
19 Walnut St
$729,900
3
Beds
2/1
Baths
1,711
Sqft
- Request Info
- Call
- Save
-
More
- Mortgage Calculator

Property Tools
$729,900
3
Beds
2/1
Baths
1,711
Living Area
-
Property Description
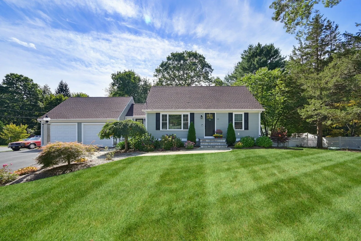
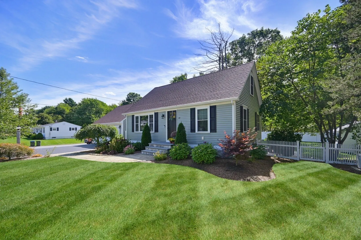
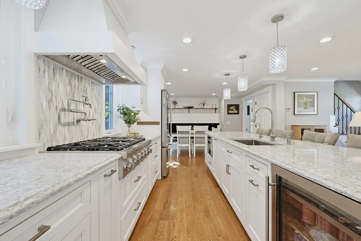
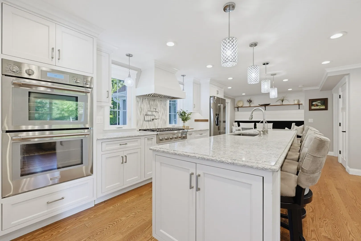
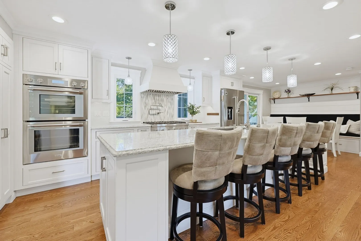
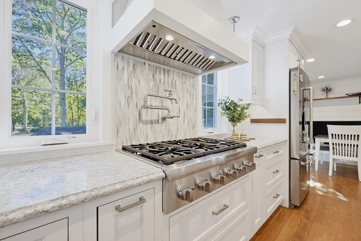
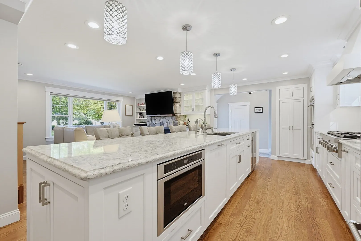
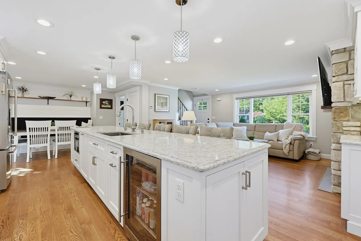
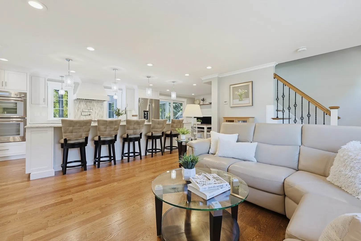
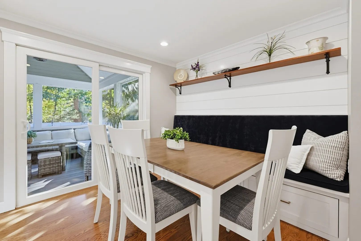
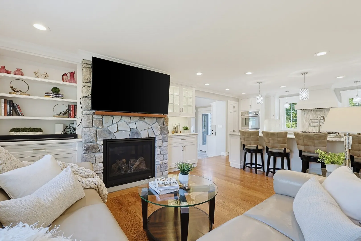
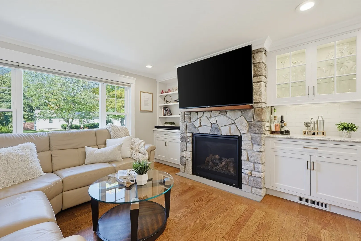
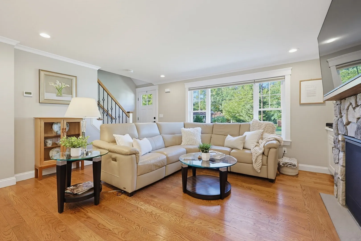
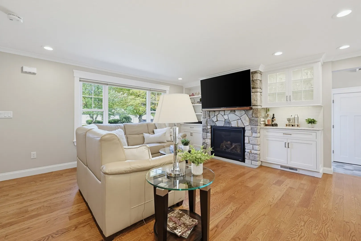
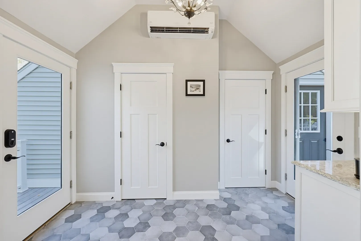
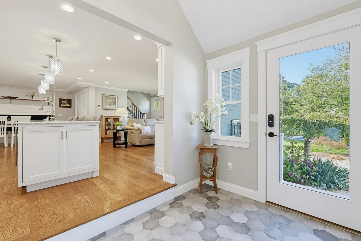
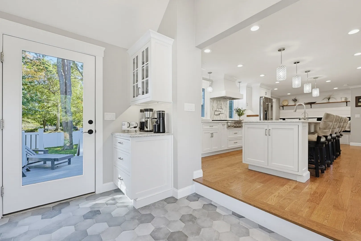
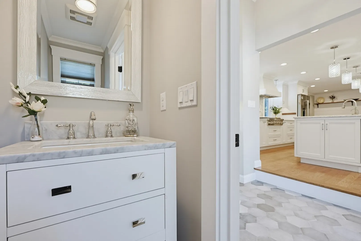
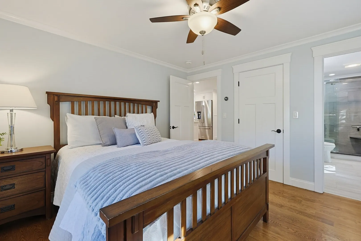
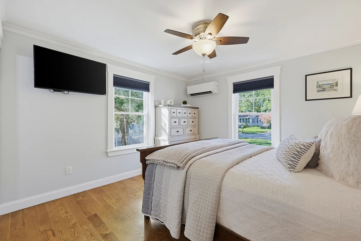
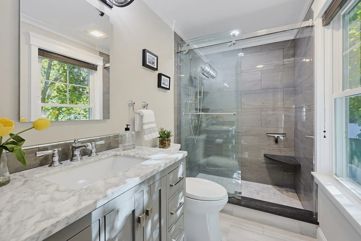
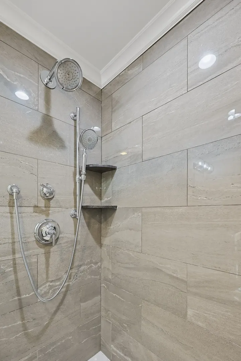
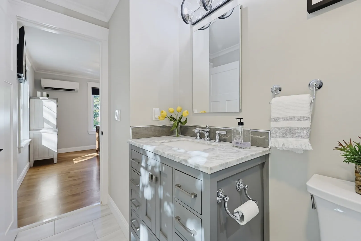
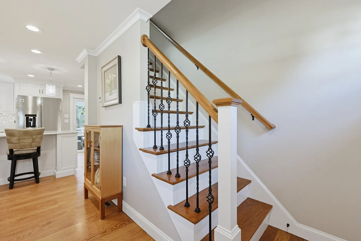
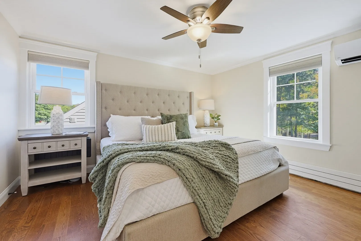
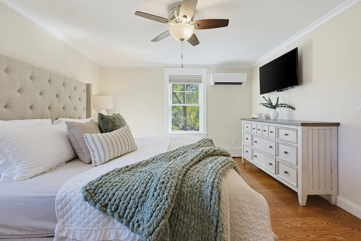
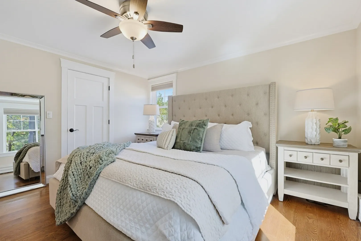
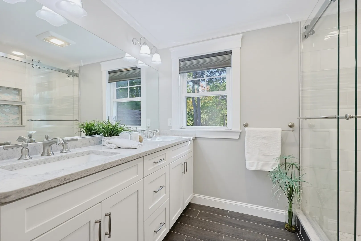
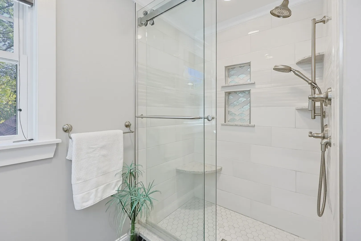
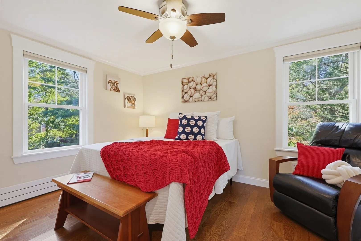
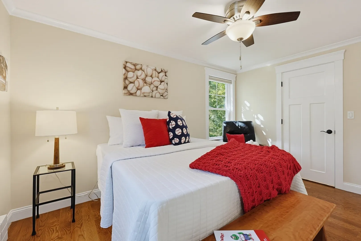
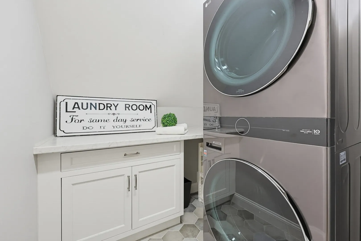
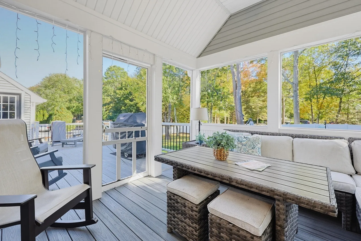
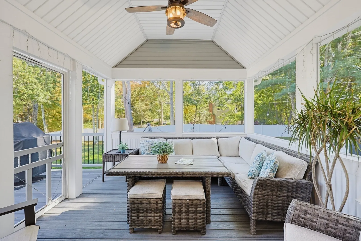
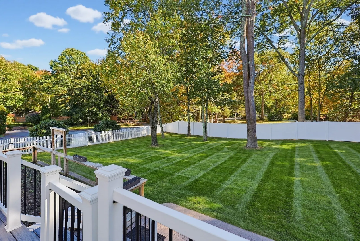
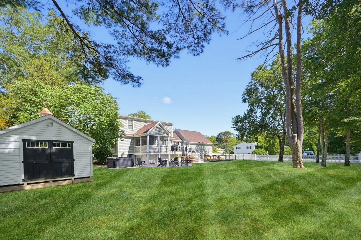
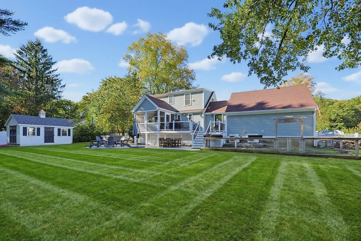
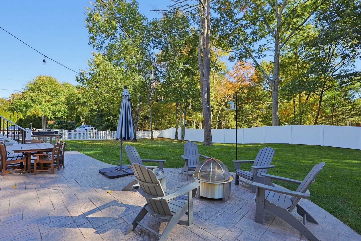
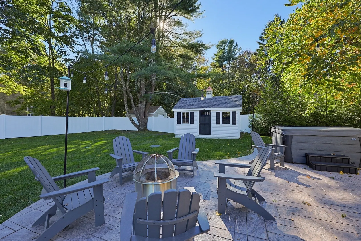
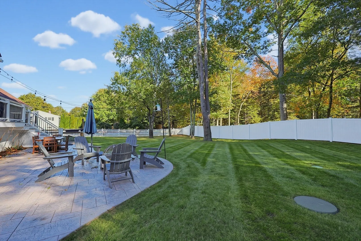
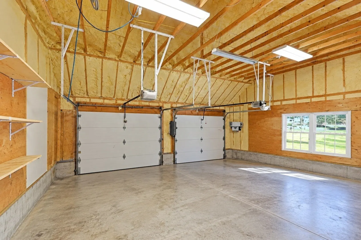
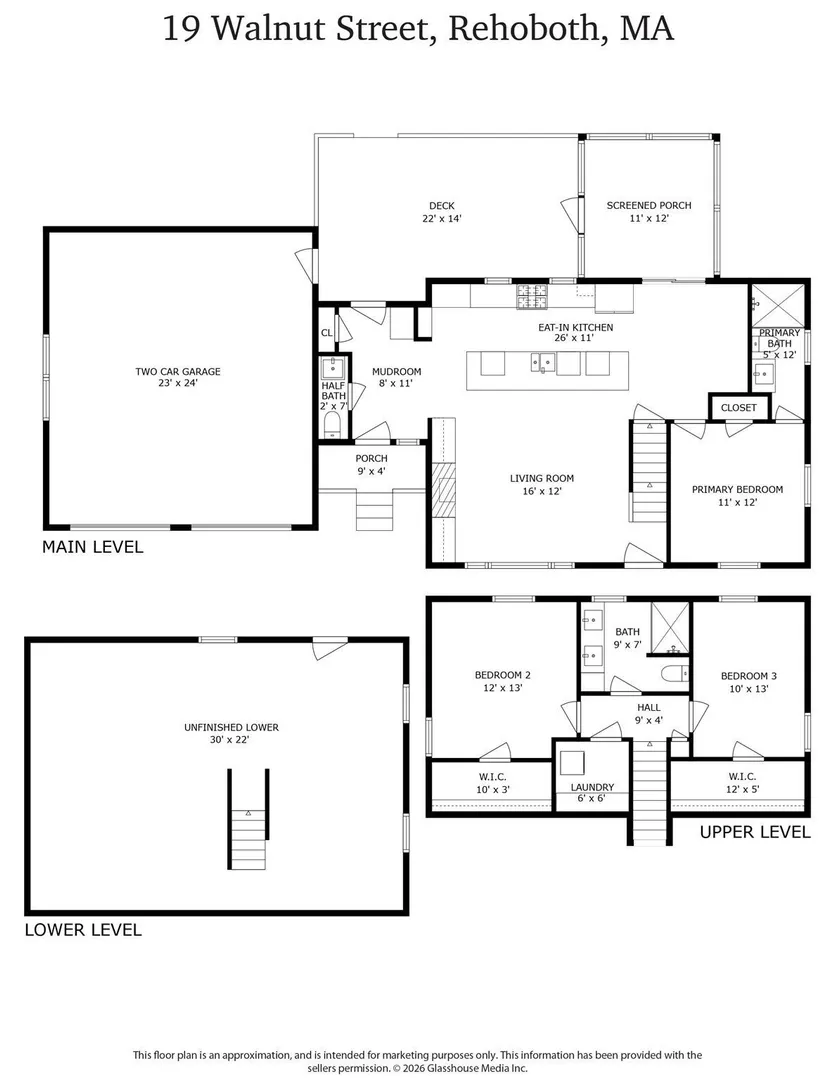
A rare opportunity to own a complete extensive renovated Cape where exceptional craftsmanship, thoughtful design and meticulous attention to detail are evident throughout every inch of this property. Set on a beautifully landscaped corner lot, the home makes an immediate impression with manicured grounds, mature trees, premium stone accents, a custom walkway and a newly paved driveway. Inside, the open concept first floor is anchored by an extraordinary chef’s kitchen designed with both beauty and function in mind. An impressive 11-foot quartz island is complemented by top-of-the-line Thermador appliances, a 6-burner gas cooktop with professional hood and pot filler, steam and convection ovens, beverage refrigerator, custom backsplash and beautifully appointed cabinetry with thoughtful storage throughout. A custom built-in dining banquette with upholstered seating, shiplap and an African mahogany floating shelf adds warmth and architectural character. The adjoining family room features a striking stone fireplace flanked by custom built-ins, creating an elegant and inviting space. A first-floor primary suite offers a beautifully tiled walk-in shower and the convenience of one-level living, while a stylish half bath completes the main level.Upstairs are two generously sized bedrooms with walk-in closets, a beautifully renovated full bath with double vanity and tiled shower, and a dedicated laundry room with cabinetry and folding counter. The outdoor living spaces are equally impressive. A cathedral-ceiling three-season room opens to an expansive composite deck and beautifully designed stamped concrete patio with a dedicated fire pit area and 8-person jetted hot tub. The private fenced backyard also includes a garden area and large vinyl-sided shed with a decorative cupola. Virtually every major component of the home has been thoughtfully updated or replaced, including the roof, siding, windows, doors, heating and water systems. Additional features include radiant floor heating, whole-house water filtration and softener systems, whole-house generator, 500-gallon buried propane tank, 9-zone irrigation supplied by well water, and a heated and air-conditioned 2-car garage with utility sink.Homes renovated to this level, with this degree of quality, design and attention to detail, are rarely available. This is a property that must be experienced in person to fully appreciate all that it offers.
-
Highlights
- Cooling: Central Air, Ductless
- Parking Spots: 10
- Property Type: Single Family Residence
- Total Rooms: 7
- Status: Active
- Heating: Forced Air, Baseboard, Radiant, Propane, Hydronic Floor Heat(Radiant), Ductless
- Property Class: Residential
- Style: Cape
- Year Built: 2021
-
Additional Details
- Appliances: Water Heater, Range, Oven, Dishwasher, Microwave, Refrigerator, Washer, Dryer
- Construction: Frame
- Exterior Features: Porch - Enclosed, Porch - Screened, Deck - Composite, Patio, Rain Gutters, Hot Tub/Spa, Storage, Professional Landscaping, Sprinkler System, Decorative Lighting, Garden
- Flooring: Flooring - Stone/Ceramic Tile
- Interior Features: Breakfast Bar / Nook, Sun Room, Mud Room
- Road Frontage Type: Public
- SqFt Source: Owner
- Year Built Source: Owner
- Basement: Full, Walk-Out Access, Concrete
- Exclusions: Washer, Dryer And Hot Tub Are Negotiable.
- Fireplaces: 1
- Foundation: Concrete Perimeter
- Lot Features: Corner Lot, Cleared, Level
- Roof: Shingle
- Year Built Details: Renovated Since
- Zoning: res
-
Amenities
- Community Features: Shopping, Walk/Jog Trails, Medical Facility, Public School
- Parking Features: Attached, Heated Garage, Storage, Workshop in Garage, Insulated, Oversized, Paved Drive, Off Street
- Covered Parking Spaces: 2
-
Utilities
- Electric: Generator, 200+ Amp Service
- Water Source: Private
- Sewer: Private Sewer
-
Fees / Taxes
- Assessed Value: $400,600
- Taxes: $4,347
- Tax Year: 2006
Similar Listings
Sold
NEW CONSTRUCTION
7 Photos
Sold
NEW CONSTRUCTION
19 Photos
Sold
42 Photos
Sold
1 Photo
Content © 2026 MLS Property Information Network, Inc. The information in this listing was gathered from third party resources including the seller and public records.
Listing information provided courtesy of Keller Williams Elite.
MLS Property Information Network, Inc. and its subscribers disclaim any and all representations or warranties as to the accuracy of this information.