
Sold!
$875,000
4
Beds
2/1
Baths
2,352
Living Area
-
Property Description
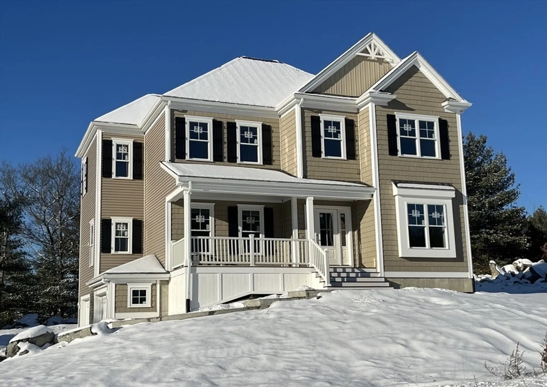
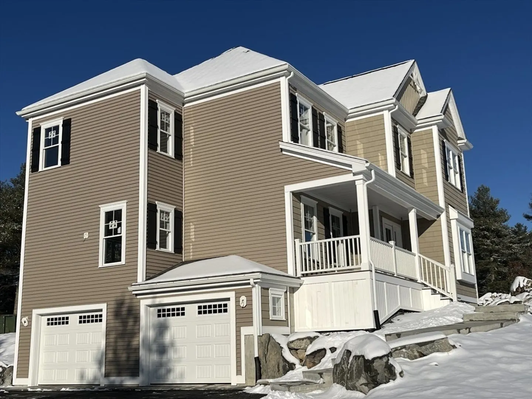
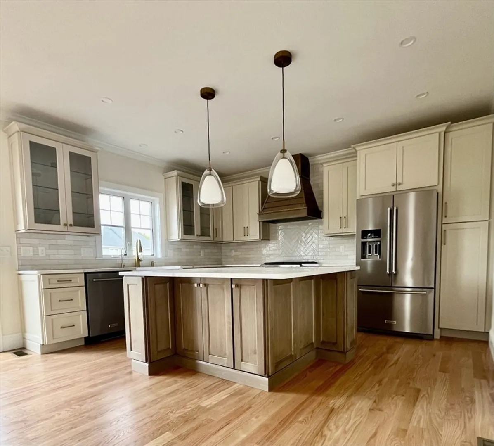
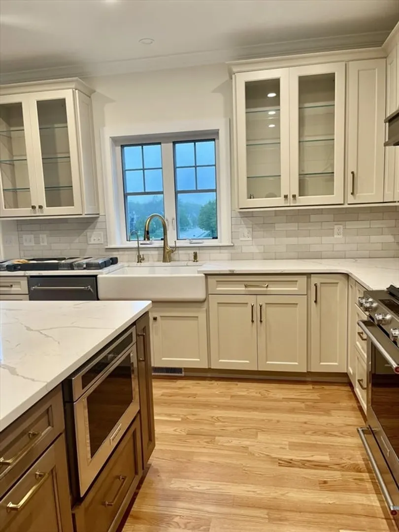
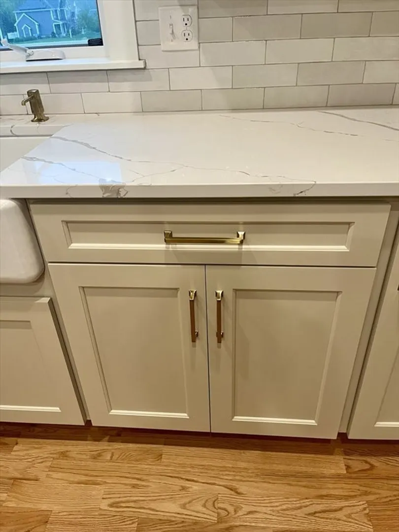
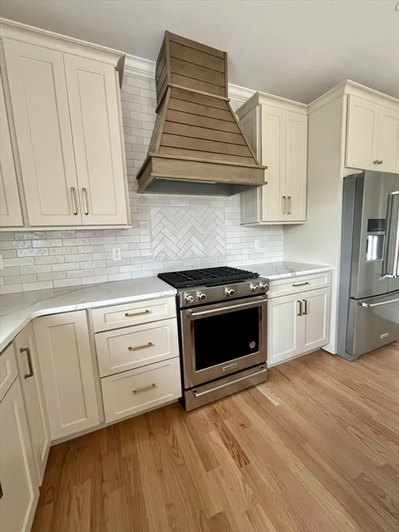
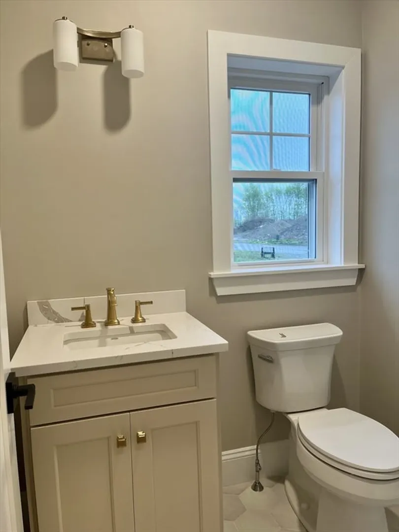
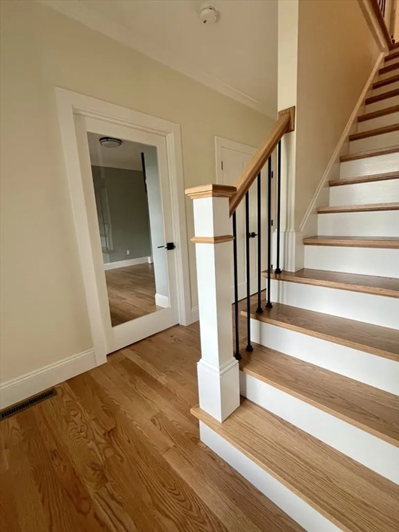
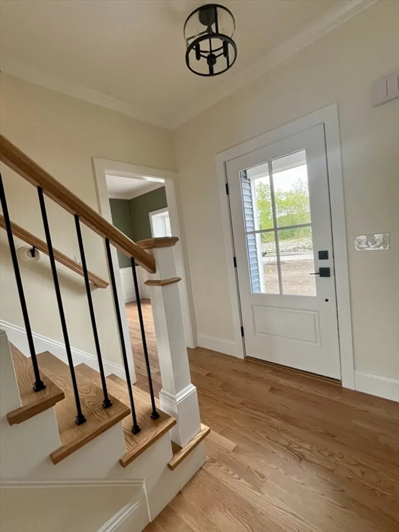
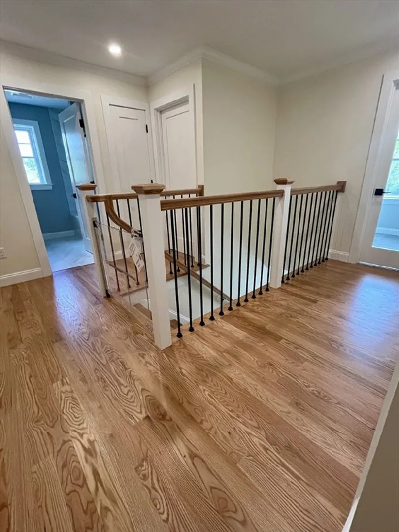
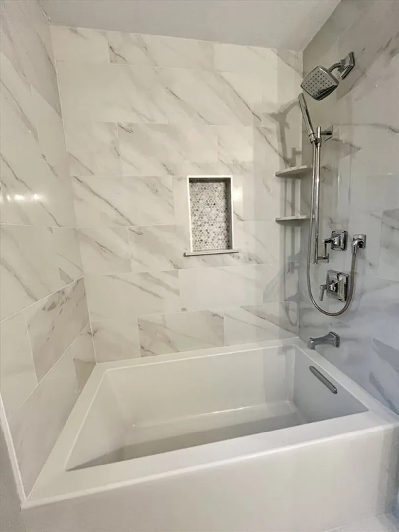
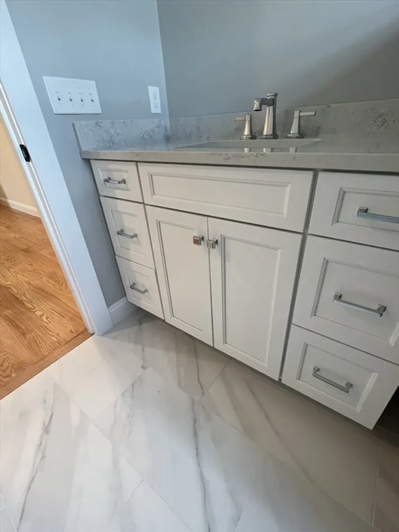
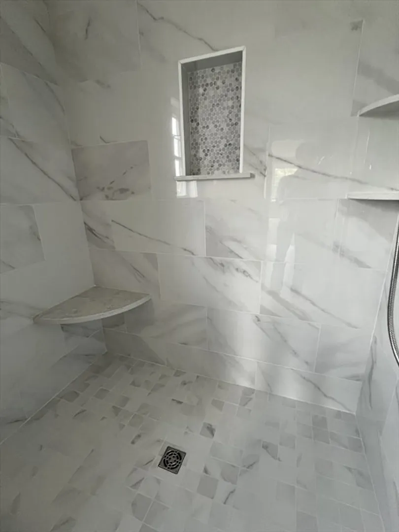
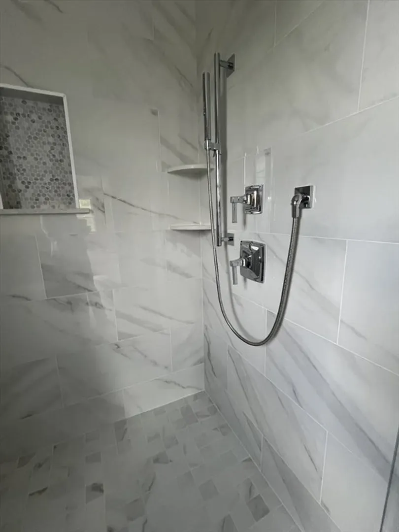
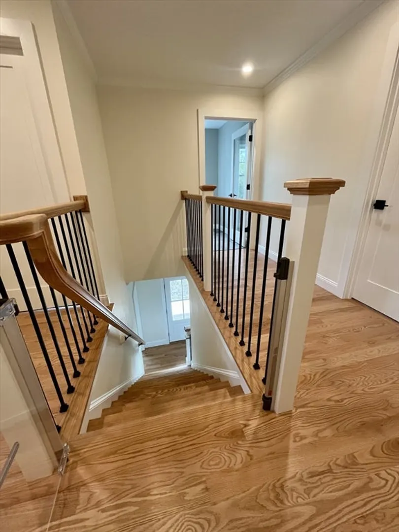
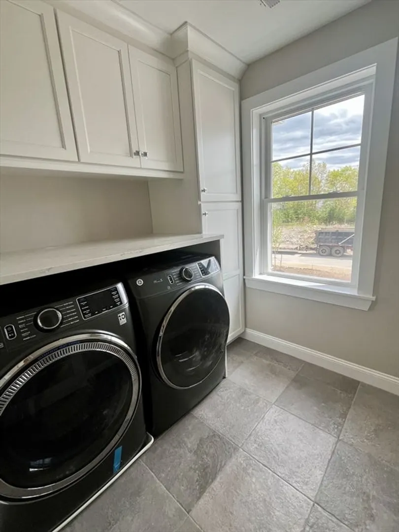
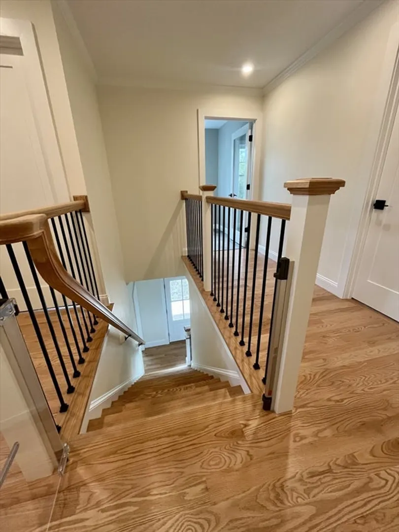
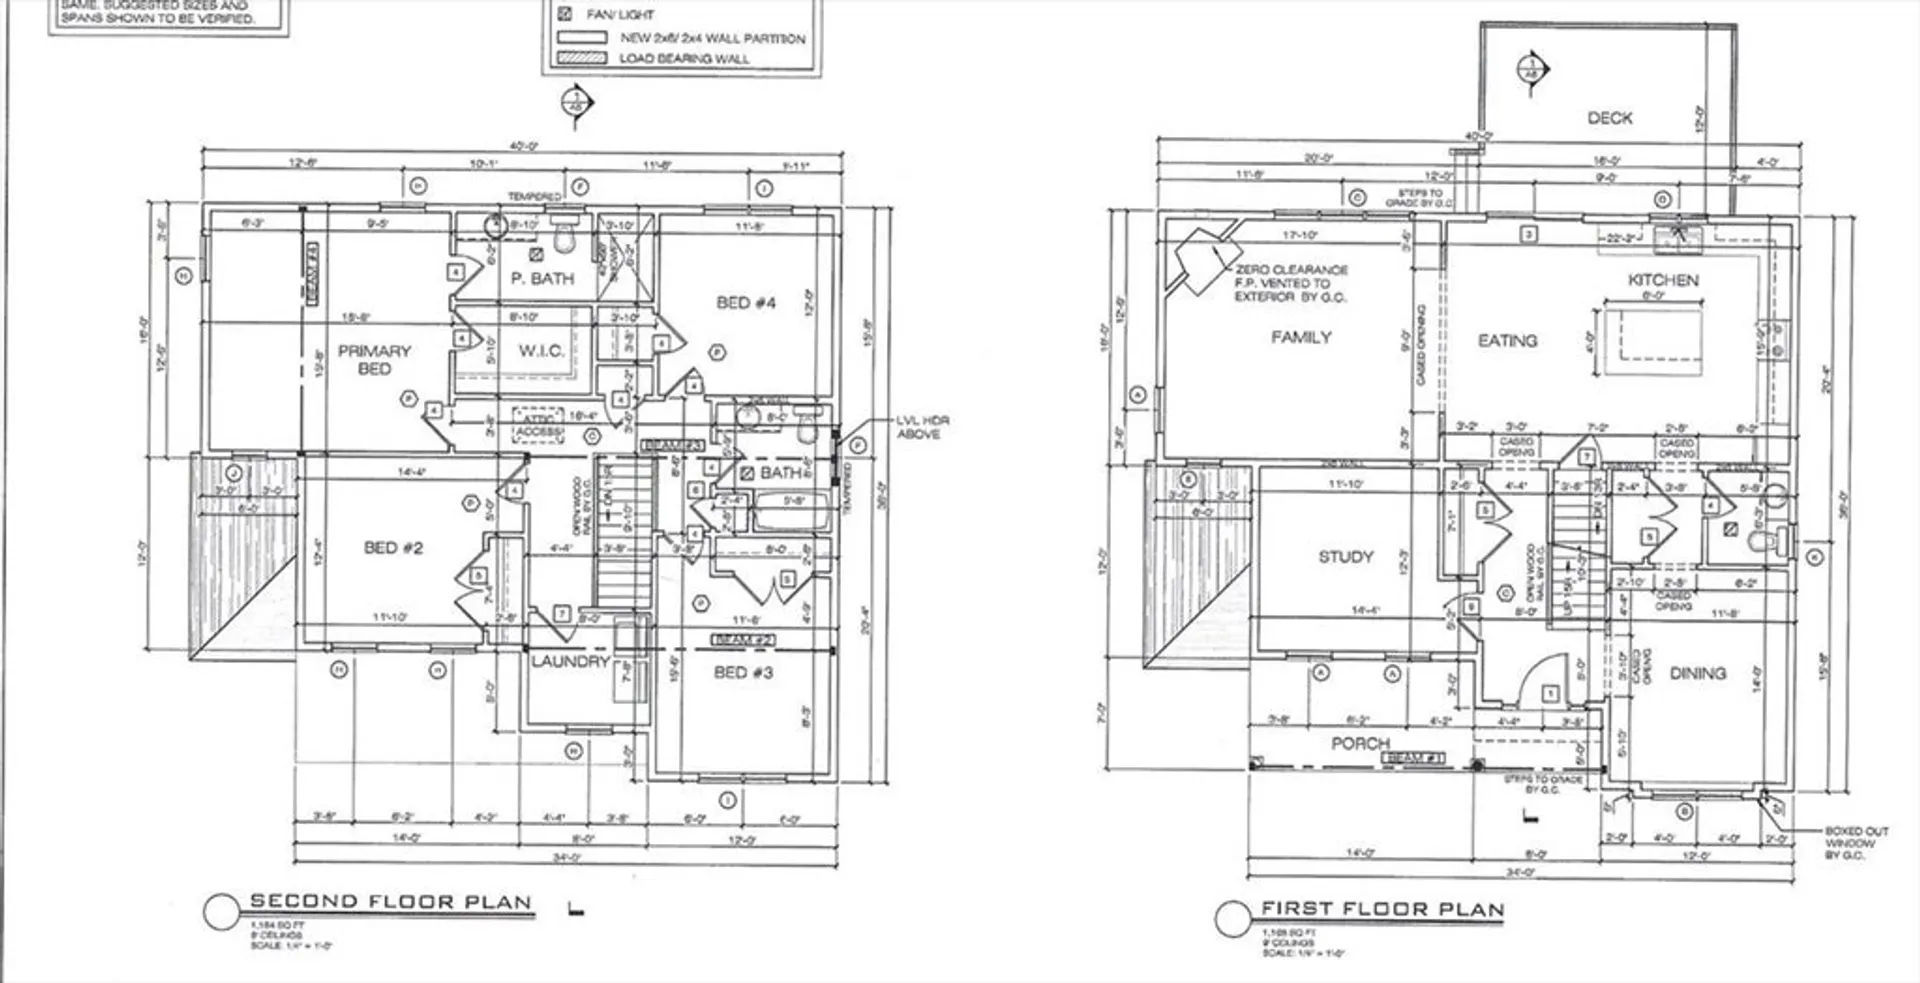
Welcome to Teaberry Lane, located in desirable Brigham Hill Estates. The property offers 9' foot ceiling on first floor, beautiful hardwood flooring, energy-efficient construction, and modern amenities designed to meet the needs of busy families. The spacious kitchen boasts custom cabinetry, quartz countertops with a tile backsplash, SS appliances and generous center island. The open concept plan seamlessly connects to the family room, which is highlighted by a corner gas fireplace, with shiplap accents and a modern transom entry. The property also includes an elegant dining room with decorative molding and a versatile study. Upstairs, you'll find 4 spacious bedrooms, a full bathroom, and a laundry room. The primary suite offers a large walk-in closet and a luxurious bathroom. Spring delivery anticipated!*Interior photos depict a previously built home and may feature different finishes.
-
Highlights
- Cooling: Central Air
- Parking Spots: 6
- Property Type: Single Family Residence
- Total Rooms: 9
- Status: Closed
- Heating: Central, Forced Air, Heat Pump
- Property Class: Residential
- Style: Colonial
- Year Built: 2025
-
Additional Details
- Appliances: Range, Dishwasher, Microwave, Refrigerator
- Construction: Frame
- Fireplaces: 1
- Foundation: Concrete Perimeter
- Roof: Shingle
- Year Built Details: Under Construction
- Zoning: res
- Basement: Full, Interior Entry, Garage Access
- Exterior Features: Patio, Professional Landscaping, Sprinkler System
- Flooring: Tile, Carpet, Hardwood
- Road Frontage Type: Public
- SqFt Source: Other
- Year Built Source: Builder
-
Amenities
- Community Features: Conservation Area
- Parking Features: Under, Garage Faces Side, Paved Drive, Off Street, Paved
- Covered Parking Spaces: 2
-
Utilities
- Electric: Circuit Breakers
- Water Source: Public
- Sewer: Private Sewer
-
Fees / Taxes
- Assessed Value: $140,200
- Tax Year: 2025
- Home Warranty: 1
Similar Listings
Sold
40 Photos
Sold
42 Photos
Sold
NEW CONSTRUCTION
29 Photos
Sold
42 Photos
Content © 2026 MLS Property Information Network, Inc. The information in this listing was gathered from third party resources including the seller and public records.
Listing information provided courtesy of Conway - Mansfield.
MLS Property Information Network, Inc. and its subscribers disclaim any and all representations or warranties as to the accuracy of this information.
