
Sold!
$880,000
4
Beds
2/1
Baths
3,180
Living Area
-
Property Description
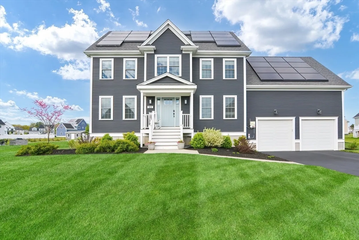
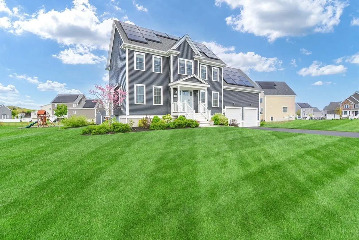
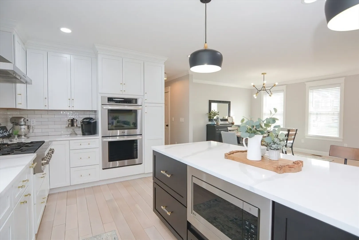
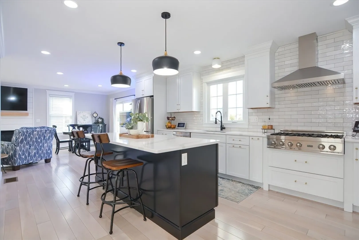
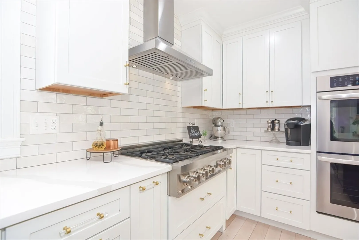
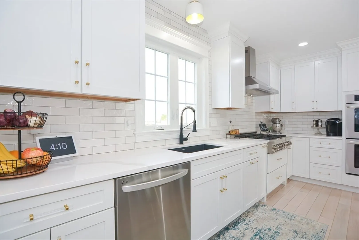
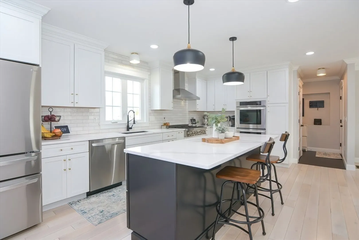
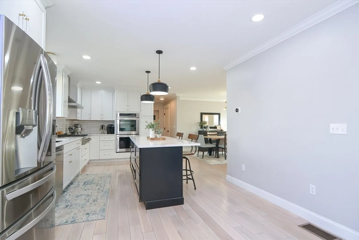
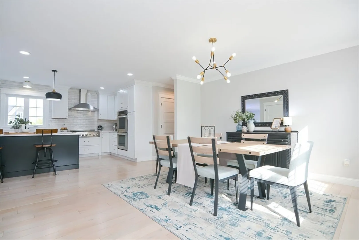
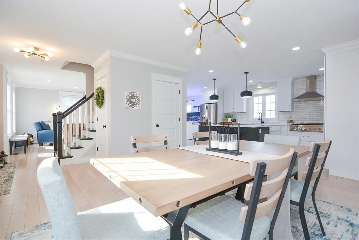
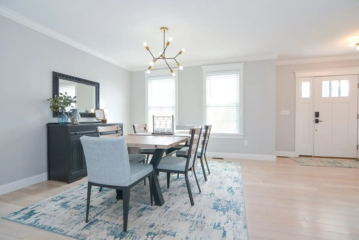
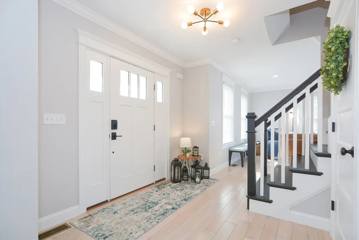
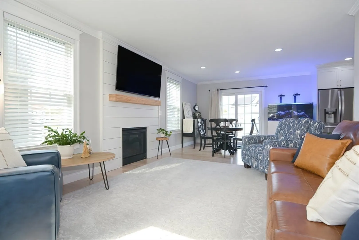
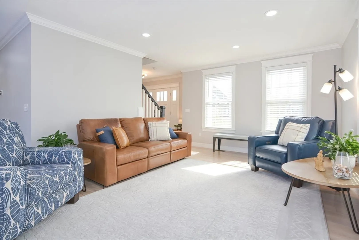
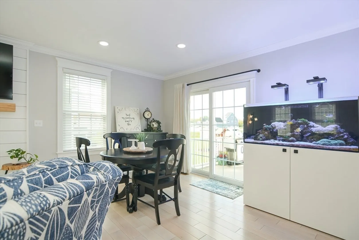
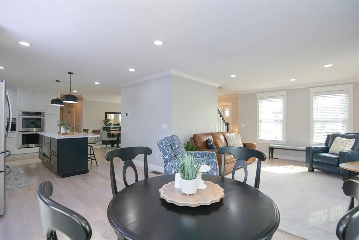
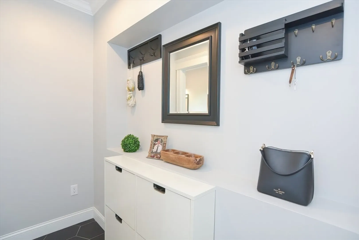
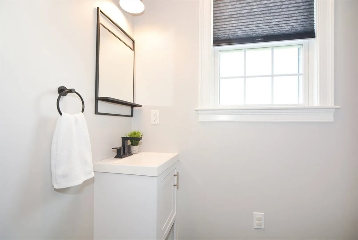
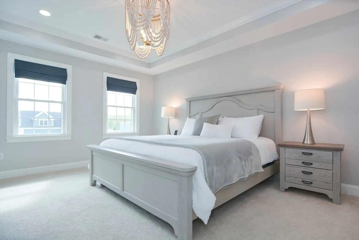
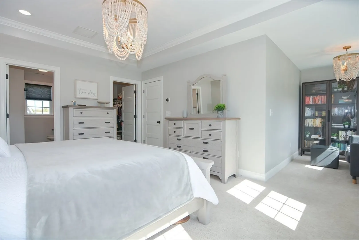
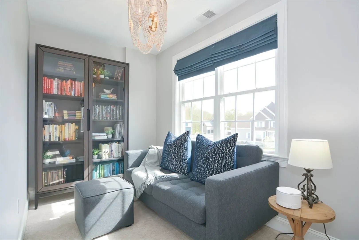
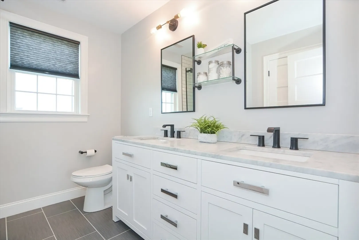
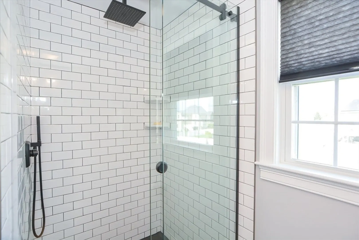
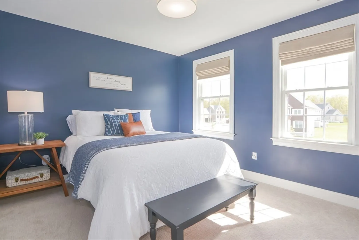
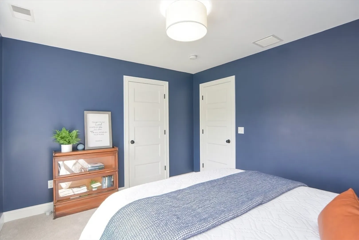
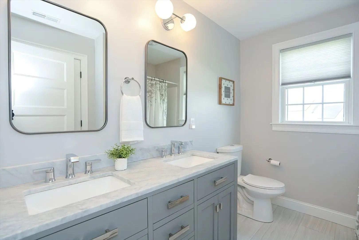
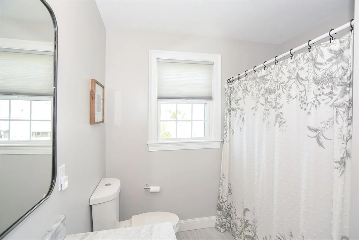
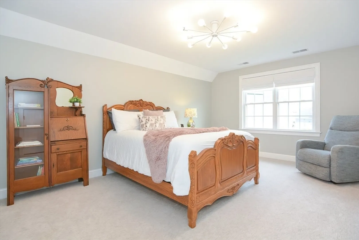
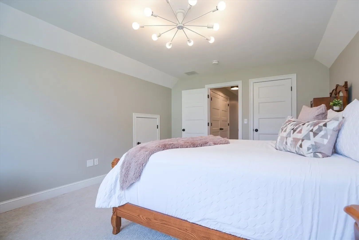
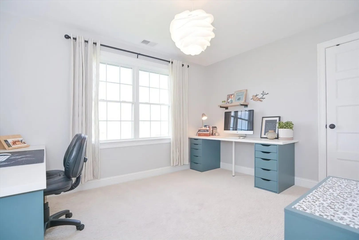
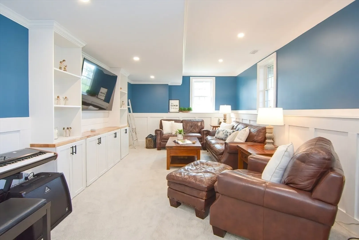
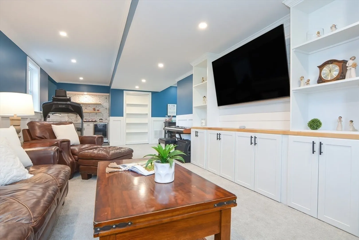
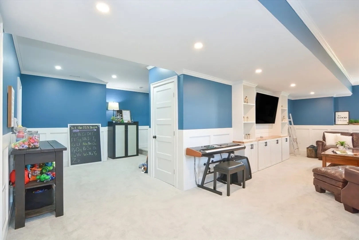
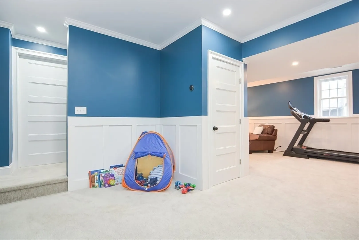
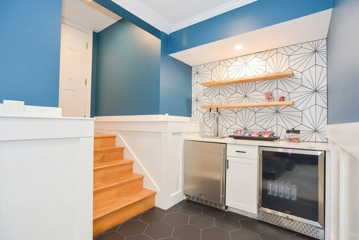
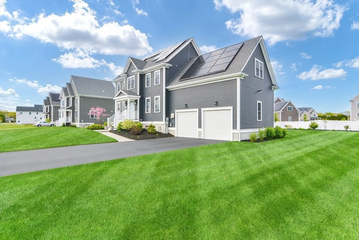
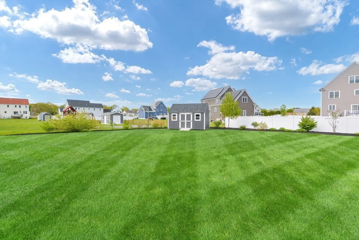
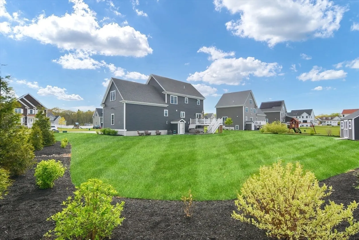
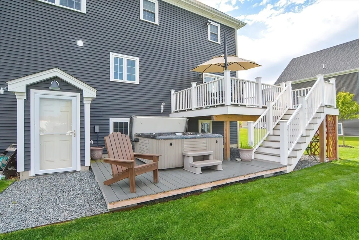
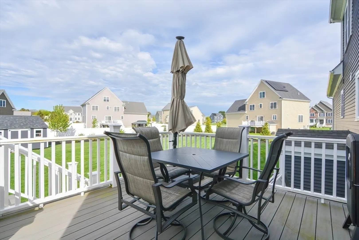
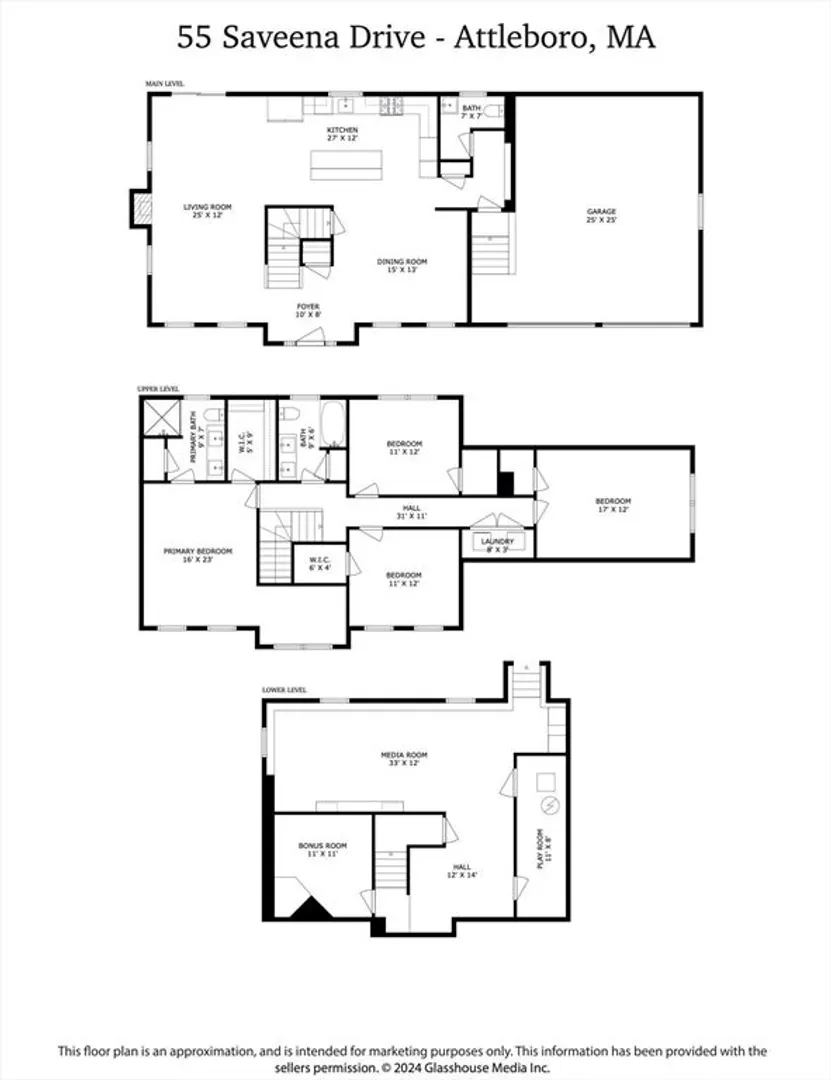
Meticulously built, this 4-bedroom, 2.5-bath pristine home, set in an inviting neighborhood, offers every desirable feature with sunlit, open living spaces. The highly coveted white kitchen shines w/quartz countertops, double oven, gas stove, built-in microwave, & expansive workspace in accented island. The inviting front to back family room features sought after gas fireplace. ½ bath & mudroom from oversized garage complete the 1st floor. The primary suite is a serene retreat with its own sitting area, plus an en-suite bath w/double vanity & a tiled walk-in shower. 3 additional spacious bedrooms & a full guest bath w/dual sinks. The finished walk out basement serves as an entertainer’s haven, complete w/built-ins & a chic dry bar for fun gatherings. Outdoors, the lush, well-maintained expansive yard w/recently planted trees for privacy & the large deck creates the perfect space for hosting or unwinding. Featuring highly coveted utilities including gas, town water & town sewer & solar.
-
Highlights
- Cooling: Central Air
- Parking Spots: 6
- Property Type: Single Family Residence
- Total Rooms: 10
- Status: Closed
- Heating: Forced Air, Natural Gas
- Property Class: Residential
- Style: Colonial
- Year Built: 2020
-
Additional Details
- Appliances: Gas Water Heater, Water Heater, Oven, Disposal, Microwave, Range, Refrigerator
- Construction: Frame
- Exterior Features: Deck - Composite, Rain Gutters, Hot Tub/Spa, Storage, Sprinkler System, Screens
- Flooring: Tile, Carpet, Hardwood, Flooring - Stone/Ceramic Tile, Flooring - Wall to Wall Carpet
- Interior Features: Bathroom - Half, Decorative Molding, Wet bar, Recessed Lighting, Wainscoting, Crown Molding, Closet, Mud Room, Media Room, Play Room, Bonus Room
- Road Frontage Type: Public
- SqFt Source: Public Record
- Year Built Source: Public Records
- Basement: Full, Walk-Out Access, Interior Entry, Sump Pump
- Exclusions: Negotiable - Reef Tank, Generator, 2 Raised Garden Beds. Tv Mounts Will Stay.
- Fireplaces: 1
- Foundation: Concrete Perimeter
- Lot Features: Cleared, Level
- Roof: Shingle
- Year Built Details: Actual
- Zoning: res
-
Amenities
- Community Features: Public Transportation, Shopping, Golf, Public School, T-Station
- Parking Features: Attached, Garage Door Opener, Paved Drive, Off Street, Paved
- Covered Parking Spaces: 2
-
Utilities
- Electric: Generator, 200+ Amp Service, Generator Connection
- Water Source: Public
- Sewer: Public Sewer
-
Fees / Taxes
- Assessed Value: $779,000
- Taxes: $9,776
- Tax Year: 2025
Similar Listings
Sold
NEW CONSTRUCTION
3 Photos
Sold
NEW CONSTRUCTION
10 Photos
Sold
42 Photos
Sold
NEW CONSTRUCTION
17 Photos
Content © 2026 MLS Property Information Network, Inc. The information in this listing was gathered from third party resources including the seller and public records.
Listing information provided courtesy of Rosewood Realty.
MLS Property Information Network, Inc. and its subscribers disclaim any and all representations or warranties as to the accuracy of this information.
