
Sold!
$970,000
8
Beds
2
Baths
2,650
Living Area
-
Property Description
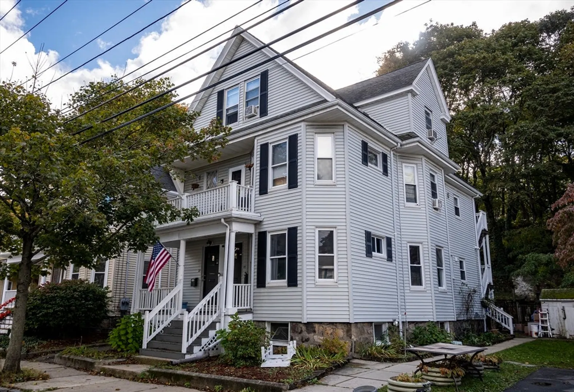
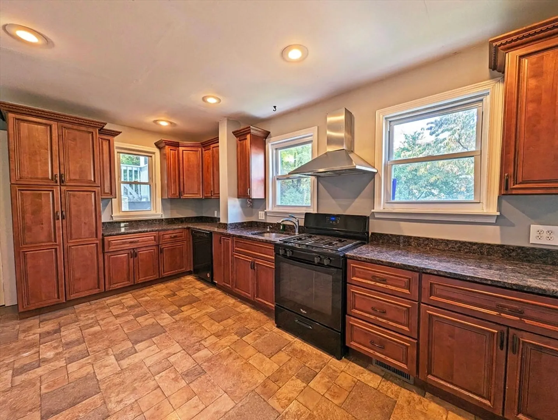
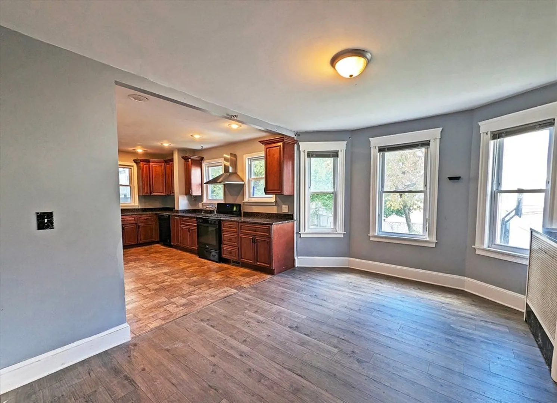
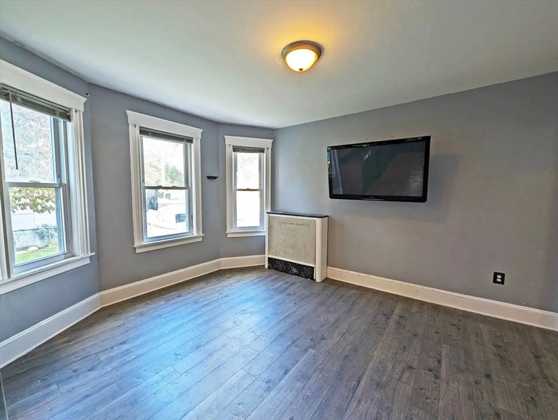
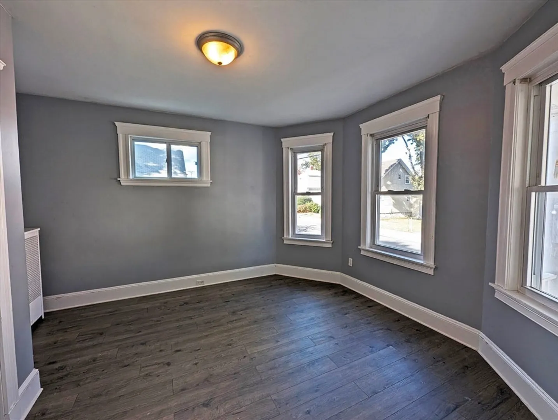
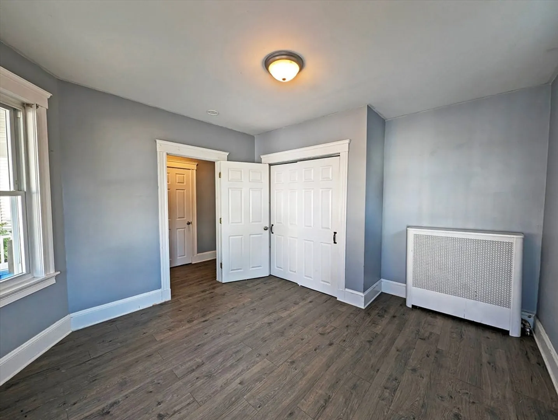
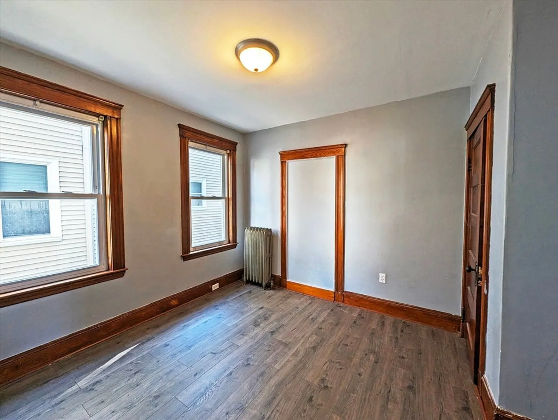
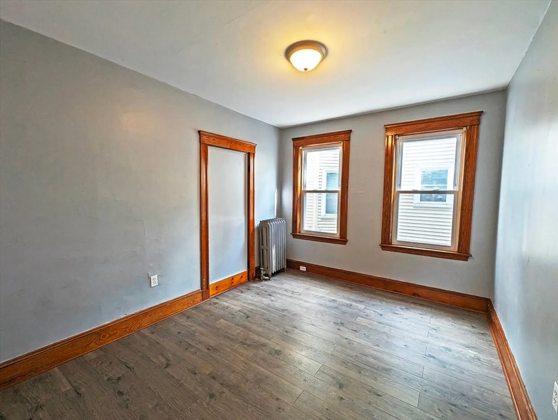
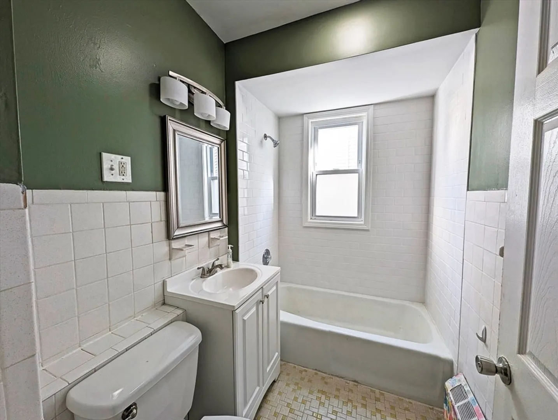
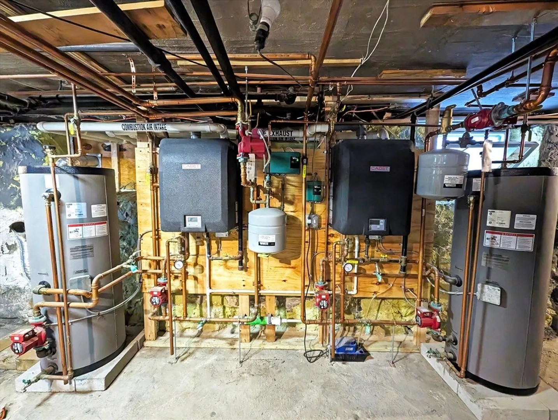
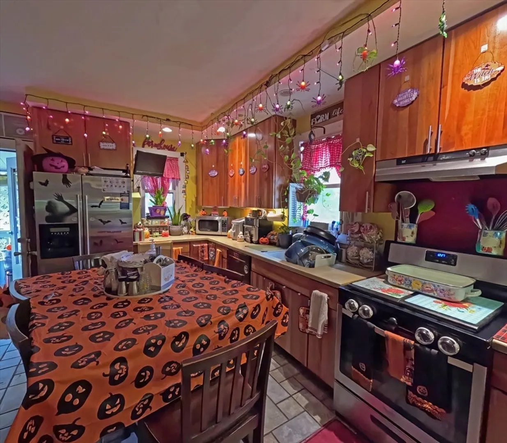
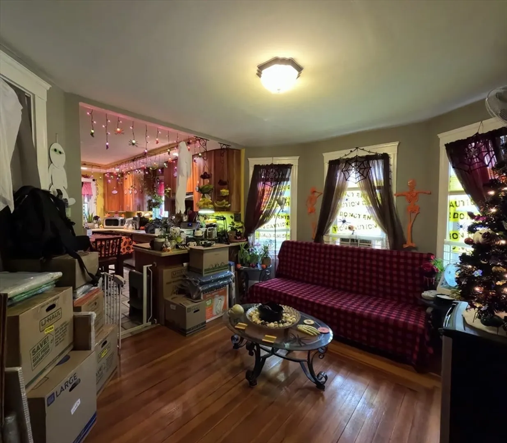
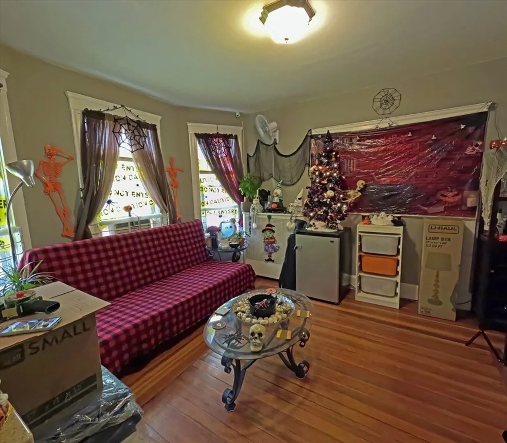
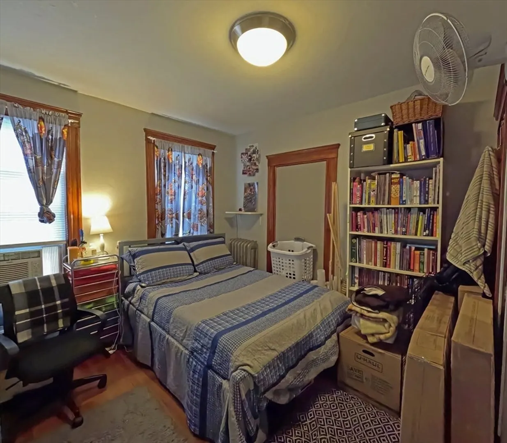
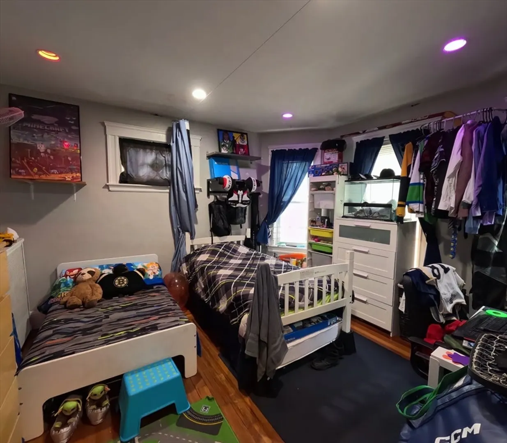
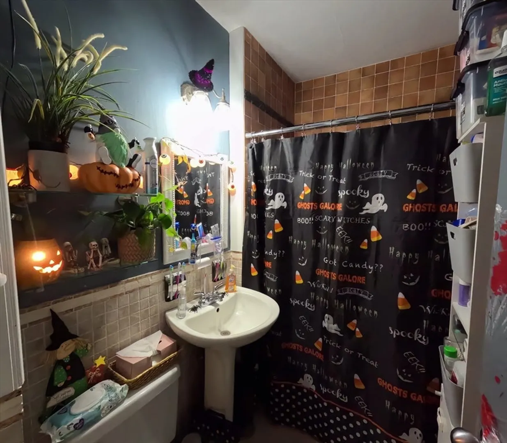
De-leaded and lovingly-maintained Maplewood two-family - a rare opportunity for investors or owner-occupant buyers! It offers a first floor 3 bed unit and an expansive 5 bed unit spanning the top two floors; perfect for various living arrangements with very strong rental income and expansion potential. The oversized lot provides off-street parking, a large side yard, expansive patio and each level sports its own private deck. High-efficiency gas heating, full insulation, and de-leading make it a turnkey purchase for any buyer. Fully remodeled kitchens, hardwood floors, high ceilings and turn of the century molding come together to create acomfortable and solid home. The full walk-out basement offers ample storage for both units. Commuting is easy with nearby MBTA and highways (93, 95, Route 1).
-
Highlights
- Parking Spots: 4
- Property Type: 2 Family - 2 Units Up/Down
- Year Built: 1890
- Property Class: Residential Income
- Total Rooms: 15
- Status: Closed
-
Additional Details
- Basement: Unfinished
- Flooring: Hardwood
- Road Frontage Type: Public
- Year Built Details: Approximate
- Zoning: ResA
- Exterior Features: Balcony, Rain Gutters, Garden
- Foundation: Stone
- Total Number of Units: 2
- Year Built Source: Public Records
-
Amenities
- Parking Features: Paved Drive, Off Street, Paved
-
Utilities
- Sewer: Public Sewer
- Water Source: Public
-
Fees / Taxes
- Assessed Value: $755,600
- Compensation Based On: Net Sale Price
- Taxes: $9,211
- Buyer Agent Compensation: 2%%
- Tax Year: 2023
Similar Listings
Sold
42 Photos
Sold
35 Photos
Sold
11 Photos
Sold
42 Photos
Content © 2026 MLS Property Information Network, Inc. The information in this listing was gathered from third party resources including the seller and public records.
Listing information provided courtesy of Chauncy Street Real Estate LLC.
MLS Property Information Network, Inc. and its subscribers disclaim any and all representations or warranties as to the accuracy of this information.
