
Sold!
$1,075,000
5
Beds
2/2
Baths
3,412
Living Area
-
Property Description
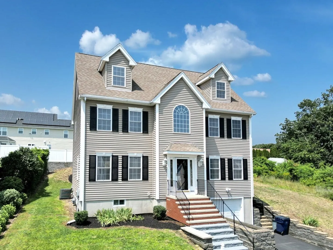
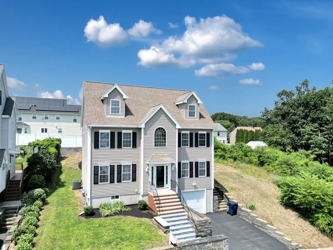
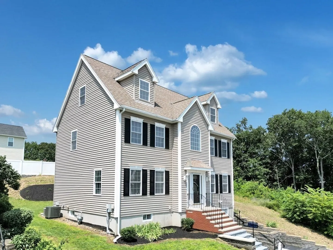
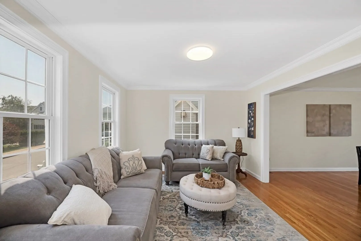
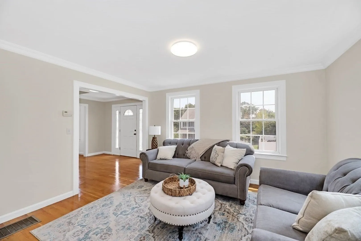
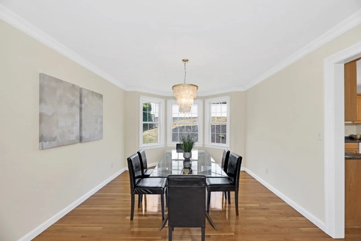
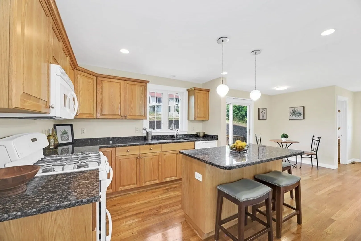
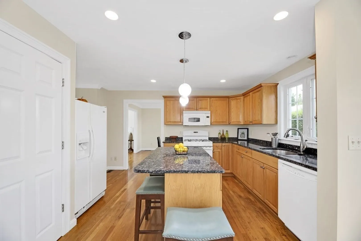
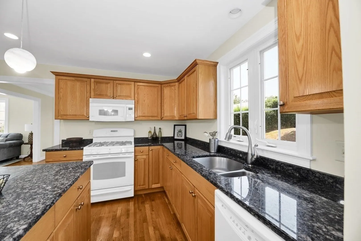
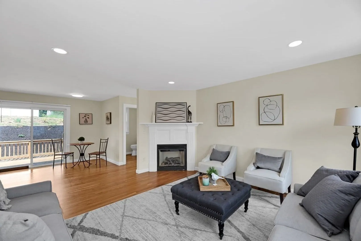
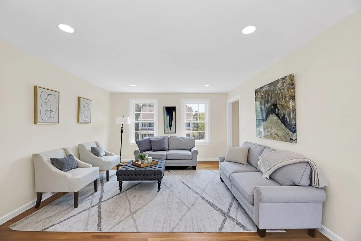
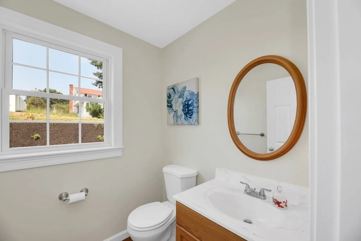
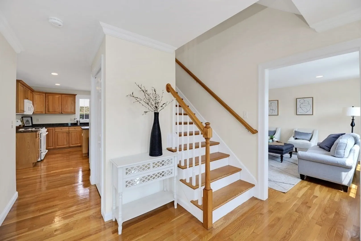
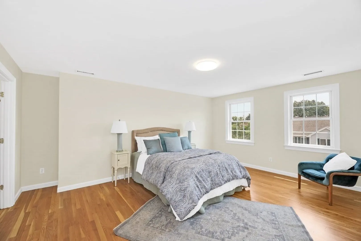
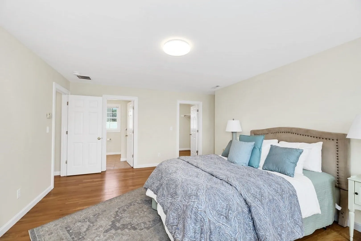
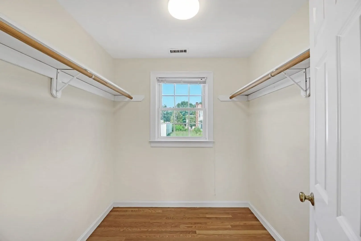
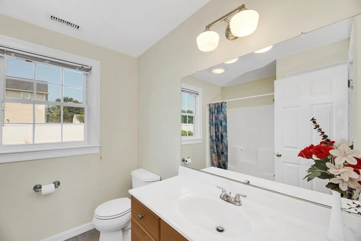
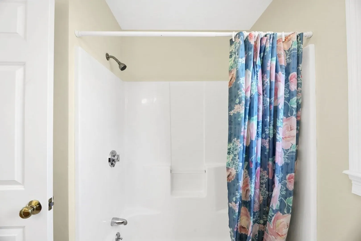
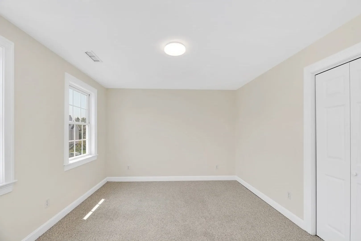
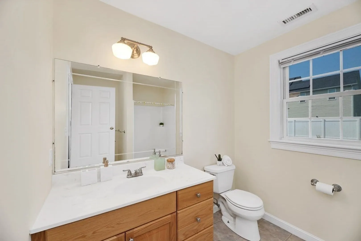
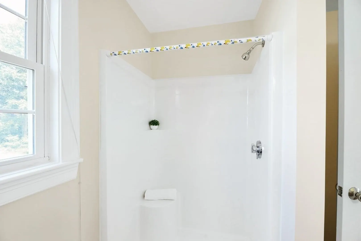
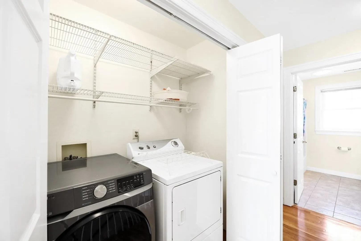
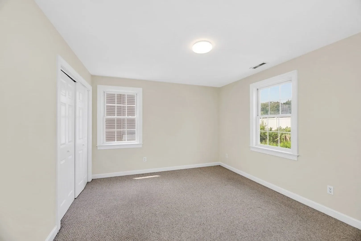
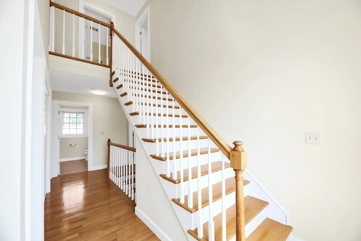
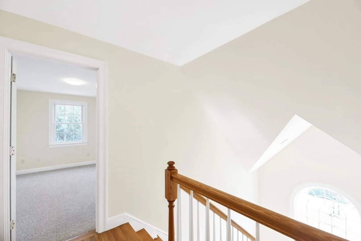
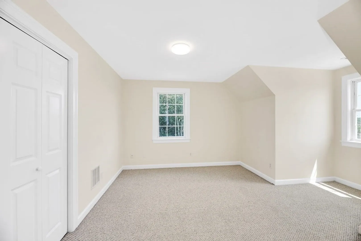
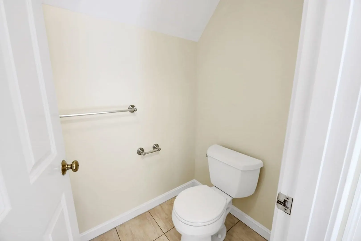
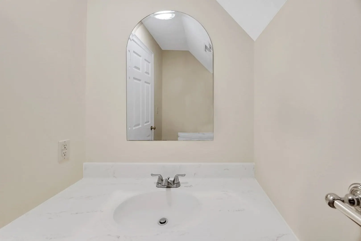
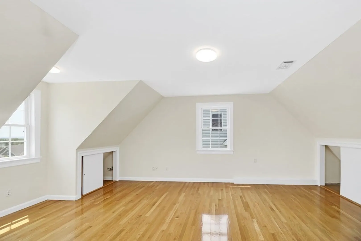
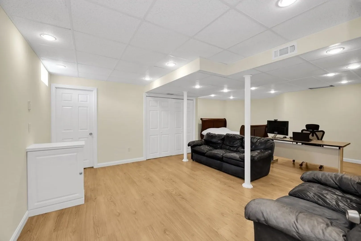
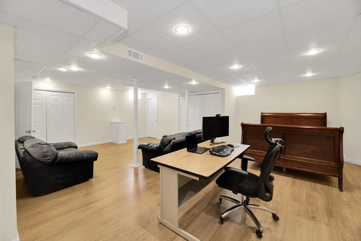
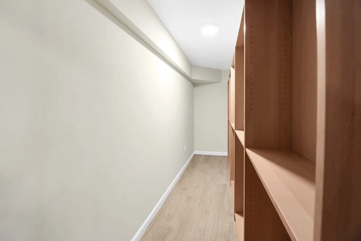
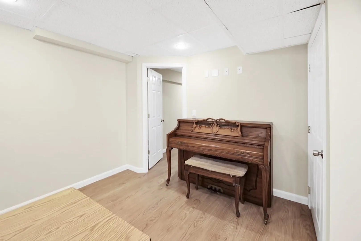
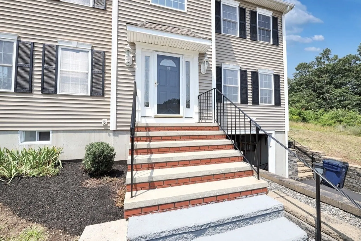
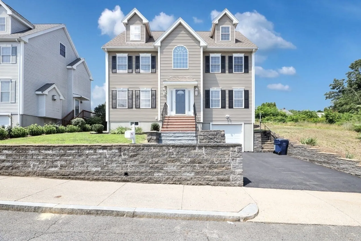
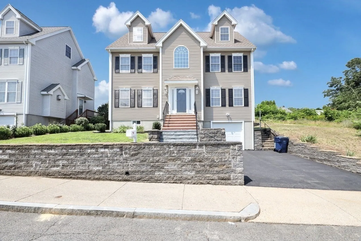
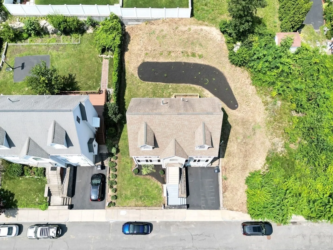
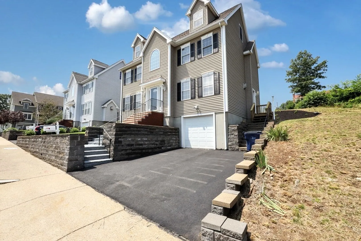
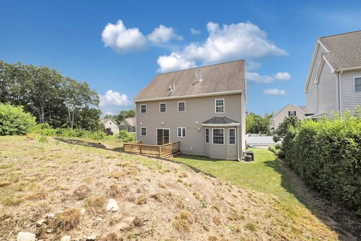
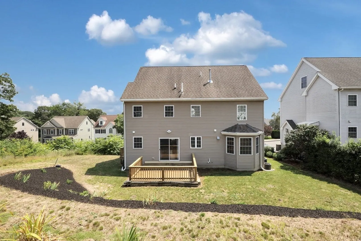
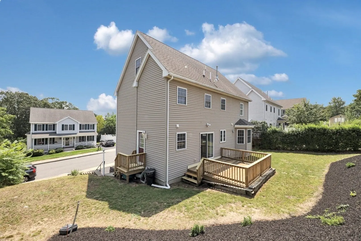
Newer build in a fantastic West Roxbury location. 19 Thrush has all of the amenities and finishes of a new construction at value pricing. This home has amazing entertaining flow and natural sunlight abound. The first floor features hardwood flooring throughout, a spacious eat-in kitchen with maple cabinets and stone surfaces with sliders to the oversized, refinished deck, front to back living room with gas fireplace and dedicated formal dining room perfect for entertaining. The upper floor offers a primary bedroom with an en suite finished in luxurious tile and fixtures & a walk in closet. Two generous size bedrooms complimented by a full bath with tub, laundry room with storage and linen closet complete the second floor. The third floor boasts 2 full size bedrooms with amazing panoramic views of Blue Hills complete with a newer half bath. The full basement has been fully finished to act as a bedroom, office or living room with ample, additional space for storage.
-
Highlights
- Area: West Roxbury
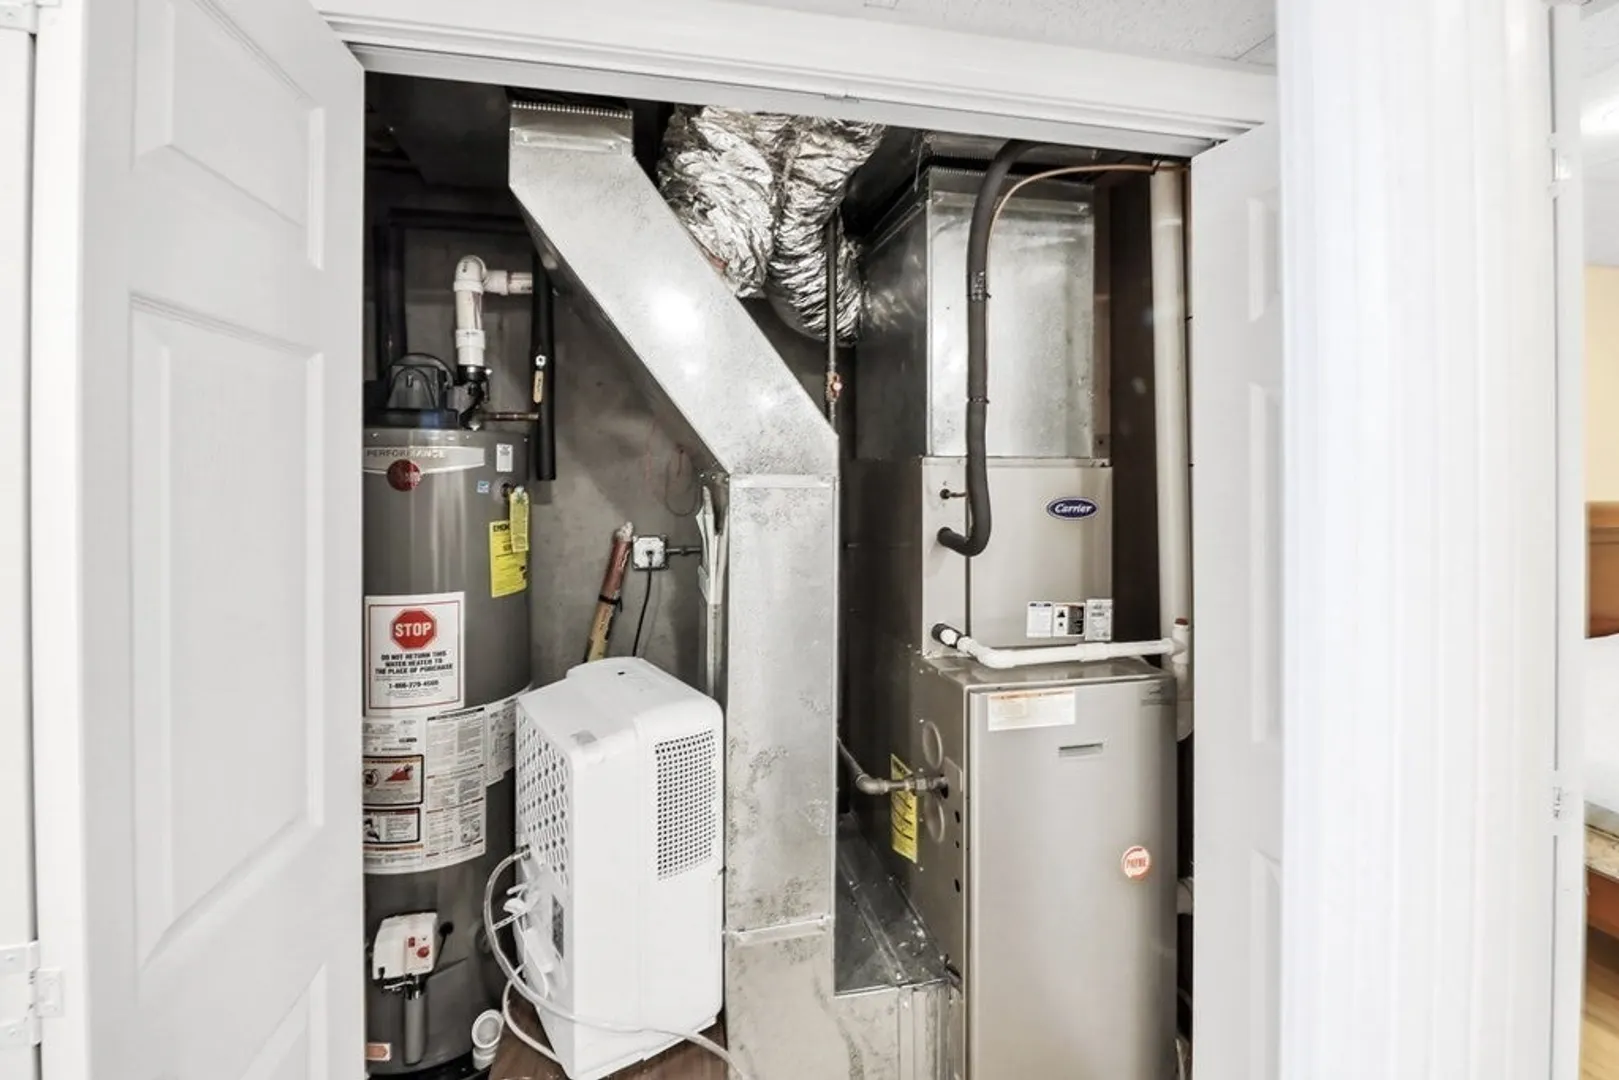
- Heating: Central, Forced Air, Natural Gas
- Property Class: Residential
- Style: Colonial
- Year Built: 2004
- Cooling: Central Air
- Parking Spots: 2
- Property Type: Single Family Residence
- Total Rooms: 9
- Status: Closed
-
Additional Details
- Basement: Full, Finished
- Foundation: Concrete Perimeter
- Year Built Details: Actual
- Zoning: Sf-6000
- Fireplaces: 1
- Lot Features: Cleared
- Year Built Source: Public Records
-
Amenities
- Covered Parking Spaces: 1
- Parking Features: Attached, Off Street
-
Utilities
- Electric: Circuit Breakers
- Water Source: Public
- Sewer: Public Sewer
-
Fees / Taxes
- Assessed Value: $1,036,200
- Compensation Based On: Net Sale Price
- Tax Year: 2023
- Buyer Agent Compensation: 2%%
- Facilitator Compensation: 2%%
- Taxes: $7,750
Similar Listings

Sold

22 Photos
Sold
36 Photos
Sold
40 Photos
Sold
42 Photos
Content © 2026 MLS Property Information Network, Inc. The information in this listing was gathered from third party resources including the seller and public records.
Listing information provided courtesy of Real Broker MA, LLC.
MLS Property Information Network, Inc. and its subscribers disclaim any and all representations or warranties as to the accuracy of this information.
