
Sold!
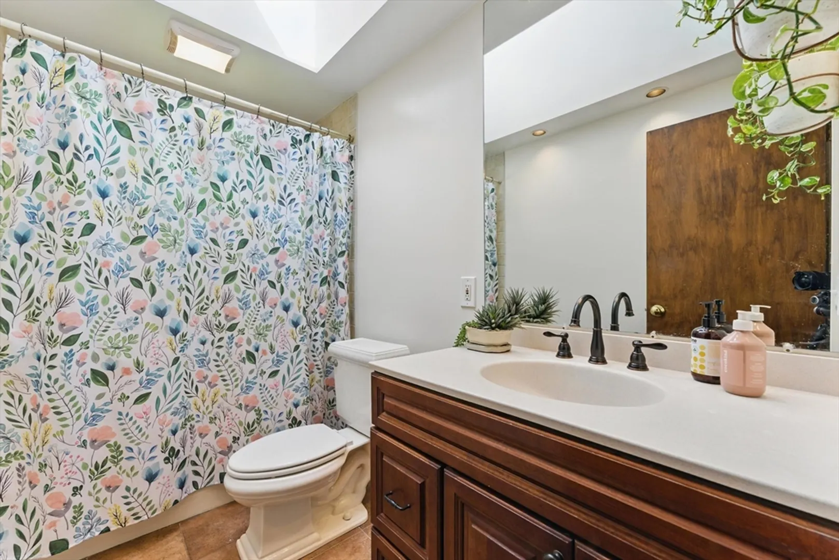
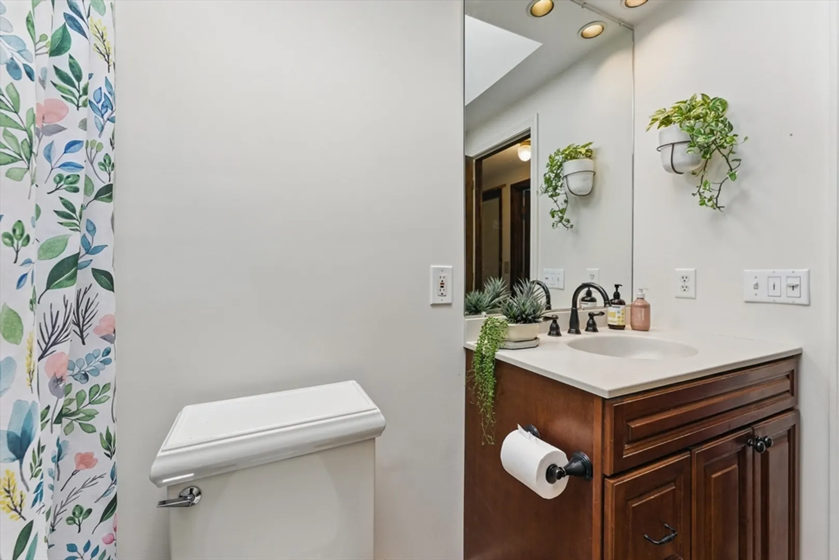
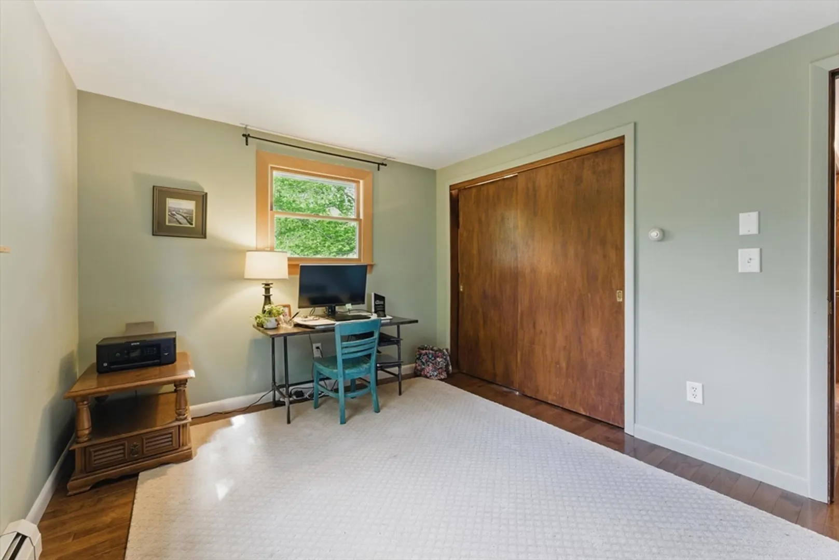
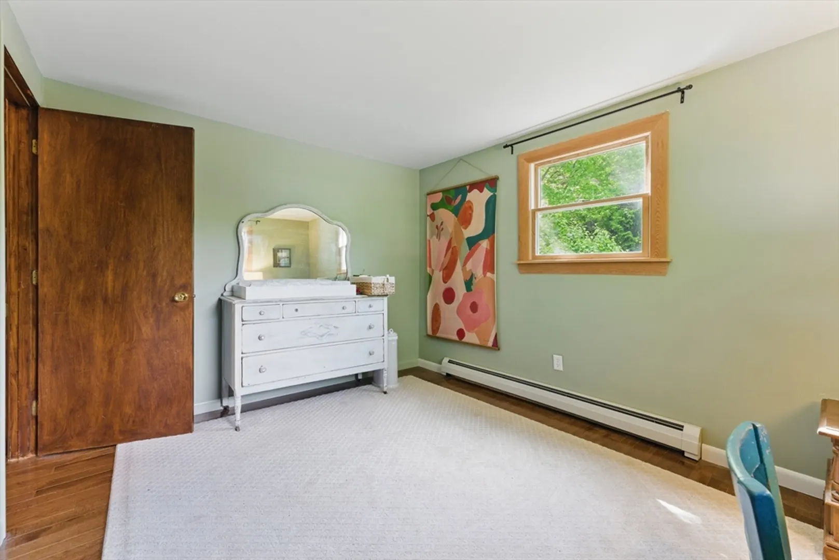
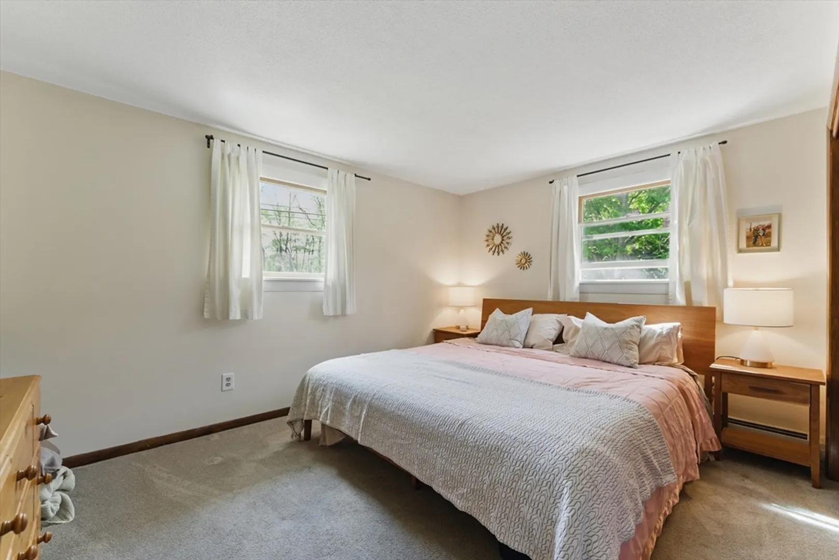
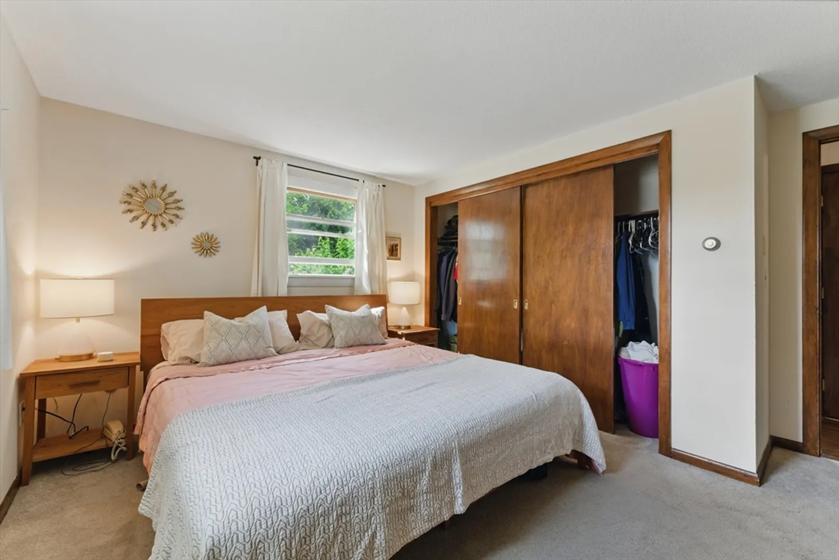
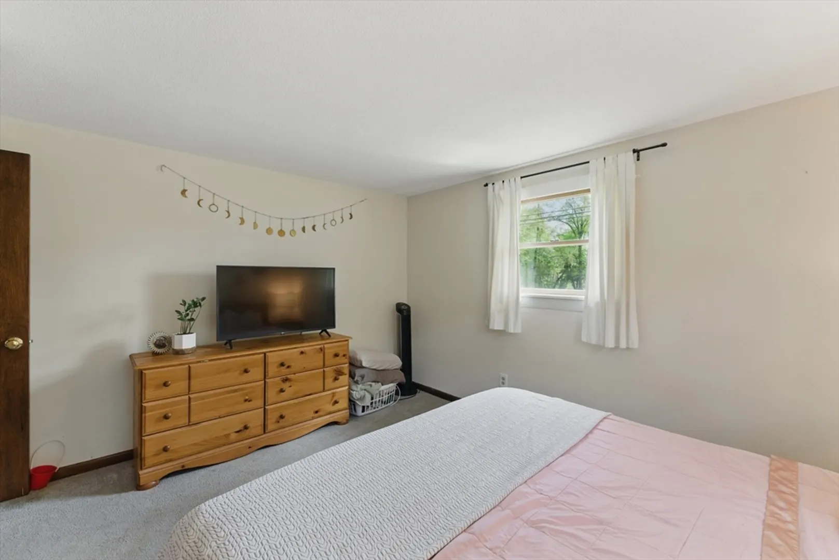
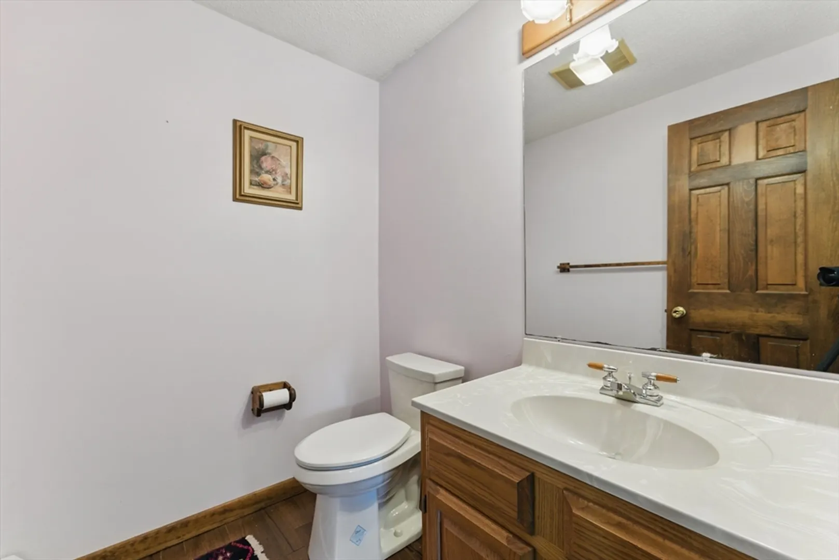
$495,000
3
Beds
1/1
Bath
1,348
Living Area
-
Property Description
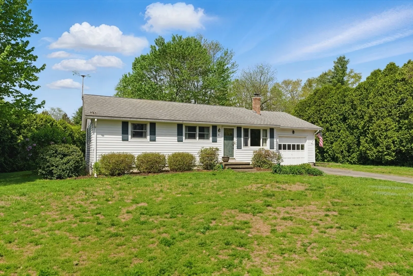
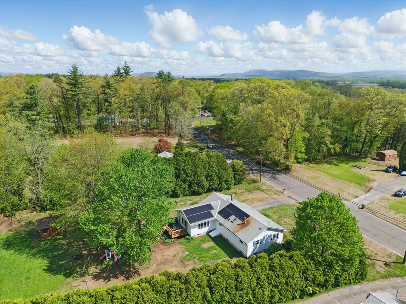
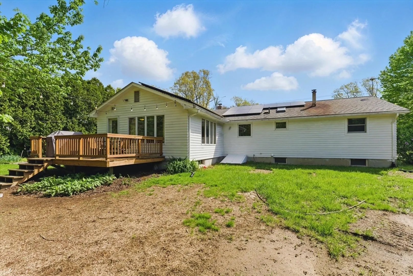
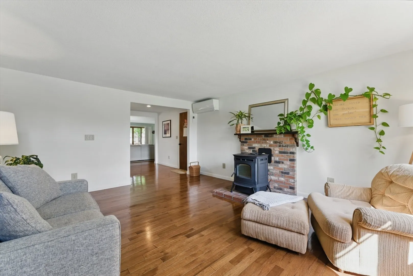
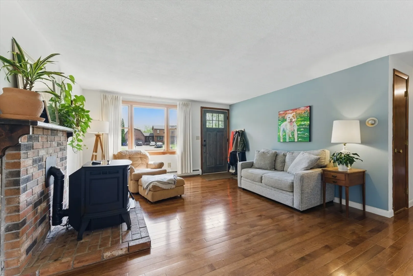
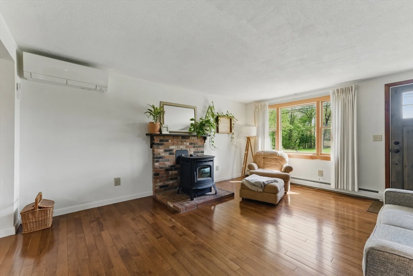
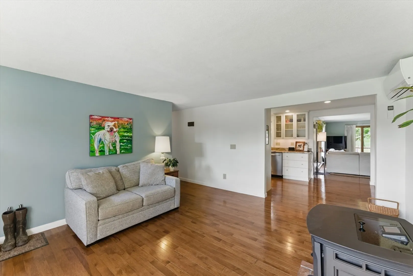
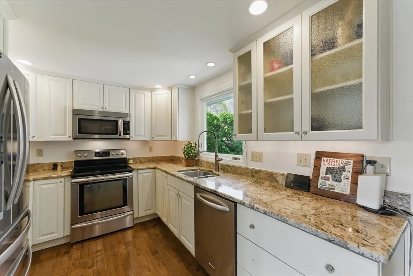
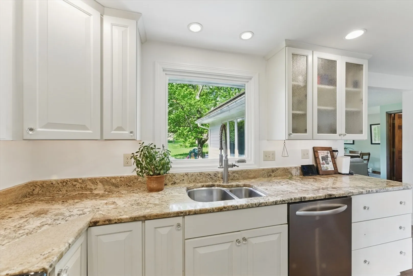
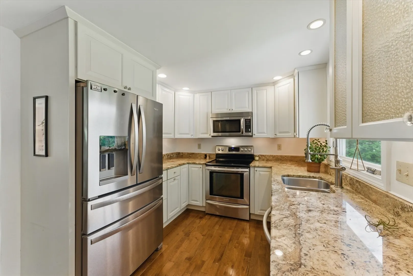
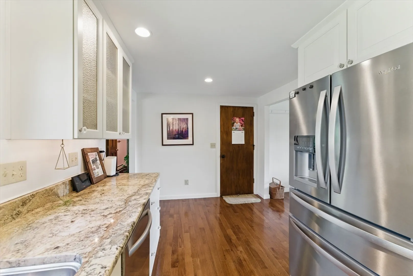
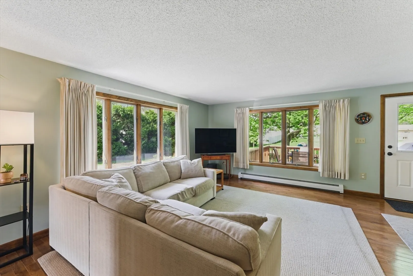
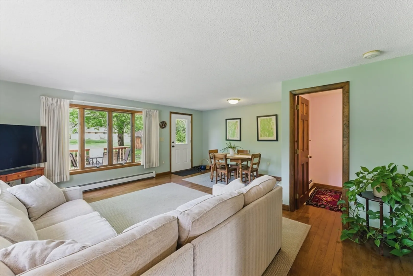
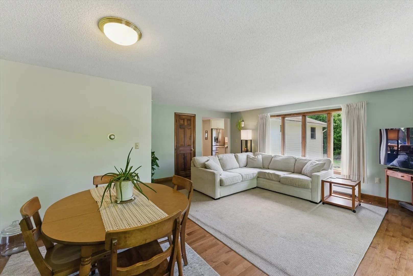
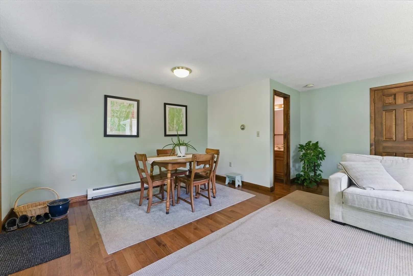
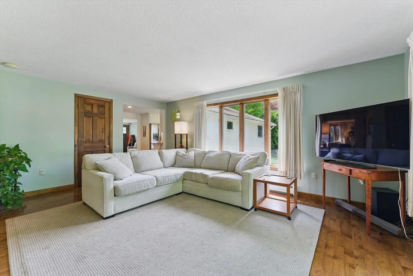
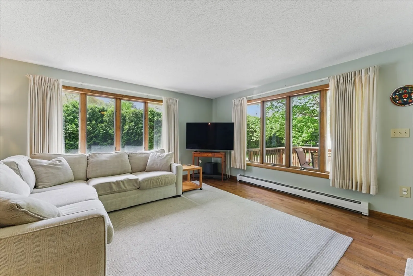
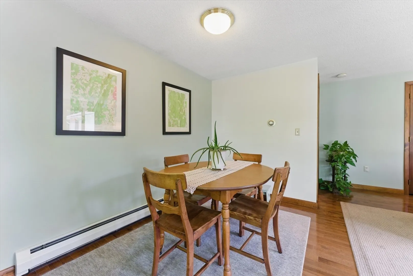
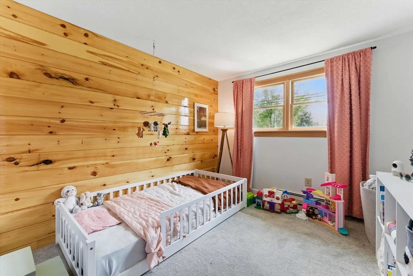
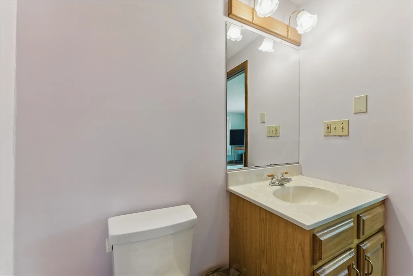
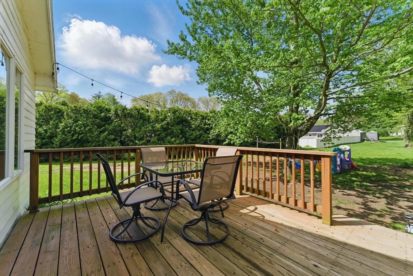
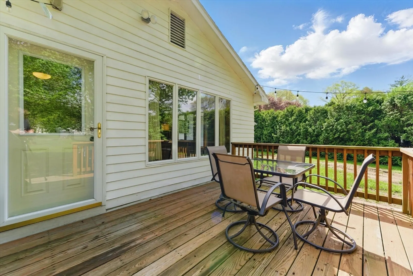
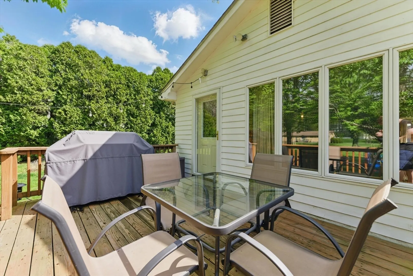
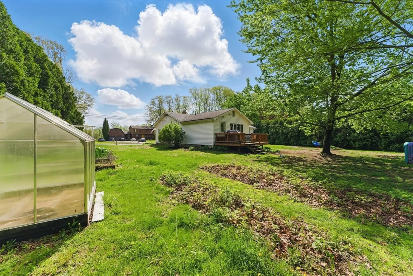
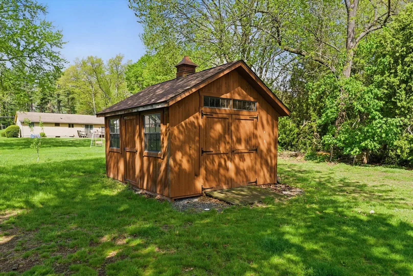
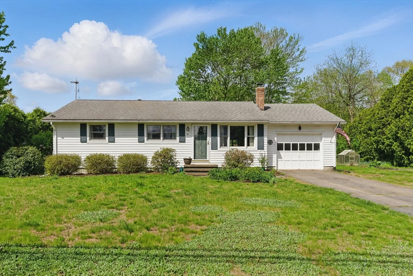
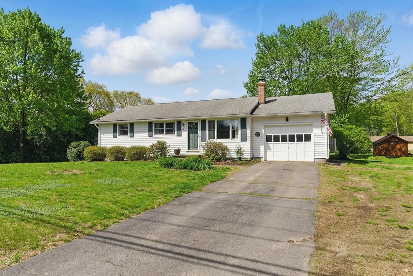
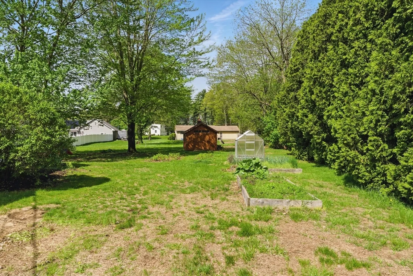
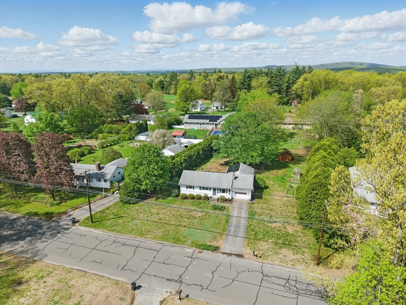
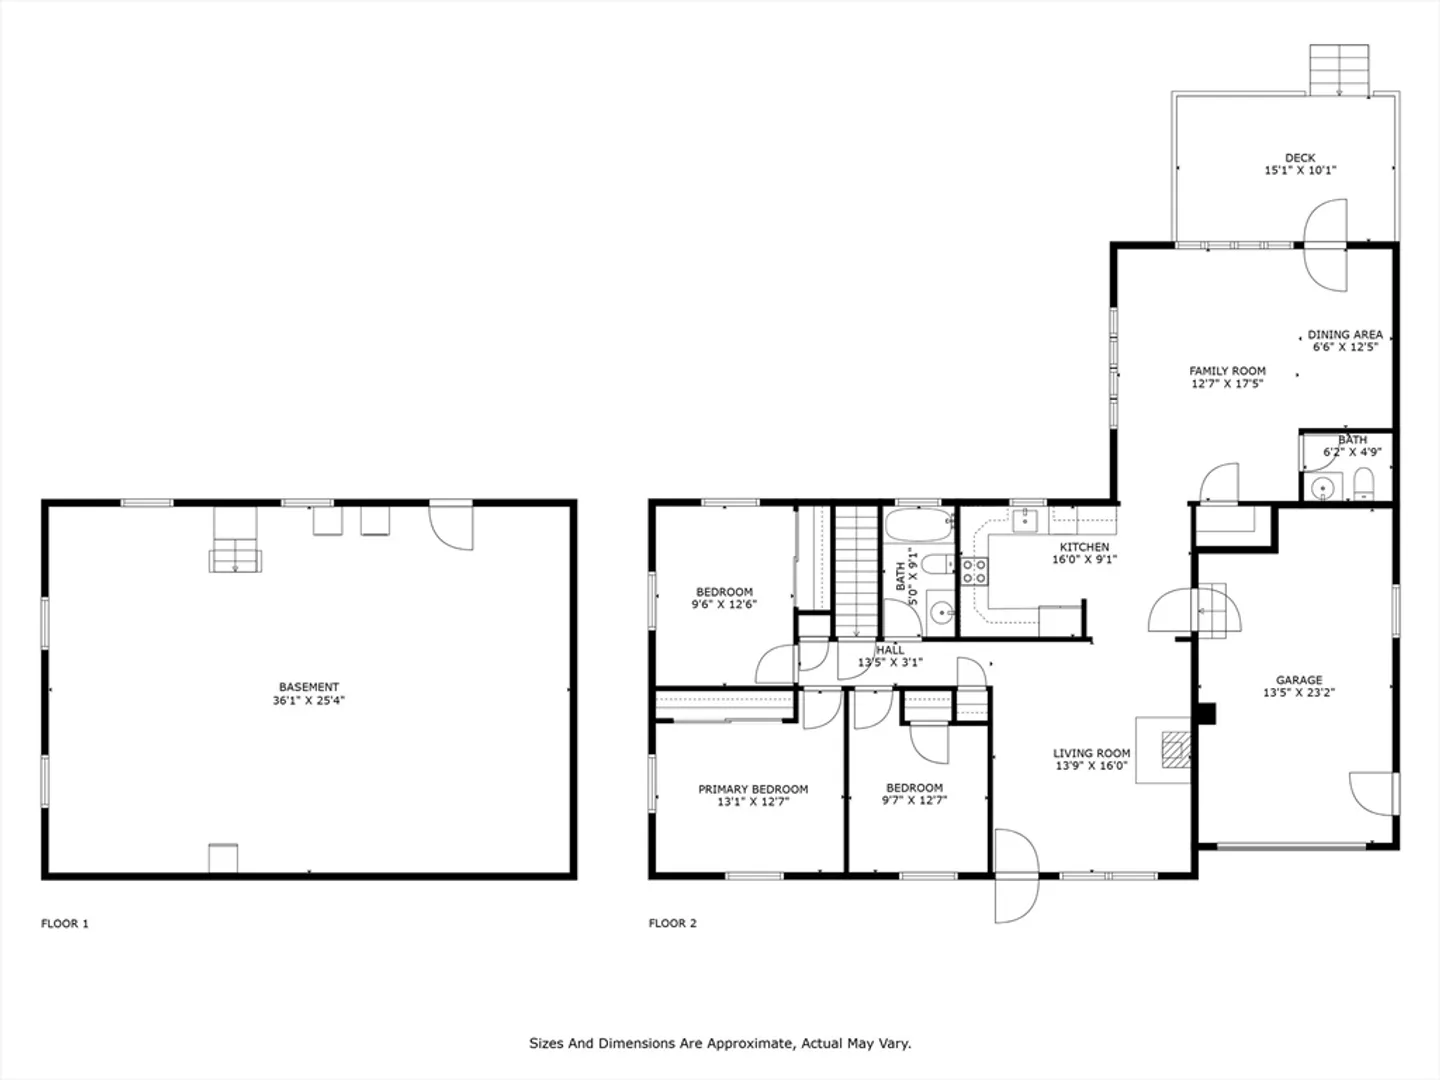
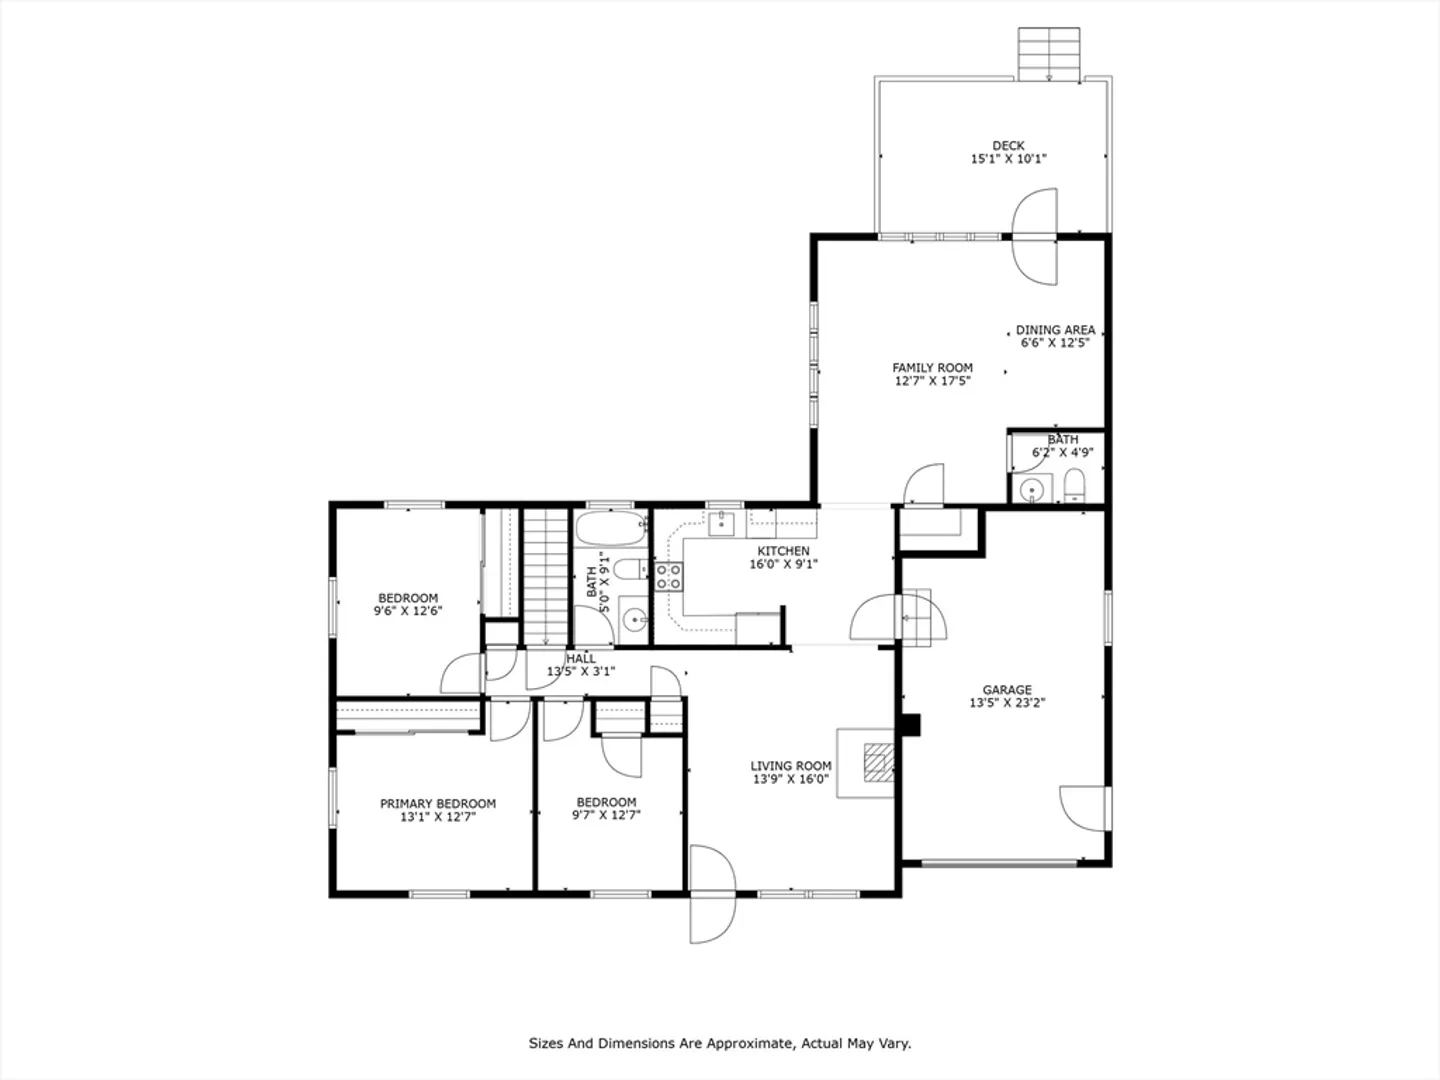
IDYLLIC HATFIELD! Situated just minutes from Hatfield’s charming town center & local schools, this lovely residence seamlessly combines solid character w/ thoughtful renovations and enhancements. The heart of the home is a gracious, sunlit, living room with a classic pellet stove as the focal point offering both warmth and ambiance. Adjacent is a very functional recently updated kitchen featuring sleek stainless steel appliances, intelligent design, and an expansive walk-in pantry. The generous family room is a true highlight, boasting banks of southern and western-facing windows keep the room awash in natural light throughout the day. With an intuitive floor plan that promotes effortless flow between living areas, this home is equally suited for quiet evenings or vibrant family gatherings! The back yard is a gem and accessed from the family room and a spacious back deck. The solar panels are owned, summers are cooled by a mini-split, and the neighborhood is so peacefu!
-
Highlights
- Heating: Baseboard, Oil
- Property Class: Residential
- Style: Ranch
- Year Built: 1973
- Parking Spots: 2
- Property Type: Single Family Residence
- Total Rooms: 6
- Status: Closed
-
Additional Details
- Basement: Full, Unfinished
- Exterior Features: Deck
- Flooring: Wood, Tile, Carpet, Laminate
- Lot Features: Level
- Roof: Shingle
- Year Built Details: Actual
- Zoning: Rr
- Construction: Frame
- Fireplaces: 1
- Foundation: Concrete Perimeter
- Road Frontage Type: Public
- SqFt Source: Public Record
- Year Built Source: Public Records
-
Amenities
- Community Features: Park, Walk/Jog Trails, Stable(s), Conservation Area, Highway Access, House of Worship, Public School
- Parking Features: Attached, Garage Faces Side, Paved Drive, Off Street, Paved
- Covered Parking Spaces: 1
-
Utilities
- Sewer: Private Sewer
- Water Source: Public
-
Fees / Taxes
- Assessed Value: $359,500
- Taxes: $4,975
- Tax Year: 2025
Similar Listings
Sold
27 Photos
Sold
37 Photos
Sold
42 Photos
Sold
39 Photos
Content © 2026 MLS Property Information Network, Inc. The information in this listing was gathered from third party resources including the seller and public records.
Listing information provided courtesy of Delap Real Estate LLC.
MLS Property Information Network, Inc. and its subscribers disclaim any and all representations or warranties as to the accuracy of this information.
