
Sold!
$559,000
2
Beds
3
Baths
2,231
Living Area
-
Property Description
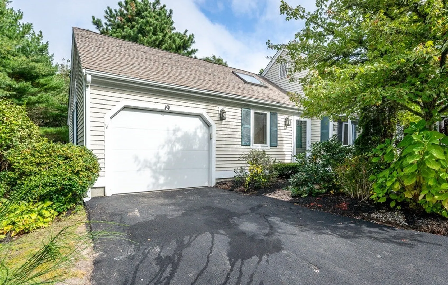
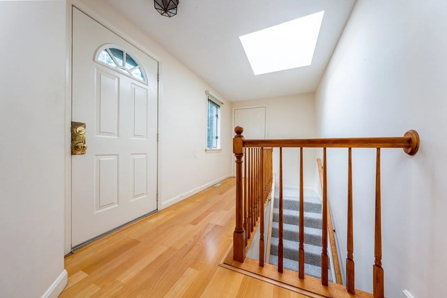
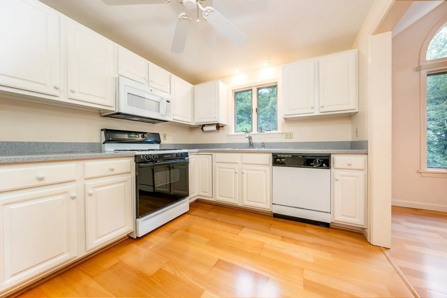
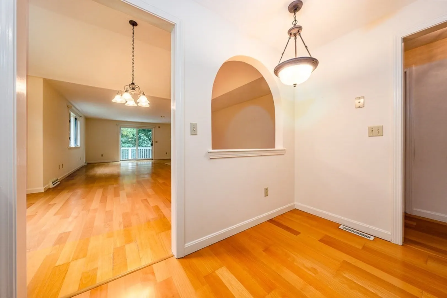
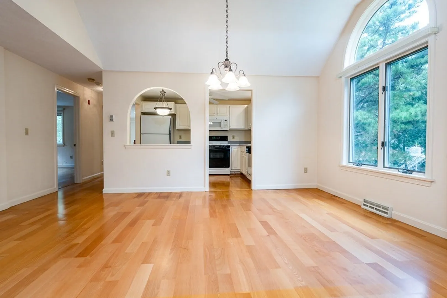
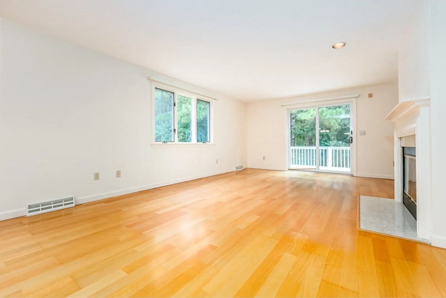
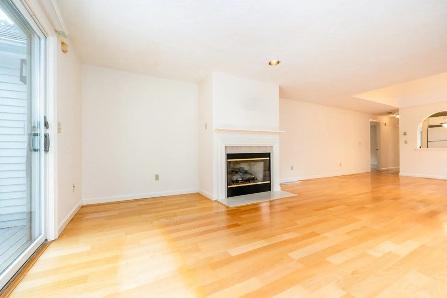
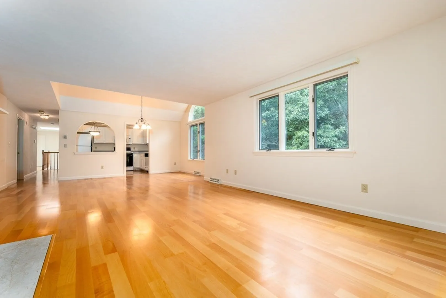
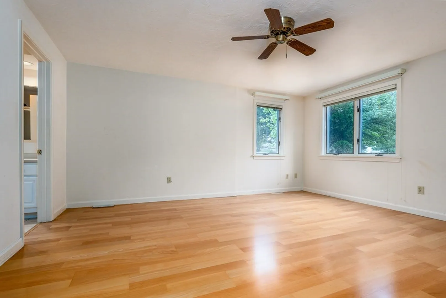
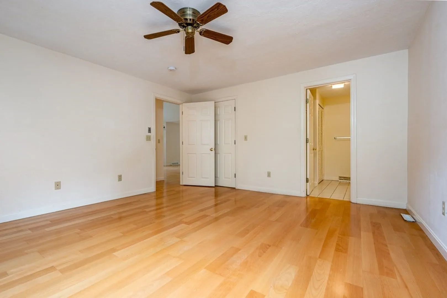
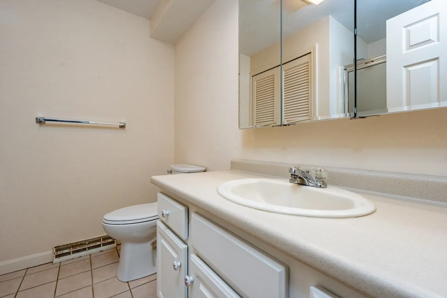
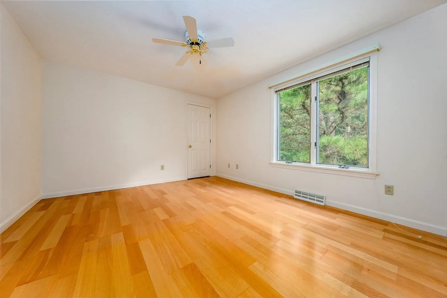
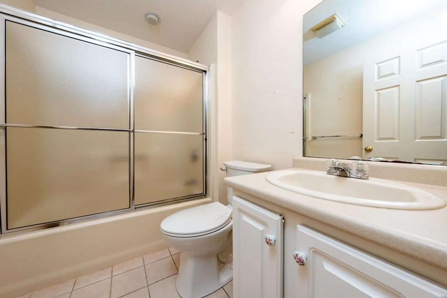
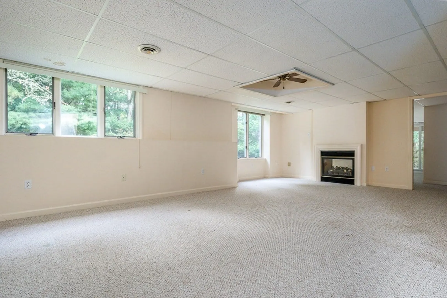
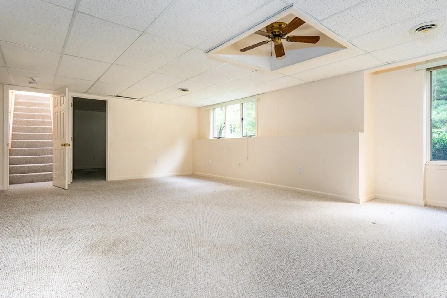
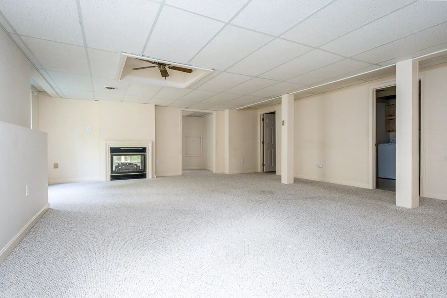
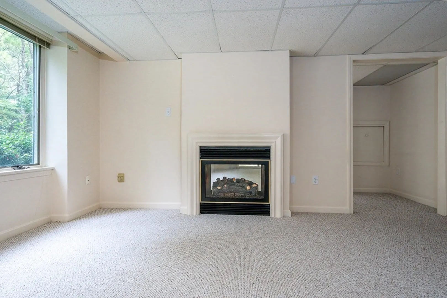
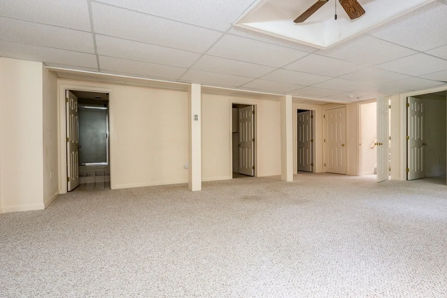
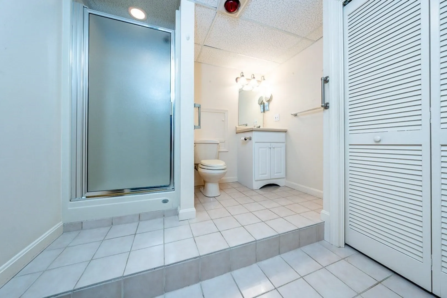
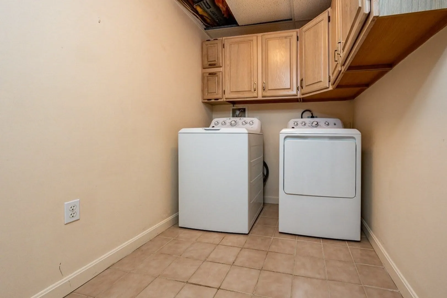
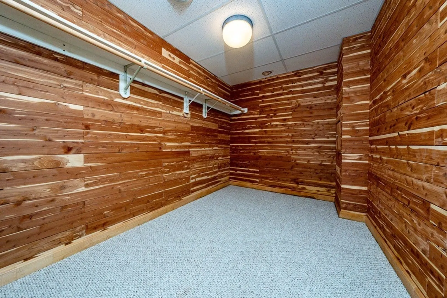
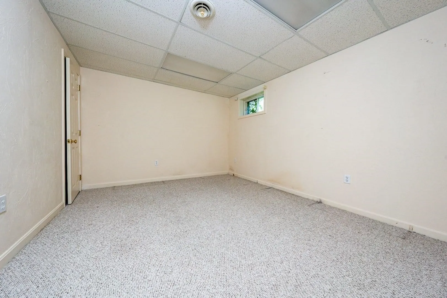
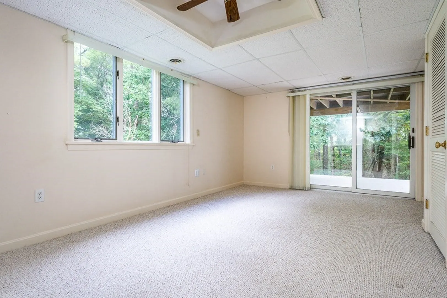
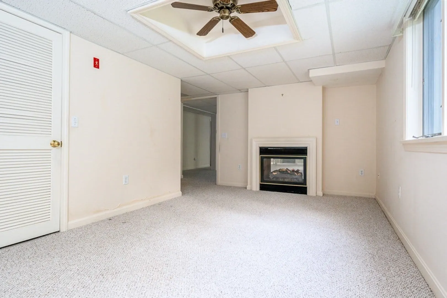
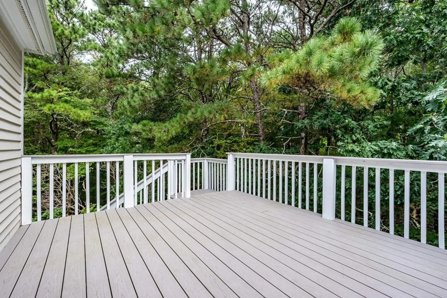
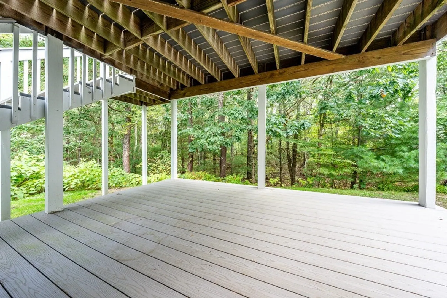
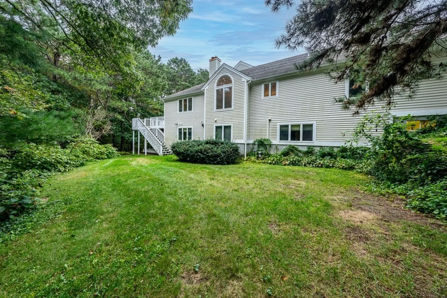
Beautiful and rare Vineyard II style at Southport, Cape Cod's premier 55+ active adult community. Located at the end of a private cul de sac, this home is surrounded by wooded views and lush greenery. Features include wood floors throughout the main level, a light and bright kitchen, dining area with cathedral ceiling, gas fireplace in the living area, and a primary suite with a private full bath and spacious walk in closet. The guest bedroom and guest bath are just down the hall. The skylit open entryway features finished stairs that lead to a fully finished walk out lower level with a den, large family room, bonus room, an additional full bathroom, laundry room, cedar closet, additional walk in closet, and a cozy double sided gas fireplace. Brand new composite decking on the main and lower level. This home is in close proximity to the Village Center where you will enjoy indoor & outdoor pools, fitness center, new hot tub, 9 hole golf course, walking trails, activities and much more.
-
Highlights
- Building Name: Southport
- Heating: Forced Air, Natural Gas
- Parking Spots: 2
- Property Type: Condominium
- Total Rooms: 4
- Year Built: 1999
- Cooling: Central Air
- HOA Fee: $695
- Property Class: Residential
- Stories: 1
- Unit Number: 138
- Status: Closed
-
Additional Details
- Basement: Y
- SqFt Source: Public Record
- Year Built Details: Actual
- Zoning: R3
- Fireplaces: 2
- Total Number of Units: 749
- Year Built Source: Public Records
-
Amenities
- Covered Parking Spaces: 1
- Waterfront Features: Lake/Pond, Ocean
-
Utilities
- Sewer: Private Sewer
- Water Source: Public
-
Fees / Taxes
- Assessed Value: $507,800
- HOA Fee Includes: Sewer, Insurance, Security, Maintenance Structure, Road Maintenance, Maintenance Grounds, Snow Removal, Reserve Funds
- Taxes: $3,560
- HOA Fee Frequency: Monthly
- Tax Year: 2023
Similar Listings
Sold
32 Photos
Sold
27 Photos
Sold
19 Photos
Sold

40 Photos
Content © 2026 MLS Property Information Network, Inc. The information in this listing was gathered from third party resources including the seller and public records.
Listing information provided courtesy of Kinlin Grover Compass.
MLS Property Information Network, Inc. and its subscribers disclaim any and all representations or warranties as to the accuracy of this information.
