
Sold!
$485,000
3
Beds
1
Bath
1,194
Living Area
-
Property Description
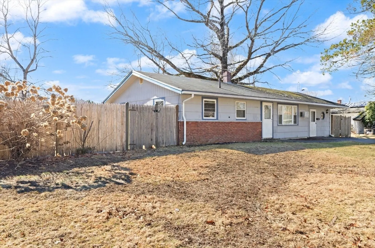
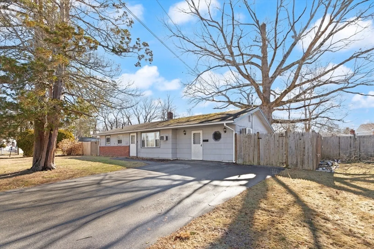
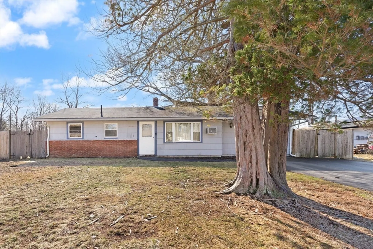
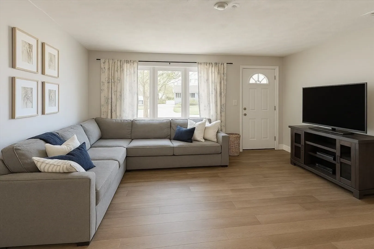
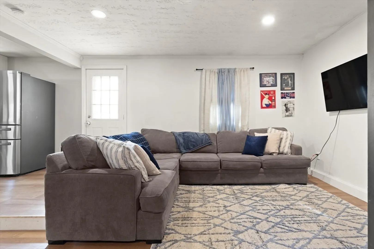
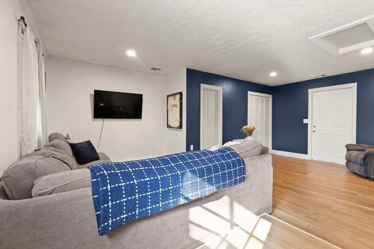
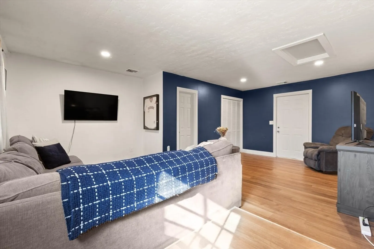
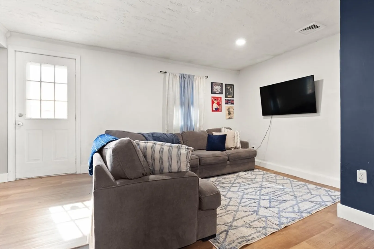
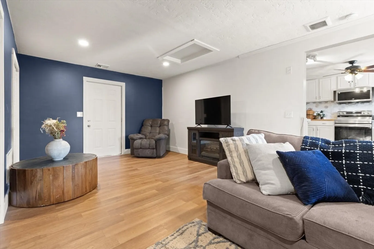
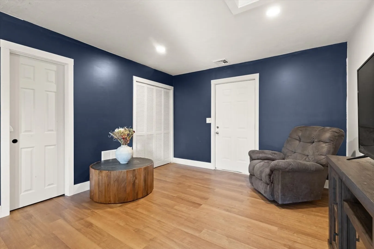
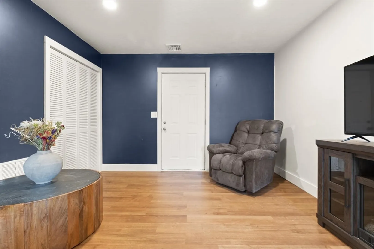
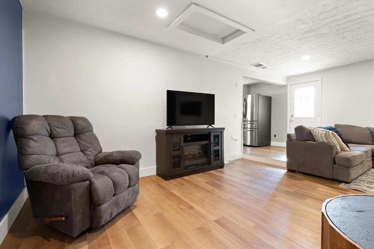
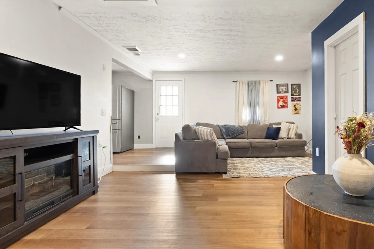
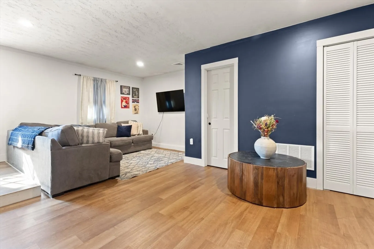
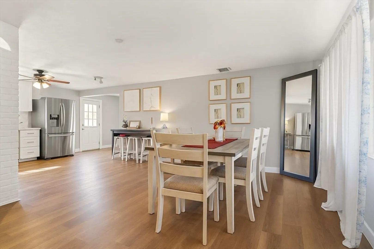
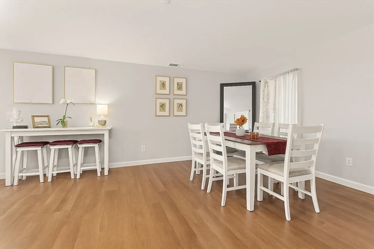
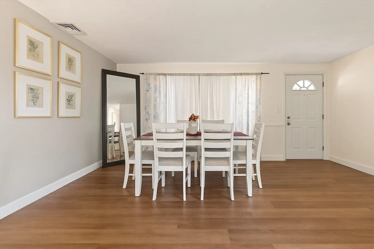
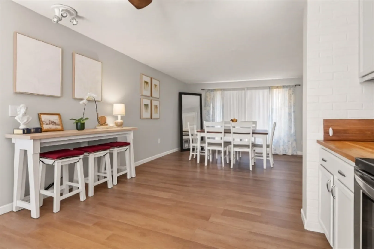
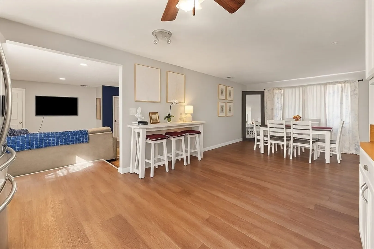
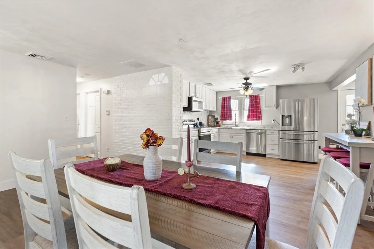
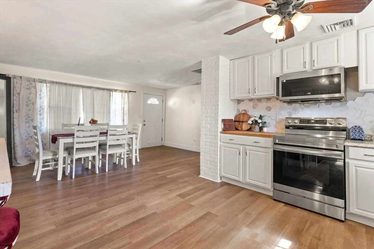
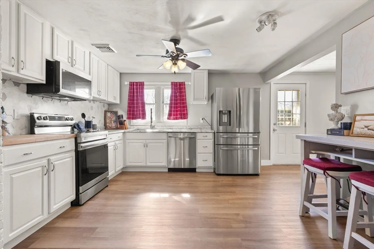
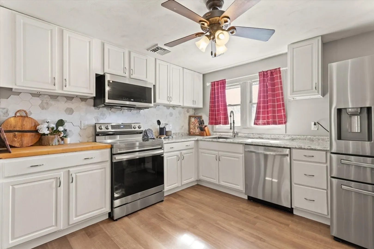
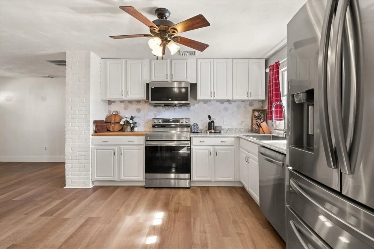
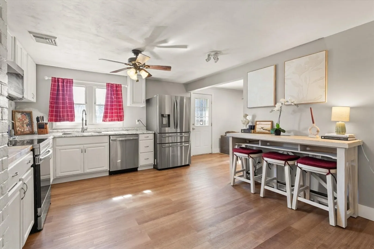
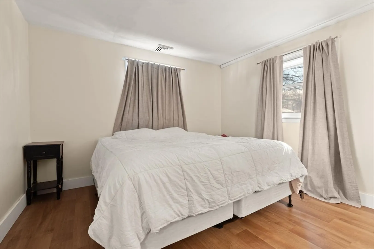
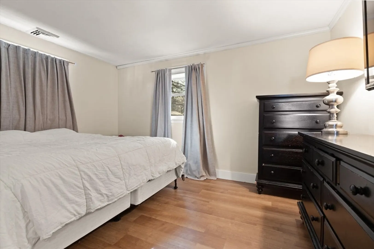
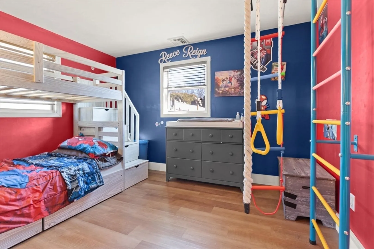
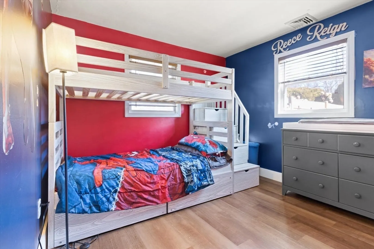
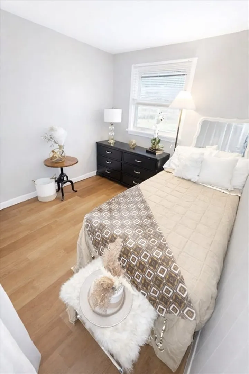
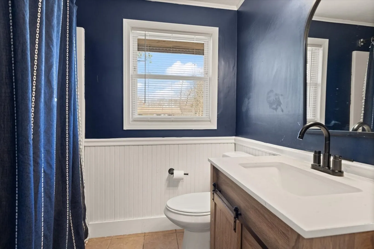
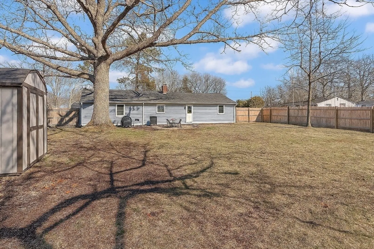
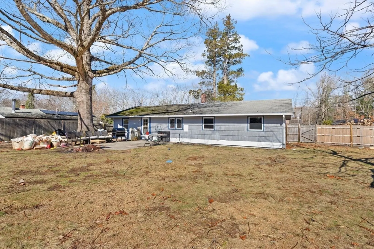
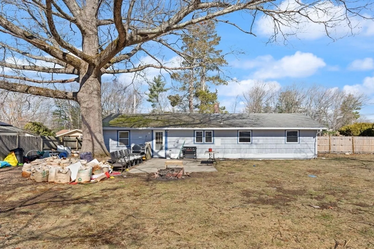
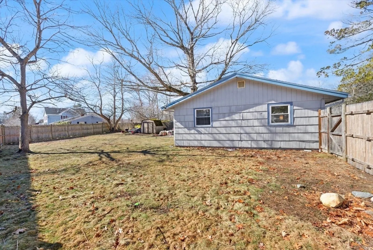
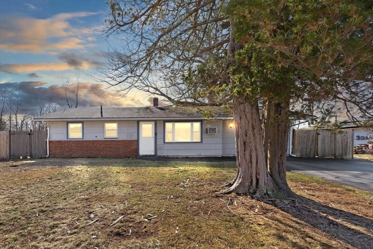
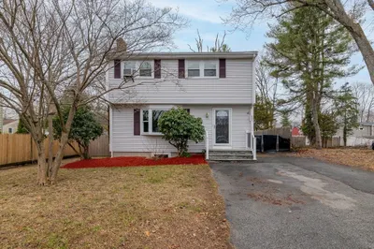
Welcome home to this reimagined 3-bedroom Campanelli Ranch perfectly situated on the Holbrook/Brockton line. This isn't just a cosmetic flip; the home has been meticulously updated for modern efficiency. Say goodbye to oil- this home now features a brand-new, high-efficiency electric heat pump system with Central Air conditioning. The interior boasts an updated layout with expanded room sizes that create a bright, airy feel, complemented by all-new flooring throughout. The heart of the home features a sleek kitchen with all-new stainless appliances, making it truly move-in ready. Situated on a large, level corner lot, the property includes a fully fenced backyard—perfect for summer entertaining. For commuters, the location is unbeatable with quick access to the T-Station, highway, and local parks. High-efficiency living meets classic Ranch style. This like-new gem is a must-see!
-
Highlights
- Cooling: Central Air
- Parking Spots: 4
- Property Type: Single Family Residence
- Total Rooms: 6
- Status: Closed
- Heating: Heat Pump, Electric
- Property Class: Residential
- Style: Ranch
- Year Built: 1960
-
Additional Details
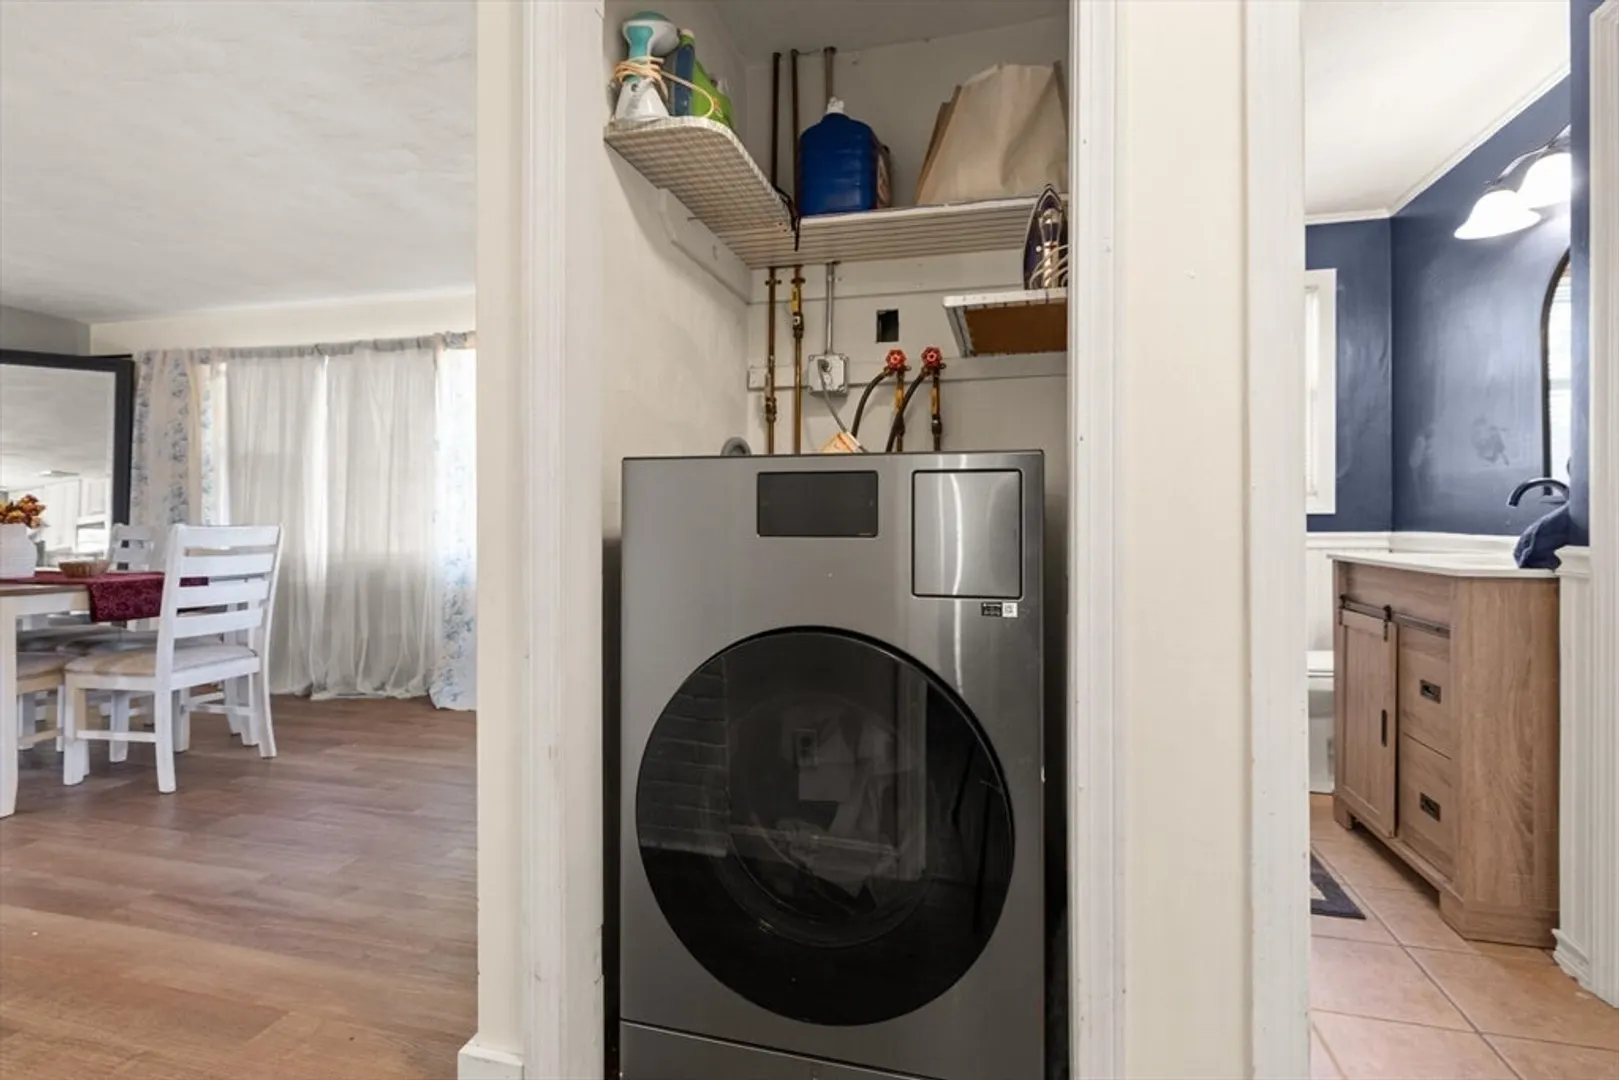
- Appliances: Electric Water Heater, Range, Dishwasher, Microwave, Refrigerator, Washer/Dryer
- Foundation: Slab
- Road Frontage Type: Public
- Year Built Details: Actual
- Zoning: R1c
- Flooring: Tile
- Lot Features: Corner Lot
- SqFt Source: Public Record
- Year Built Source: Public Records
-
Amenities
- Community Features: Public Transportation, Shopping, Park, Walk/Jog Trails, Golf, Medical Facility, Laundromat, Highway Access, House of Worship, Private School, Public School, T-Station
- Parking Features: Paved Drive, Off Street, Paved
-
Utilities
- Sewer: Public Sewer
- Water Source: Public
-
Fees / Taxes
- Assessed Value: $396,800
- Taxes: $4,805
- Tax Year: 2025
Similar Listings
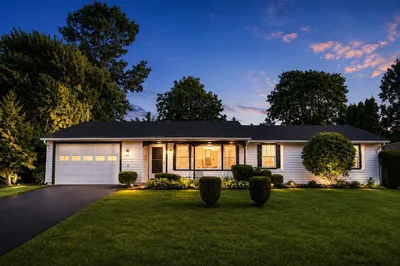
Sold
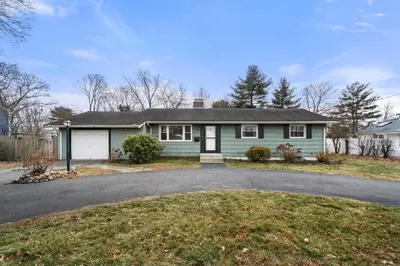
26 Photos
Sold
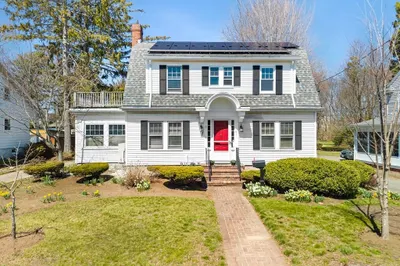
34 Photos
Sold
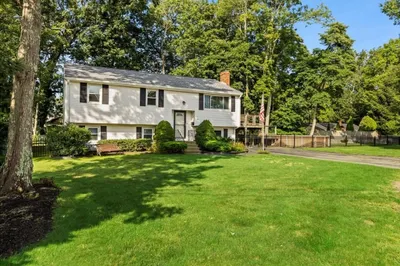
1 Photo
Sold
20 Photos
Content © 2026 MLS Property Information Network, Inc. The information in this listing was gathered from third party resources including the seller and public records.
Listing information provided courtesy of Keller Williams Realty.
MLS Property Information Network, Inc. and its subscribers disclaim any and all representations or warranties as to the accuracy of this information.
