
Sold!
$510,000
3
Beds
2
Baths
1,560
Living Area
-
Property Description
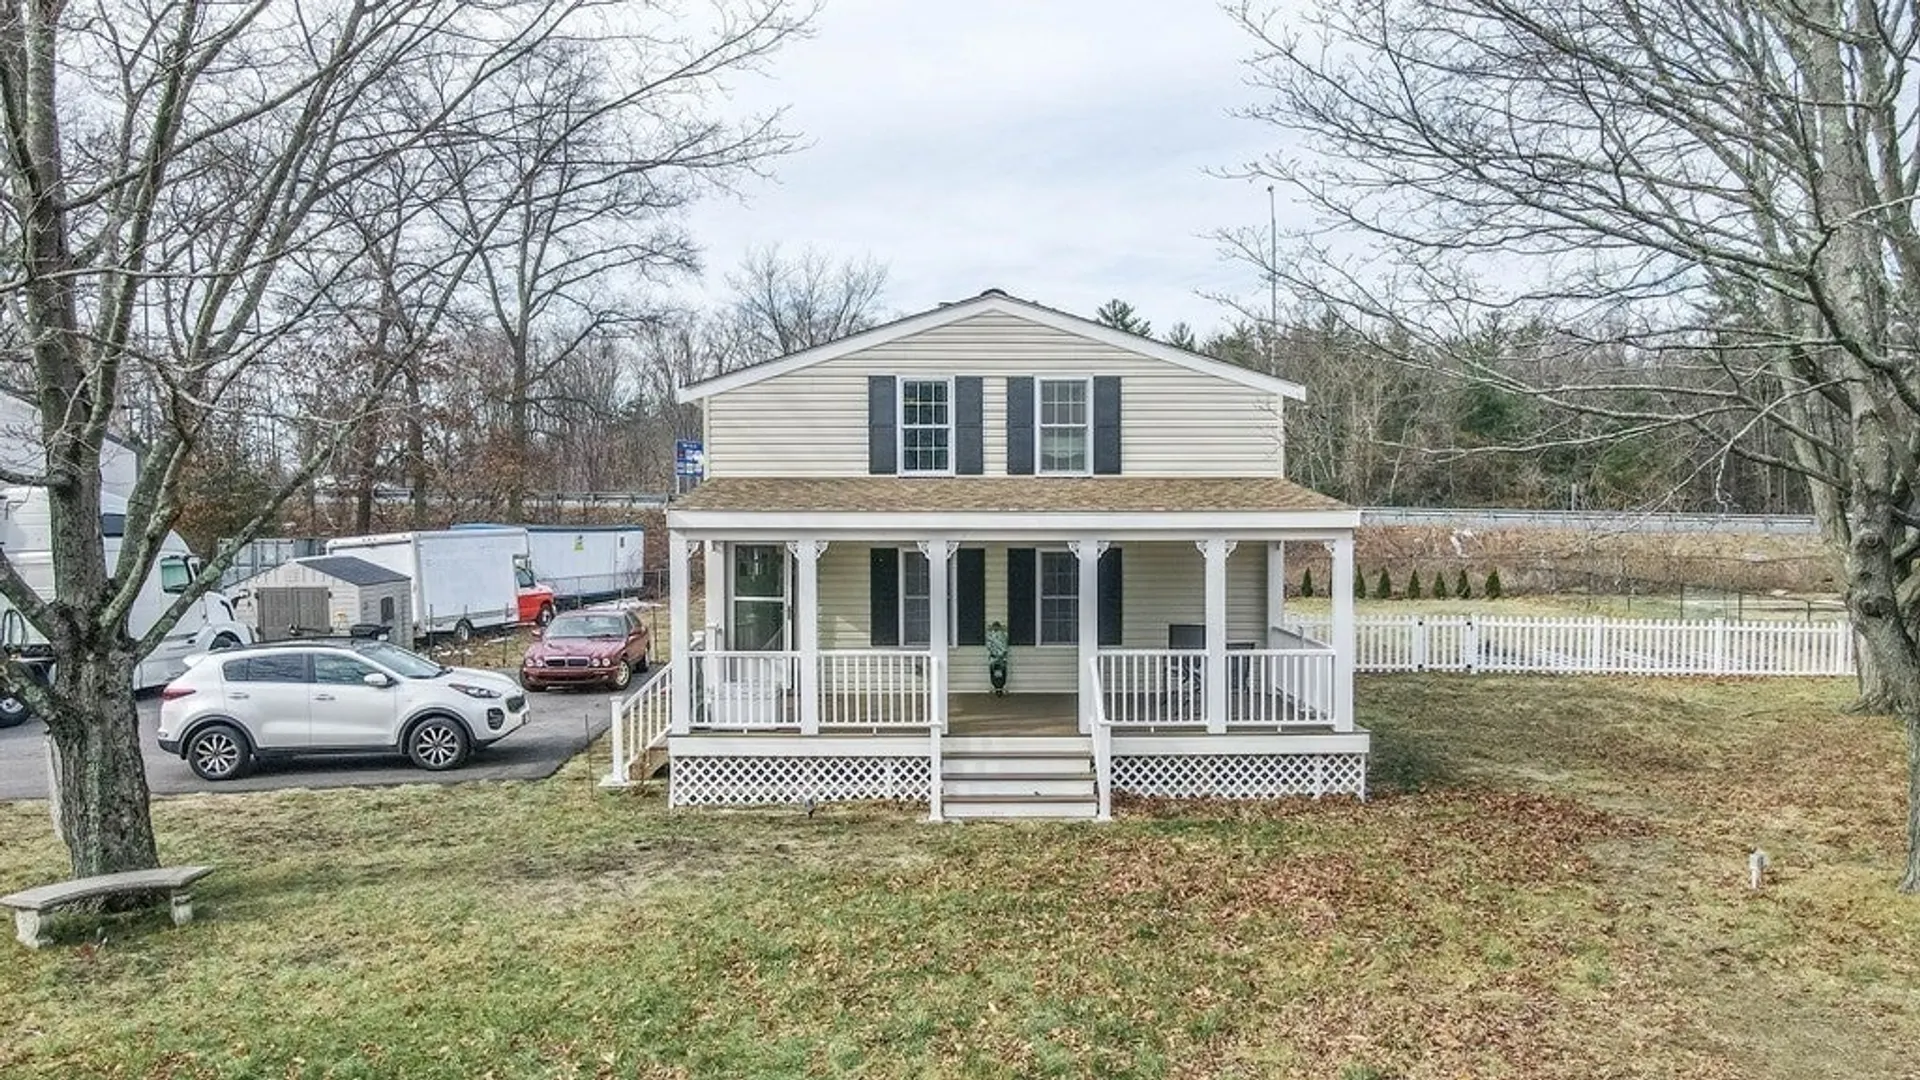
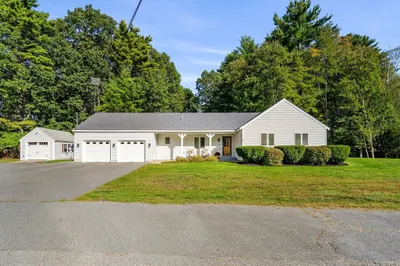
This home features 3 bedrooms, 2 full baths and a personal office space. Complete with large open eat in kitchen, granite countertops making it a delightful space for cooking and entertaining guests. The front porch is perfect for morning coffee or reading. Good size bedrooms, the master bedroom has a walk-in closet. *SHORT SALE* Sold "as is", "as seen", "where is". Seller/Agent make no warranties or representations. Buyer responsible for any and all inspections necessary to complete sale, including smoke certifications, and final water bill. Inspection is to be completed within 10 days of offer acceptance by the seller. Buyer is responsible for $5,000 fee for short sale negotiation, not finance-able.
-
Highlights
- Heating: Natural Gas
- Property Class: Residential
- Style: Colonial
- Year Built: 1960
- Parking Spots: 8
- Property Type: Single Family Residence
- Total Rooms: 7
- Status: Closed
-
Additional Details
- Appliances: Gas Water Heater
- Construction: Frame
- Fireplaces: 1
- Foundation: Block
- Road Frontage Type: Public
- SqFt Source: Public Record
- Year Built Source: Public Records
- Basement: Full
- Exterior Features: Porch, Patio
- Flooring: Wood, Tile, Carpet
- Interior Features: Home Office, Mud Room
- Roof: Shingle
- Year Built Details: Approximate
- Zoning: C4
-
Amenities
- Community Features: Highway Access, House of Worship, Public School
- Parking Features: Paved Drive, Paved
-
Utilities
- Electric: 100 Amp Service
- Water Source: Public
- Sewer: Public Sewer
-
Fees / Taxes
- Assessed Value: $375,100
- Taxes: $3,920
- Tax Year: 2024
Similar Listings
Sold
39 Photos
Sold
37 Photos
Sold
1 Photo
Sold
42 Photos
Content © 2026 MLS Property Information Network, Inc. The information in this listing was gathered from third party resources including the seller and public records.
Listing information provided courtesy of Keller Williams Realty Evolution.
MLS Property Information Network, Inc. and its subscribers disclaim any and all representations or warranties as to the accuracy of this information.
