
Sold!
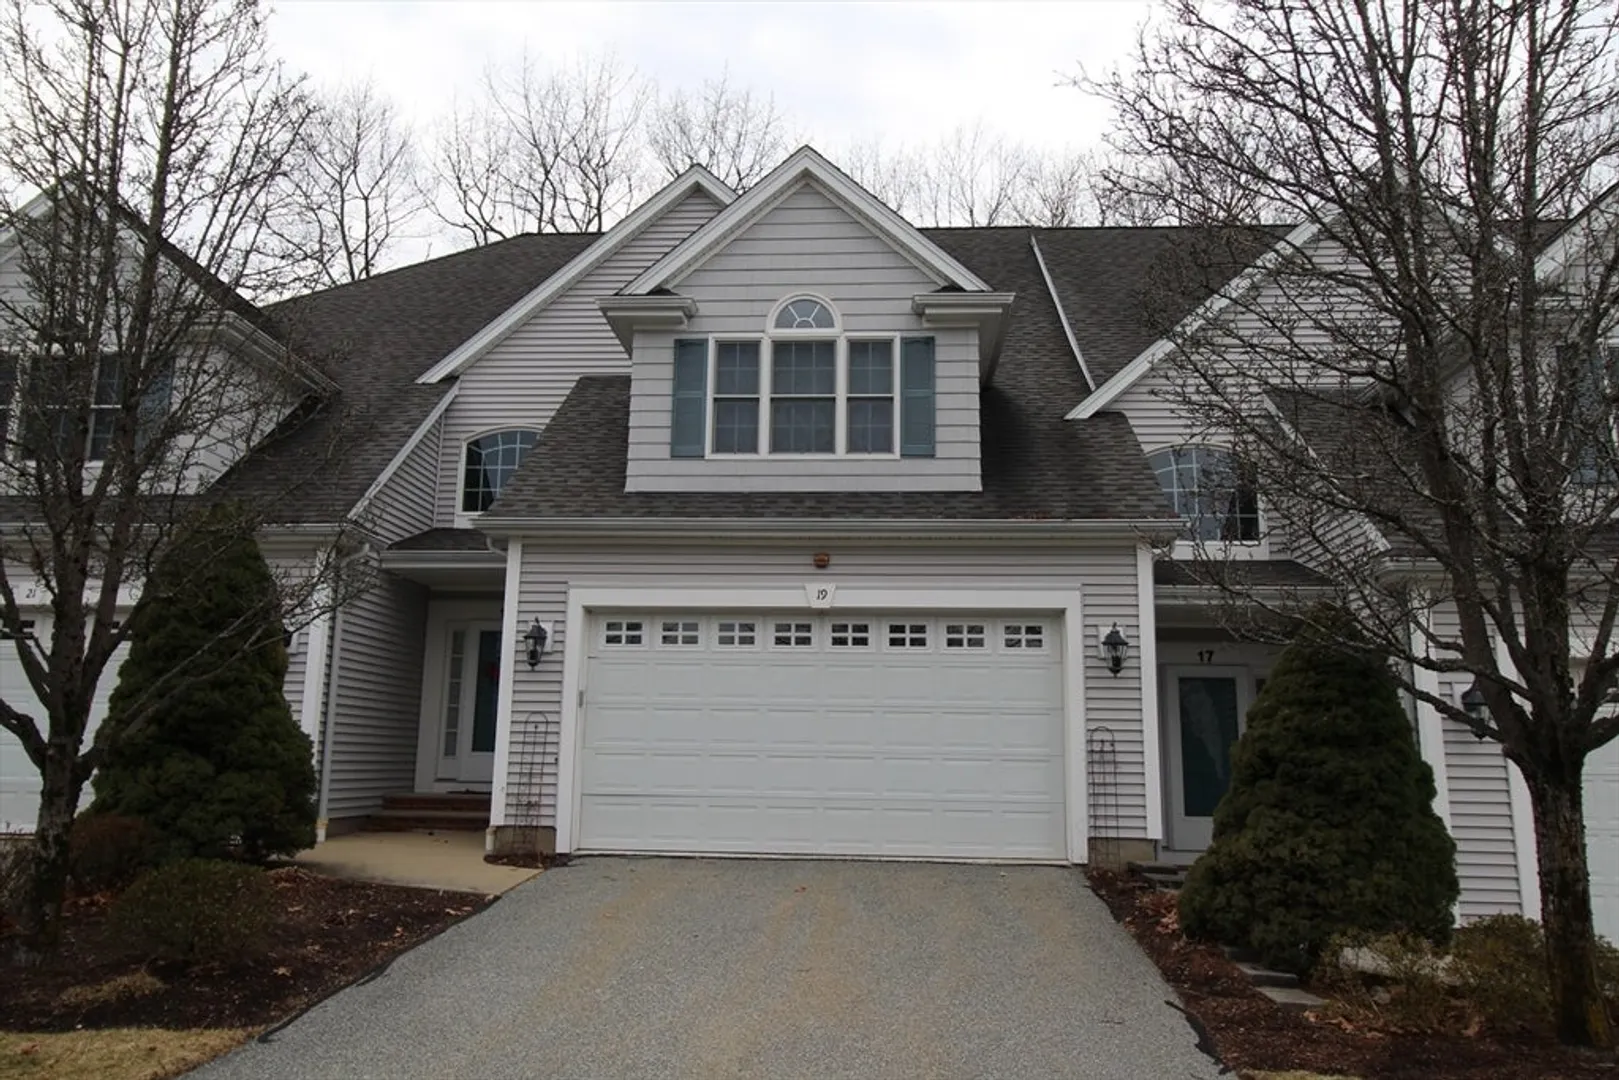
$720,000
2
Beds
2/1
Baths
1,561
Living Area
-
Property Description
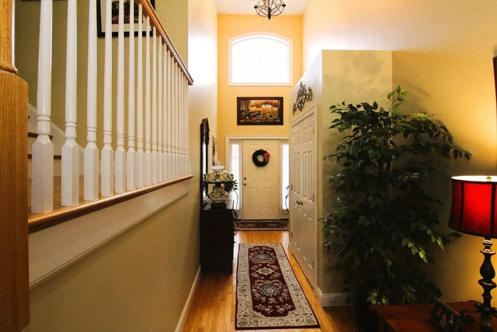
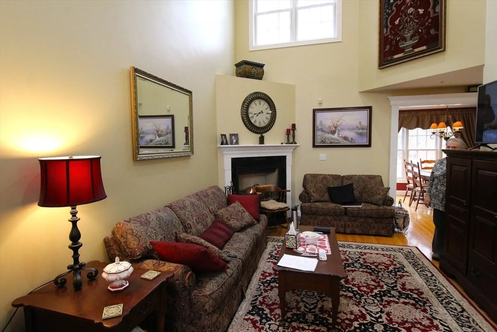
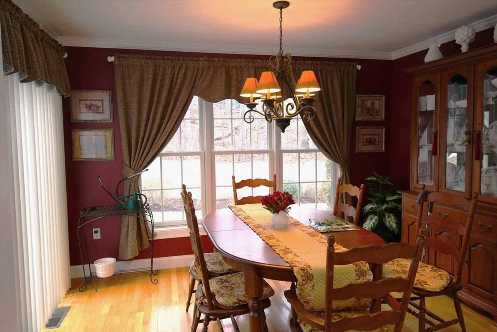
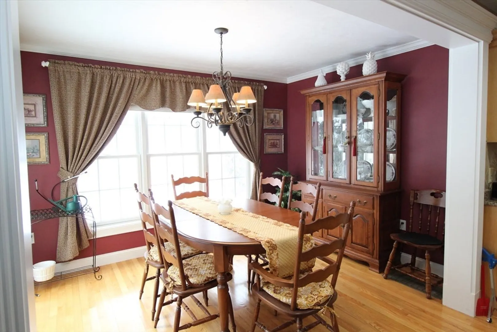
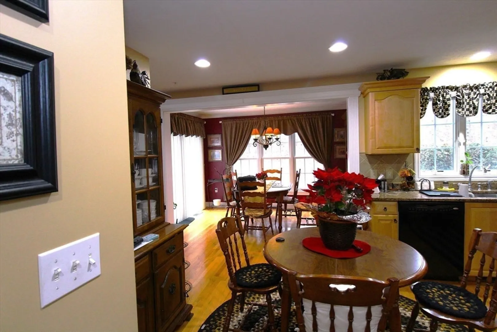
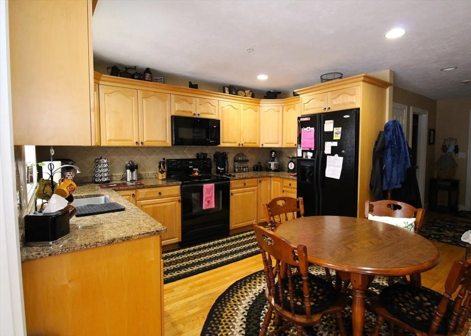
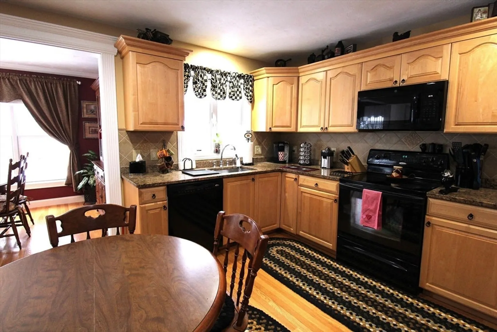
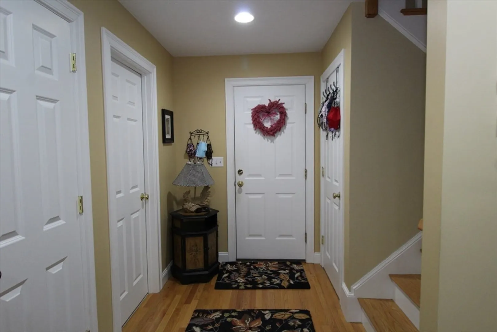
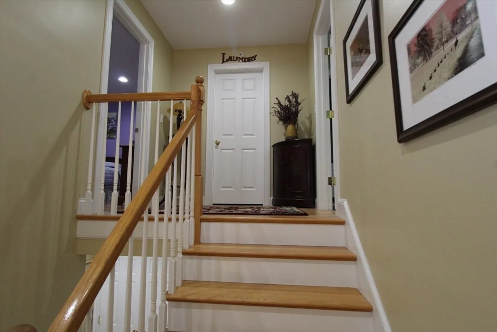
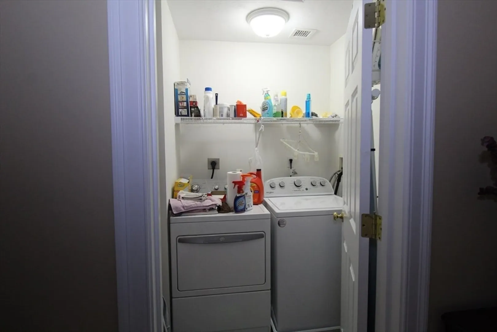
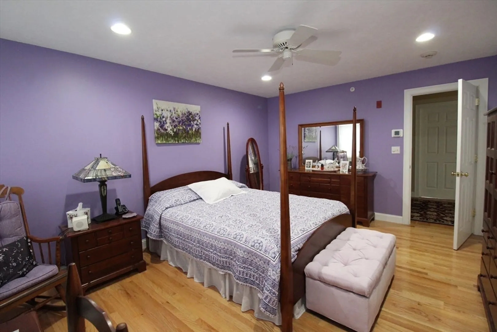
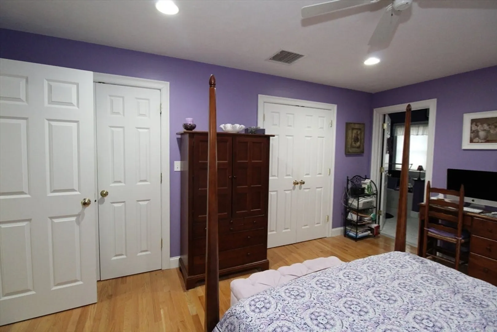
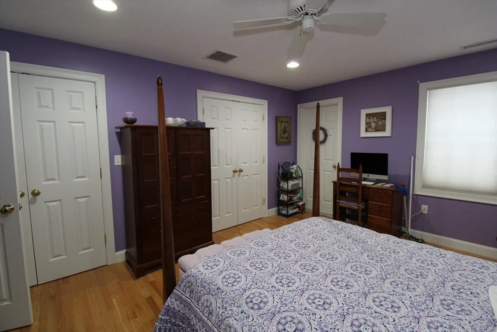
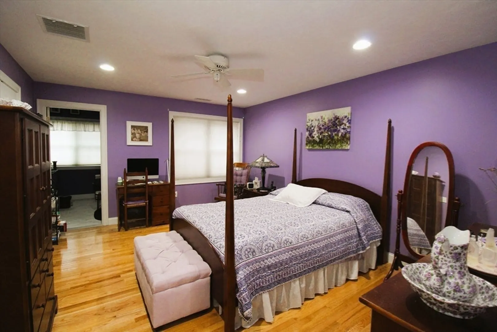
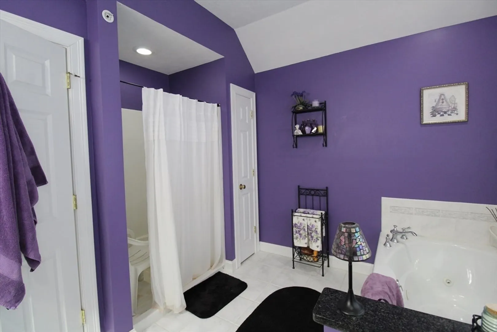
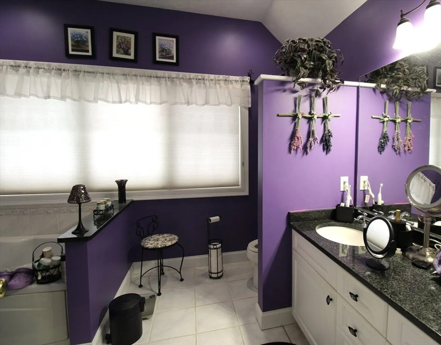
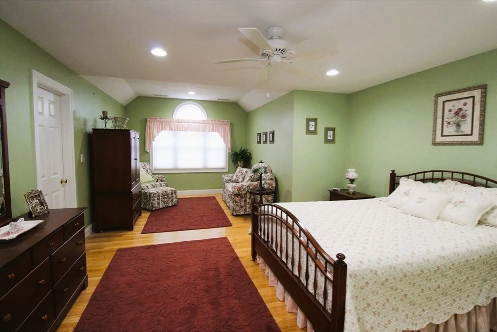
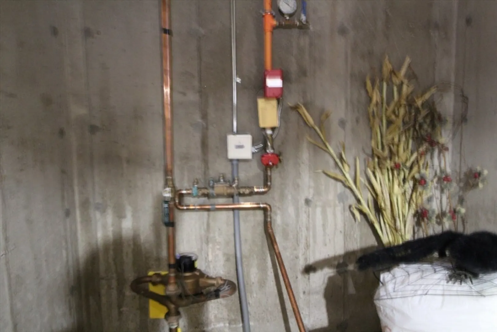
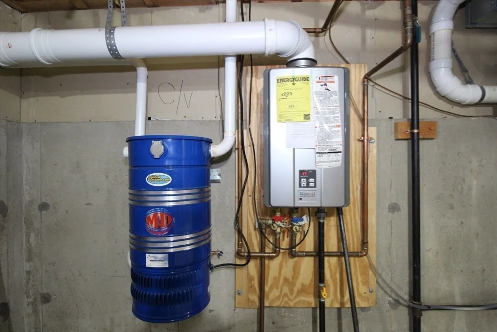
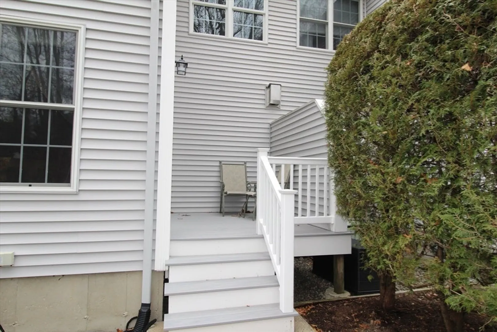
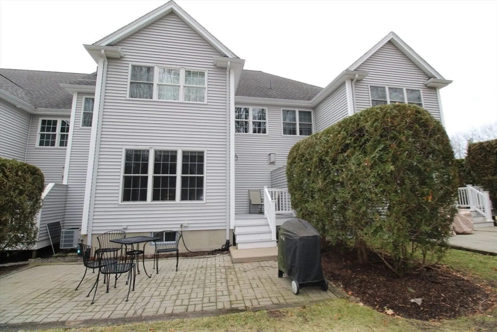
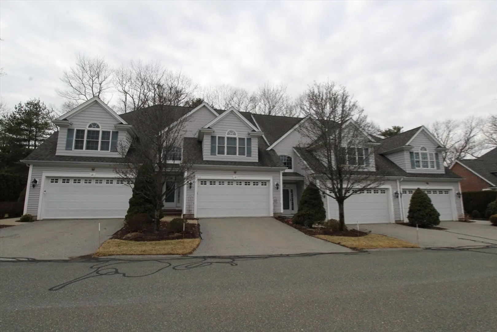
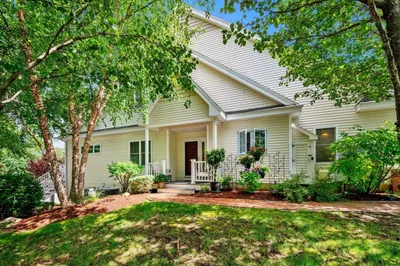
Opportunity to live in this desirable 55+ Community ideally located near shopping, restaurants and commuter routes. Spacious Interior unit offers Vaulted ceiling, hardwood floors throughout, gas fireplace in Living room with open floor plan to dining room, access to deck and oversized spacious patio. Fully applianced kitchen offers granite counters, elec. stove, dishwasher, microwave, refrigerator and walk-in pantry. There is a 1/2 bath on first level. Open staircase leads to two generous sized bedrooms each with full bath. Main bedroom. offers double closets, with access to en-suite bath featuring double vanity sinks, full shower and whirlpool tub. Laundry room with washer, dryer and access to attic is located on second level. A two-car attached with keyless entry, with direct access into unit. There is a full basement with potential, security system, central vac and central air. Additional guest parking is available
-
Highlights
- Building Name: Cobblestone Park
- Heating: Forced Air, Heat Pump, Natural Gas, Individual
- Parking Spots: 4
- Property Type: Condominium
- Total Rooms: 5
- Year Built: 2002
- Cooling: Central Air, Heat Pump, Individual
- HOA Fee: $568
- Property Class: Residential
- Stories: 2
- Unit Number: 19
- Status: Closed
-
Additional Details
- Appliances: Range, Dishwasher, Microwave, Refrigerator, Washer, Dryer, Vacuum System
- Construction: Frame
- Fireplaces: 1
- Interior Features: Open Floorplan, Recessed Lighting, Closet - Double, Entry Hall, Central Vacuum
- Roof: Shingle
- Total Number of Units: 32
- Year Built Source: Public Records
- Basement: Y
- Exterior Features: Deck, Patio, Rain Gutters, Sprinkler System
- Flooring: Wood, Tile, Flooring - Hardwood
- Pets Allowed: Yes w/ Restrictions
- SqFt Source: Unit Floor Plan
- Year Built Details: Actual
- Zoning: Res1B
-
Amenities
- Community Features: Shopping, Walk/Jog Trails, Medical Facility, Highway Access, House of Worship, Public School, Adult Community
- Parking Features: Attached, Garage Door Opener, Deeded, Off Street, Tandem, Paved
- Covered Parking Spaces: 2
- Security Features: Security System
-
Utilities
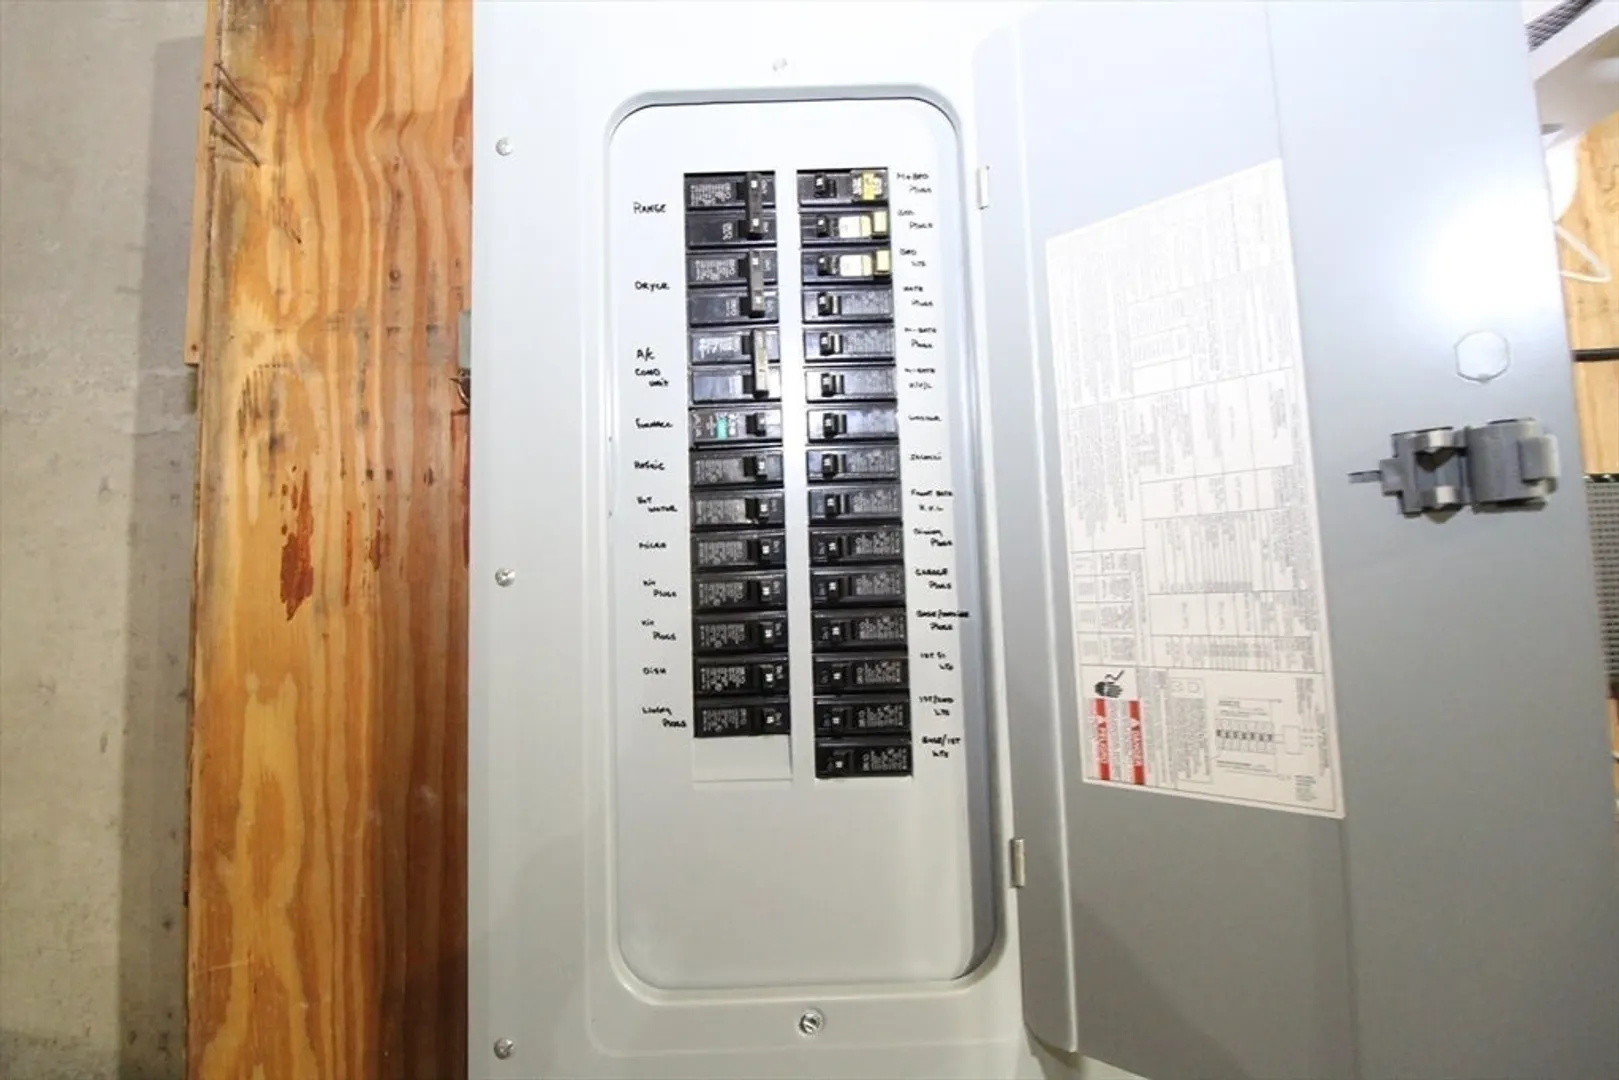
- Electric: Circuit Breakers, 200+ Amp Service
- Water Source: Public, Well
- Sewer: Inspection Required for Sale, Private Sewer
-
Fees / Taxes
- Assessed Value: $613,500
- HOA Fee Includes: Insurance, Maintenance Structure, Road Maintenance, Maintenance Grounds, Snow Removal, Trash, Reserve Funds
- Taxes: $7,295
- HOA Fee Frequency: Monthly
- Tax Year: 2026
Similar Listings
Sold
42 Photos
Sold
24 Photos
Sold
36 Photos
Sold
41 Photos
Content © 2026 MLS Property Information Network, Inc. The information in this listing was gathered from third party resources including the seller and public records.
Listing information provided courtesy of RE/MAX Beacon.
MLS Property Information Network, Inc. and its subscribers disclaim any and all representations or warranties as to the accuracy of this information.
