
1002 Pine Brook Dr #20
$699,900
3
Beds
2/1
Baths
2,418
Sqft
- Request Info
- Call
- Save
-
More
- Mortgage Calculator

Property Tools
$699,900
3
Beds
2/1
Baths
2,418
Living Area
-
Property Description
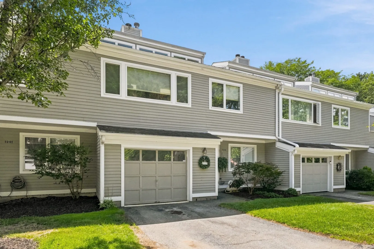
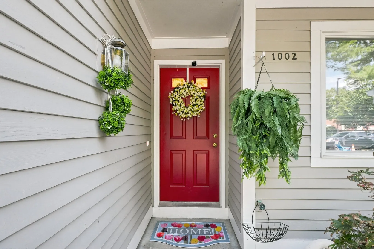
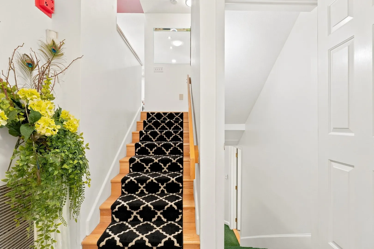
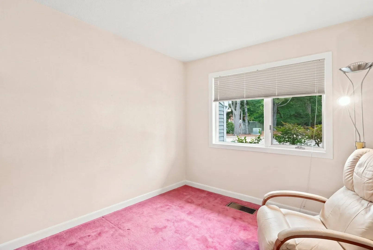
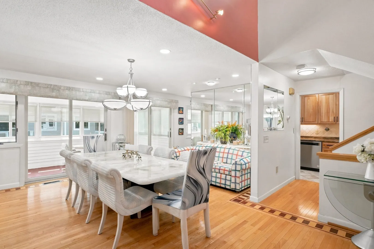
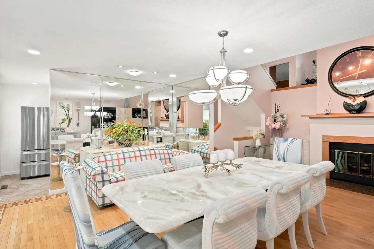
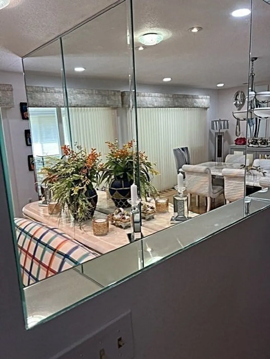
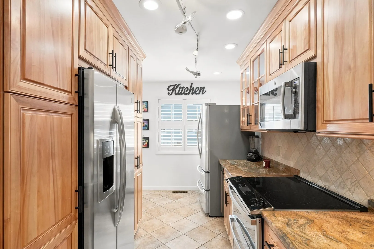
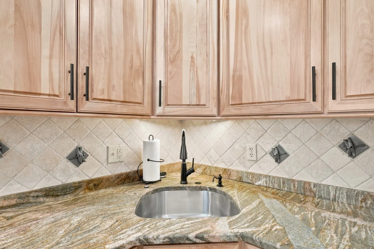
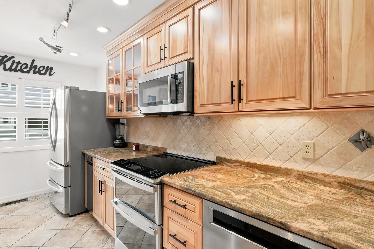
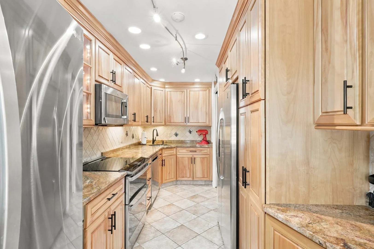
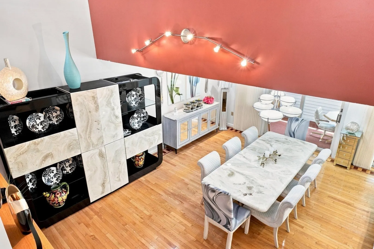
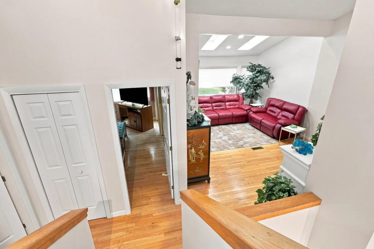
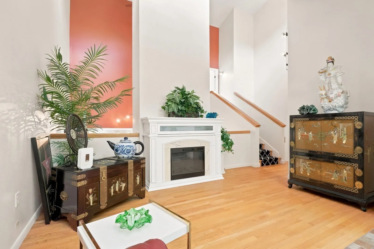
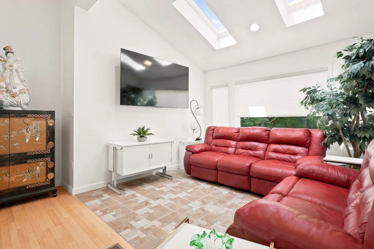
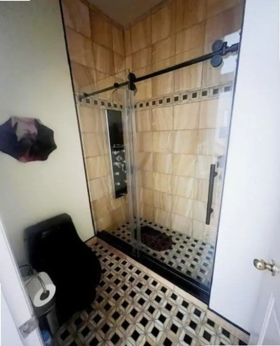
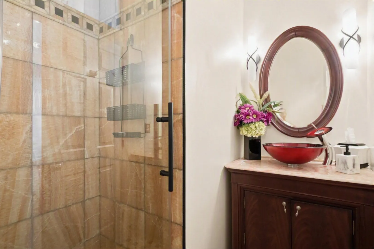
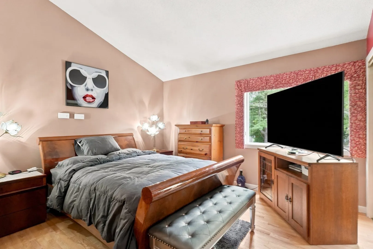
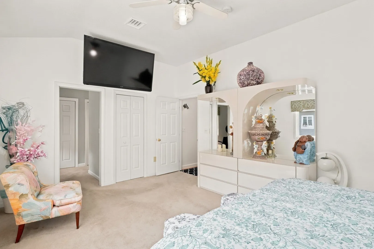
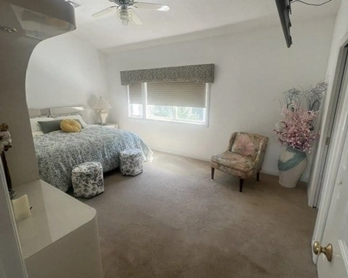
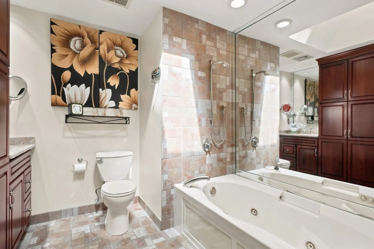
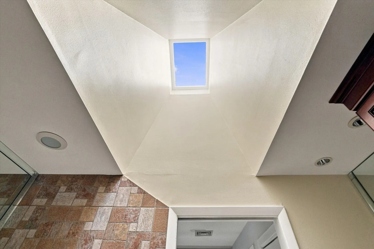
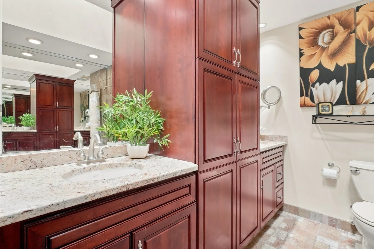
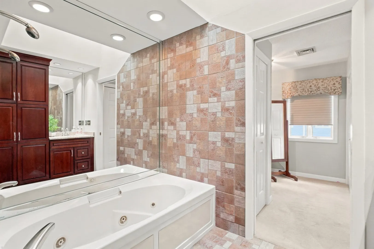
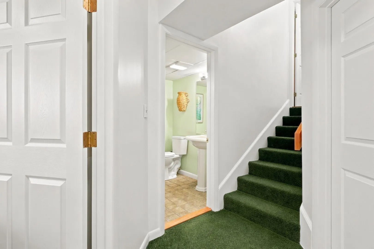
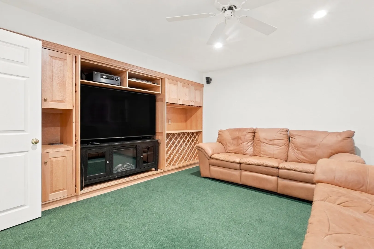
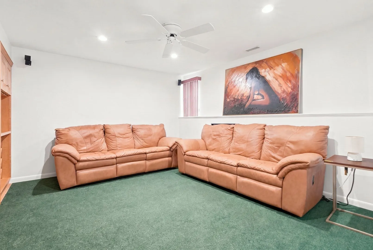
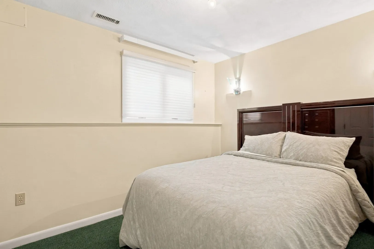
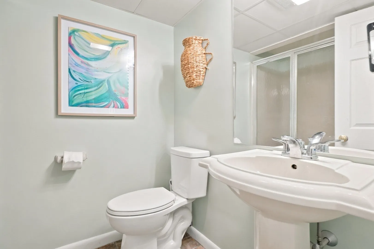
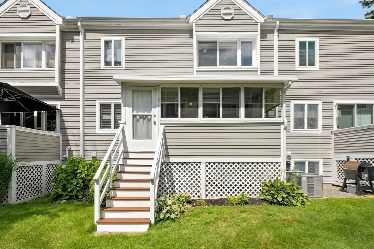
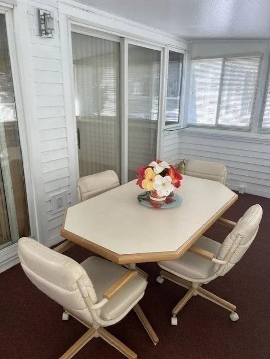
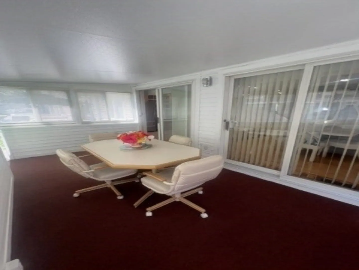
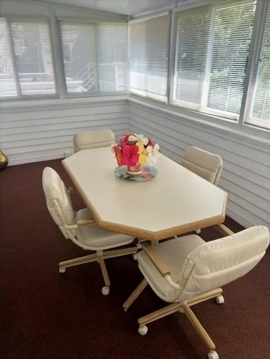
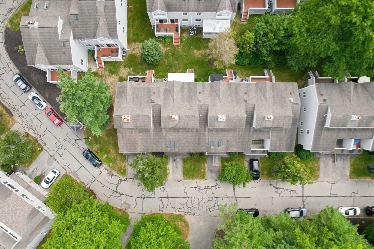
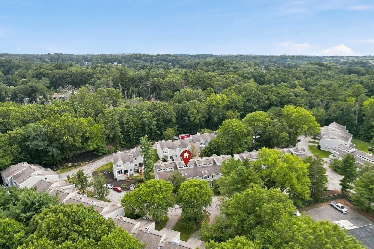
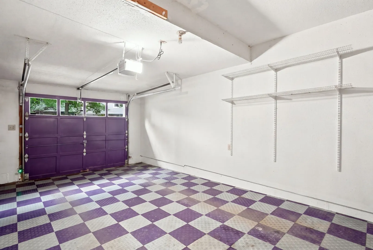
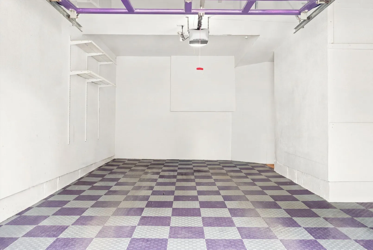
This stunning, impeccably maintained townhome in Pinebrook Estates is the one you’ve been waiting for. With five levels of beautifully designed living space. It offers both elegance and comfort. The finished lower level includes a bedroom and half bath, plus a bonus room with surround sound with custom built-in cabinetry and a fireplace console — a thoughtful gift from the seller. This level allows plenty of privacy for visiting guests or extended family. Rich Brazilian hardwood floors flow through the third and 4th levels, adding warmth and sophistication. The fourth level features a soaring cathedral ceiling overlooking the kitchen and dining area, where double sliders open to an enclosed deck/sunroom with access to common back area. Main bath has skylight with Jacuzzi tub and beautiful cabinetry. The front hallway welcomes you with double closets and convenient interior access to the garage. Ideally located near major highways, this home combines luxury, convenience, and charm in one unbeatable package. Truly a rare find. Contingent on seller finding suitable housing.
-
Highlights
- Area: West Peabody
- Cooling: Central Air
- HOA Fee: $650
- Property Class: Residential
- Stories: 4
- Unit Number: 20
- Status: Active
- Building Name: Pine Brook Estates
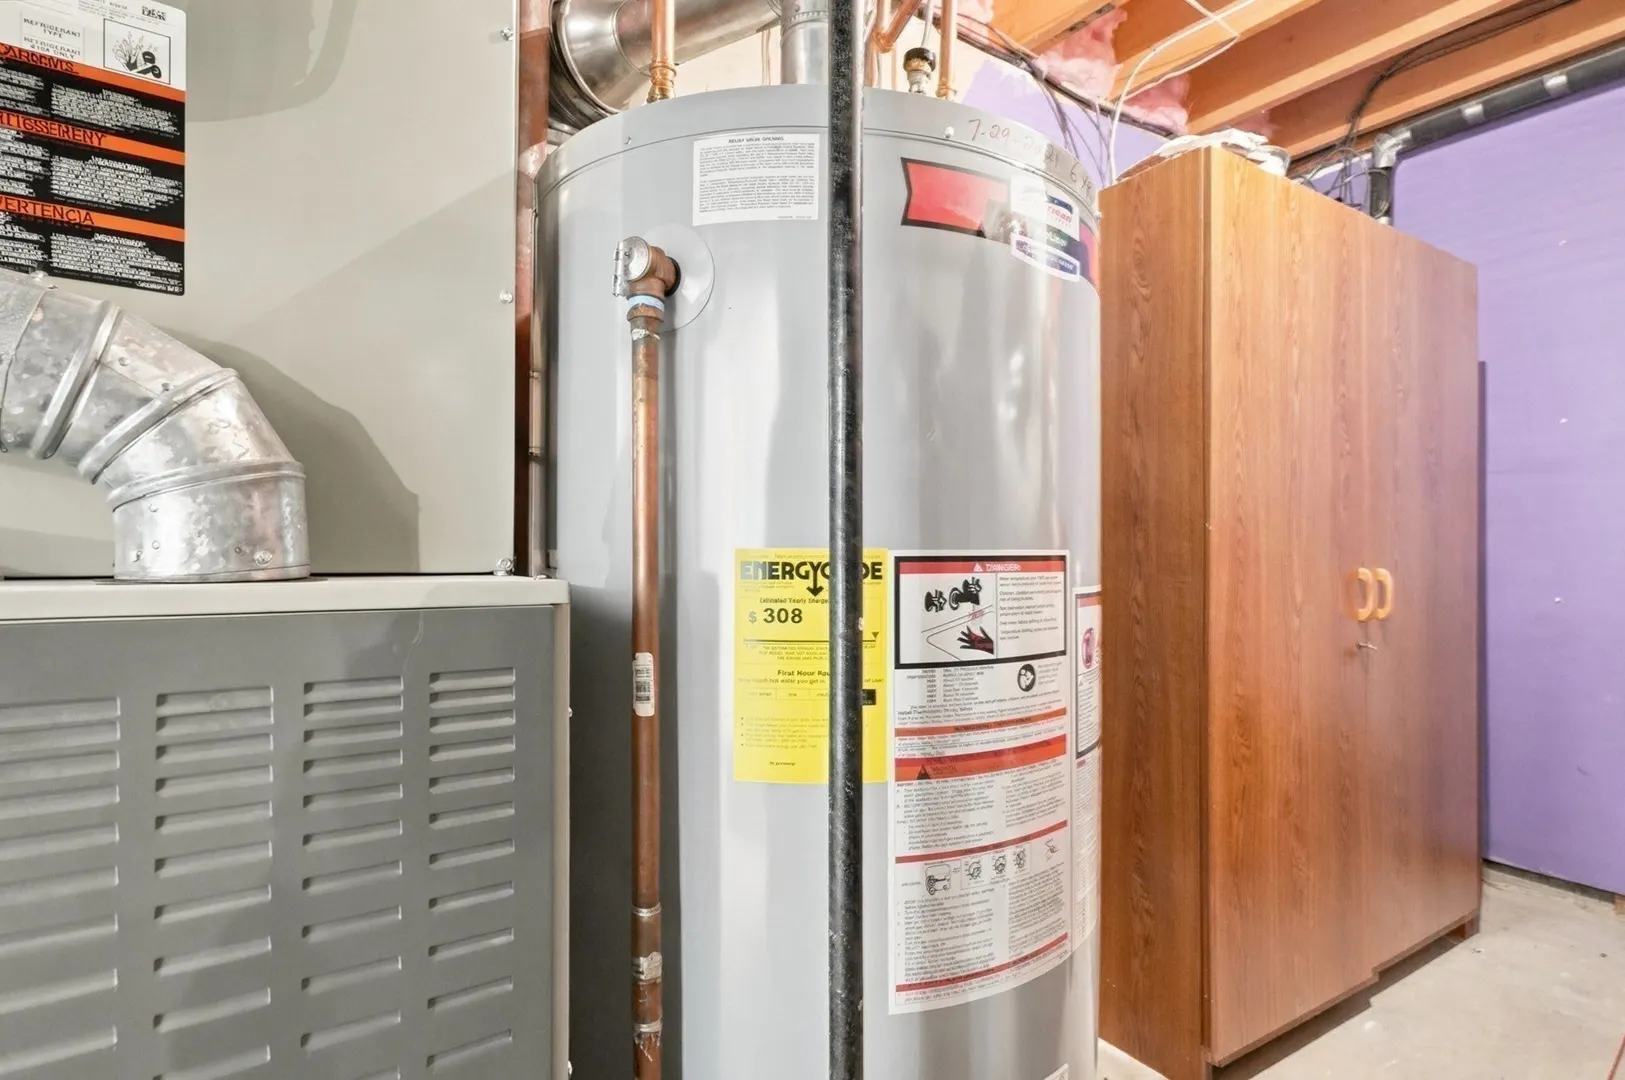
- Heating: Central, Forced Air, Natural Gas
- Parking Spots: 2
- Property Type: Condominium
- Total Rooms: 8
- Year Built: 1989
-
Additional Details
- Appliances: Range, Dishwasher, Disposal, Trash Compactor, Microwave, Refrigerator, Vacuum System - Rough-in, Plumbed For Ice Maker
- Construction: Frame
- Exterior Features: Porch - Enclosed
- Flooring: Tile, Carpet, Hardwood, Flooring - Wall to Wall Carpet, Flooring - Stone/Ceramic Tile
- Pets Allowed: Yes
- SqFt Source: Public Record
- Year Built Details: Actual
- Zoning: R4
- Basement: Y
- Exclusions: Light Fixture Over Dining Table, And Washer/Dryer
- Fireplaces: 1
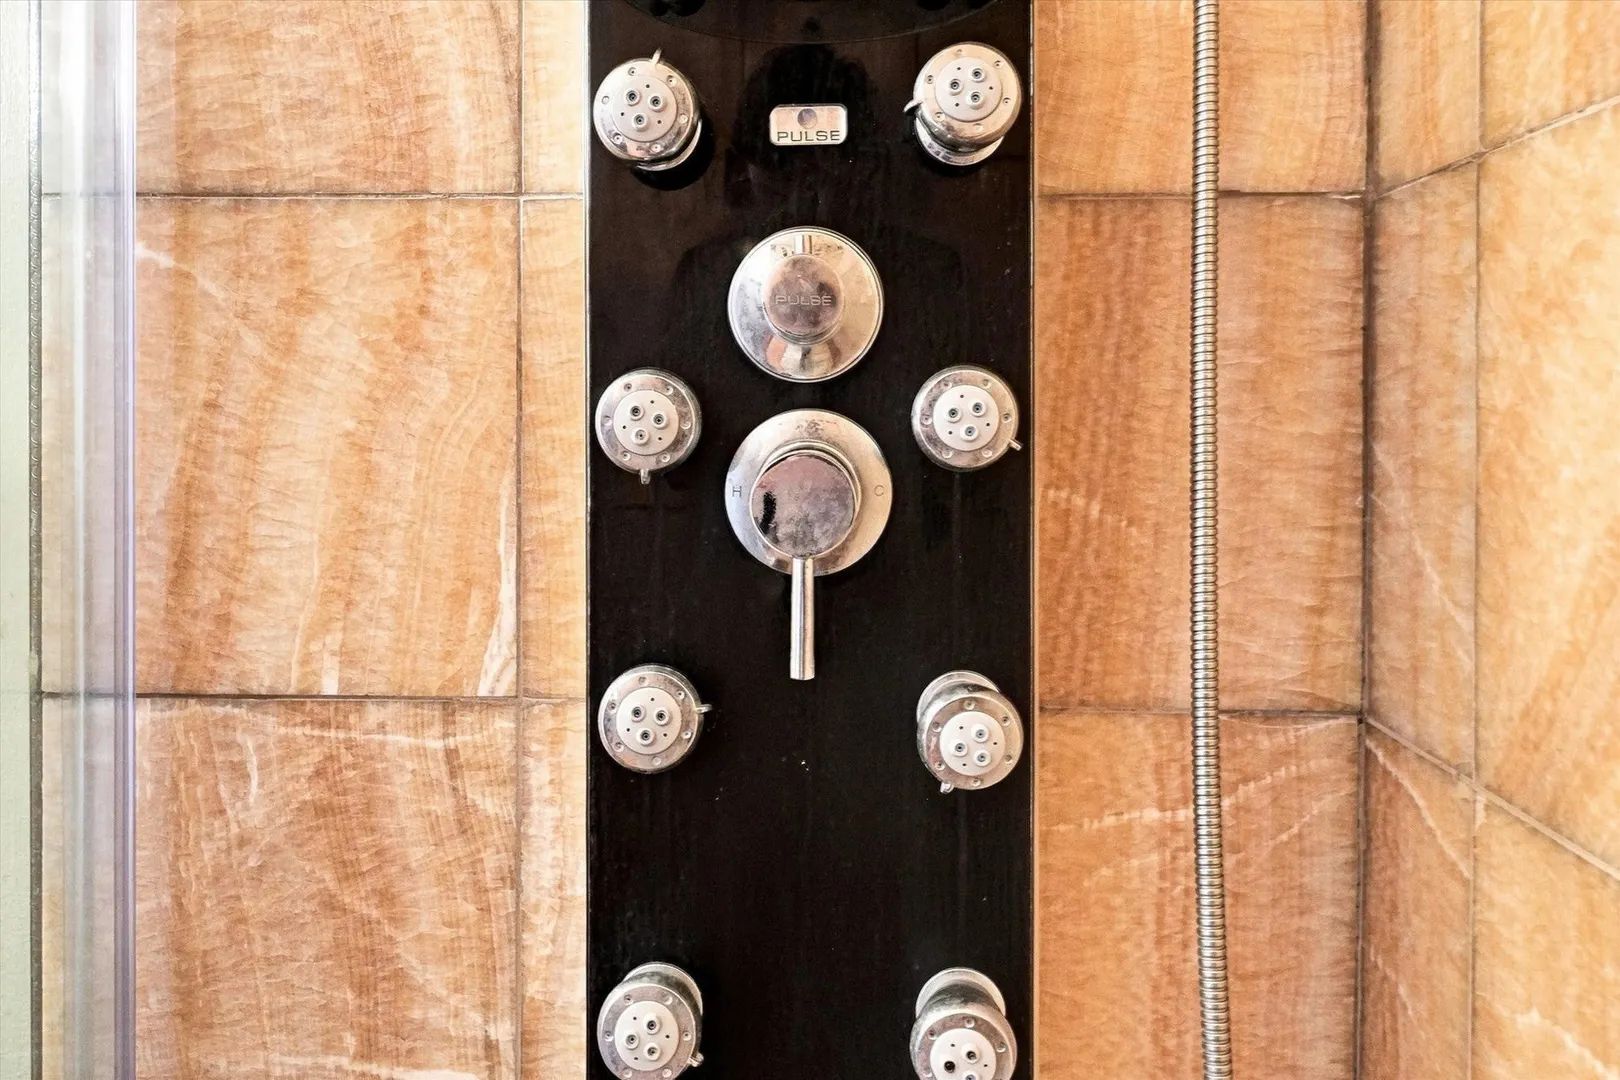
- Interior Features: Bathroom - Half, Bathroom - Tiled With Shower Stall, Closet/Cabinets - Custom Built, Recessed Lighting, Lighting - Overhead, Closet, Den, Sun Room, Bonus Room, Entry Hall, Wired for Sound
- Roof: Shingle
- Total Number of Units: 43
- Year Built Source: Public Records
-
Amenities
- Community Features: Public Transportation, Shopping, Pool, Walk/Jog Trails, Medical Facility, Laundromat, Bike Path, Highway Access, House of Worship, Private School, Public School
- Parking Features: Attached, Off Street, Common
- Security Features: Security System
- Covered Parking Spaces: 1
- Pool Features: Association, In Ground
-
Utilities
- Electric: Circuit Breakers, 200+ Amp Service
- Water Source: Public
- Sewer: Public Sewer
-
Fees / Taxes
- Assessed Value: $534,400
- HOA Fee Includes: Water, Sewer, Insurance, Maintenance Structure, Maintenance Grounds, Snow Removal
- Taxes: $4,949
- HOA Fee Frequency: Monthly
- Tax Year: 2025
Similar Listings
Content © 2026 MLS Property Information Network, Inc. The information in this listing was gathered from third party resources including the seller and public records.
Listing information provided courtesy of MP Realty Group.
MLS Property Information Network, Inc. and its subscribers disclaim any and all representations or warranties as to the accuracy of this information.