
Sold!
$1,240,000
2
Beds
2/1
Baths
2,327
Living Area
-
Property Description
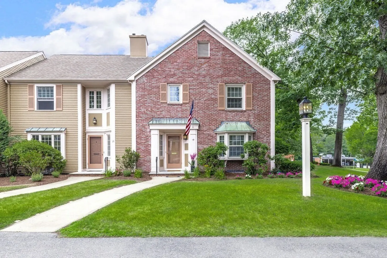
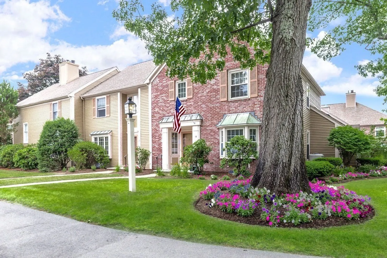
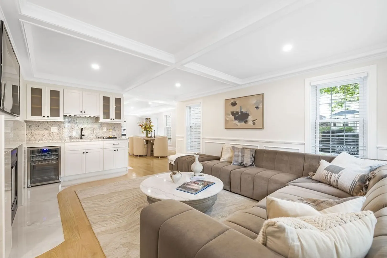
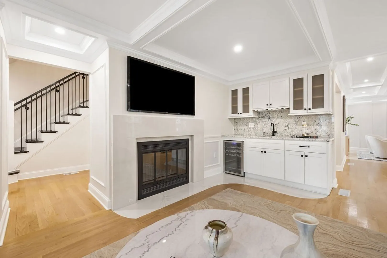
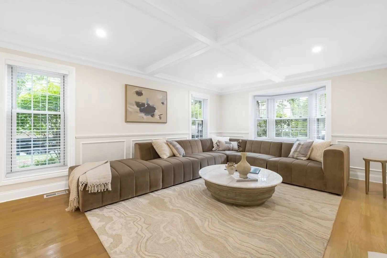
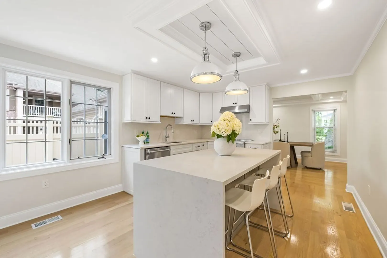
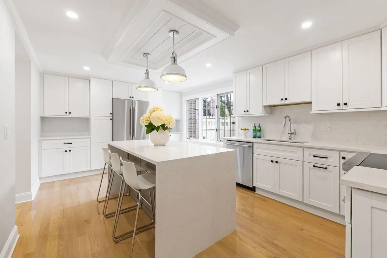
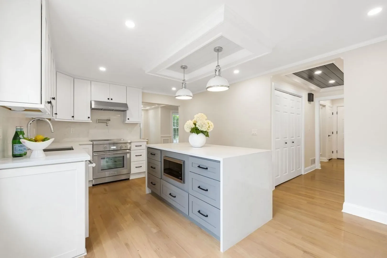
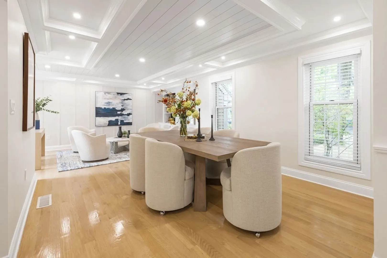
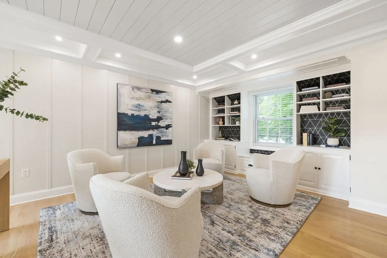
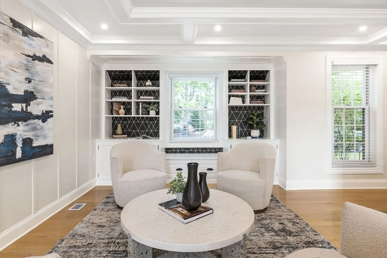
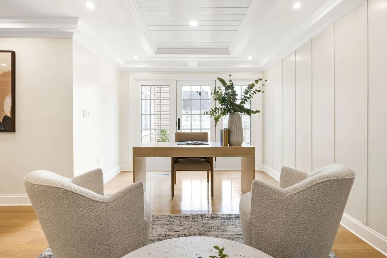
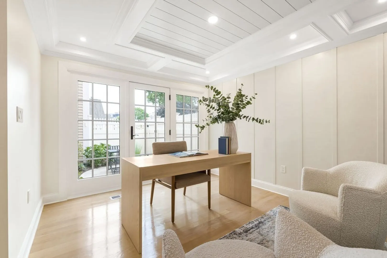
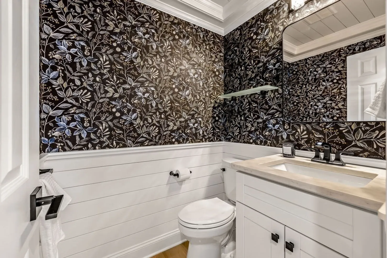
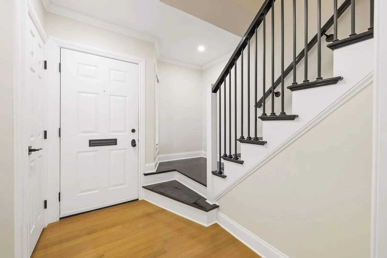
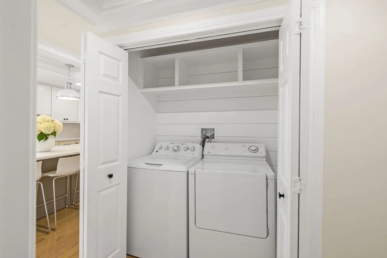
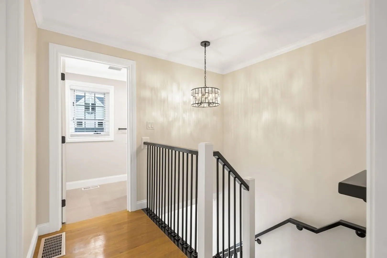
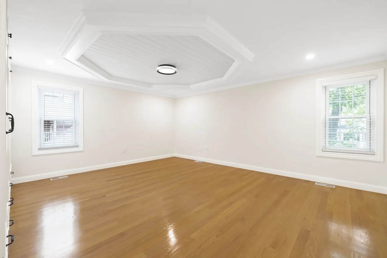
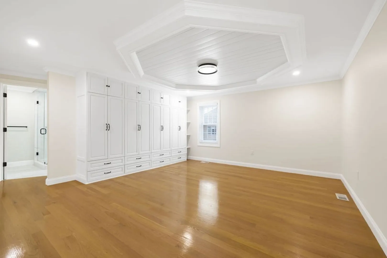
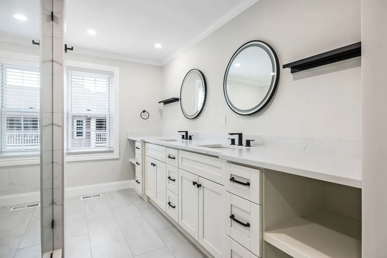
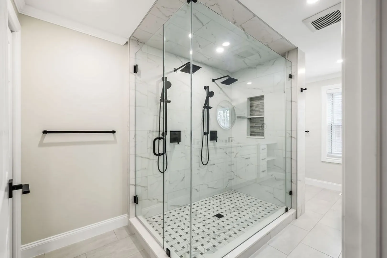
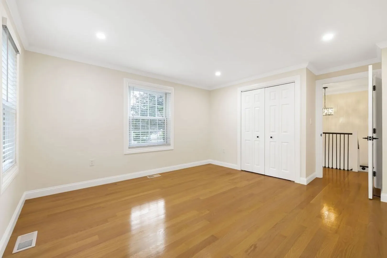
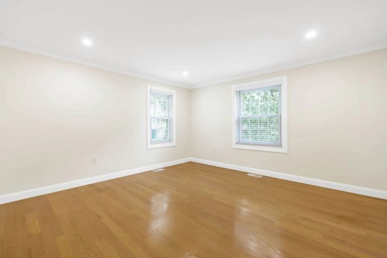
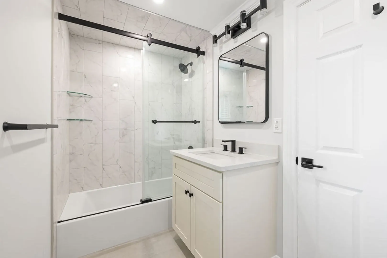
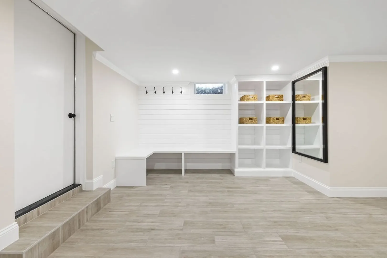
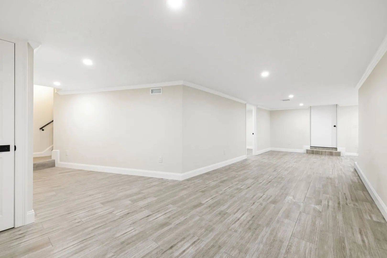
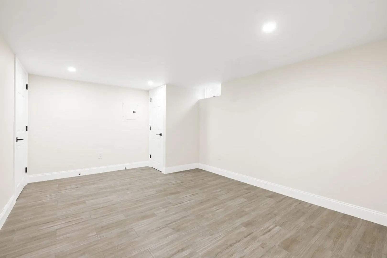
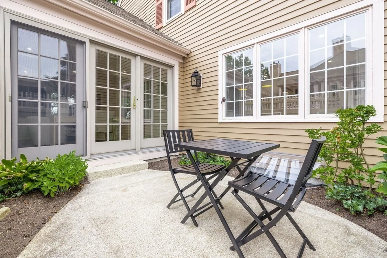
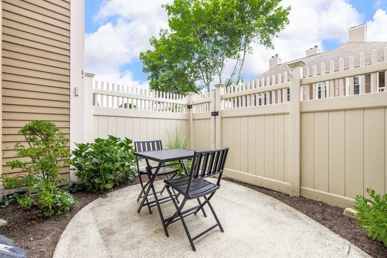
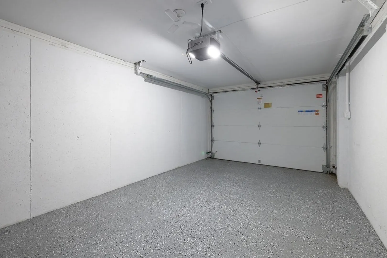
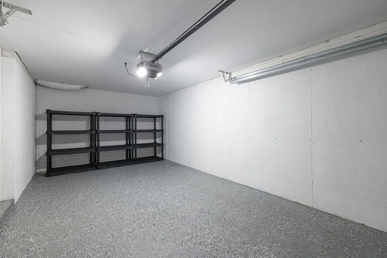
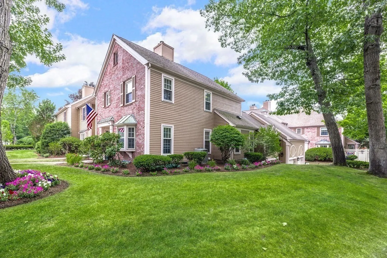
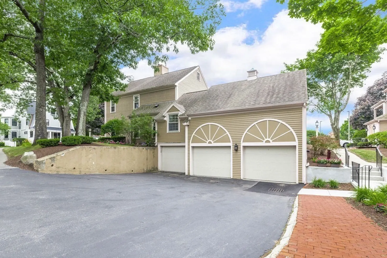
This exceptional 2-bedroom, 2.5-bath residence at The Highlands showcases a complete 2026 renovation and offers sophisticated, low-maintenance living in the heart of Needham Center. The designer kitchen features custom cabinetry, Thermador appliances, quartz countertops, and a waterfall island opening to the family room with a fireplace and custom wet bar. A gracious dining room is ideal for everyday living and entertaining, while the living room offers custom built-ins and French doors to a private patio. Upstairs, the primary suite features custom closets and a spa-inspired bath with a double vanity and oversized shower. A generously sized second bedroom and full bath complete the upper level. The finished lower level includes a den and office/exercise room. An attached one-car garage opens to a mudroom with custom built-ins. Close to shops, restaurants, commuter rail, and major routes.
-
Highlights
- Building Name: The Highlands
- Heating: Central, Forced Air, Natural Gas
- Parking Spots: 3
- Property Type: Condominium
- Total Rooms: 7
- Year Built: 1983
- Cooling: Central Air
- HOA Fee: $863
- Property Class: Residential
- Stories: 3
- Unit Number: 19
- Status: Closed
-
Additional Details
- Appliances: Range, Dishwasher, Disposal, Microwave, Refrigerator, Freezer, Washer, Dryer, Range Hood
- Construction: Frame
- Fireplaces: 1
- Interior Features: Den, Home Office, Mud Room, Wet Bar
- SqFt Source: Other
- Year Built Details: Actual, Renovated Since
- Zoning: Ap1
- Basement: Y
- Exterior Features: Patio, Fenced Yard, Rain Gutters, Professional Landscaping, Sprinkler System
- Flooring: Tile, Hardwood
- Roof: Shingle
- Total Number of Units: 35
- Year Built Source: Public Records
-
Amenities
- Community Features: Public Transportation, Shopping, Pool, Tennis Court(s), Park, Walk/Jog Trails, Golf, Medical Facility, Conservation Area, Highway Access, House of Worship, Private School, Public School, T-Station, University
- Parking Features: Attached, Under, Garage Door Opener, Off Street
- Covered Parking Spaces: 1
-
Utilities
- Sewer: Public Sewer
- Water Source: Public
-
Fees / Taxes
- Assessed Value: $922,200
- HOA Fee Includes: Insurance, Maintenance Structure, Road Maintenance, Maintenance Grounds, Snow Removal, Trash
- Taxes: $9,775
- HOA Fee Frequency: Monthly
- Tax Year: 2025
Similar Listings
Sold
84 Photos
Sold
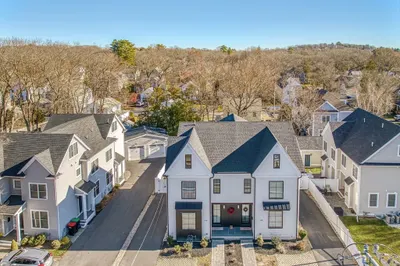
32 Photos
Sold
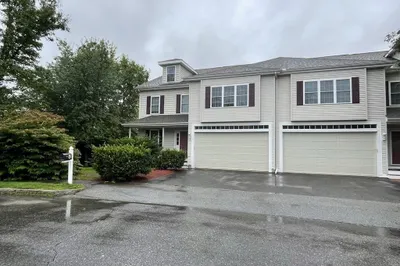
23 Photos
Sold
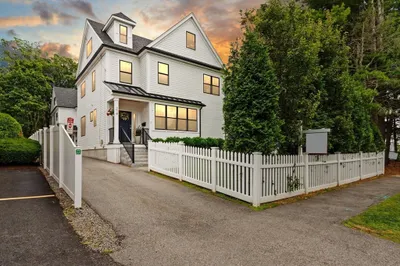
40 Photos
Content © 2026 MLS Property Information Network, Inc. The information in this listing was gathered from third party resources including the seller and public records.
Listing information provided courtesy of Easton Real Estate, LLC.
MLS Property Information Network, Inc. and its subscribers disclaim any and all representations or warranties as to the accuracy of this information.
