
Sold!
$1,525,000
4
Beds
4/1
Baths
2,800
Living Area
-
Property Description
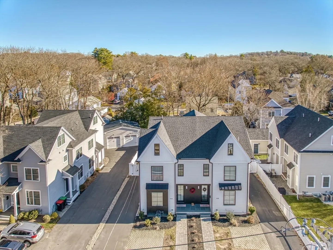
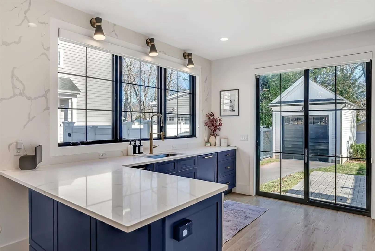
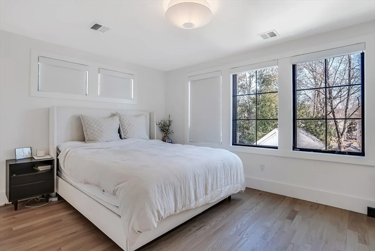
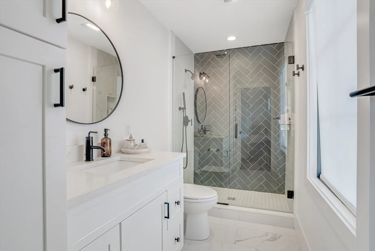
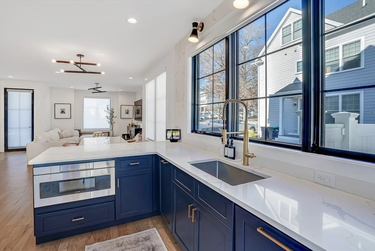
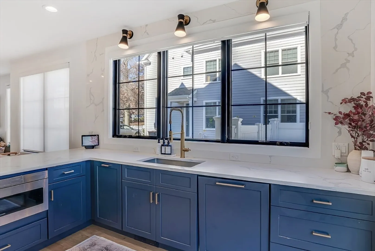
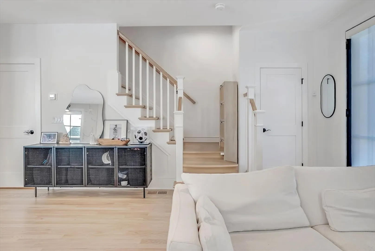
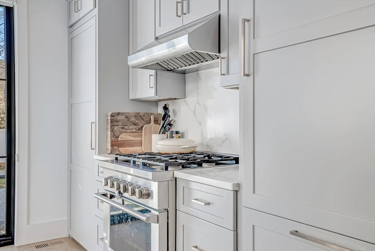
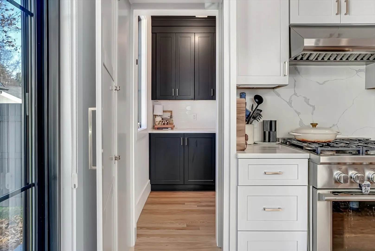
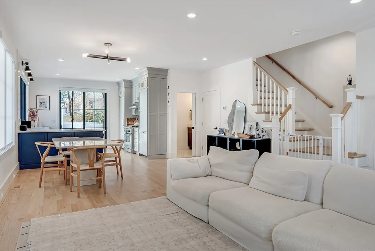
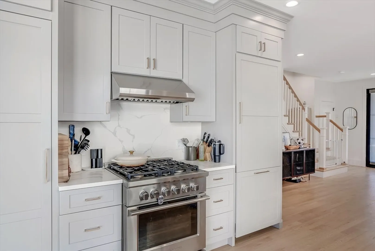
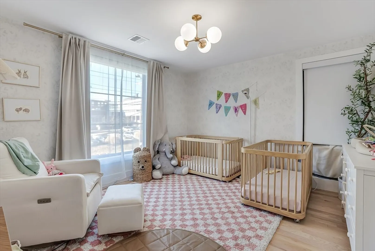
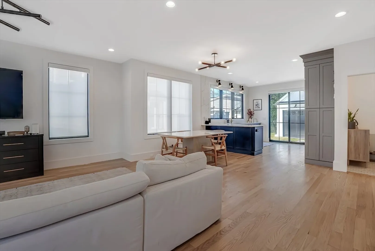
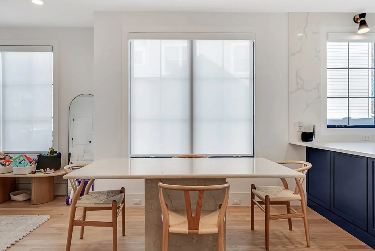
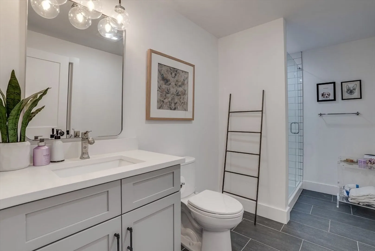
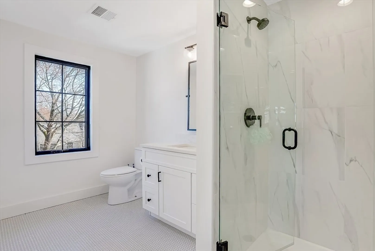
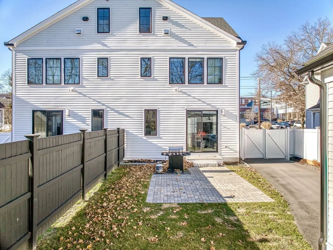
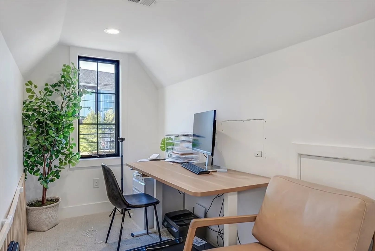
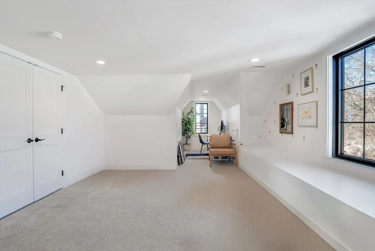
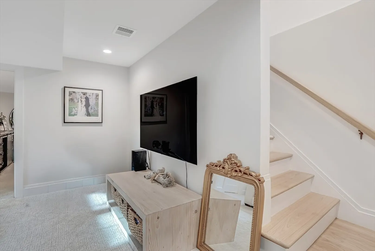
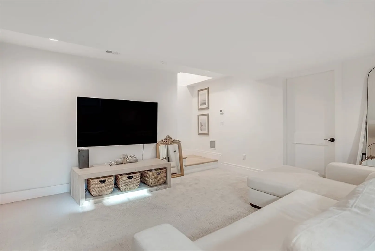
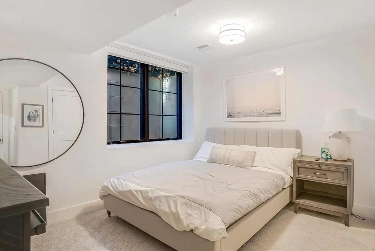
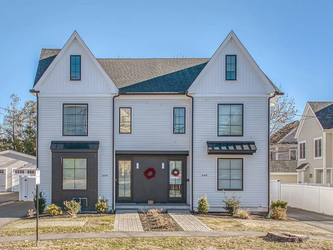
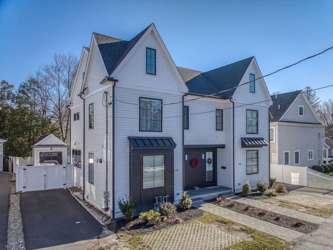
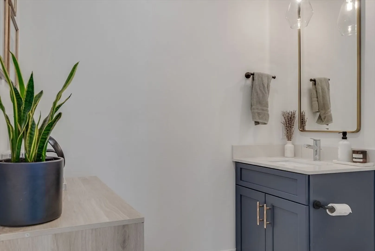
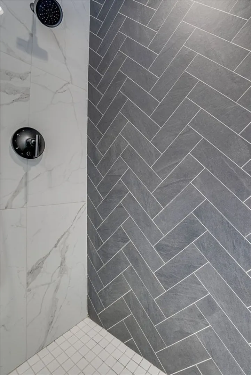
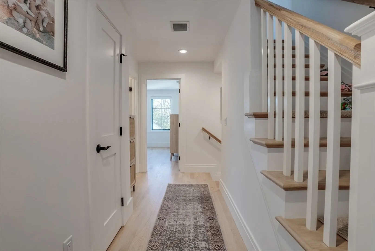
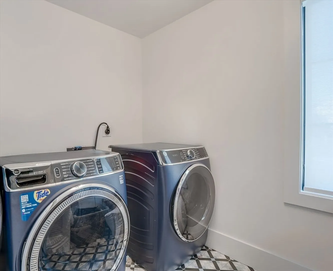
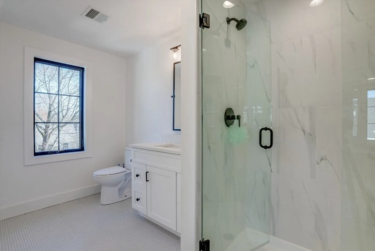
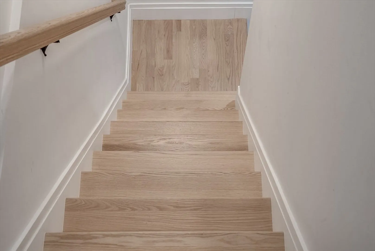
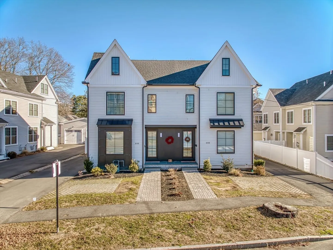
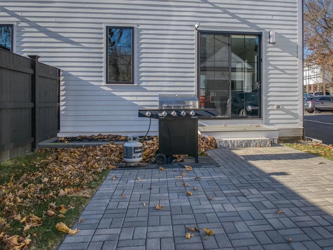
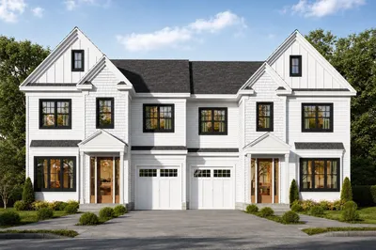
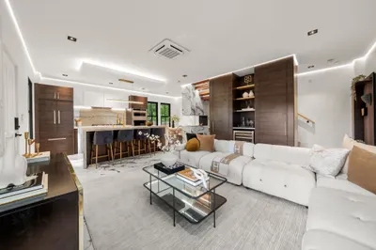
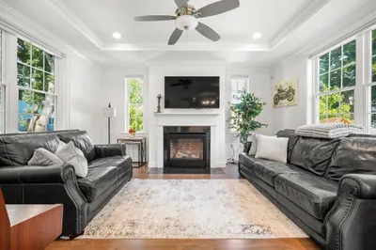
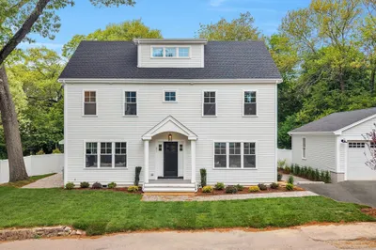
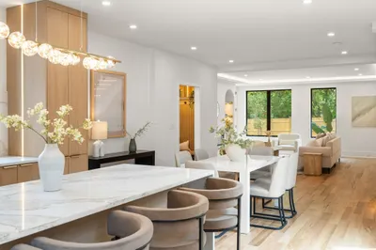
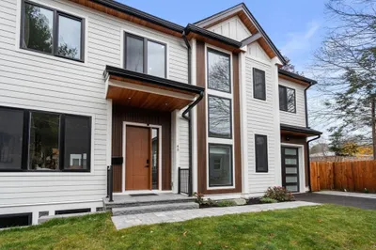
Modern like new townhouse with great layout checks the boxes. First floor offers a wonderfully open living, dining, kitchen complete with coffee room/pantry and half bath. Upstairs features 2beds, 2 full baths, laundry room including your primary with double walk-in closets. Top floor is a great flex space with full bath. Lower level provides a nice sized bedroom, full bath and family room that could double as a great gym. High ceilings throughout and great natural light. Plenty of parking as well as a garage.....and fenced yard Fido will love! Walkable to commuter rail and town center. Open House Sunday 1/19 11:30am - 1:00pm
-
Highlights
- Cooling: Central Air
- HOA Fee: $150
- Property Class: Residential
- Stories: 3
- Unit Number: 646
- Status: Closed
- Heating: Forced Air, Natural Gas
- Parking Spots: 4
- Property Type: Condominium
- Total Rooms: 7
- Year Built: 2022
-
Additional Details
- Appliances: Range, Oven, Dishwasher, Disposal, Microwave, Refrigerator, Freezer, Washer, Dryer
- Exterior Features: Porch, Deck - Composite, Fenced Yard
- Flooring: Wood
- Roof: Shingle
- Total Number of Units: 2
- Year Built Source: Public Records
- Basement: Y
- Fireplaces: 2
- Pets Allowed: Yes w/ Restrictions
- SqFt Source: Public Record
- Year Built Details: Actual
- Zoning: res
-
Amenities
- Community Features: Public Transportation, Shopping, Park, Golf, Medical Facility, Laundromat, Conservation Area, Highway Access, House of Worship, Private School, Public School, T-Station, University
- Parking Features: Detached, Off Street
- Covered Parking Spaces: 1
-
Utilities
- Electric: 200+ Amp Service
- Water Source: Public
- Sewer: Public Sewer
-
Fees / Taxes
- Assessed Value: $1,379,500
- HOA Fee Includes: Insurance
- Taxes: $17,271
- HOA Fee Frequency: Monthly
- Tax Year: 2024
Similar Listings
304 Elliot St. Carriage House S St #4
Newton, MA 02464
$1,625,000
4
Beds
2
Baths
2,097
Sqft
View Details
Sold
84 Photos
Sold
33 Photos
Sold
38 Photos
Sold
41 Photos
Content © 2026 MLS Property Information Network, Inc. The information in this listing was gathered from third party resources including the seller and public records.
Listing information provided courtesy of Keller Williams Realty Boston Northwest.
MLS Property Information Network, Inc. and its subscribers disclaim any and all representations or warranties as to the accuracy of this information.
