
Sold!
$690,000
3
Beds
2/1
Baths
2,512
Living Area
-
Property Description
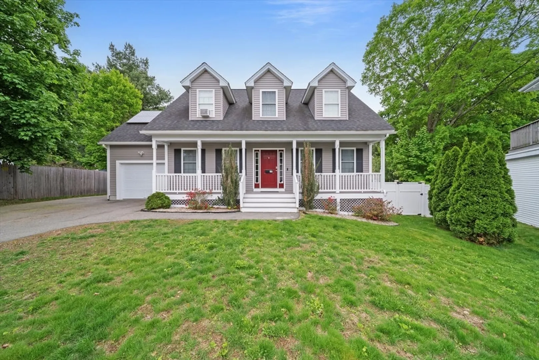
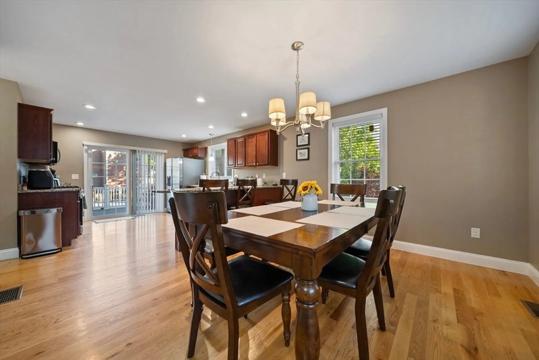
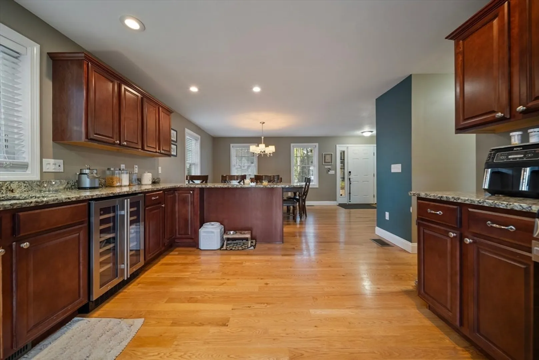
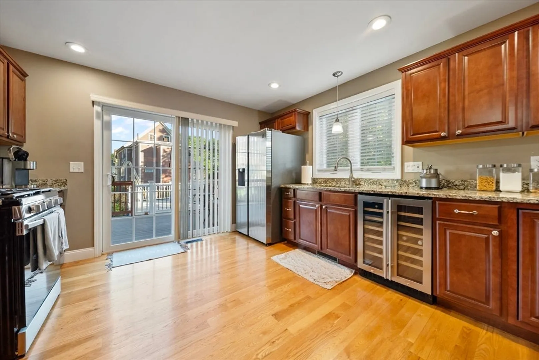
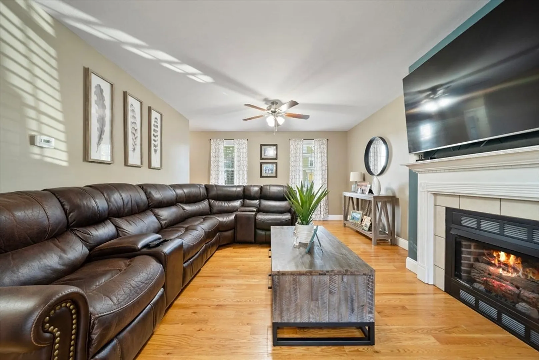
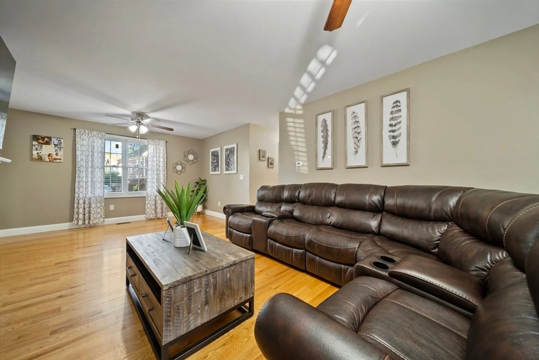
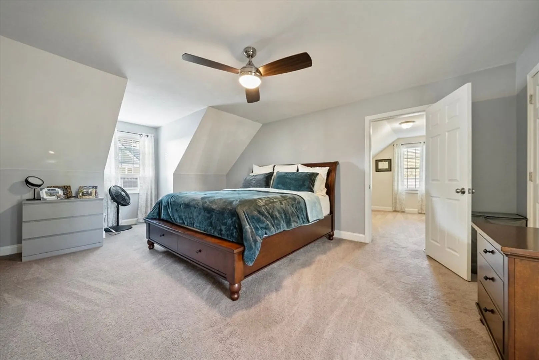
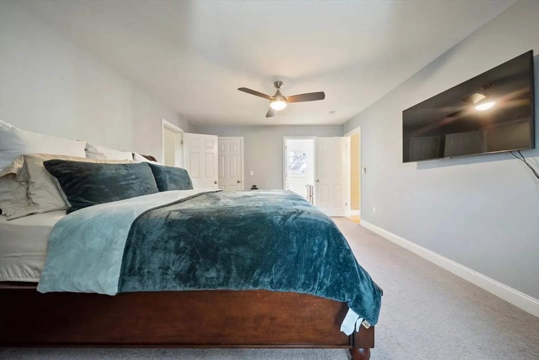
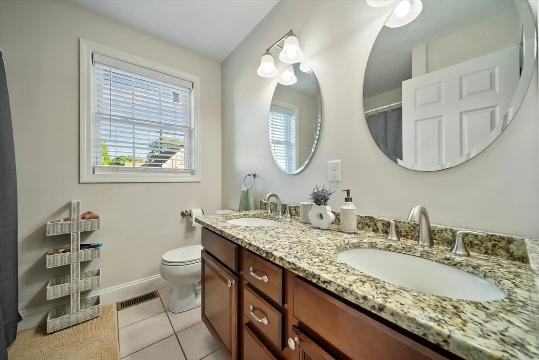
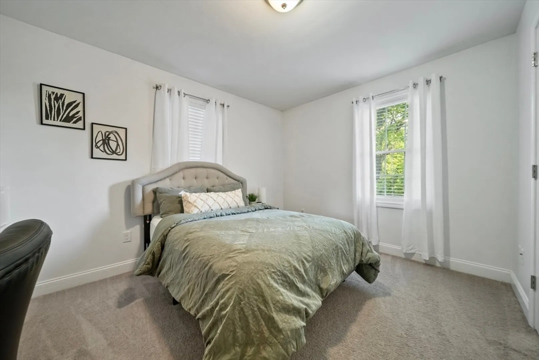
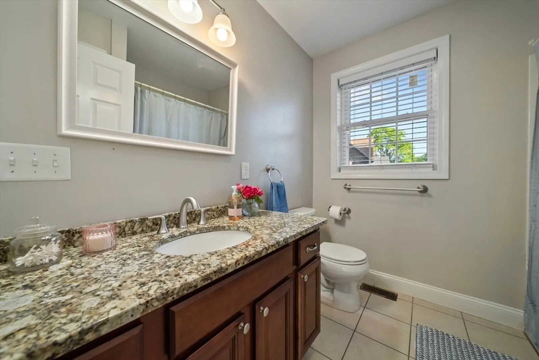
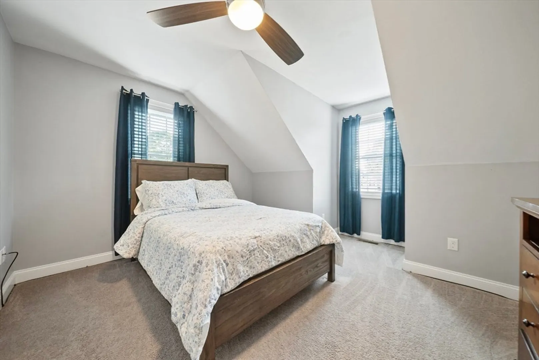
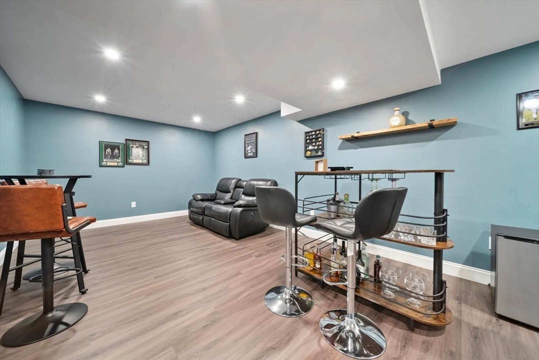
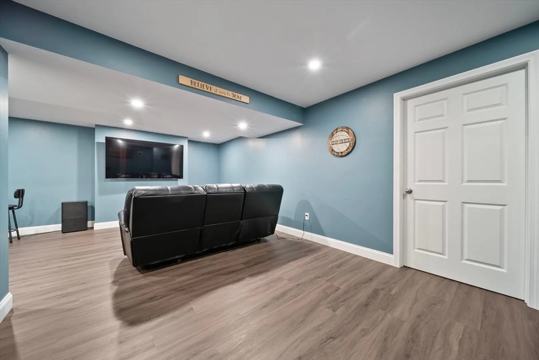
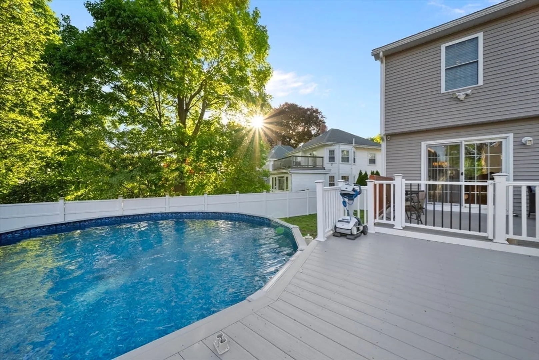
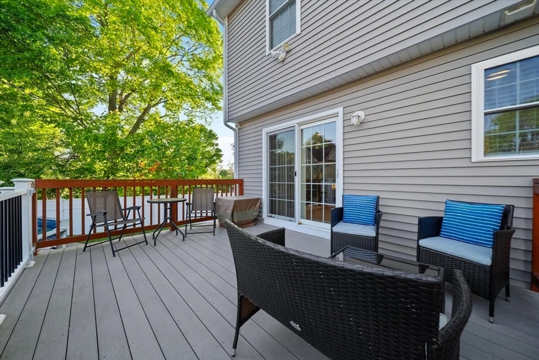
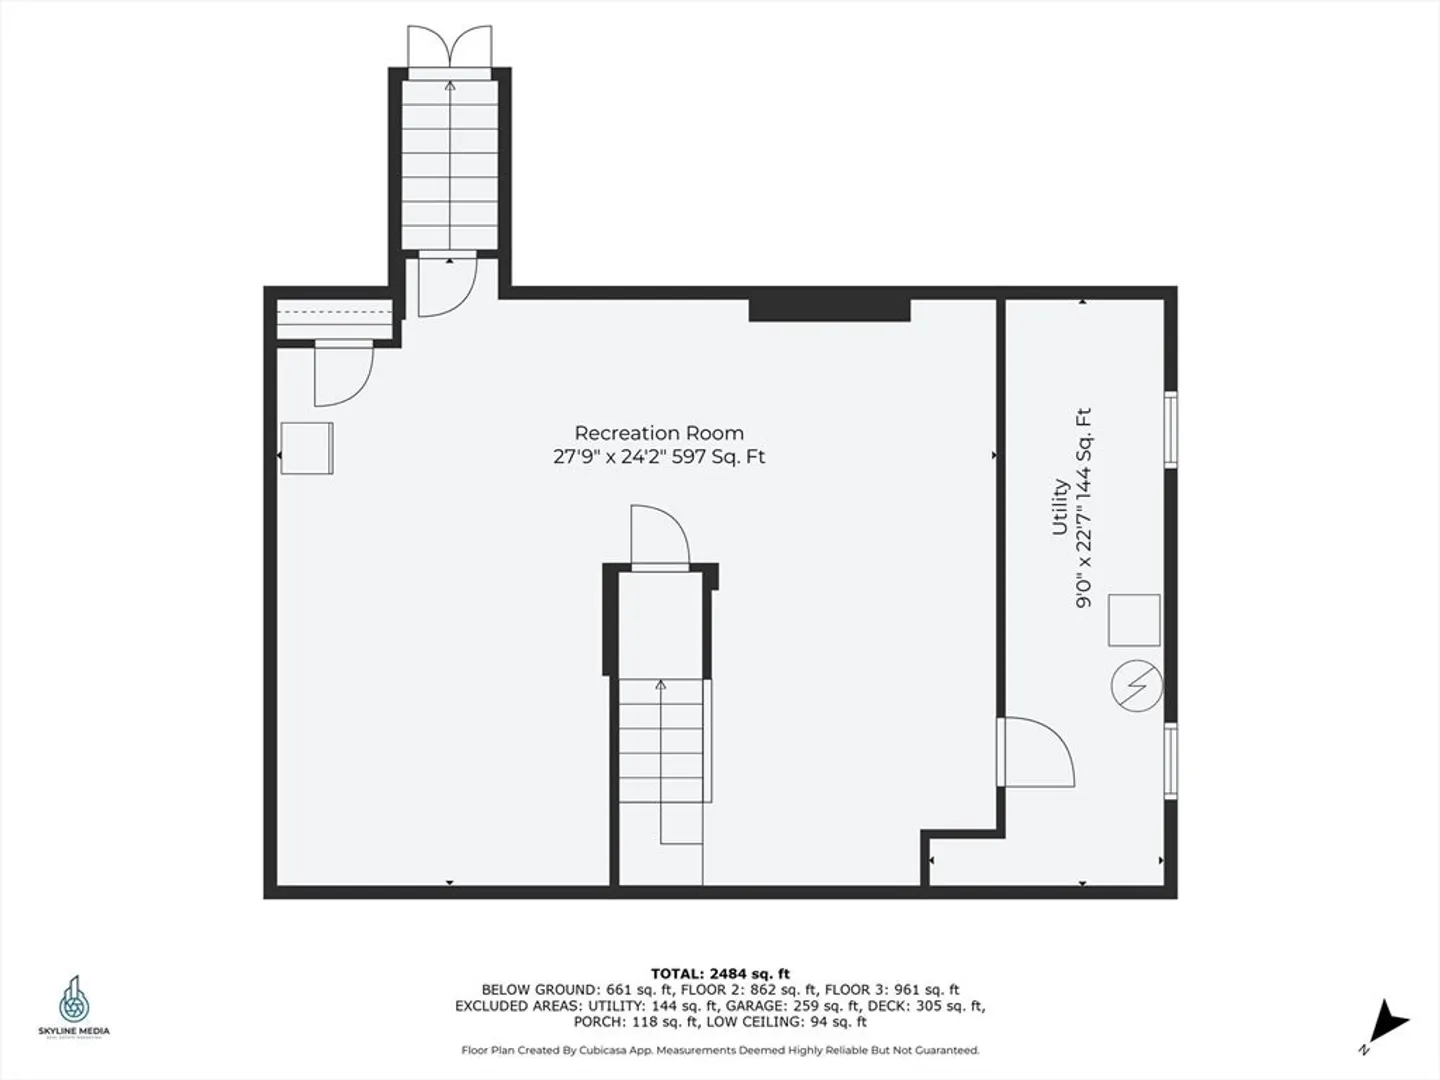
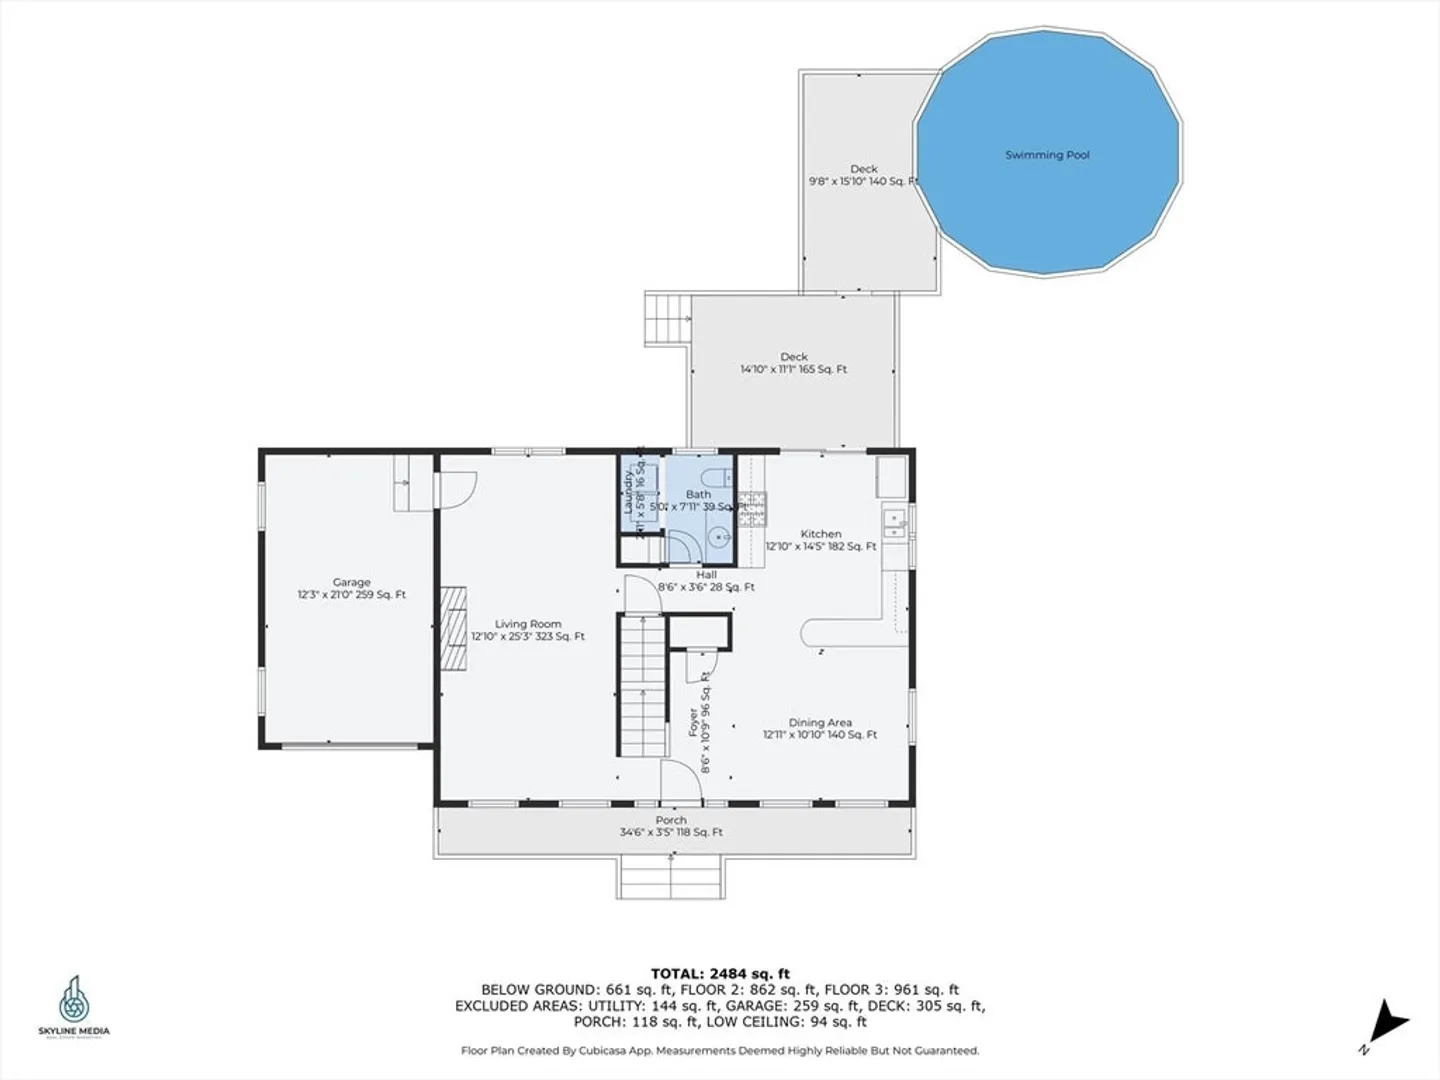
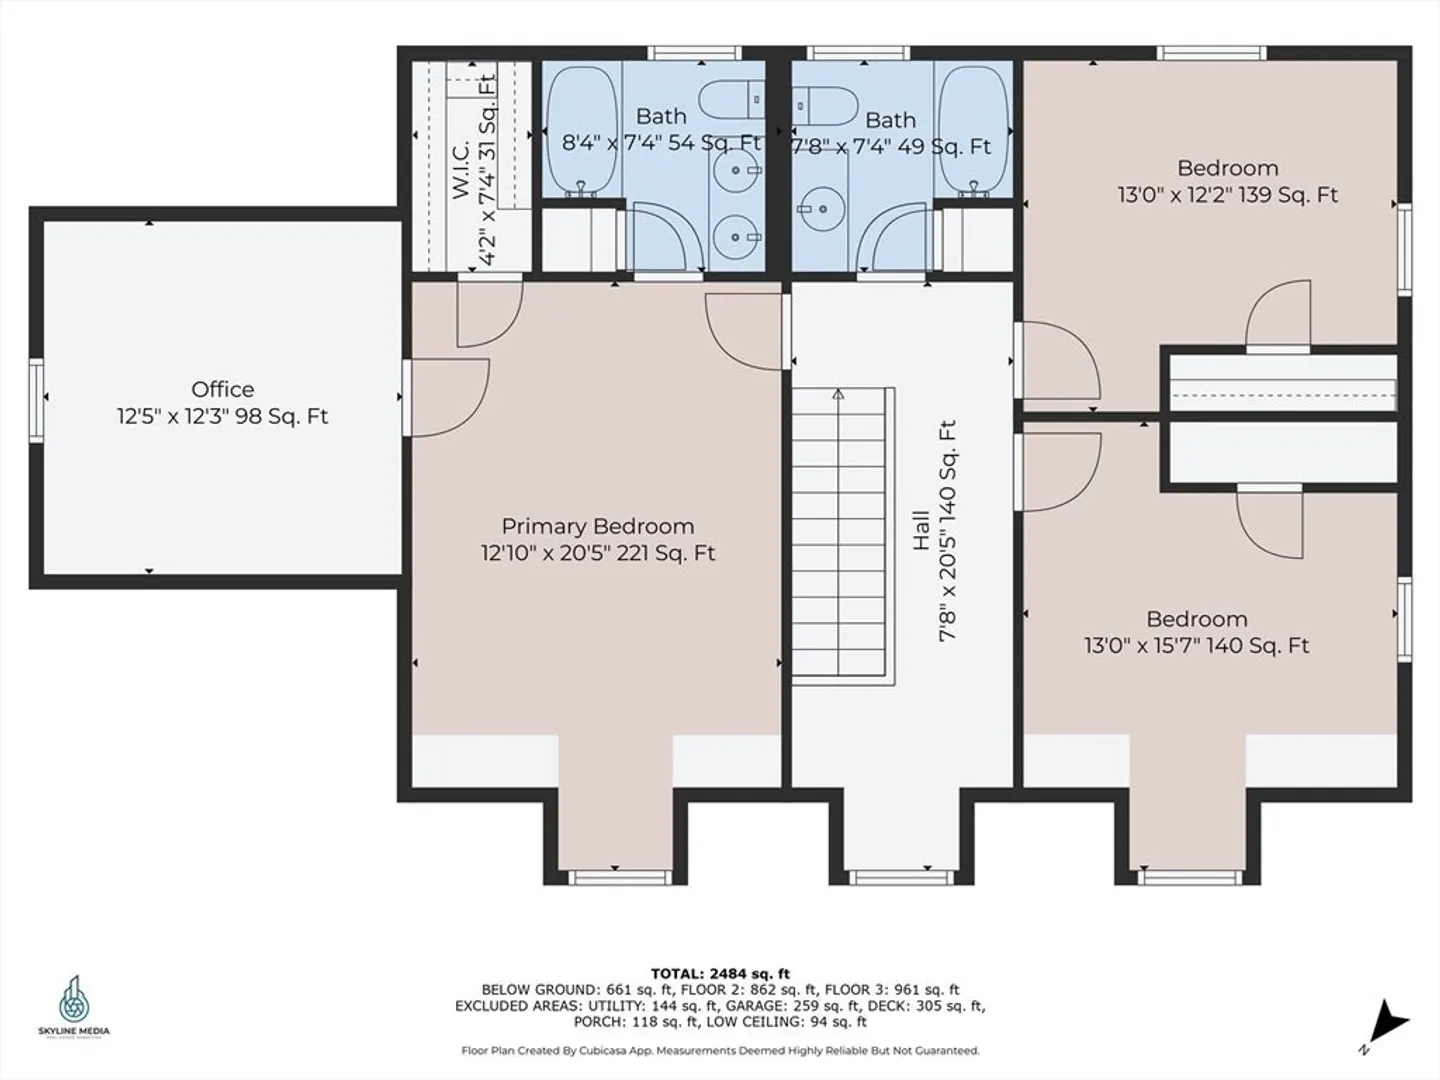
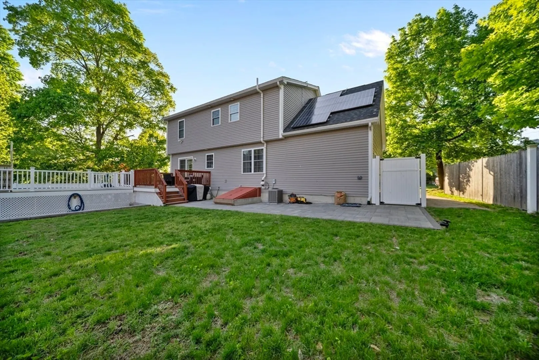
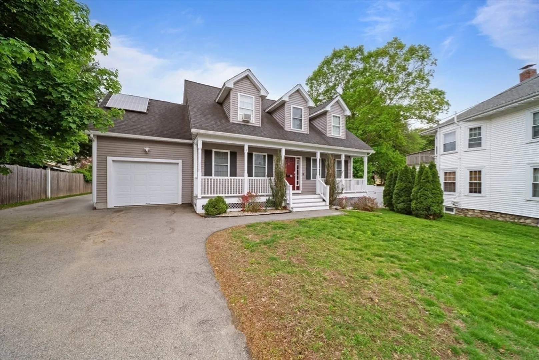
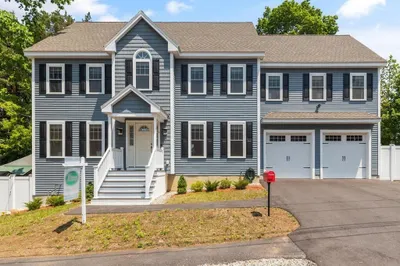
Welcome to 19 Minot Avenue-this 19 year young stylish cape with farmers porch. Has all the bells and whistles. First floor has a great flow with hardwood floors through out and a fully applianced kitchen, breakfast bar, dining room and front to back living room with fireplace. Half bath has laundry. Second floor has 3 bedrooms, master bedroom has walk in closet and own bath plus full bath in hallway. Pull down attic. Lower level is finished perfect for a family room. Deck off kitchen leads to an above ground pool in fenced in yard. One car attached garage
-
Highlights
- Cooling: Central Air
- Heating: Forced Air, Natural Gas
- Property Class: Residential
- Style: Cape
- Year Built: 2016
- Has View: Yes
- Parking Spots: 3
- Property Type: Single Family Residence
- Total Rooms: 7
- Status: Closed
-
Additional Details
- Appliances: Gas Water Heater, Range, Dishwasher, Refrigerator
- Construction: Frame
- Fireplaces: 1
- Foundation: Concrete Perimeter
- Roof: Shingle
- View: City View(s), City
- Year Built Source: Public Records
- Basement: Full, Finished, Interior Entry
- Exterior Features: Porch, Deck, Pool - Above Ground, Rain Gutters, Fenced Yard, City View(s)
- Flooring: Wood
- Road Frontage Type: Public
- SqFt Source: Public Record
- Year Built Details: Approximate
- Zoning: res
-
Amenities
- Community Features: Public Transportation, Shopping, Pool, Tennis Court(s), Park, Walk/Jog Trails, Stable(s), Golf, Medical Facility, Laundromat, Bike Path, Conservation Area, Highway Access, House of Worship, Marina, Private School, Public School, T-Station, University
- Parking Features: Attached, Garage Door Opener, Paved Drive, Off Street, Paved
- Covered Parking Spaces: 1
- Pool Features: Above Ground
-
Utilities
- Electric: Circuit Breakers
- Water Source: Public
- Sewer: Public Sewer
-
Fees / Taxes
- Assessed Value: $603,000
- Taxes: $6,458
- Tax Year: 2025
Similar Listings
Sold
41 Photos
Sold
41 Photos
Sold
35 Photos
Sold
33 Photos
Content © 2026 MLS Property Information Network, Inc. The information in this listing was gathered from third party resources including the seller and public records.
Listing information provided courtesy of Churchill Properties.
MLS Property Information Network, Inc. and its subscribers disclaim any and all representations or warranties as to the accuracy of this information.
