
Sold!
$820,000
4
Beds
2/1
Baths
2,836
Living Area
-
Property Description
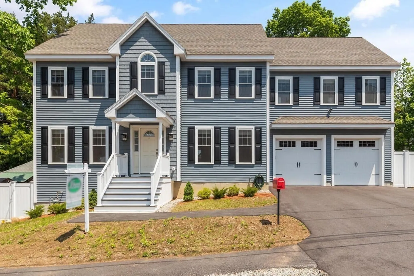
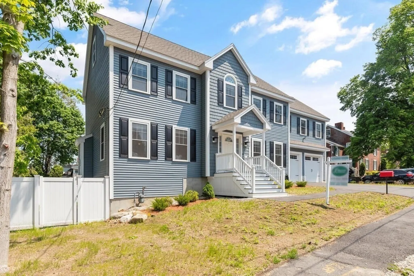
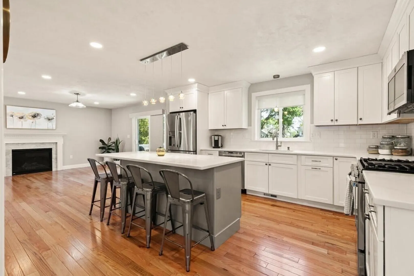
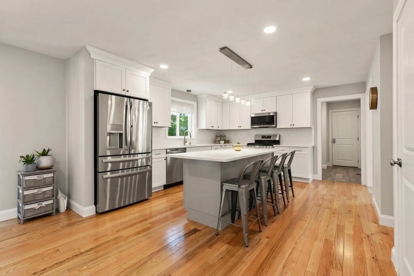
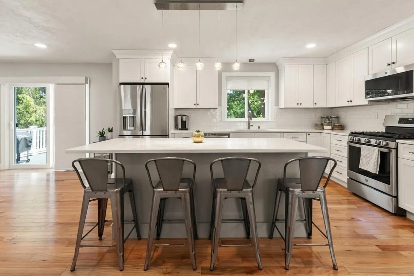
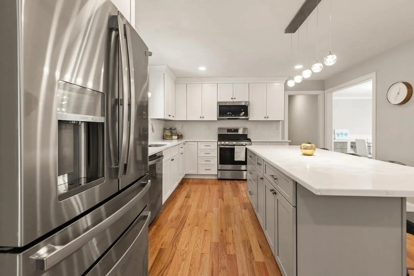
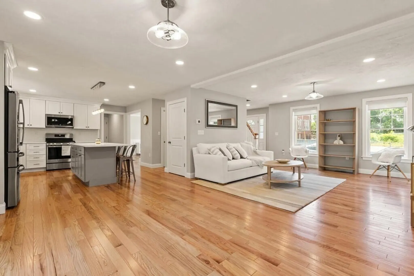
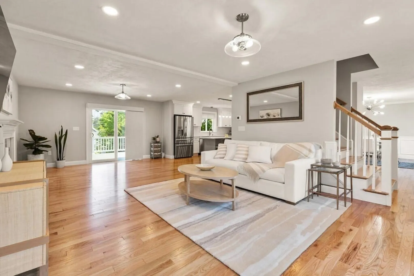
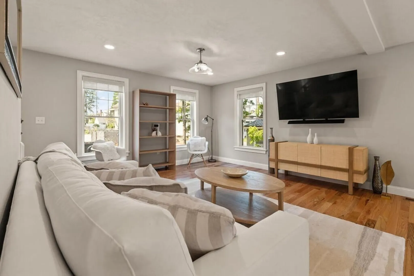
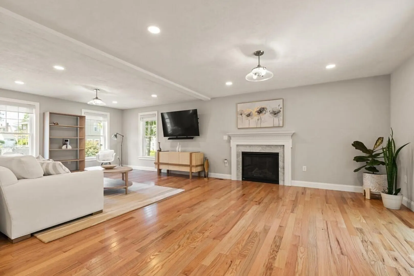
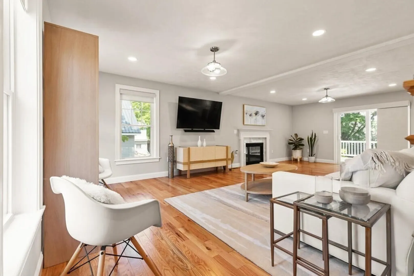
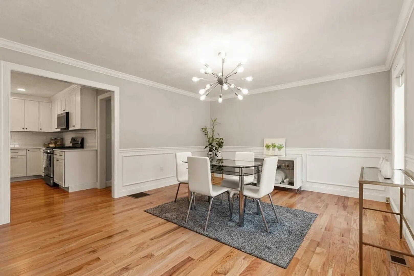
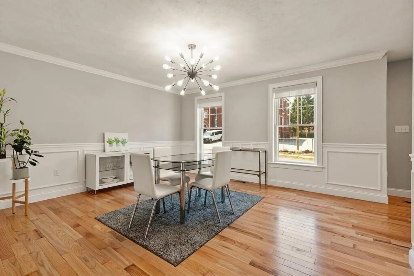
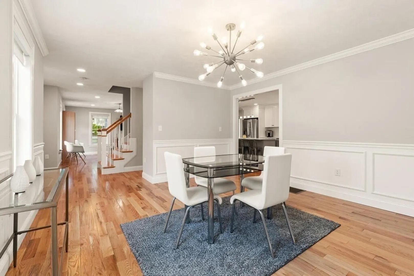
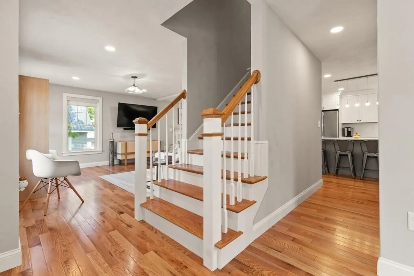
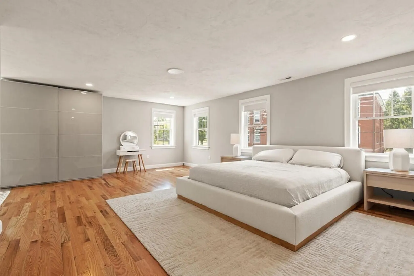
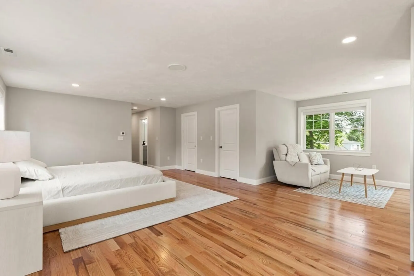
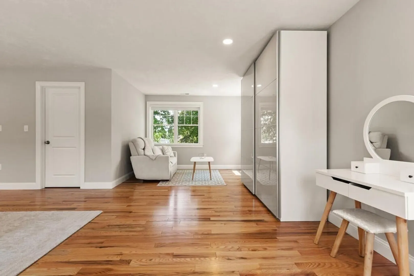
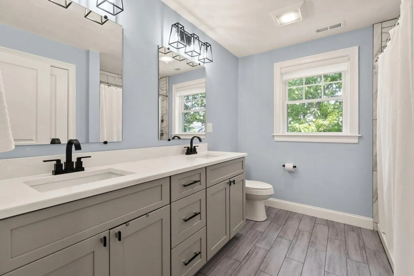
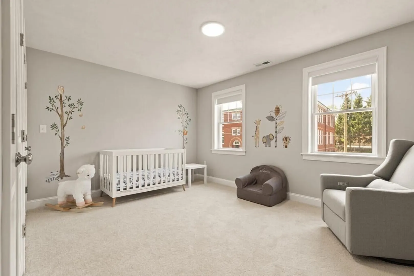
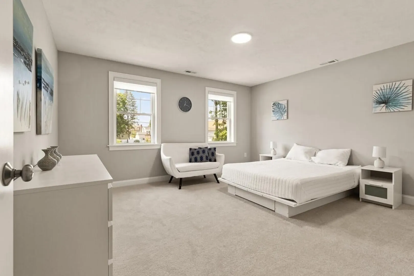
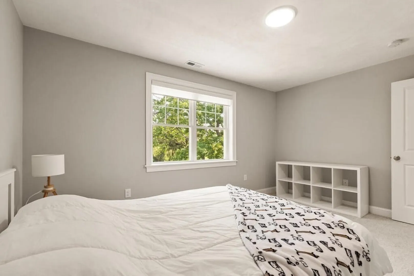
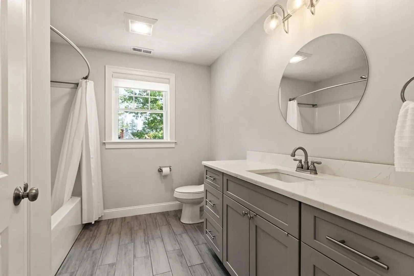
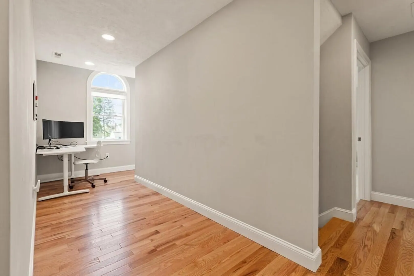
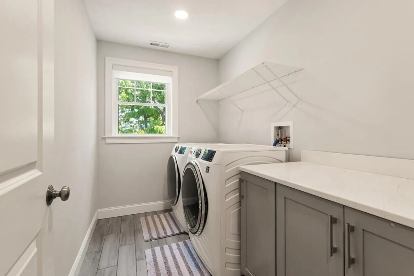
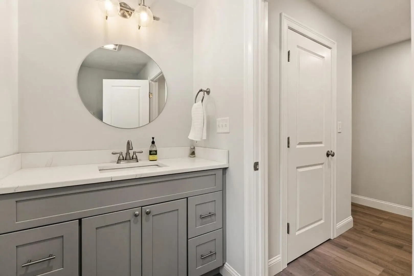
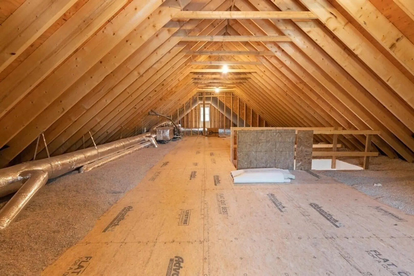
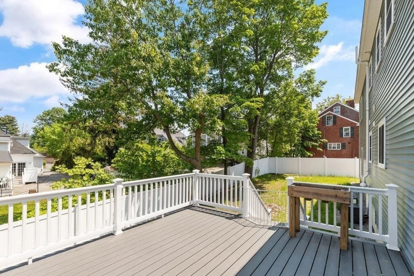
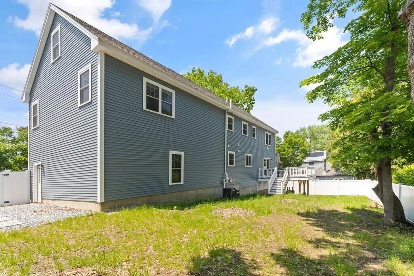
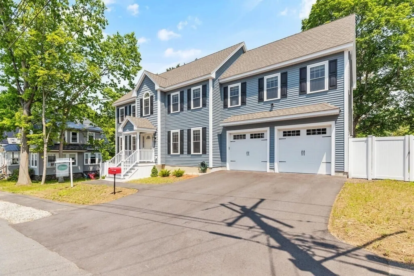
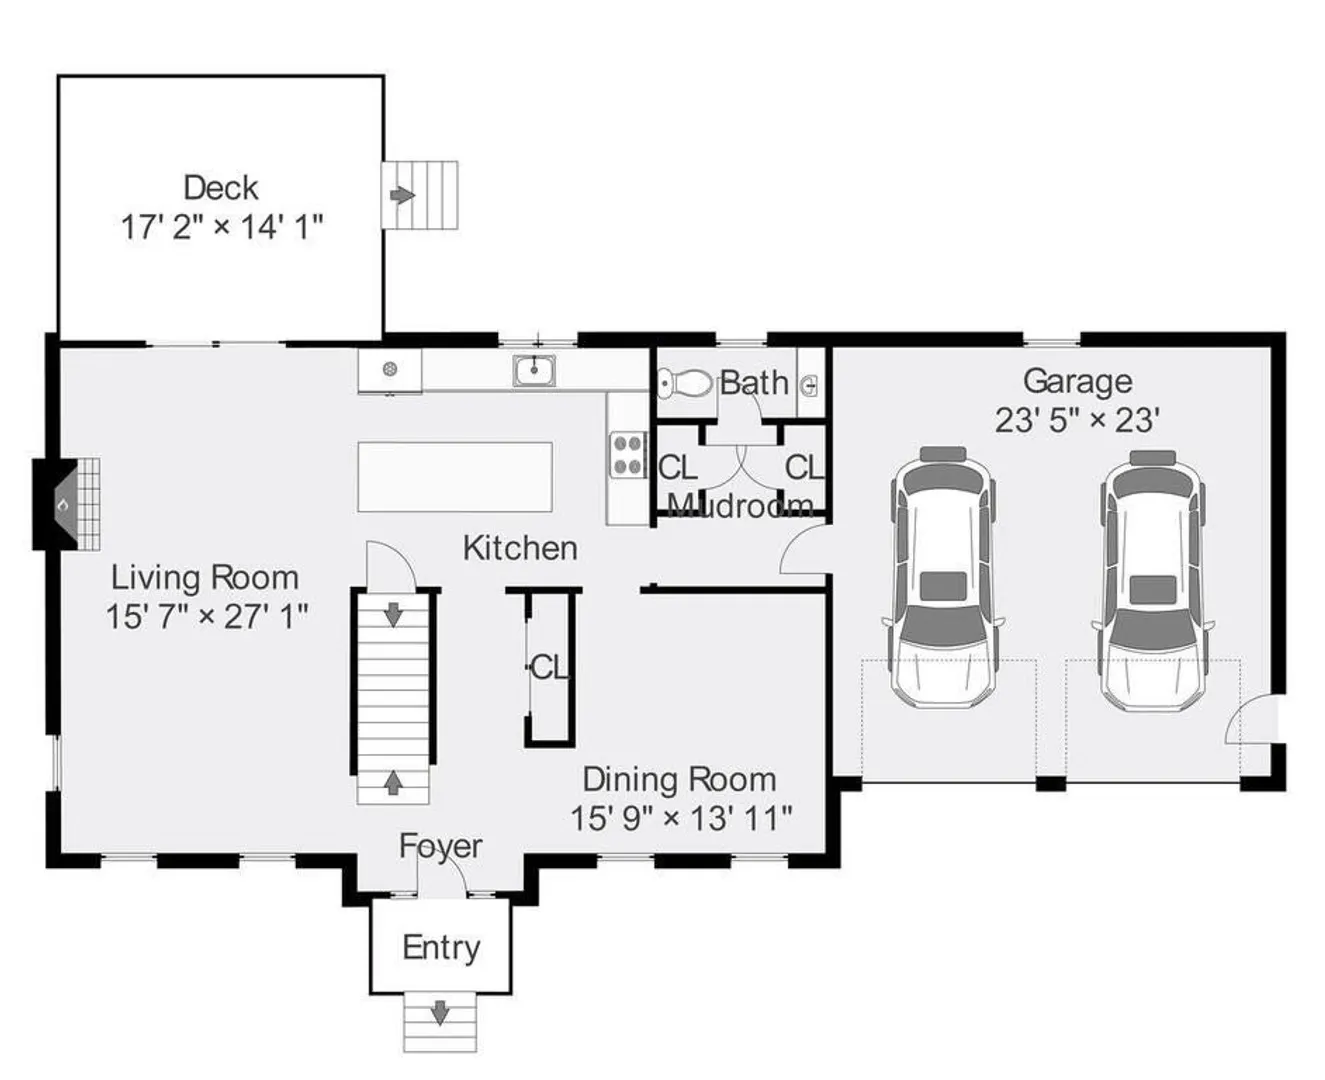
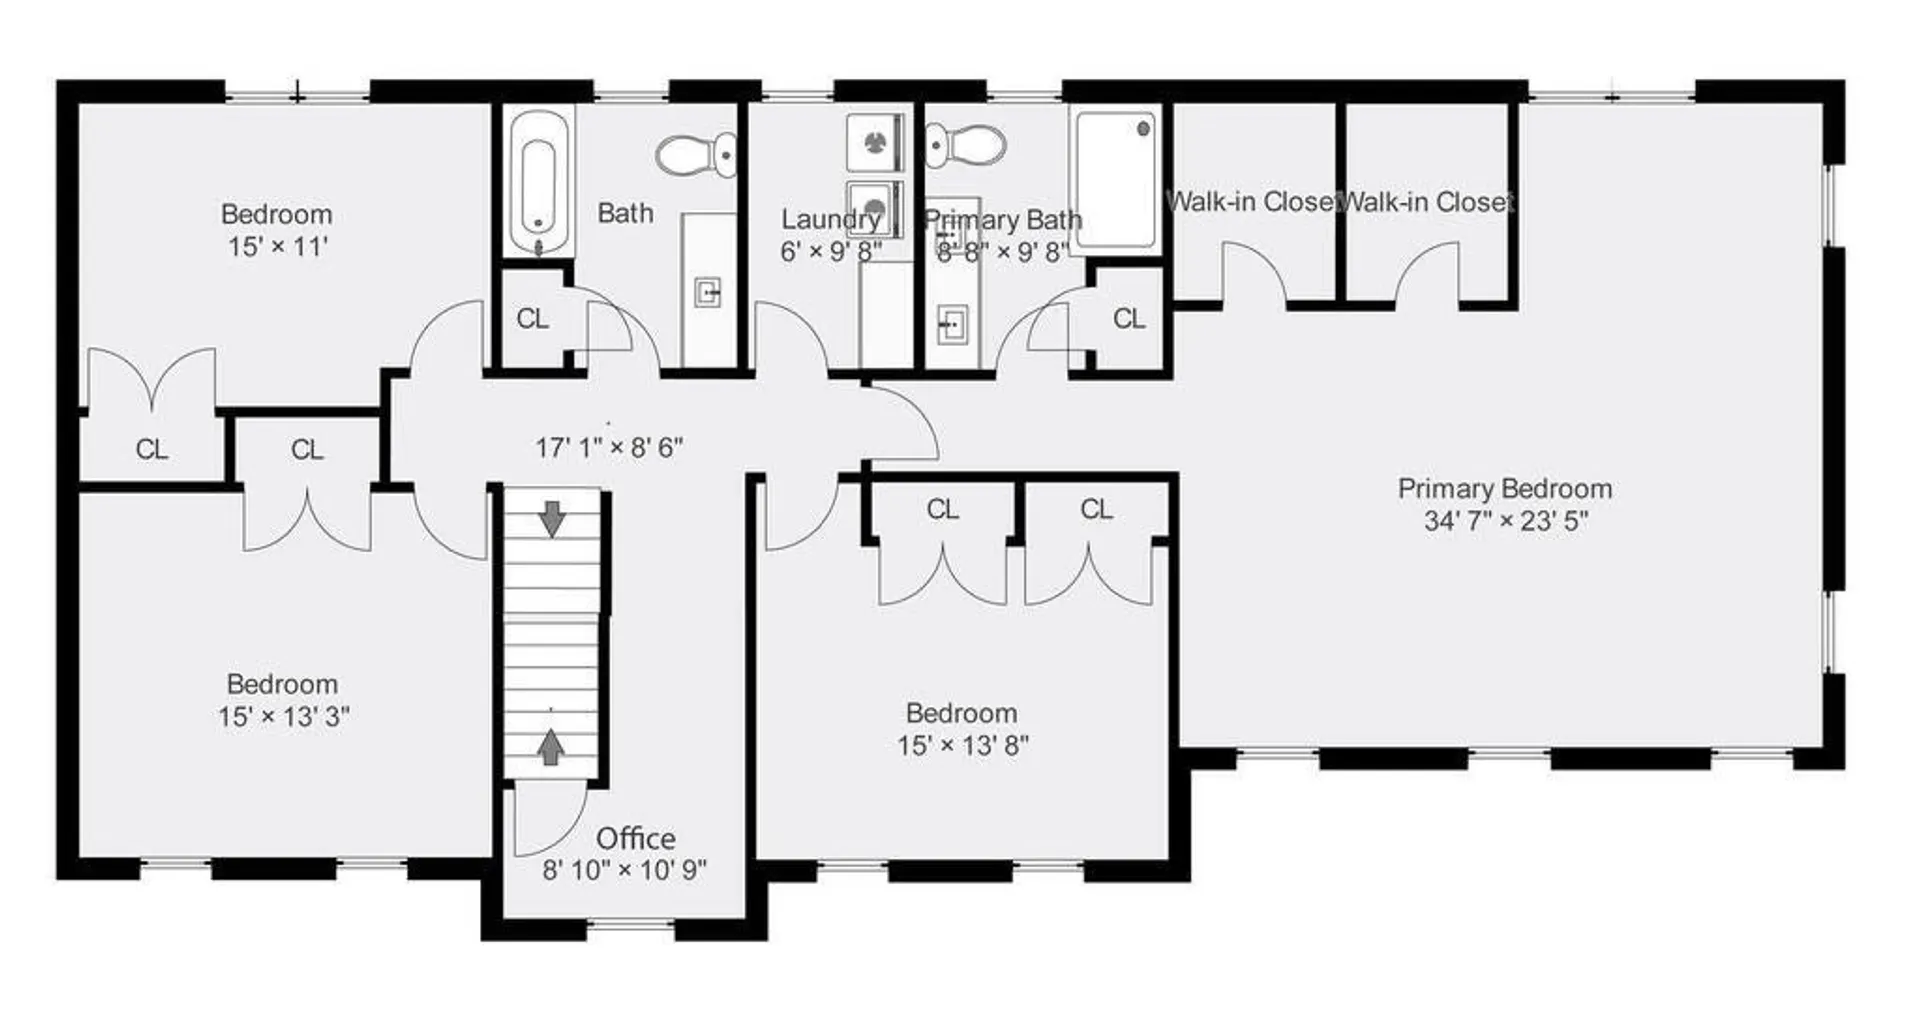
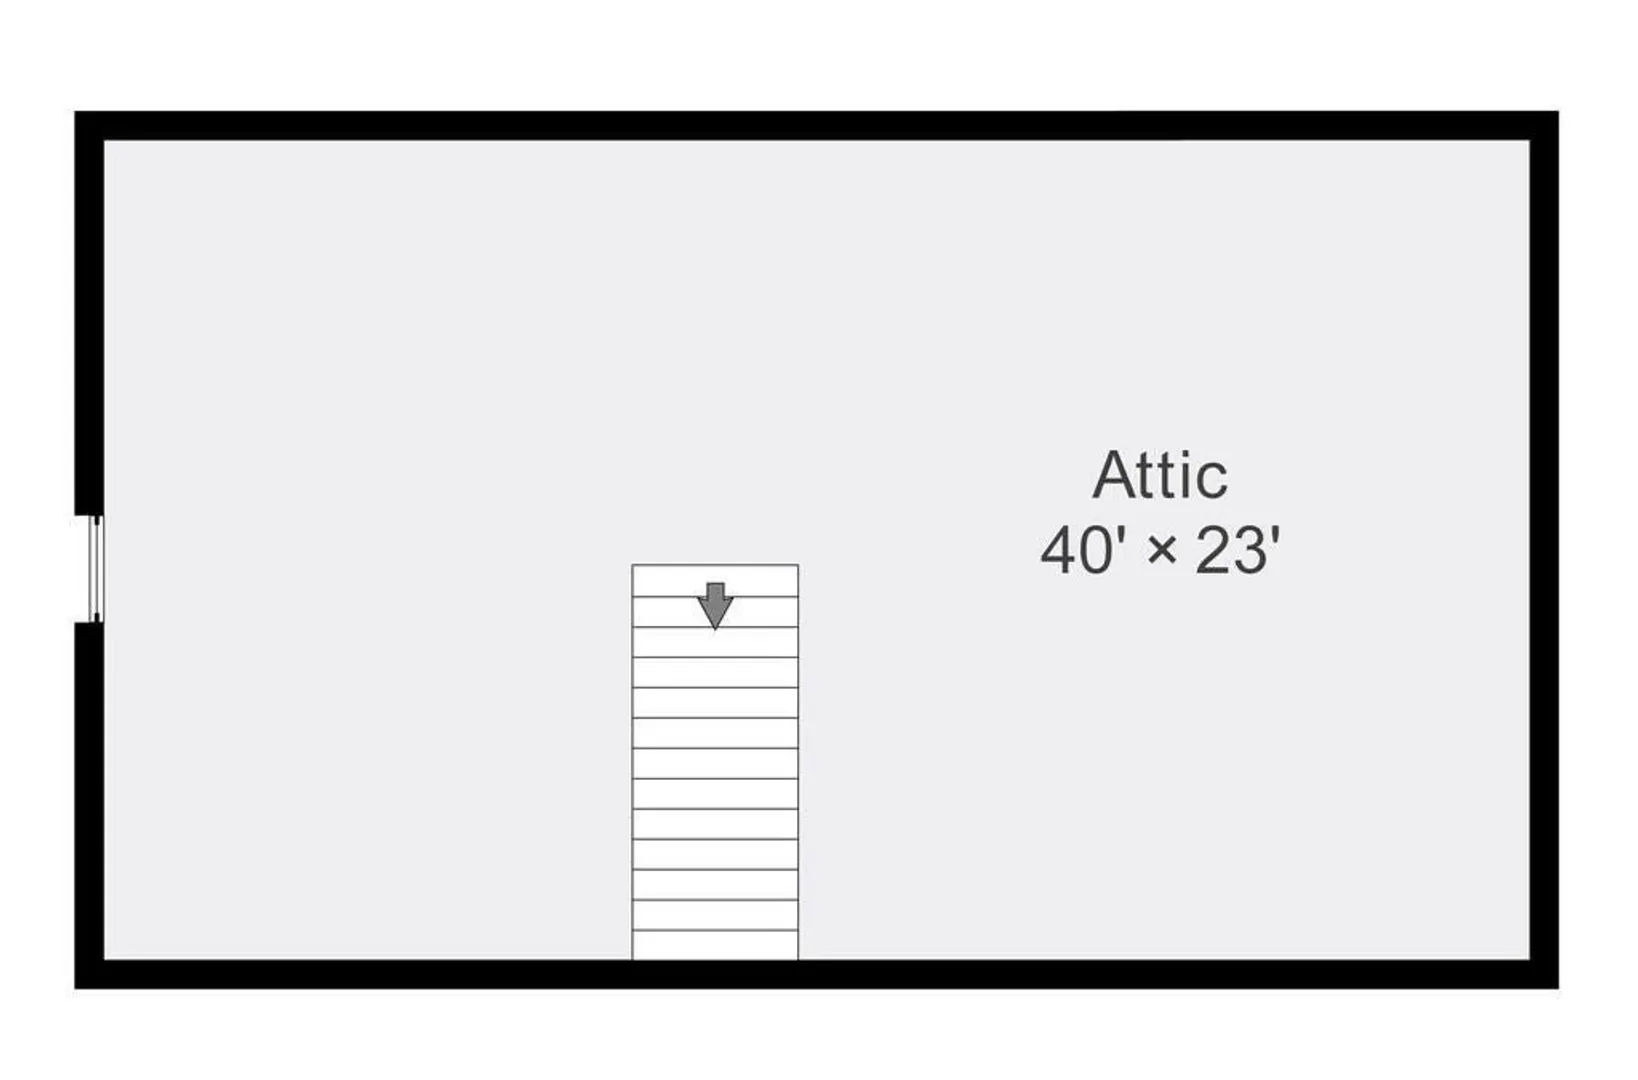
Welcome to your Bradford dream home! Built in 2021, this stately (and spacious) new construction home is a seamless blend of chic modern elegance and comfortable livability. 2,836 sf of living space, 4 bedrooms and 2.5 bathrooms ensure ample room for everyone who will also appreciate an inviting atmosphere amidst an open-concept floor plan, high ceilings and hardwood floors. The gourmet kitchen features top-of-the-line appliances, sleek quartz countertops, and ample storage space. The sizable dining room has crown molding and a fireplace with marble inlay is a classic touch in the large living room. Retreat to the luxurious primary suite with 2 walk-in closets and en-suite bath. Additional highlights include flexible space for a home office, laundry room, walkup attic, walkout basement, and 2-car garage. A large deck enhances the fenced backyard oasis that is ideal for entertaining or relaxing. Enjoy easy access to schools, shopping, dining, and major highways for effortless commuting.
-
Highlights
- Area: Bradford
- Heating: Forced Air, Natural Gas
- Property Class: Residential
- Style: Colonial
- Year Built: 2021
- Cooling: Central Air
- Parking Spots: 4
- Property Type: Single Family Residence
- Total Rooms: 7
- Status: Closed
-
Additional Details
- Appliances: Range, Dishwasher, Disposal, Microwave, Refrigerator, Washer, Dryer, Plumbed For Ice Maker, Utility Connections for Gas Range, Utility Connections for Gas Oven, Utility Connections for Electric Dryer
- Construction: Frame
- Fireplaces: 1
- Foundation: Concrete Perimeter
- Lot Features: Gentle Sloping
- Roof: Shingle
- Year Built Source: Public Records
- Basement: Full, Walk-Out Access, Interior Entry, Radon Remediation System, Concrete, Unfinished
- Exterior Features: Deck, Deck - Vinyl, Deck - Composite, Screens, Fenced Yard
- Flooring: Wood, Tile, Carpet, Flooring - Hardwood
- Interior Features: Attic Access, Recessed Lighting, Office
- Road Frontage Type: Public
- Year Built Details: Approximate
- Zoning: R
-
Amenities
- Community Features: Public Transportation, Shopping, Tennis Court(s), Park, Walk/Jog Trails, Golf, Medical Facility, Laundromat, Conservation Area, Highway Access, House of Worship, Public School, T-Station, Sidewalks
- Parking Features: Attached, Garage Door Opener, Paved Drive, Off Street, Paved
- Covered Parking Spaces: 2
-
Utilities
- Electric: Circuit Breakers, 200+ Amp Service
- Water Source: Public
- Sewer: Public Sewer
-
Fees / Taxes
- Assessed Value: $661,900
- Compensation Based On: Gross/Full Sale Price
- Tax Year: 2023
- Buyer Agent Compensation: 2%
- Facilitator Compensation: 1%
- Taxes: $7,380
Similar Listings

Sold
42 Photos
Sold
42 Photos
Sold
NEW CONSTRUCTION
38 Photos
Sold
39 Photos
Content © 2026 MLS Property Information Network, Inc. The information in this listing was gathered from third party resources including the seller and public records.
Listing information provided courtesy of Keller Williams Boston Metrowest.
MLS Property Information Network, Inc. and its subscribers disclaim any and all representations or warranties as to the accuracy of this information.
