
4 Arlington Ter
$799,000
3
Beds
2
Baths
2,463
Sqft
- Request Info
- Call
- Save
-
More
- Mortgage Calculator

Property Tools
$799,000
3
Beds
2
Baths
2,463
Living Area
-
Property Description
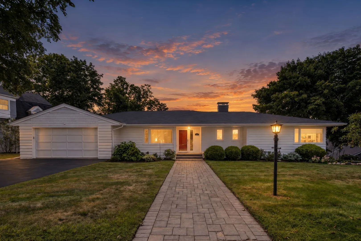
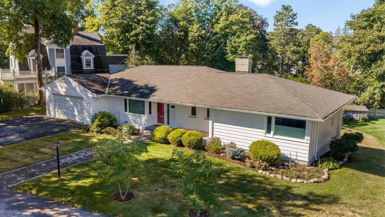
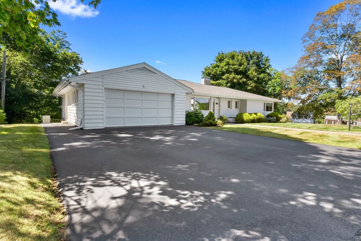
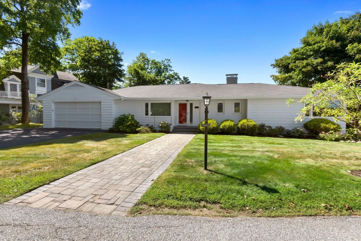
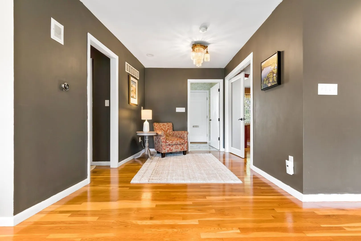
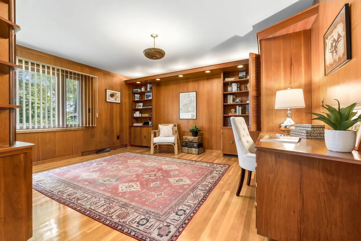
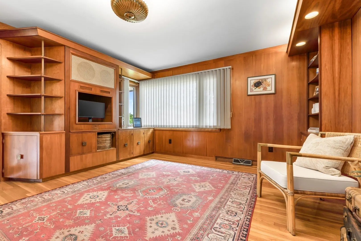
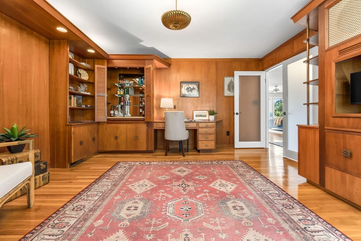
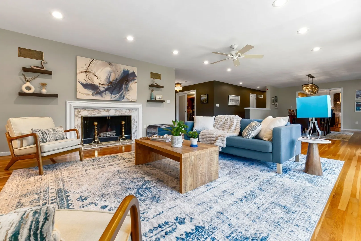
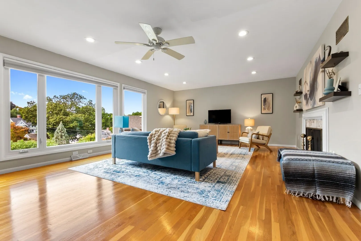
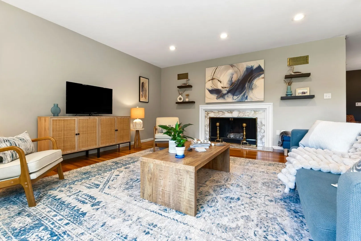
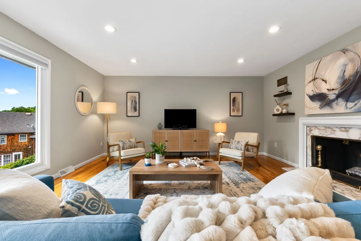
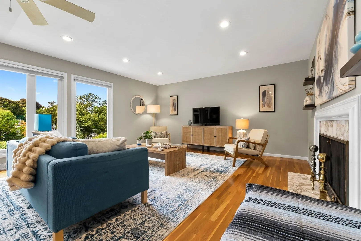
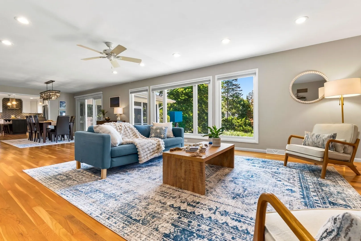
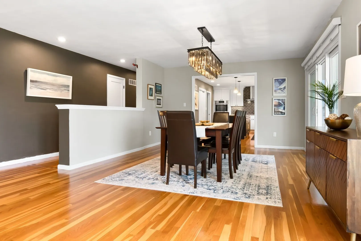
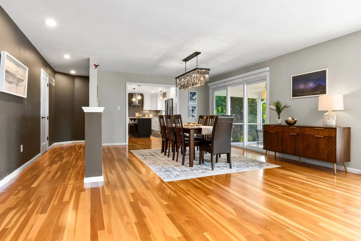
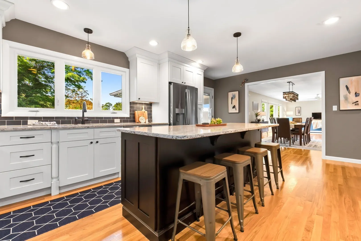
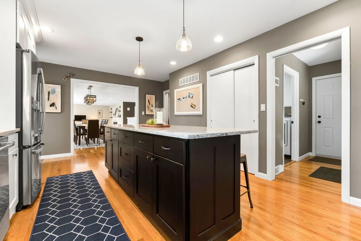
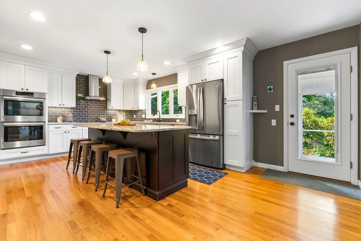
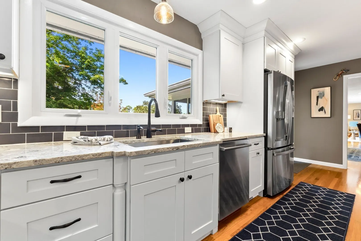
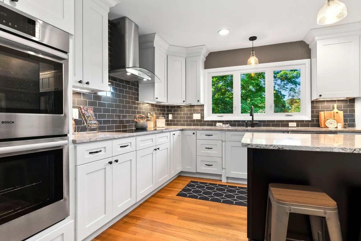
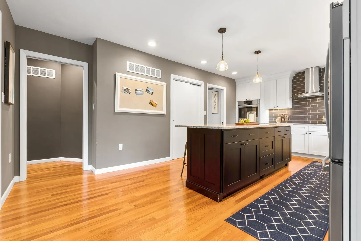
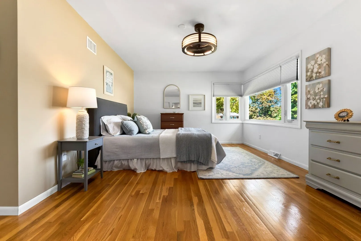
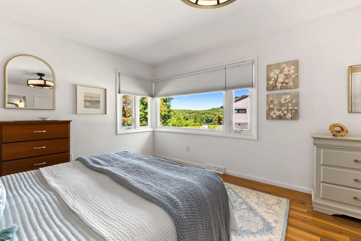
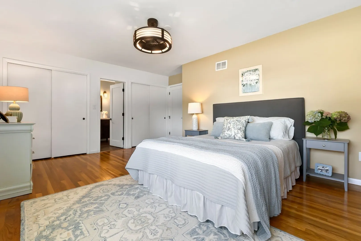
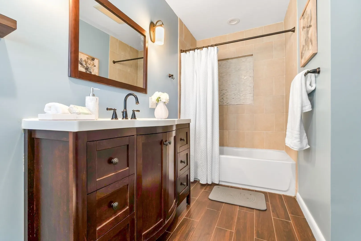
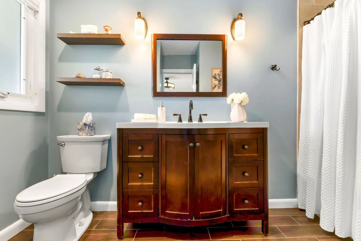
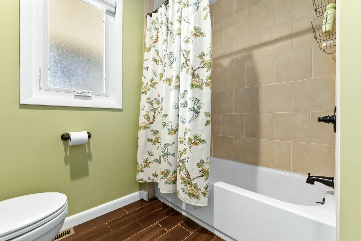
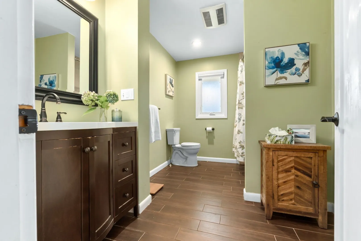
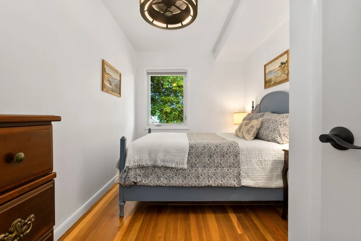
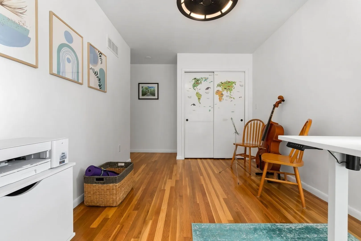
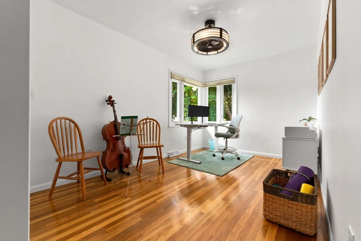
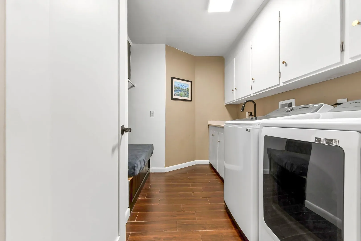
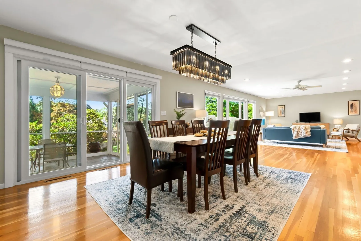
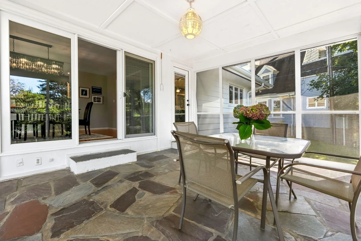
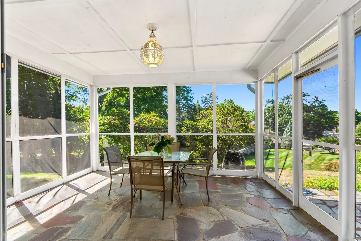
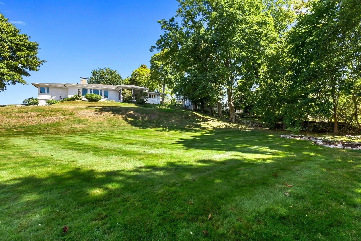
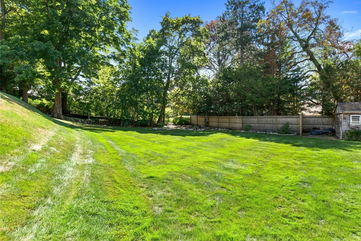
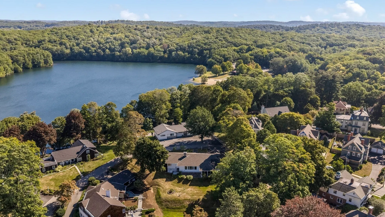
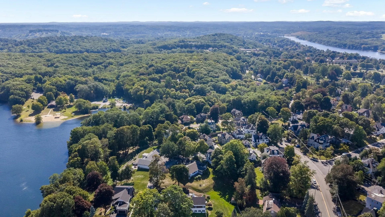
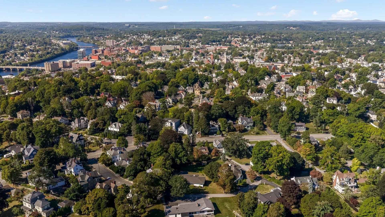
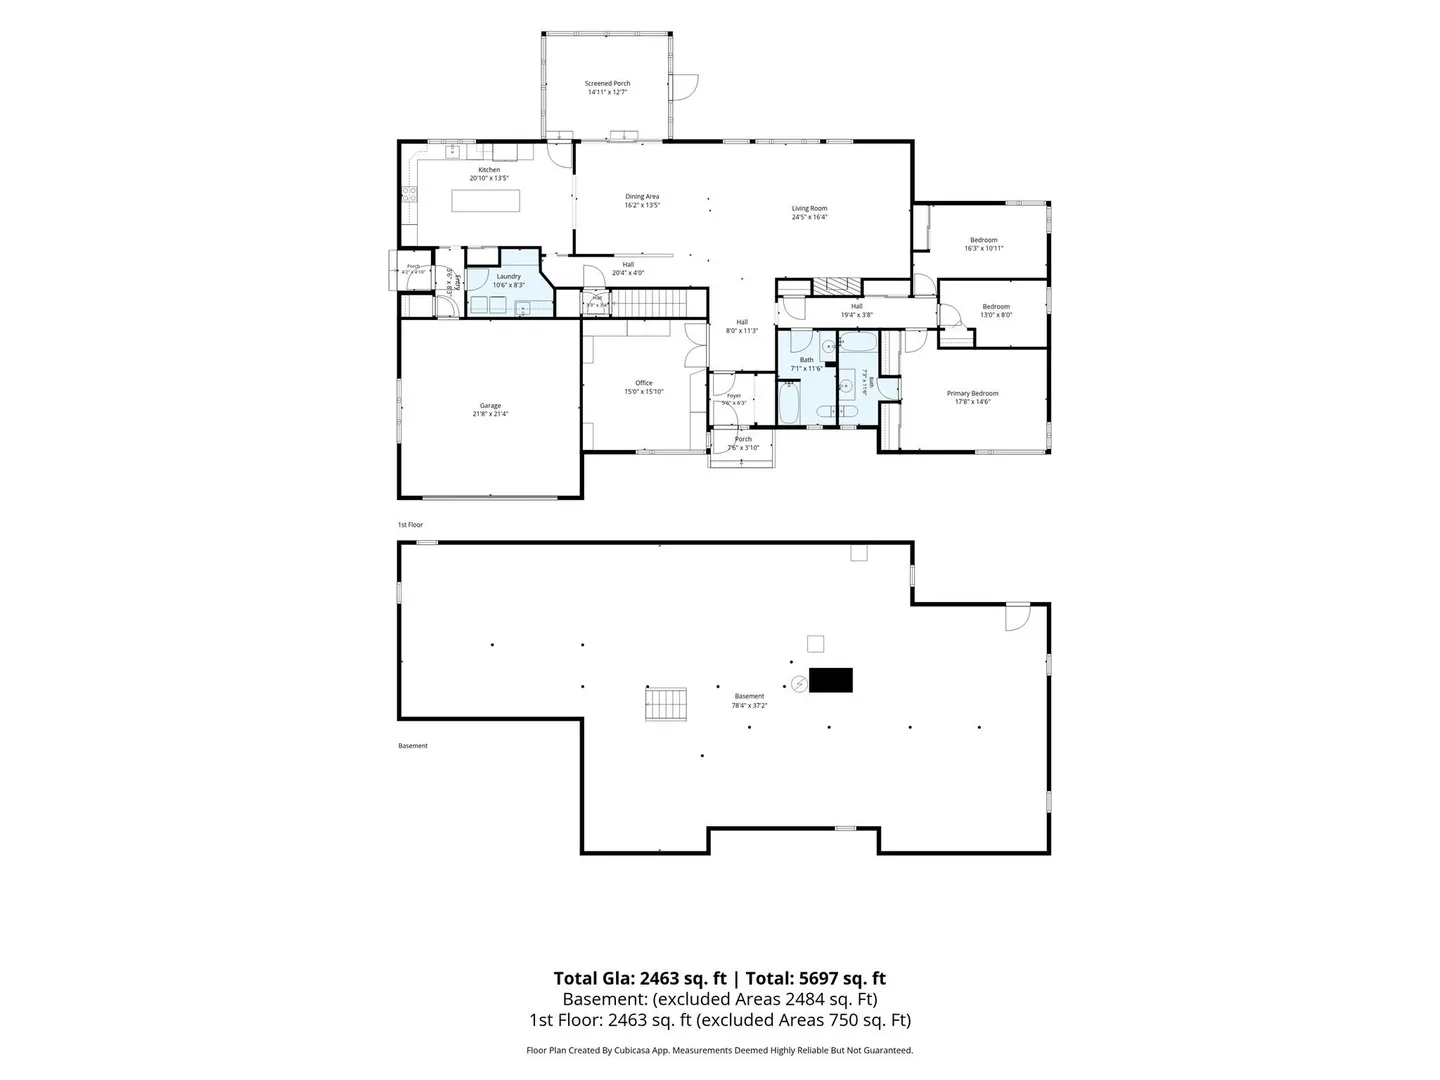
Welcome home to 4 Arlington Terrace an exceptional mid-century ranch set in the desirable Highlands. Open-concept and filled with natural light, this single-level home offers over 2,400 sq ft of living space, with 3 bedrooms, 2 updated baths, and a serene lake view that greets you from your primary suite. The kitchen, renovated in 2016, flows into the main living area with views of a beautifully manicured, two-tiered backyard set on half an acre, a private outdoor retreat. Downstairs, a generous unfinished walk-out lower level offers a blank canvas, ready for you to make it your own.Thoughtful upgrades and well maintained, additional features include energy-efficient LED lighting, a 2015 central air system, and updated windows, bring effortless comfort to this bright, character-filled home. This location especially offers the perfect blend of outdoor adventure and small-city energy, with miles of trails, Lake Saltonstall, and the Merrimack River providing endless opportunities for hiking, boating, and fishing just minutes from home. A bustling downtown food scene, from local cafes to beloved neighborhood eateries, pairs with easy access to major routes like Rt 495 and MA-125, keeping the city, coast, and everything in between within easy reach.This is a wonderful chance to own a home where light, space, and location come together.
-
Highlights
- Cooling: Central Air
- Parking Spots: 6
- Property Type: Single Family Residence
- Total Rooms: 6
- Status: Active
- Heating: Natural Gas
- Property Class: Residential
- Style: Ranch
- Year Built: 1960
-
Additional Details
- Appliances: Gas Water Heater, Range, Oven, Dishwasher, Disposal, Refrigerator, Washer, Dryer, ENERGY STAR Qualified Refrigerator, ENERGY STAR Qualified Dryer, ENERGY STAR Qualified Dishwasher, ENERGY STAR Qualified Washer, Range Hood, Rangetop - ENERGY STAR
- Construction: Frame
- Fireplaces: 1
- Foundation: Concrete Perimeter
- Roof: Shingle
- Year Built Details: Approximate
- Zoning: Res
- Basement: Walk-Out Access, Concrete, Unfinished
- Exterior Features: Patio, Patio - Enclosed, Sprinkler System
- Flooring: Wood
- Road Frontage Type: Public
- SqFt Source: Measured
- Year Built Source: Public Records
-
Amenities
- Covered Parking Spaces: 2
- Parking Features: Attached, Paved Drive
-
Utilities
- Electric: 200+ Amp Service
- Water Source: Public
- Sewer: Public Sewer
-
Fees / Taxes
- Assessed Value: $680,700
- Taxes: $7,290
- Tax Year: 2025
Similar Listings
Content © 2026 MLS Property Information Network, Inc. The information in this listing was gathered from third party resources including the seller and public records.
Listing information provided courtesy of Coldwell Banker Realty - Ipswich.
MLS Property Information Network, Inc. and its subscribers disclaim any and all representations or warranties as to the accuracy of this information.