
Sold!
$640,000
7
Beds
3
Baths
3,044
Living Area
-
Property Description
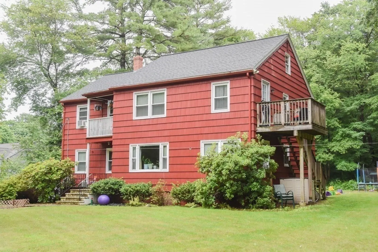
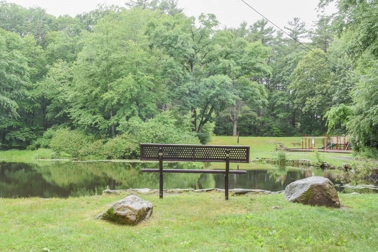
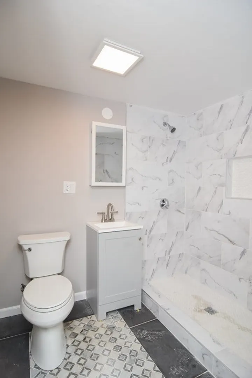
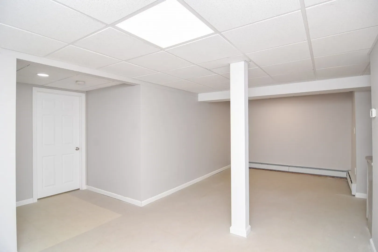
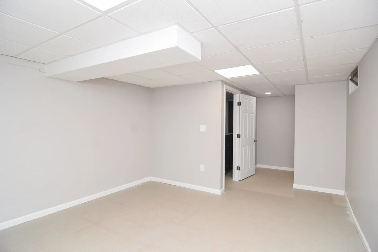
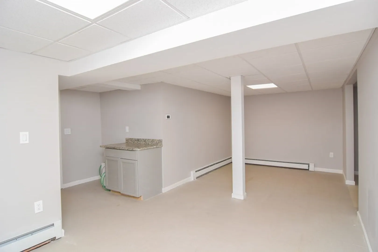
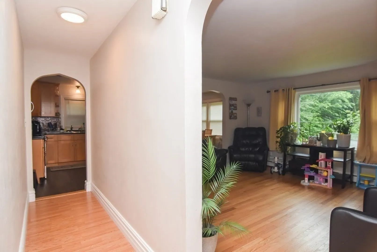
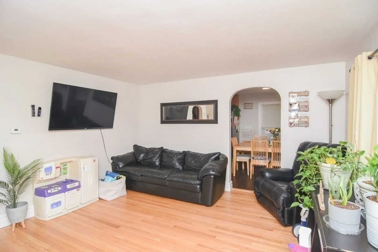
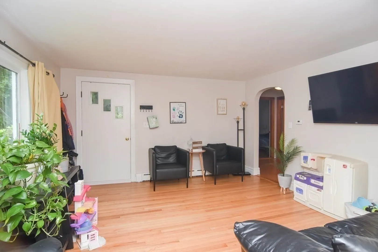
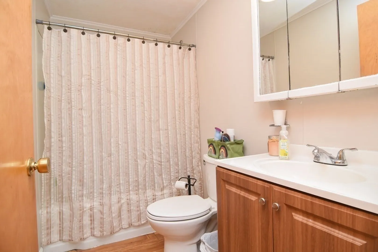
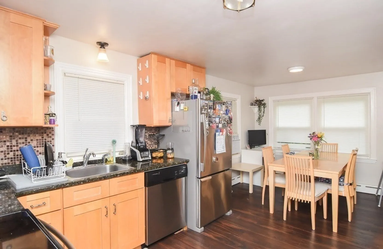
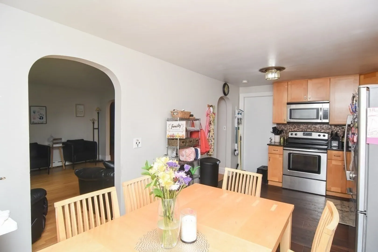
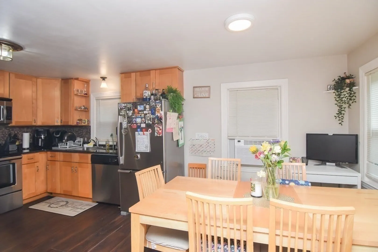
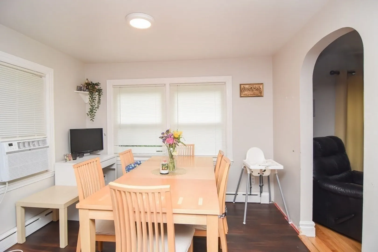
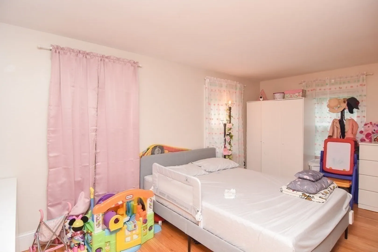
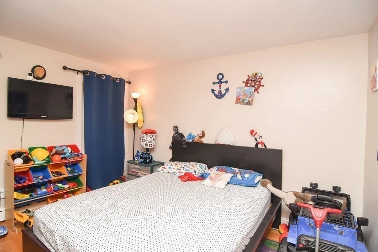
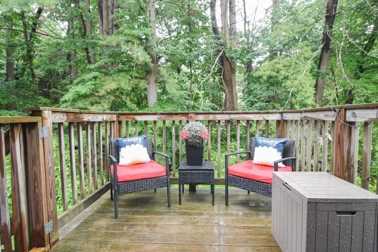
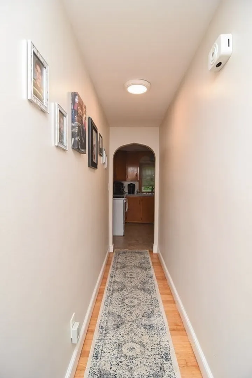
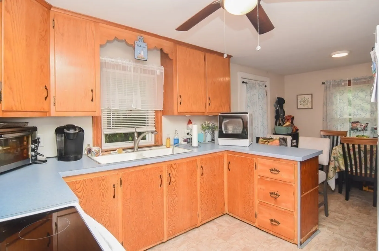
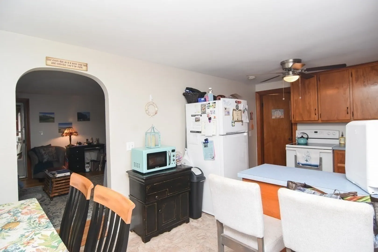
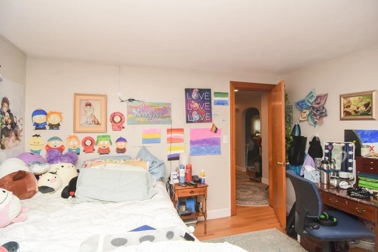
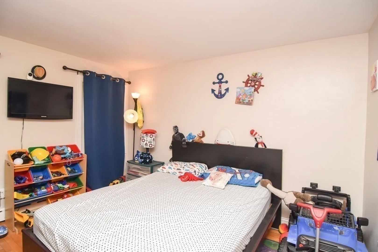
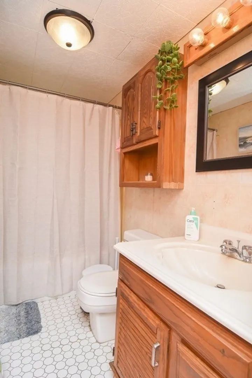
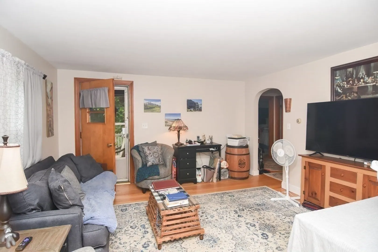
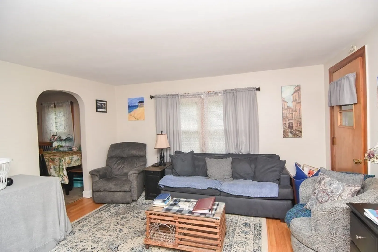
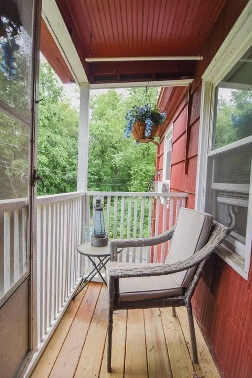
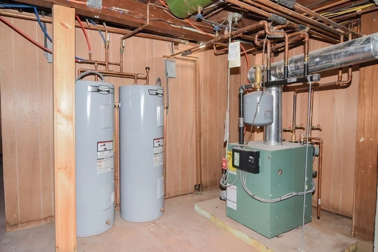
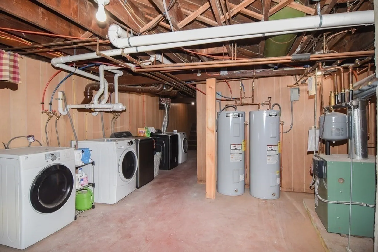
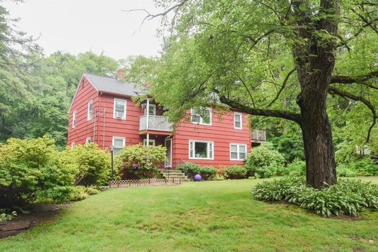
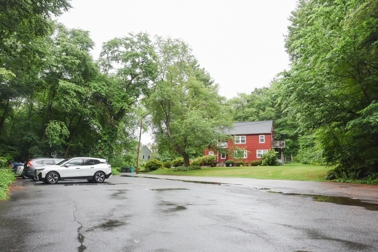
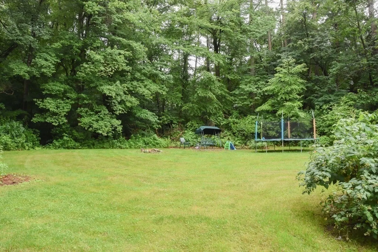
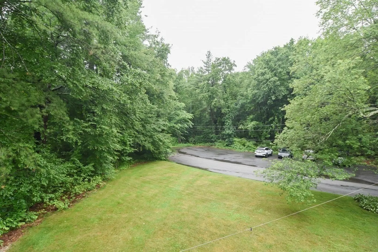
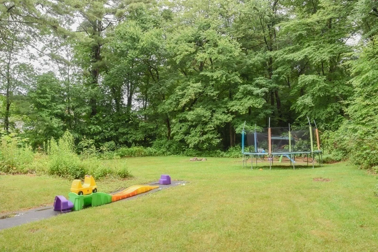
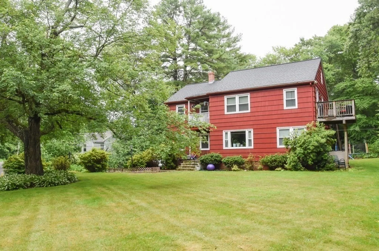
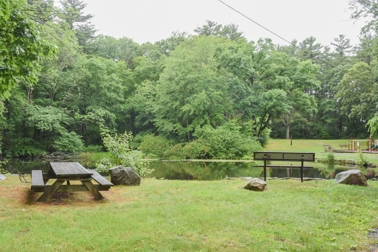
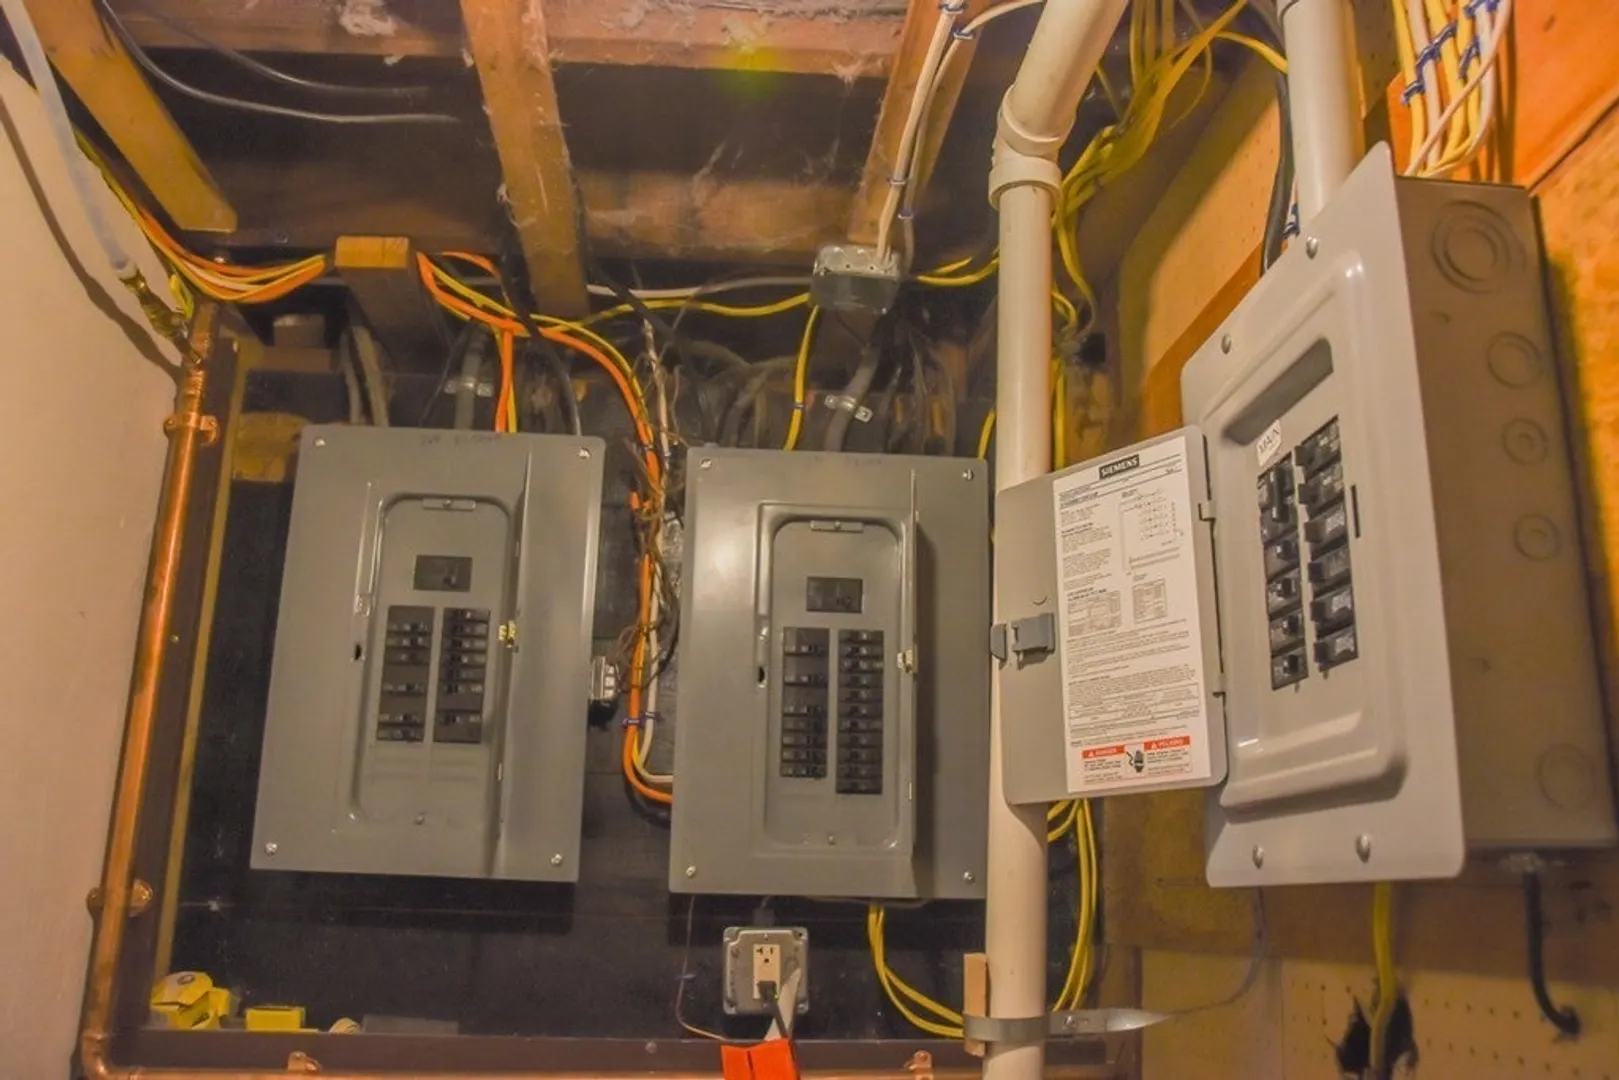
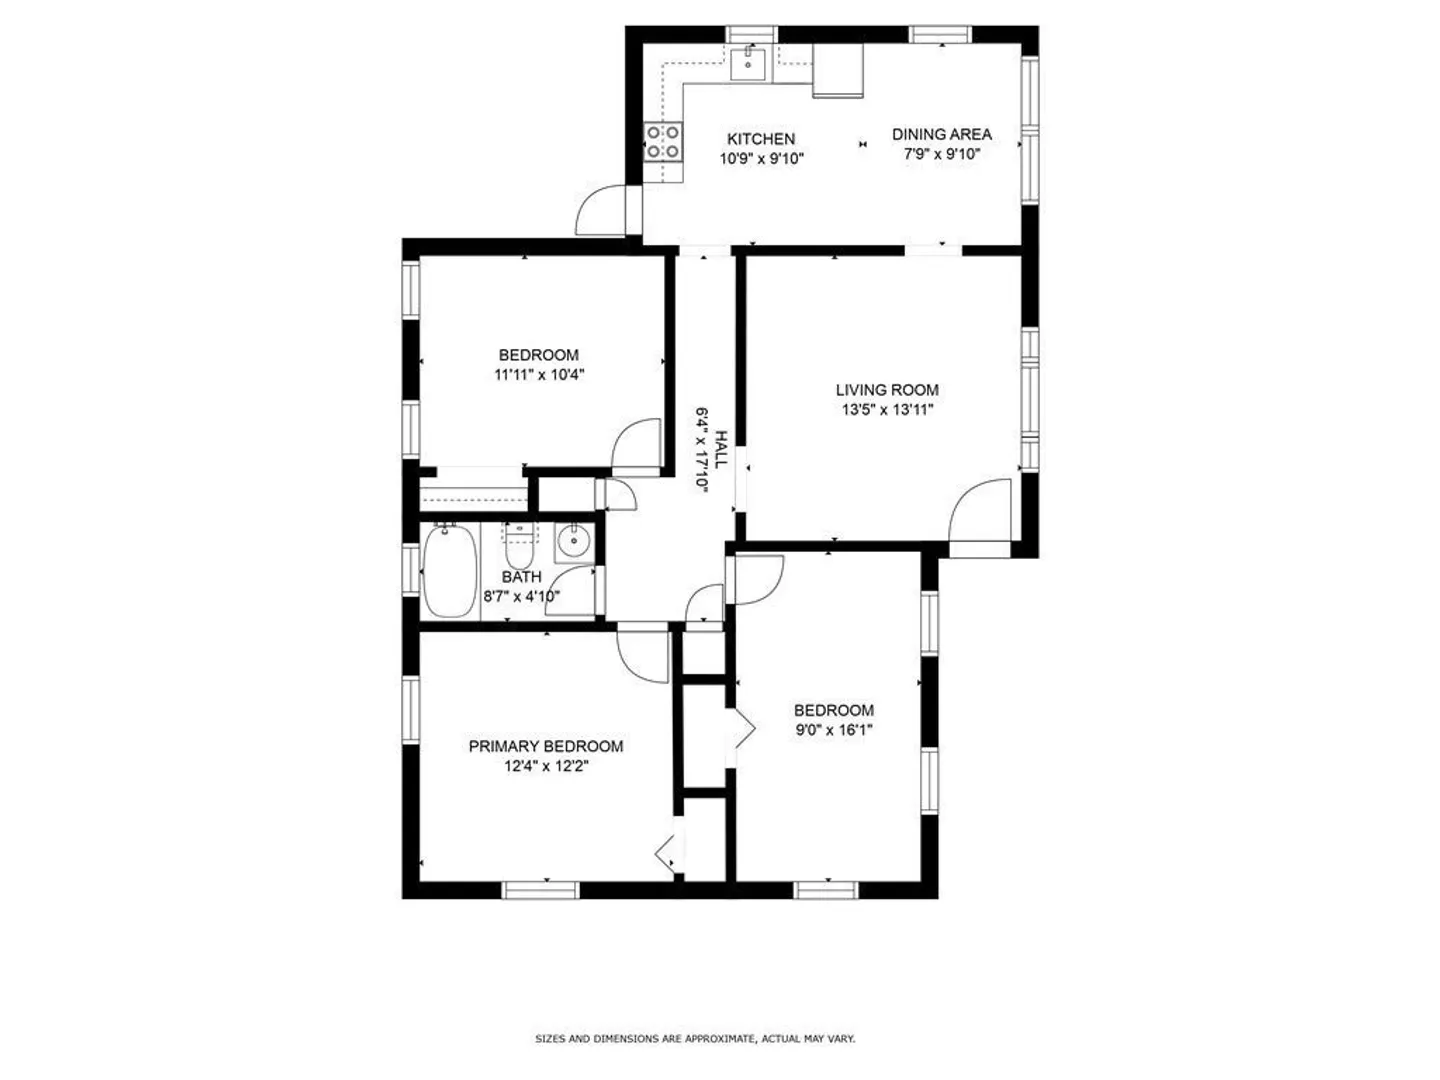
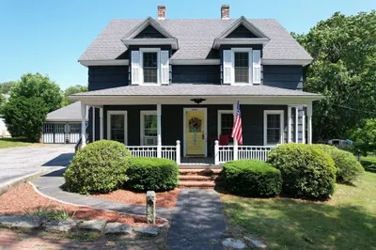
The property is located in a quiet neighborhood and has a great view. The lower level has recently been updated with a new bathroom, floors, and painting. New heating system, 2 water tanks, roof approx. 9 yrs old, and new electric wires & panels. It is an ideal investment opportunity for those looking to enter the real estate market. It features two units, each with three bedrooms and one bathroom, with spacious living room, dining room, and kitchen areas. The building is in a great location in a cul-de-sac next to the town park. Each unit has laundry in the building, a shed as extra storage, and an electric meter for added convenience. There is plenty of off-street parking and a shared backyard area for outdoor activities. Come to see this one before it's too late. The property is ready for a new owner Investore.
-
Highlights
- Cooling: Window Unit(s)
- Parking Spots: 10
- Property Type: Multi Family
- Year Built: 1955
- Heating: Oil, Forced Air
- Property Class: Residential Income
- Total Rooms: 14
- Status: Closed
-
Additional Details
- Appliances: Washer, Dryer, Range, Dishwasher, Microwave, Refrigerator
- Construction: Frame
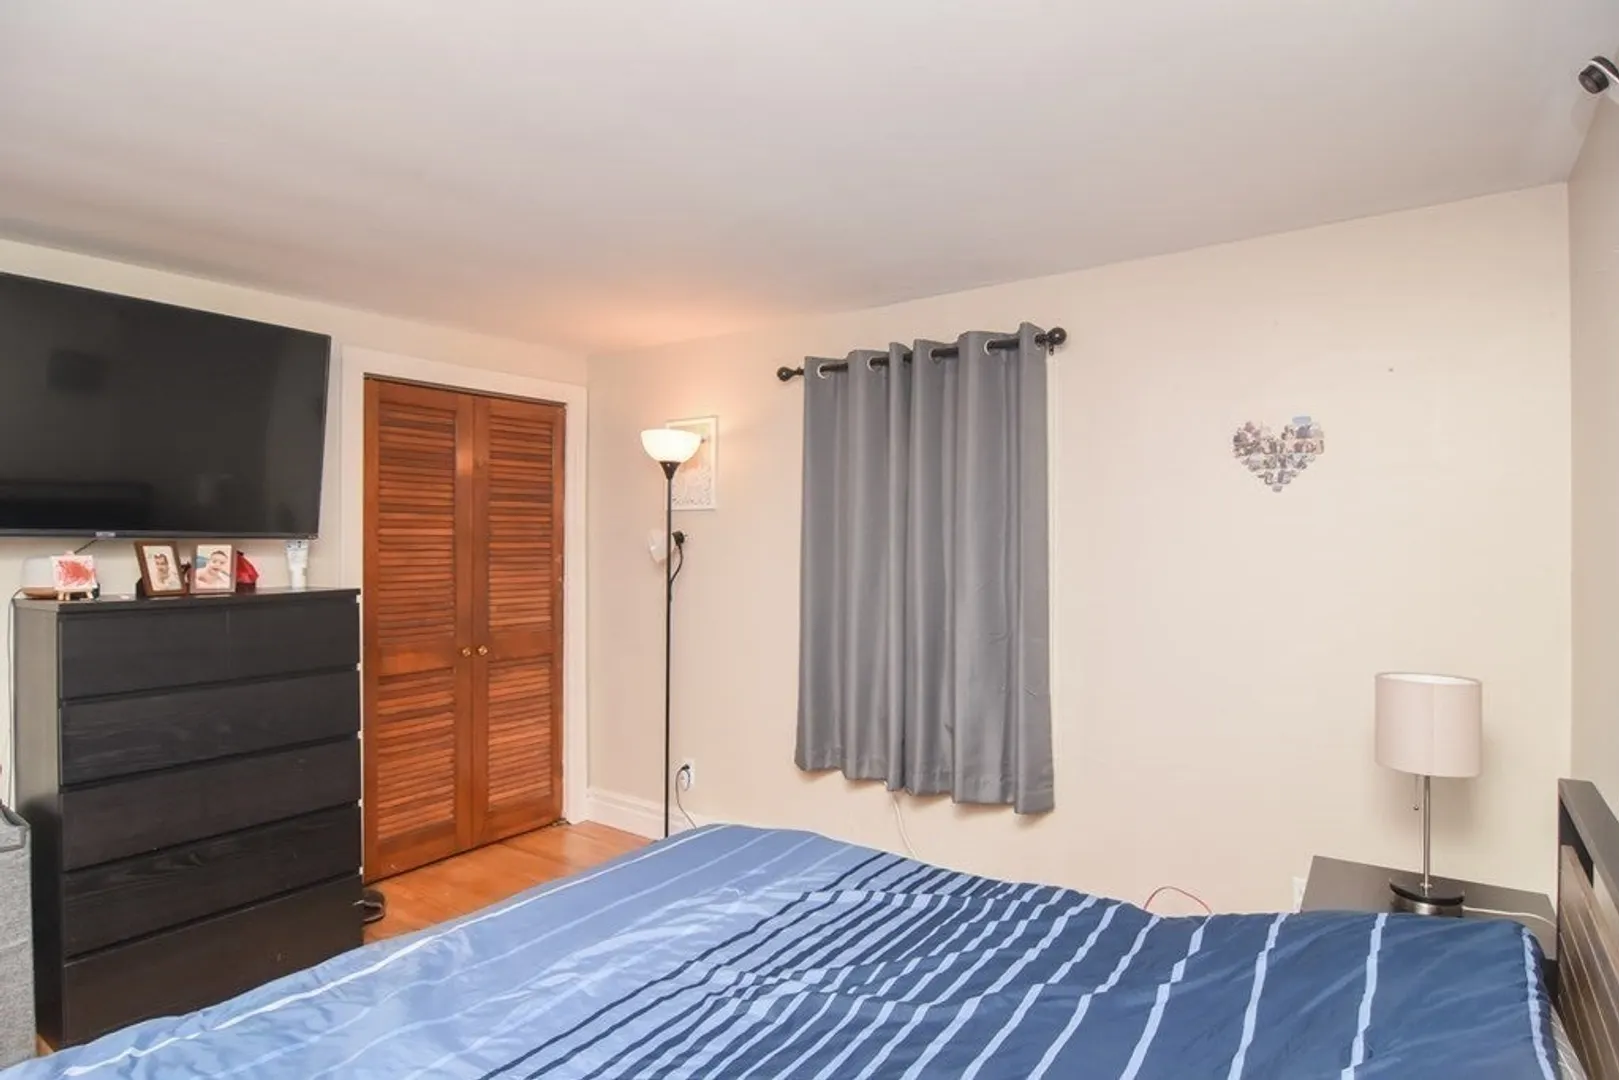
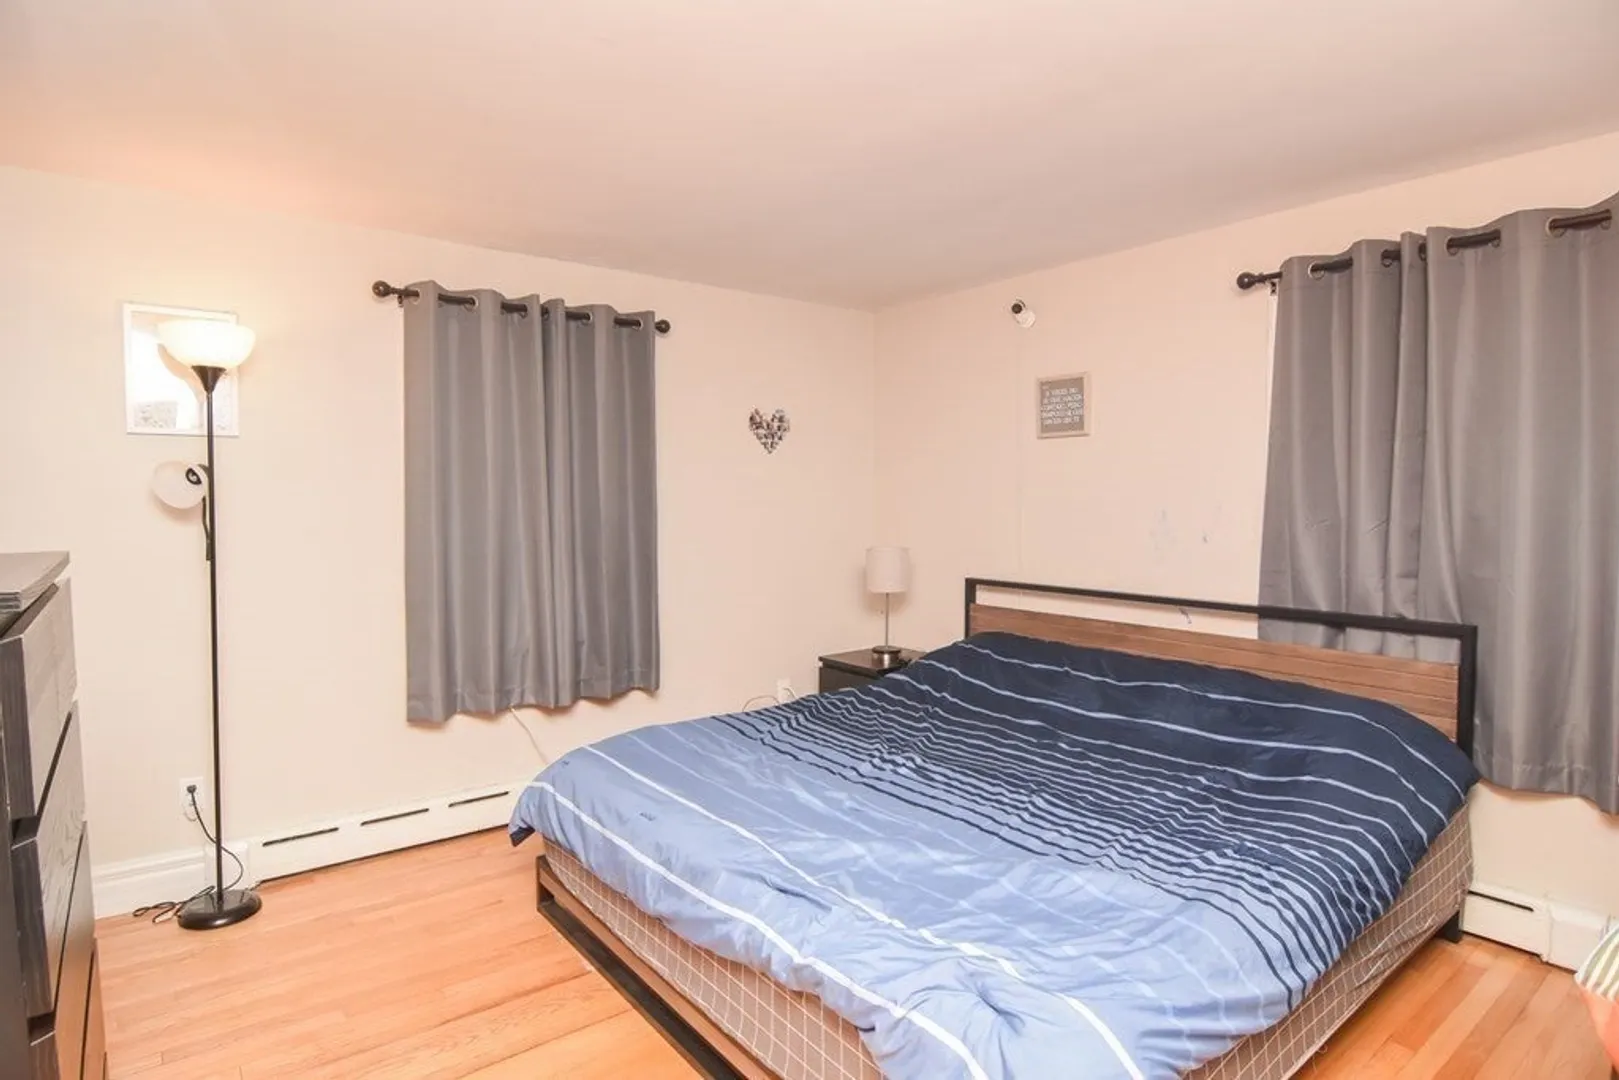
- Flooring: Wood, Laminate
- Interior Features: Laundry Room, Ceiling Fan(s), Storage, Bathroom With Tub, Dining Room, Kitchen, Family Room
- Roof: Shingle
- Year Built Details: Actual
- Zoning: Rb
- Basement: Full, Finished, Sump Pump, Concrete
- Exterior Features: Balcony/Deck, Balcony
- Foundation: Concrete Perimeter
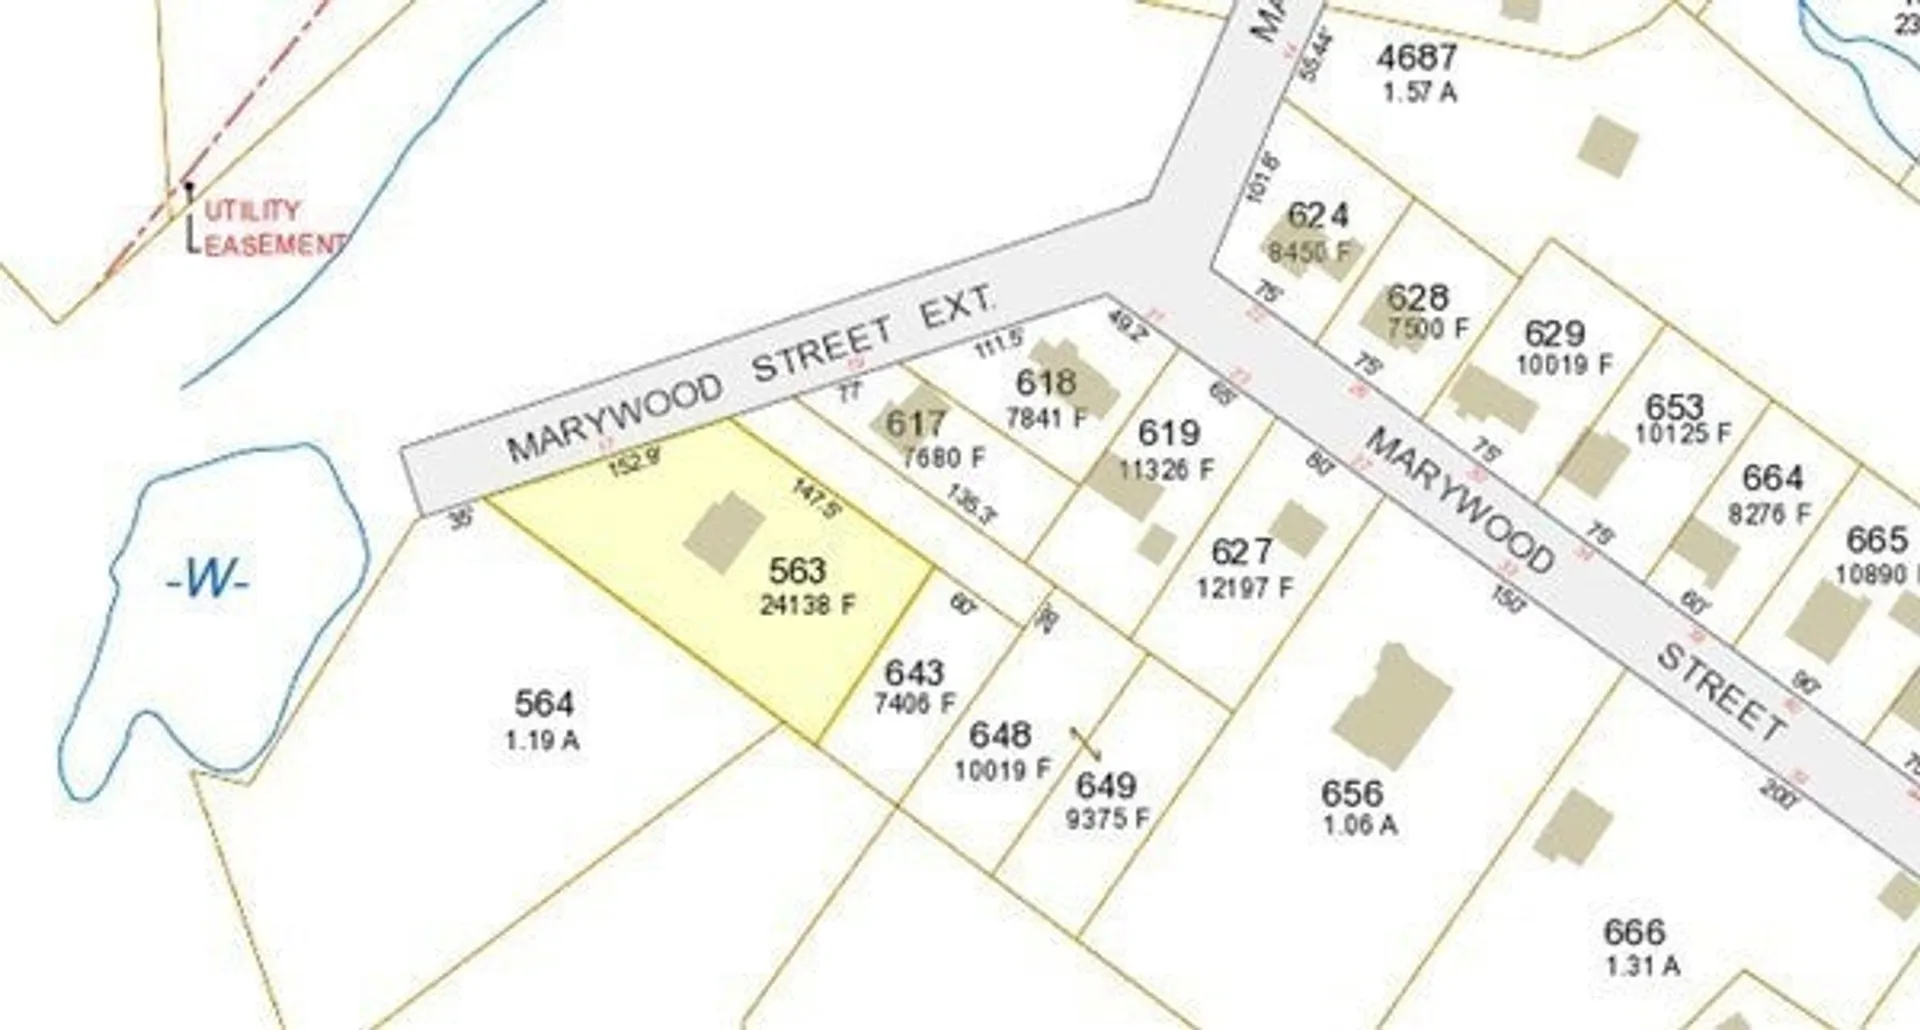
- Lot Features: Cul-De-Sac
- Total Number of Units: 2
- Year Built Source: Public Records
-
Amenities
- Community Features: Park, Walk/Jog Trails, Conservation Area, House of Worship, Public School
- Parking Features: Paved Drive, Paved
-
Utilities
- Sewer: Public Sewer
- Water Source: Public
-
Fees / Taxes
- Assessed Value: $414,700
- Compensation Based On: Net Sale Price
- Tax Year: 2024
- Total Rent: $4,000
- Buyer Agent Compensation: 2%
- Rental Fee Includes: Unit 1(Heat, Water), Unit 2(Heat, Water), Unit 3(Heat, Water)
- Taxes: $5,358
Similar Listings
Sold
14 Photos
Sold
41 Photos
Sold
25 Photos
Sold
42 Photos
Content © 2026 MLS Property Information Network, Inc. The information in this listing was gathered from third party resources including the seller and public records.
Listing information provided courtesy of Coldwell Banker Realty - Framingham.
MLS Property Information Network, Inc. and its subscribers disclaim any and all representations or warranties as to the accuracy of this information.
