
Sold!

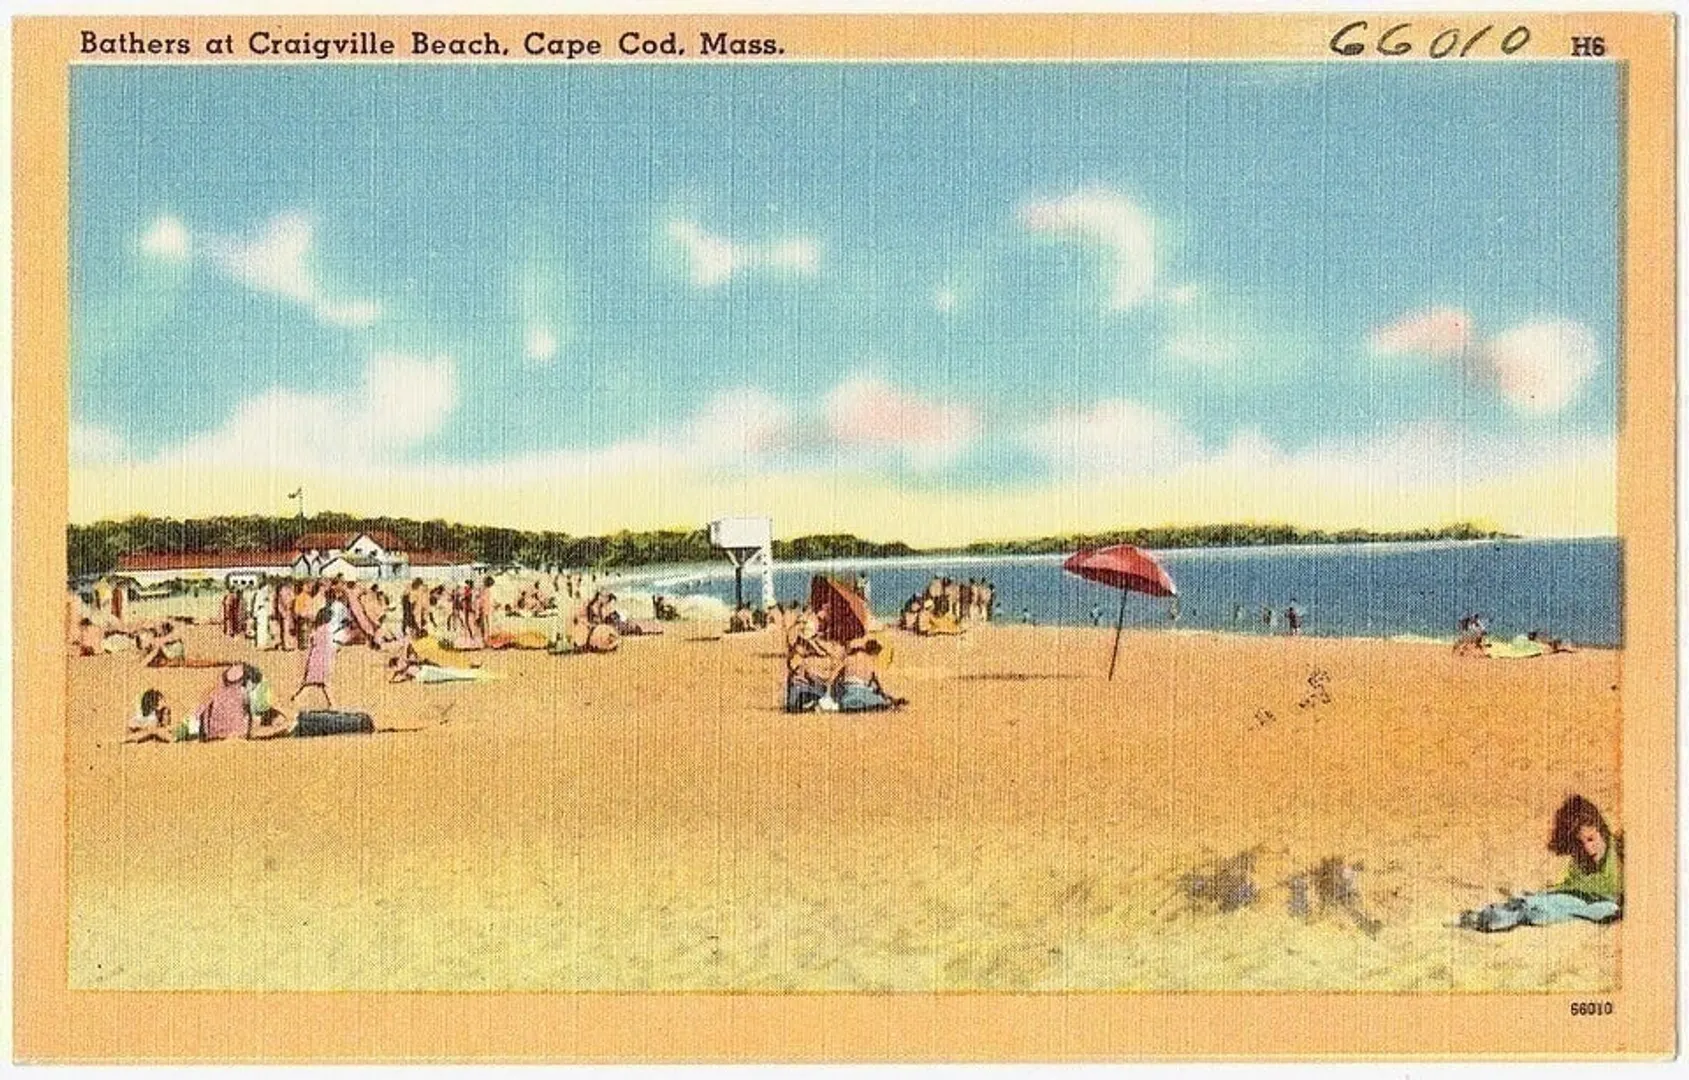
$620,000
2
Beds
1/1
Bath
1,426
Living Area
-
Property Description
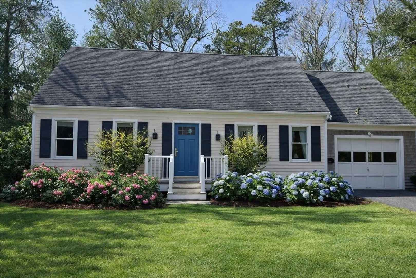
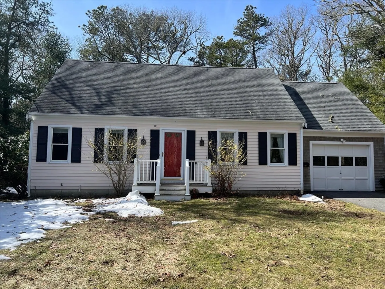
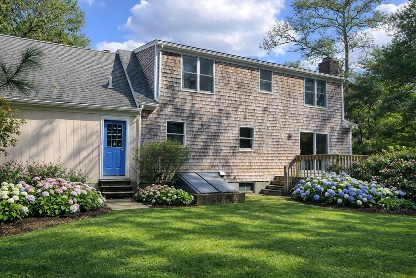
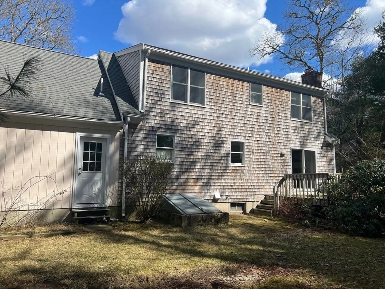
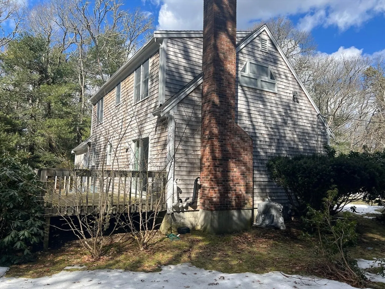
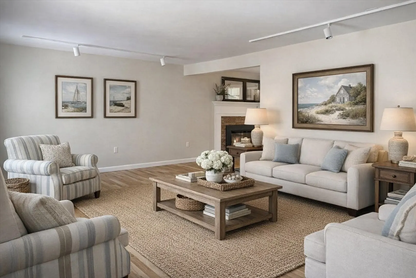
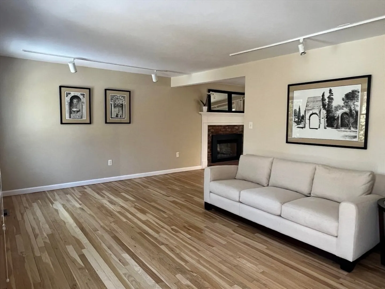
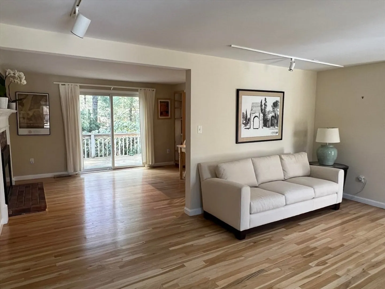
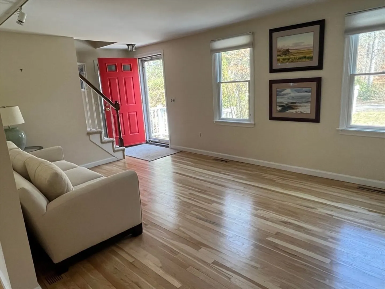
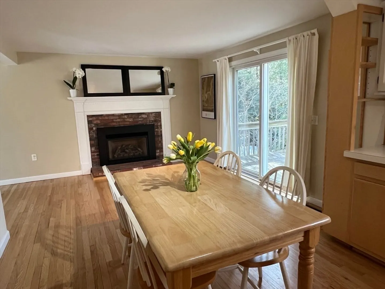
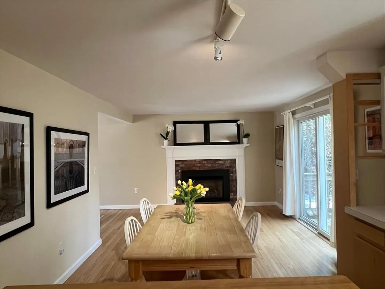
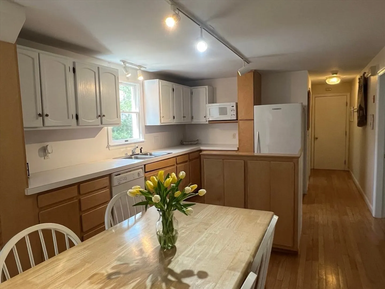
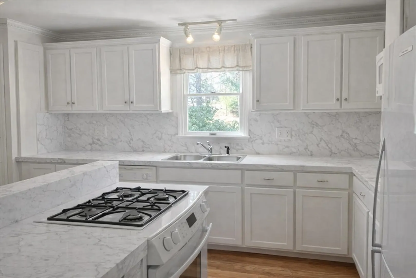
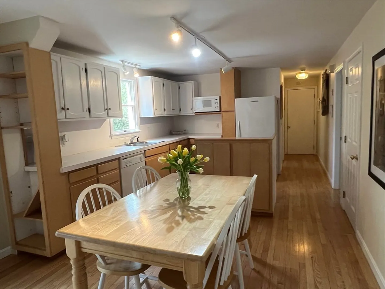
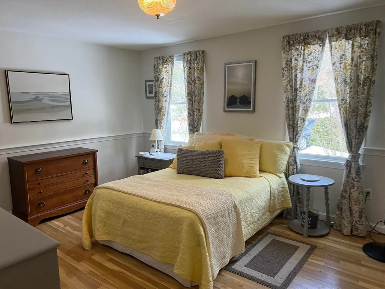
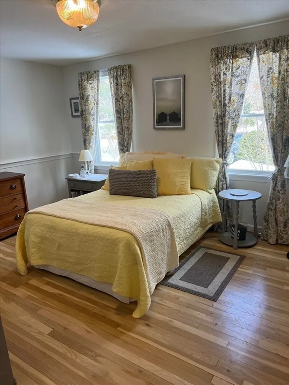
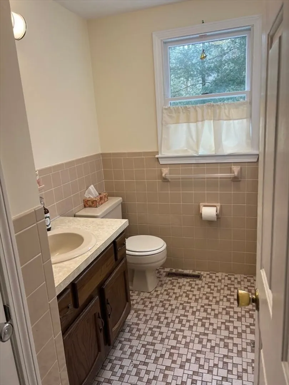
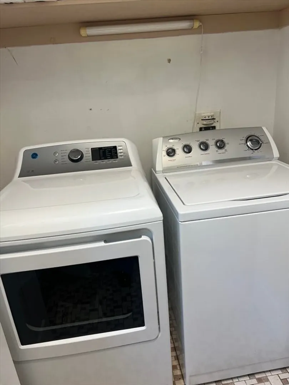
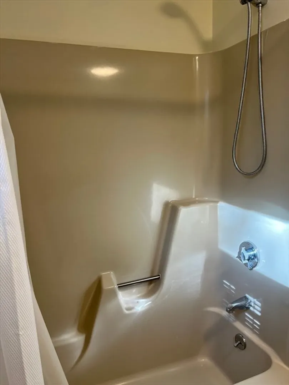
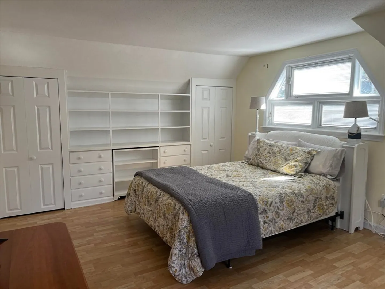
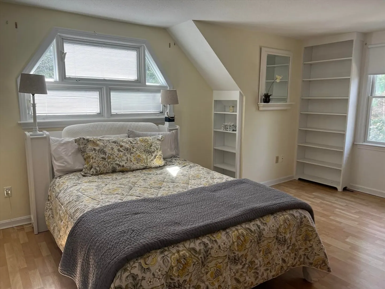
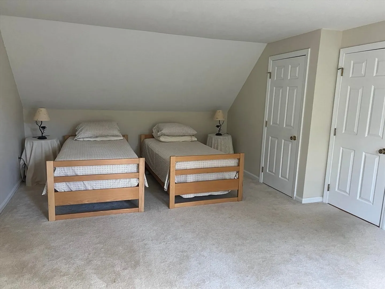
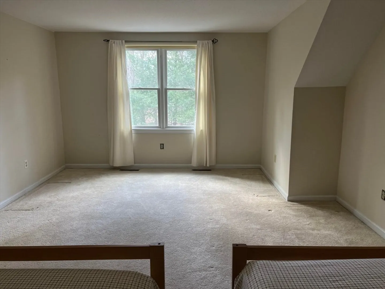
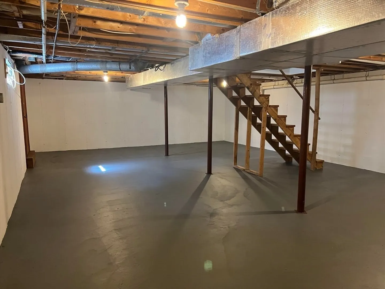
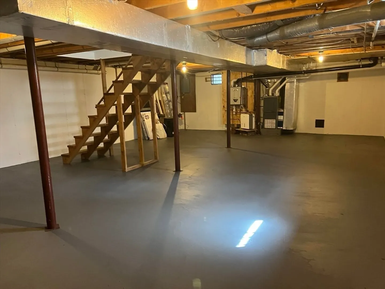
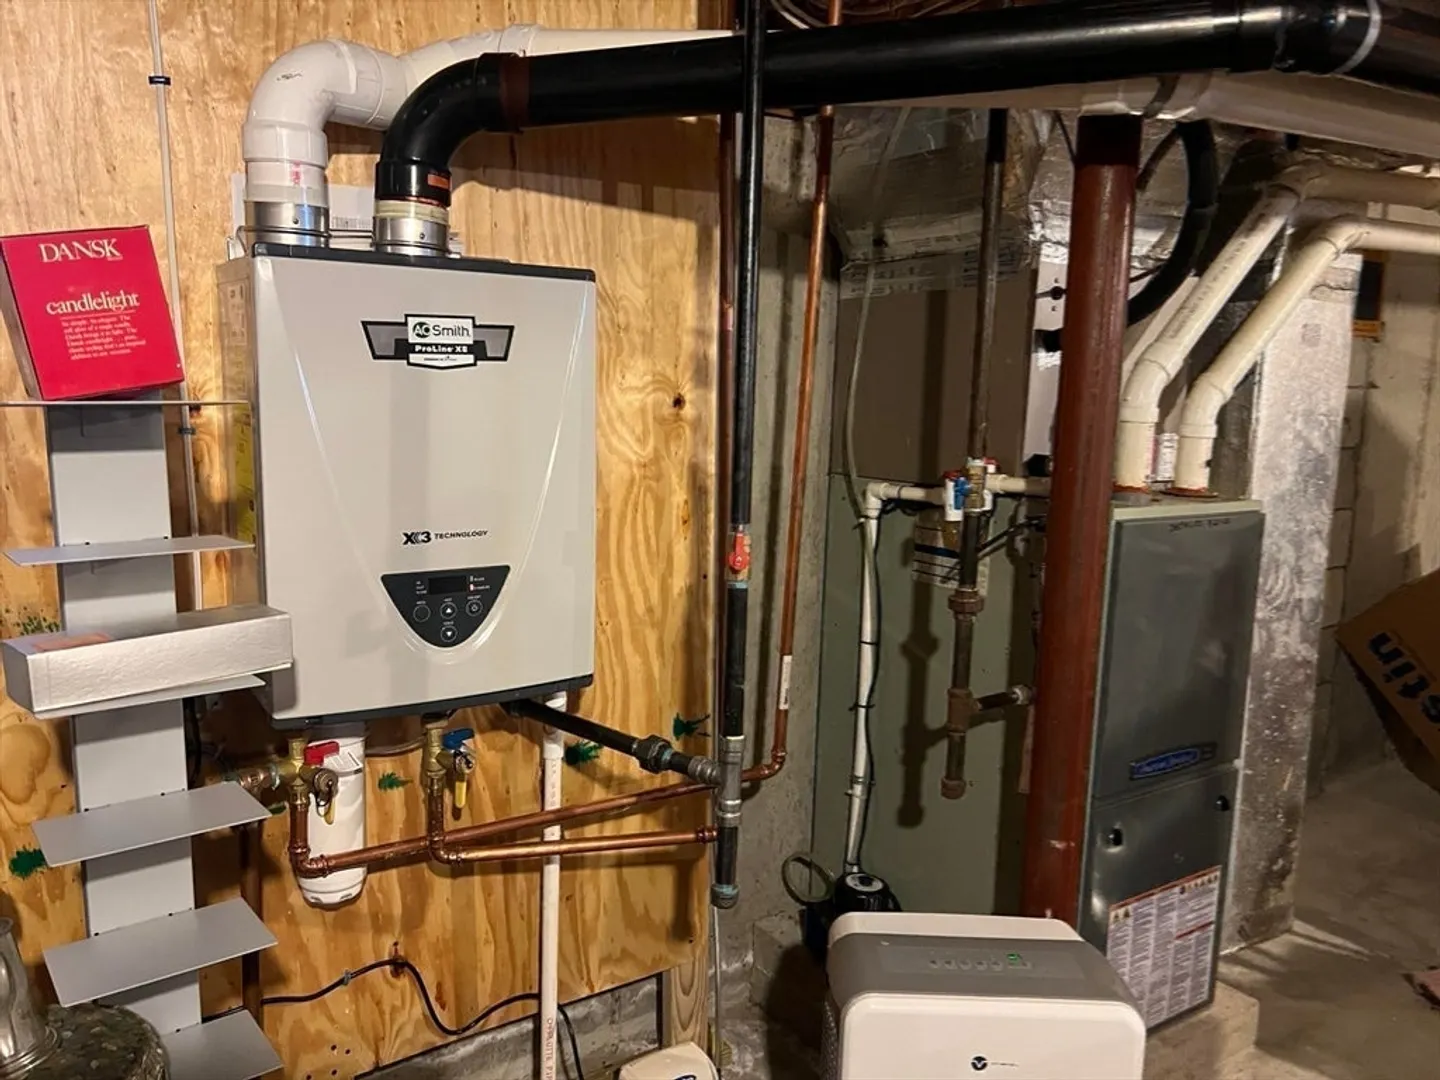
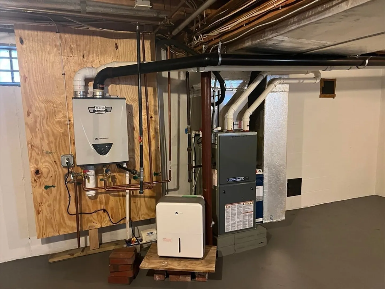
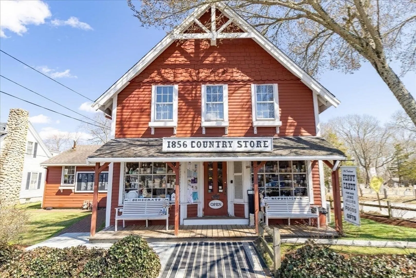
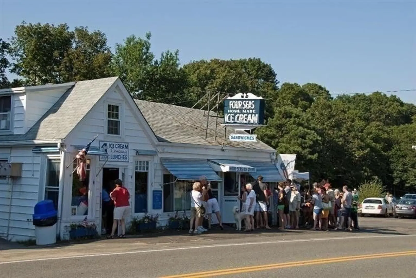
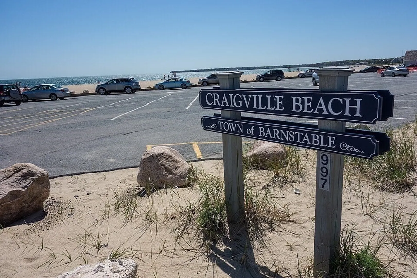
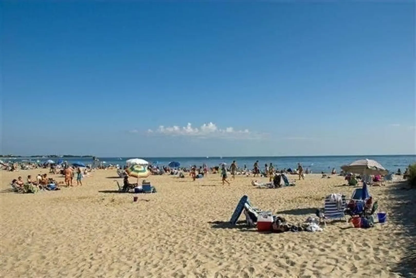
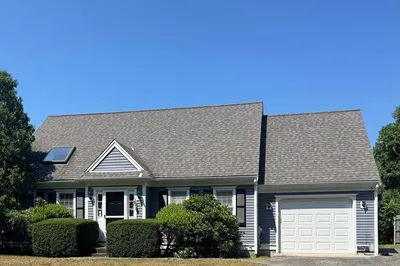
You will love this well-maintained Cape located in a very convenient location close to beaches, and walking distance to shopping and restaurants. Offering 2 bedrooms plus a first-floor guest bedroom, 1.5 tiled baths and laundry. Gleaming hardwood flooring, gas heat plus Central AC, and an on demand tankless hot water heater are a few of the amenities. Situated on a cul de sac with privacy and lovely back yard with deck and patio ready for your summer enjoyment. This lovely home is waiting for you!
-
Highlights
- Area: Centerville
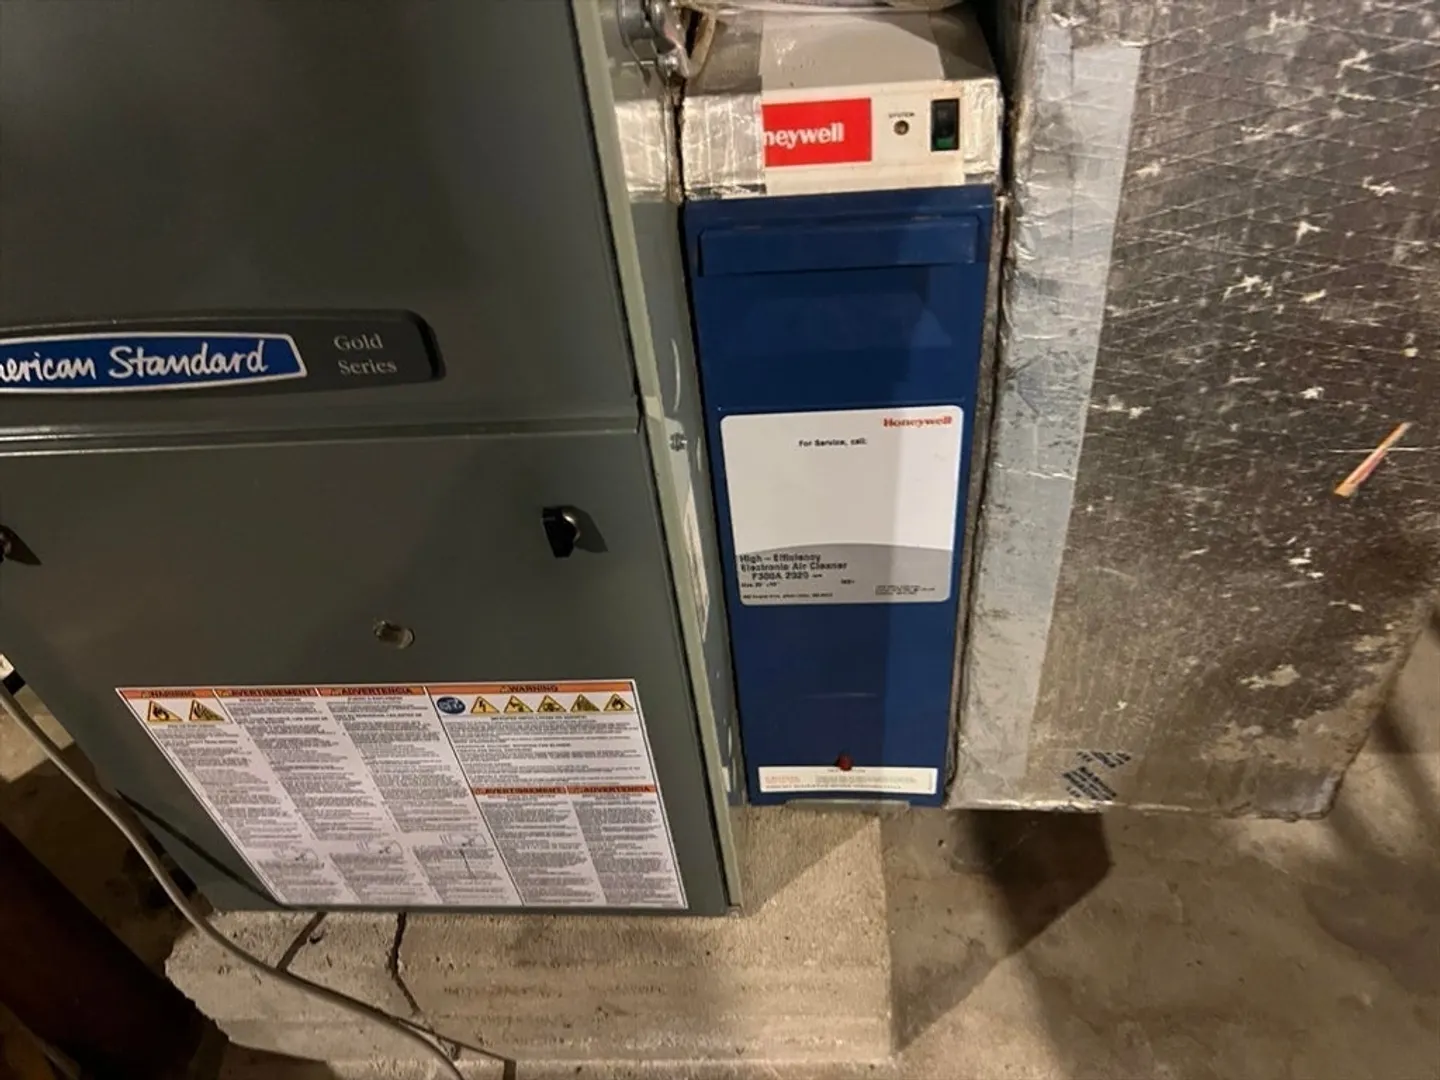
- Heating: Forced Air, Natural Gas
- Property Class: Residential
- Style: Cape
- Year Built: 1979
- Cooling: Central Air
- Parking Spots: 5
- Property Type: Single Family Residence
- Total Rooms: 6
- Status: Closed
-
Additional Details
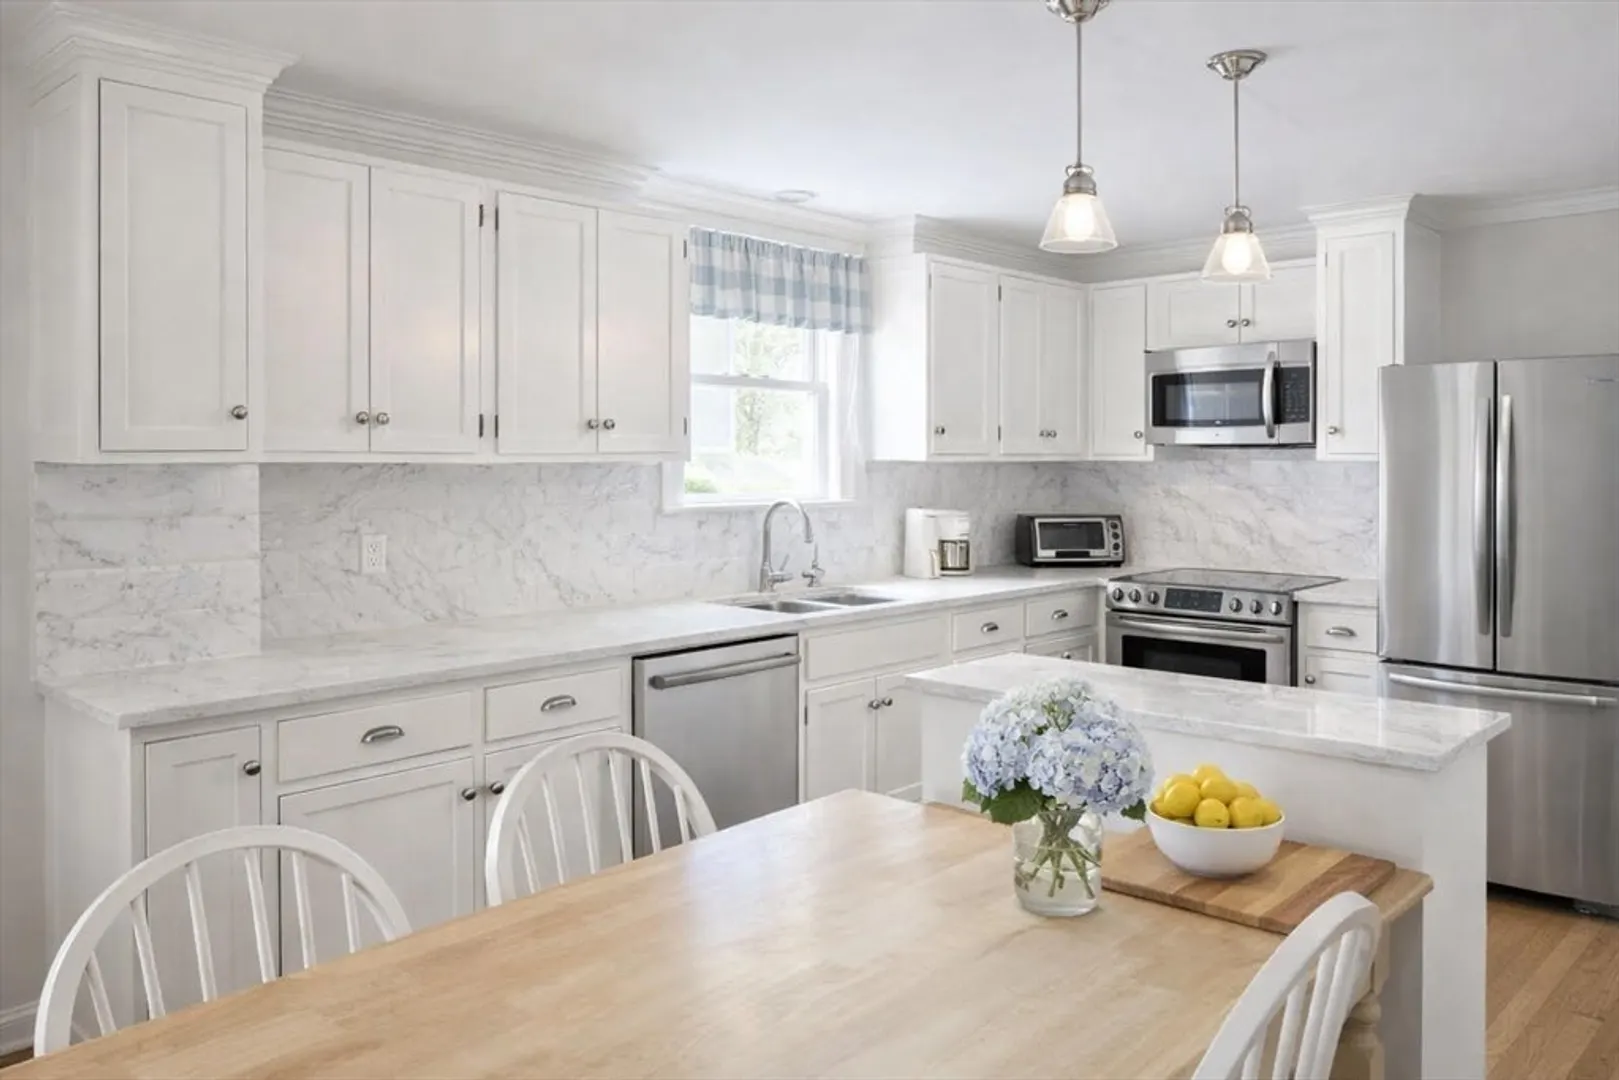
- Appliances: Gas Water Heater, Tankless Water Heater, Range, Dishwasher, Refrigerator, Washer, Dryer
- Fireplaces: 1
- Foundation: Concrete Perimeter
- SqFt Source: Public Record
- Year Built Source: Public Records
- Exterior Features: Deck, Patio, Sprinkler System
- Flooring: Tile, Carpet, Hardwood
- Lot Features: Wooded, Level
- Year Built Details: Actual
- Zoning: 101
-
Amenities
- Community Features: Shopping, Golf, Medical Facility, Highway Access, House of Worship, Public School
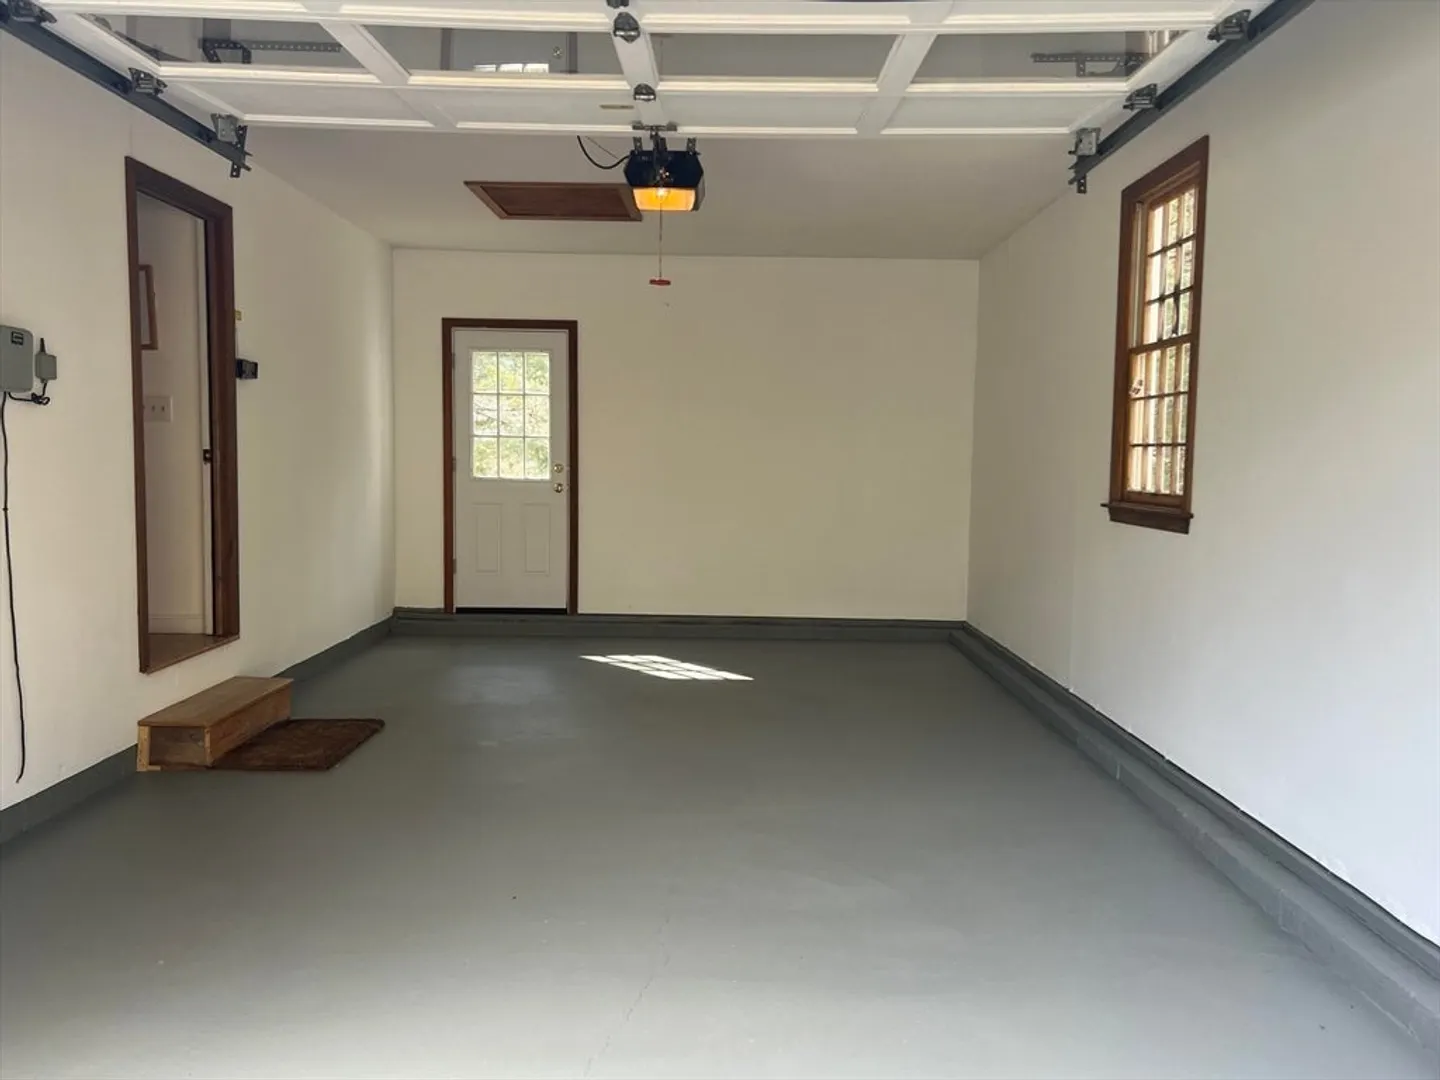
- Parking Features: Attached, Garage Door Opener, Paved Drive
- Covered Parking Spaces: 1
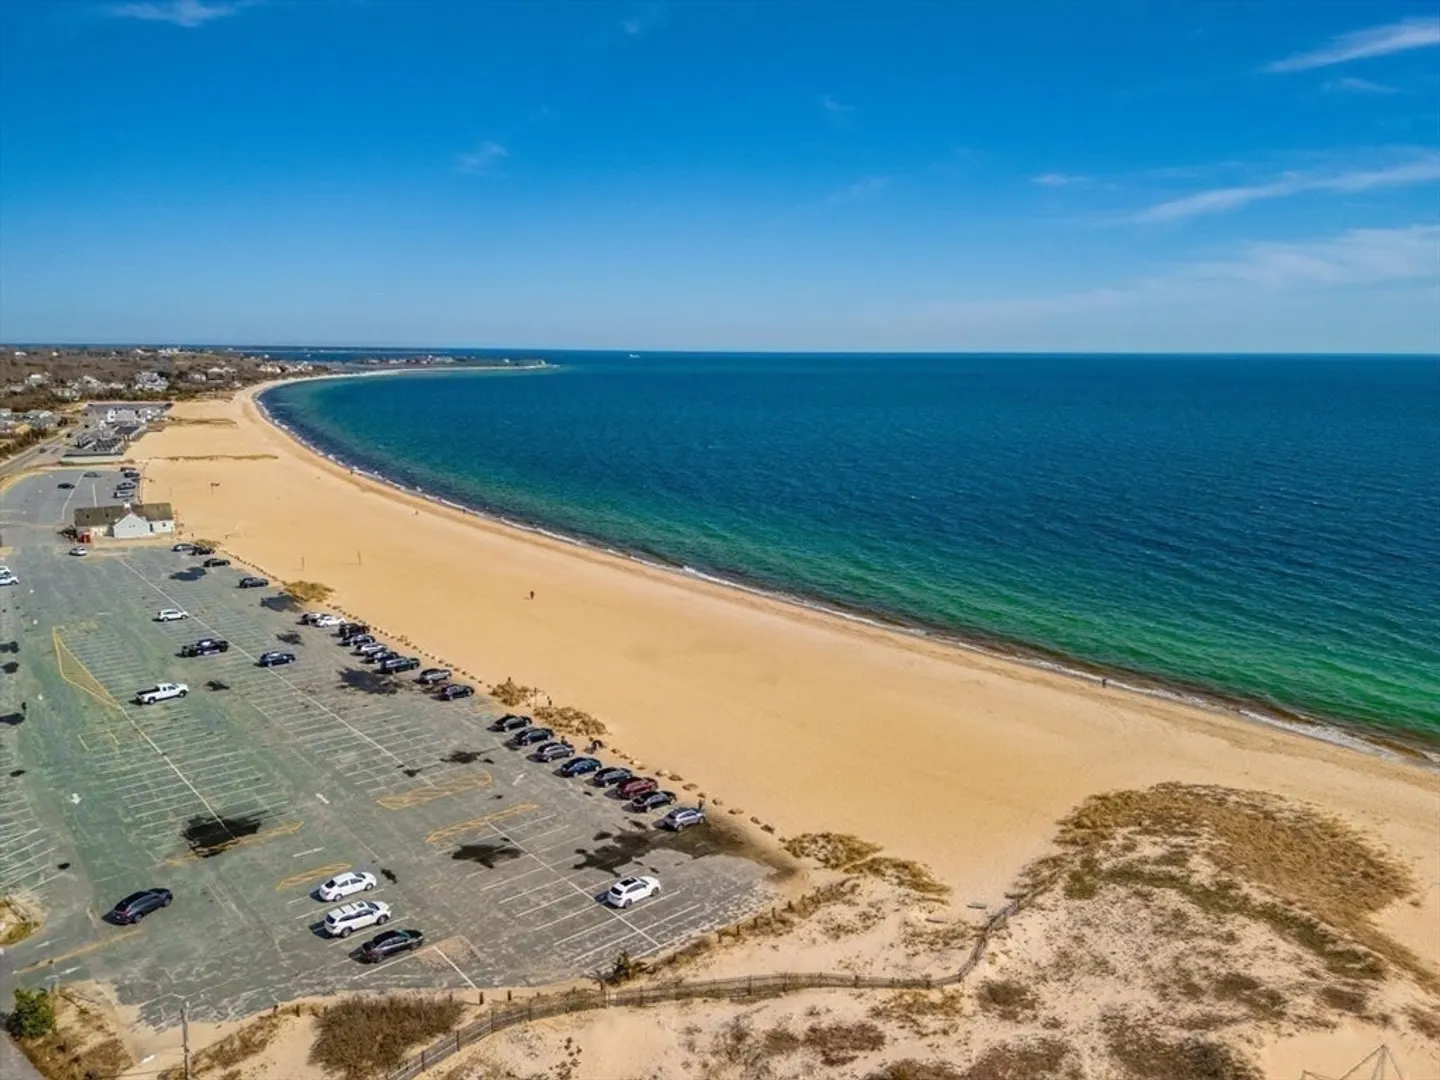
- Waterfront Features: Lake/Pond, Ocean, 1 to 2 Mile To Beach
-
Utilities
- Electric: 100 Amp Service
- Water Source: Public
- Sewer: Inspection Required for Sale, Private Sewer
-
Fees / Taxes
- Assessed Value: $528,200
- Taxes: $4,273
- Tax Year: 2025
Similar Listings
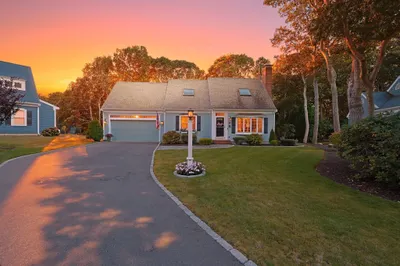
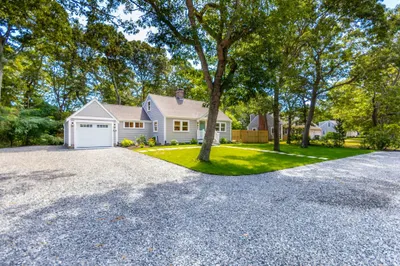
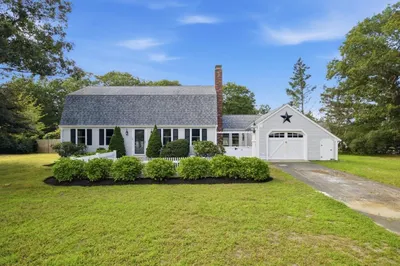
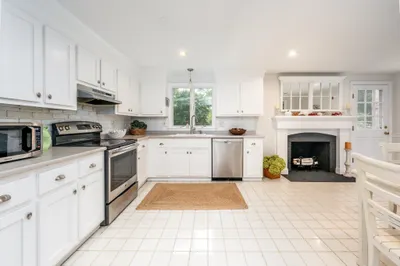
Sold
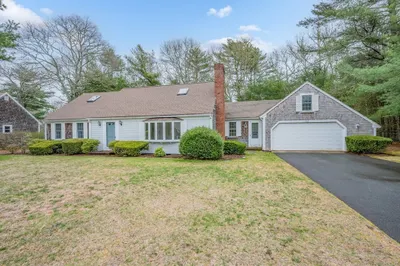
40 Photos
Sold
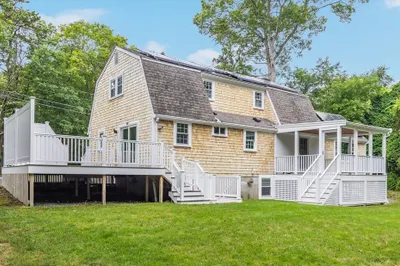
27 Photos
Sold
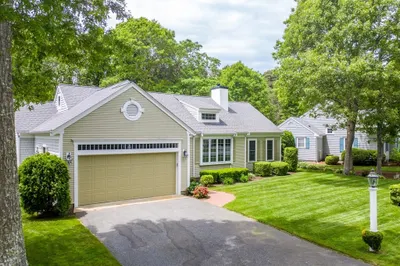
31 Photos
Sold
27 Photos
Content © 2026 MLS Property Information Network, Inc. The information in this listing was gathered from third party resources including the seller and public records.
Listing information provided courtesy of William Raveis R.E. & Home Services.
MLS Property Information Network, Inc. and its subscribers disclaim any and all representations or warranties as to the accuracy of this information.
