
Sold!
$815,000
3
Beds
2/1
Baths
2,000
Living Area
-
Property Description
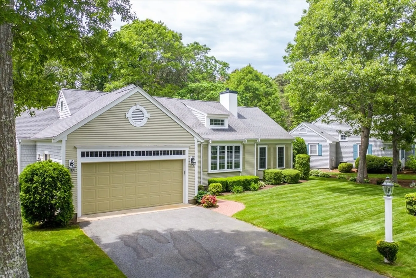
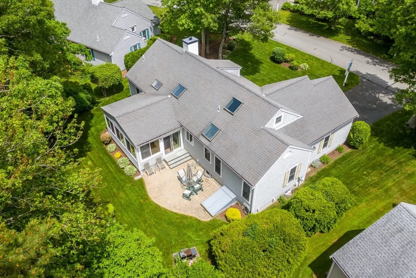
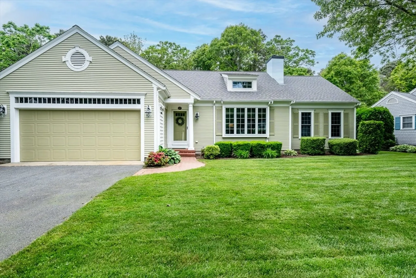
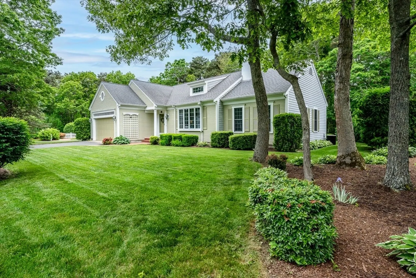
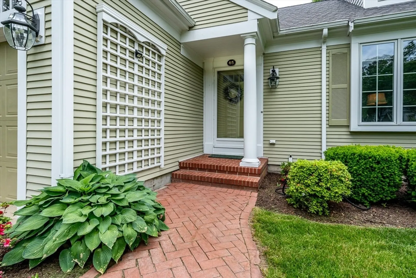
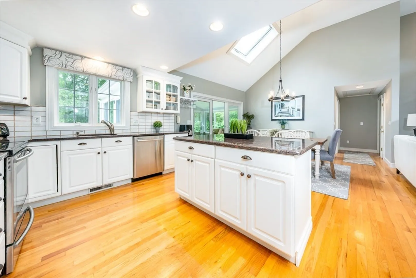
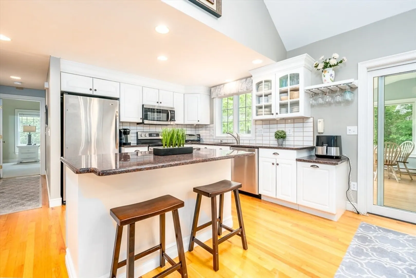
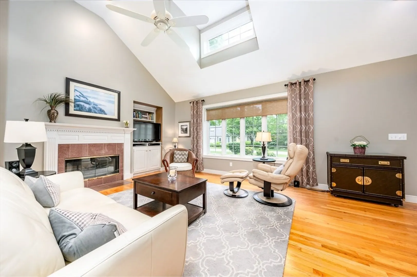
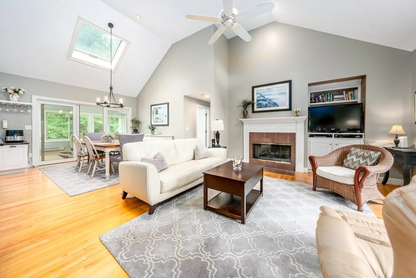
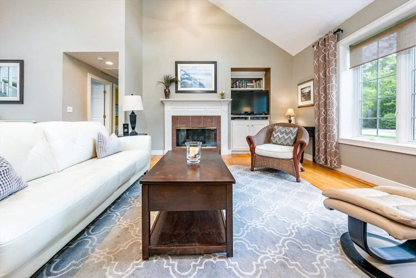
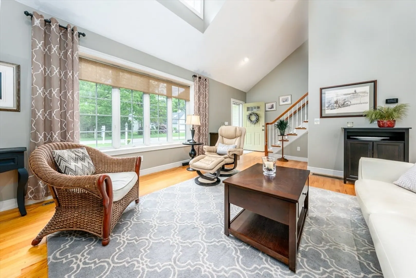
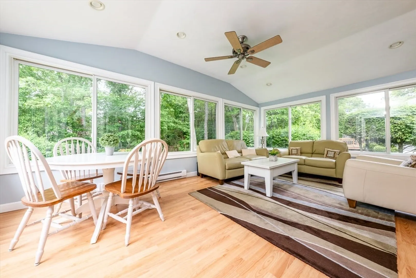
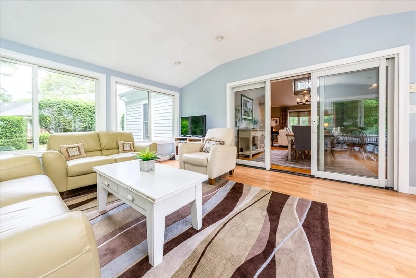
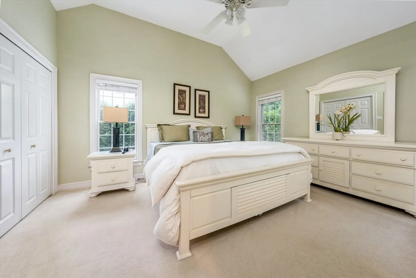
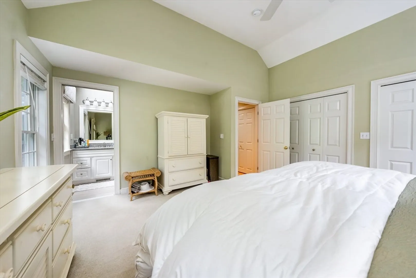
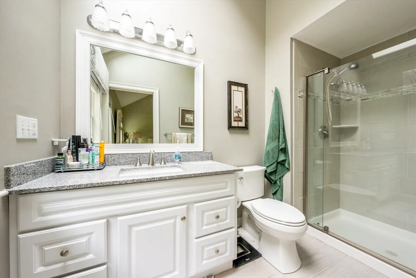
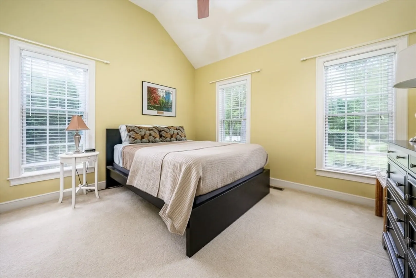
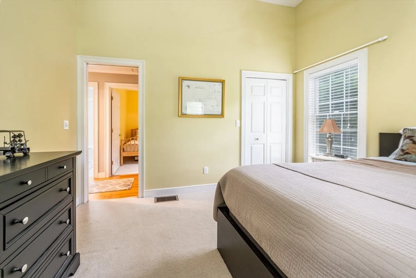
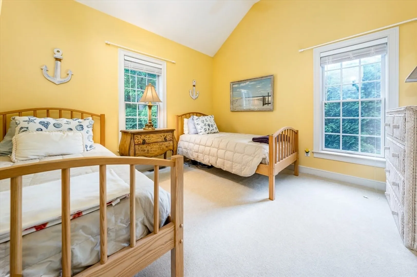
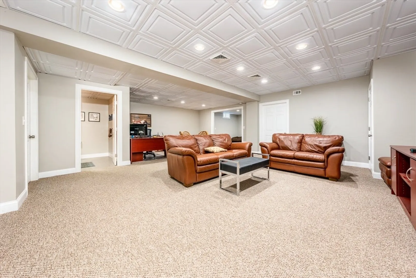
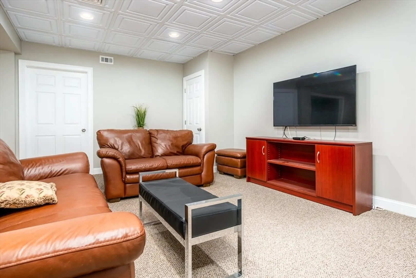
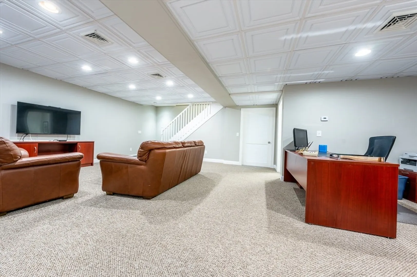
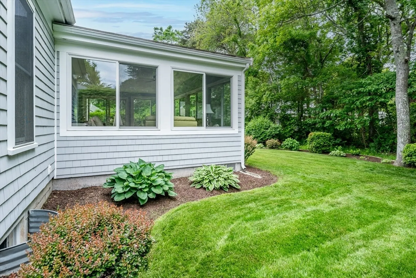
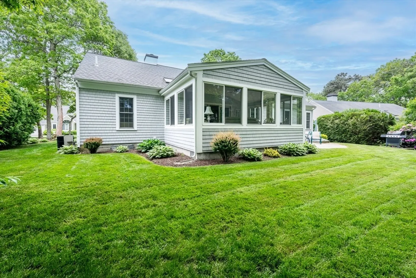
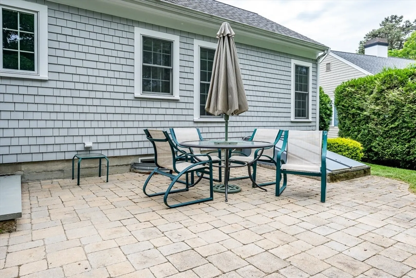
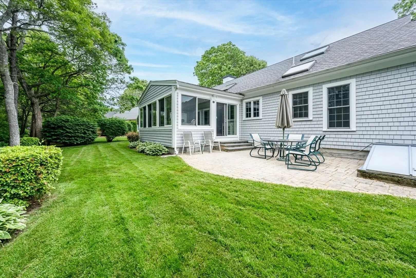
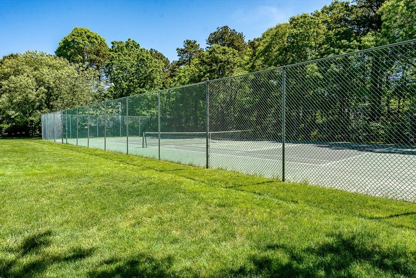
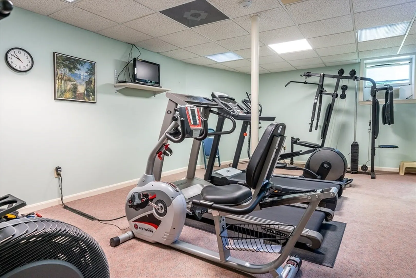
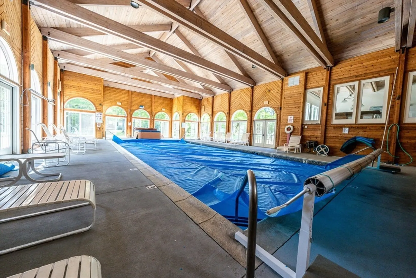
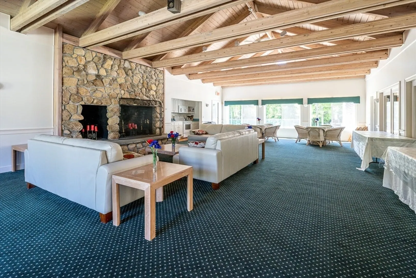
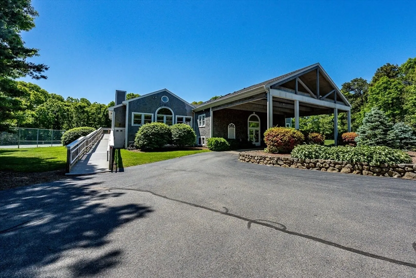
Nestled in sought-after Cobblestone Landing, this exquisite ranch offers comfort and charm. Crafted by caring owners, the home emanates warmth with its open layout. Step into the airy living room featuring cathedral ceilings, a cozy gas fireplace, and adjoining dining area and kitchen, all adorned with gleaming hardwood floors. Enjoy the serenity of the 4-season sunroom, overlooking the lush backyard. Retreat to the spacious ensuite with an updated bath and cathedral ceilings, and skylights, while two guest bedrooms on the opposite end provide privacy. The finished basement adds 300 additional sq ft for office, game, or exercise space. Abundant storage includes a walk-up attic, lower-level space, and a 2-car garage. Cobblestone Landing's amenities include a clubhouse with indoor pool, game room, and meeting spaces. Discover your perfect home here.
-
Highlights
- Cooling: Central Air
- HOA Fee: $125
- Property Class: Residential
- Style: Ranch
- Year Built: 1999
- Heating: Forced Air, Natural Gas
- Parking Spots: 4
- Property Type: Single Family Residence
- Total Rooms: 5
- Status: Closed
-
Additional Details
- Construction: Frame
- Fireplaces: 1
- Road Frontage Type: Public
- Year Built Details: Actual
- Zoning: r1
- Exterior Features: Porch - Enclosed, Patio
- Foundation: Concrete Perimeter
- Roof: Shingle
- Year Built Source: Public Records
-
Amenities
- Community Features: Shopping, Park, Golf, Medical Facility, Highway Access, House of Worship, Marina
- Parking Features: Attached, Paved Drive
- Covered Parking Spaces: 2
- Waterfront Features: Beach Front, 1 to 2 Mile To Beach
-
Utilities
- Sewer: Public Sewer
- Water Source: Public
-
Fees / Taxes
- Assessed Value: $639,100
- Compensation Based On: Gross/Full Sale Price
- HOA: Yes
- Taxes: $5,784
- Buyer Agent Compensation: 2.25%
- Facilitator Compensation: 1%
- Tax Year: 2024
Similar Listings
Sold
42 Photos
Sold
42 Photos
Sold
42 Photos
Sold
42 Photos
Content © 2026 MLS Property Information Network, Inc. The information in this listing was gathered from third party resources including the seller and public records.
Listing information provided courtesy of William Raveis R.E. & Home Services.
MLS Property Information Network, Inc. and its subscribers disclaim any and all representations or warranties as to the accuracy of this information.
