
Sold!
$398,000
3
Beds
1
Bath
1,107
Living Area
-
Property Description
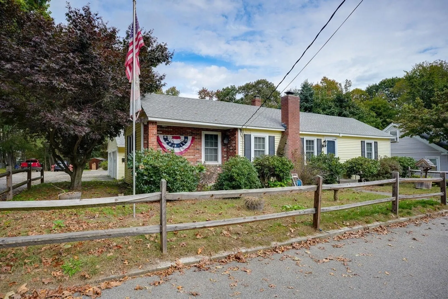
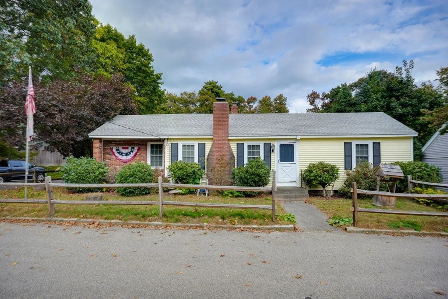
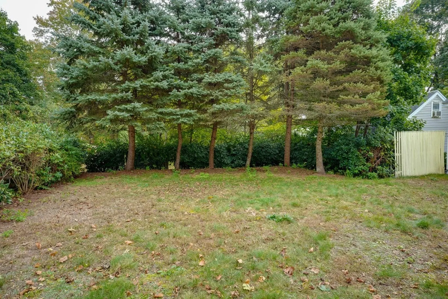
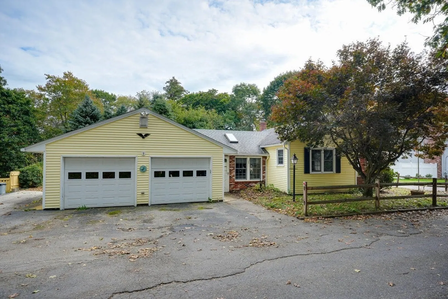
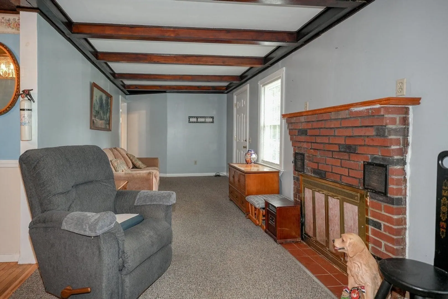
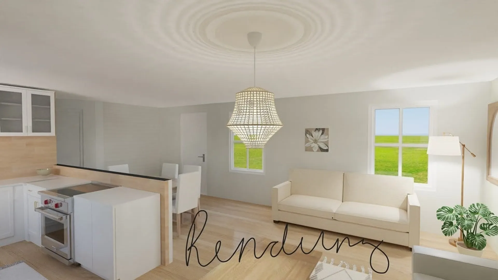
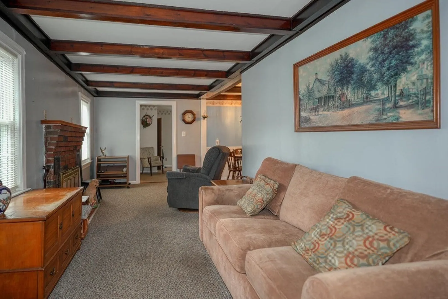
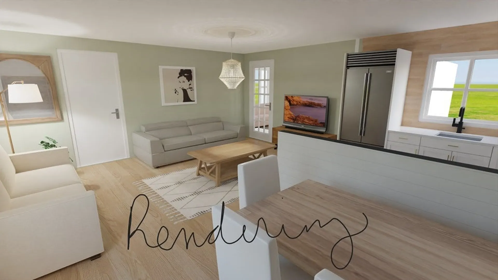
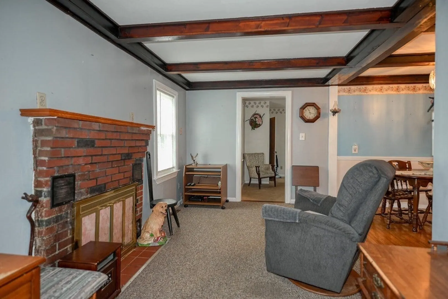
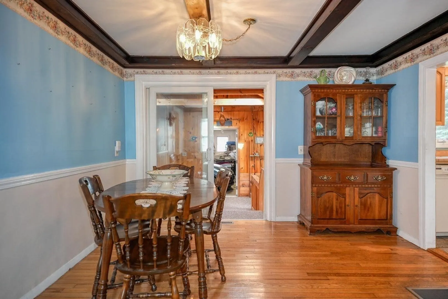
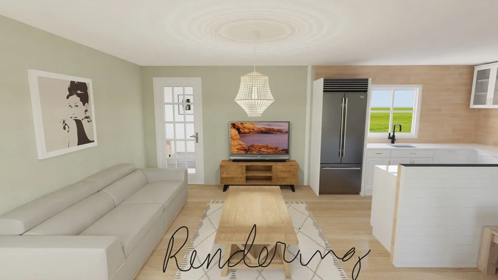
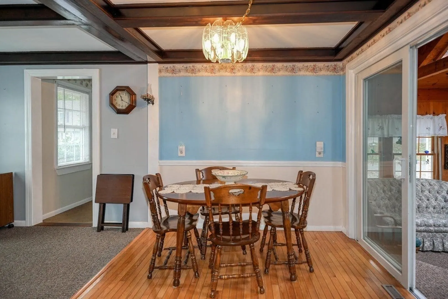
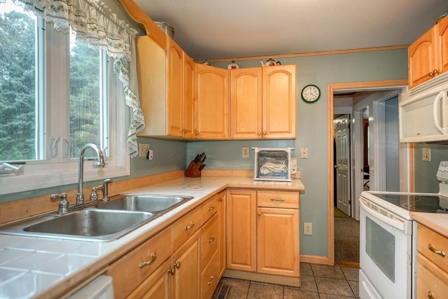
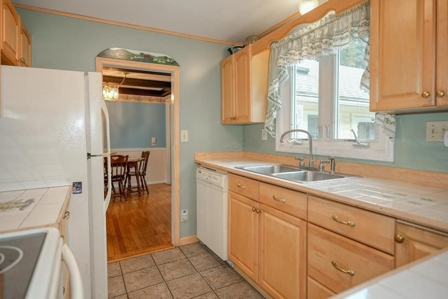
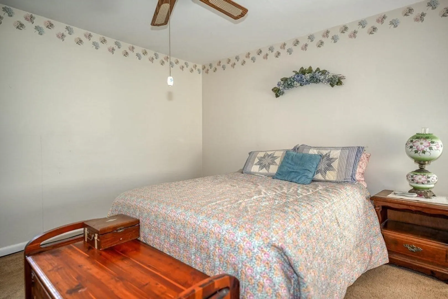
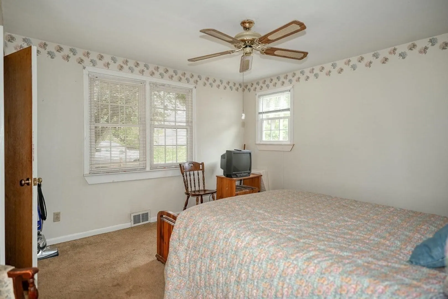
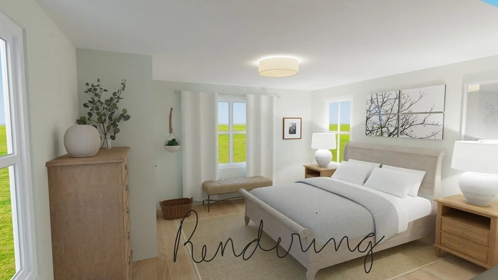
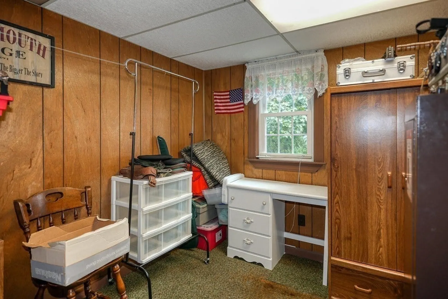
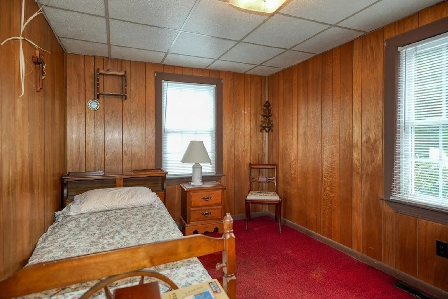
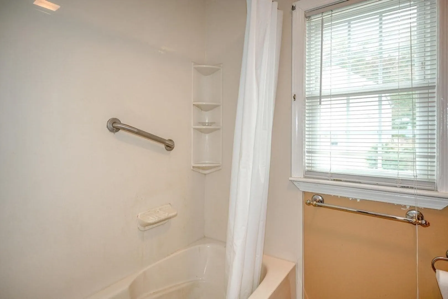
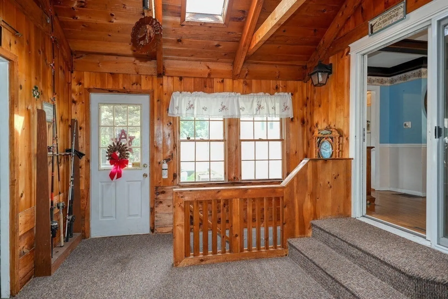
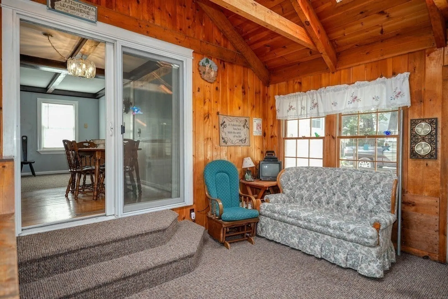
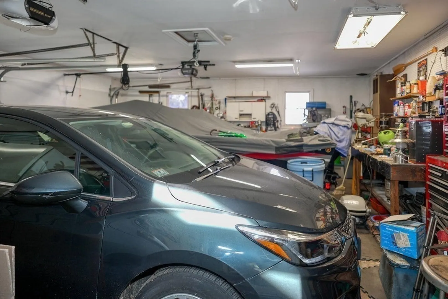
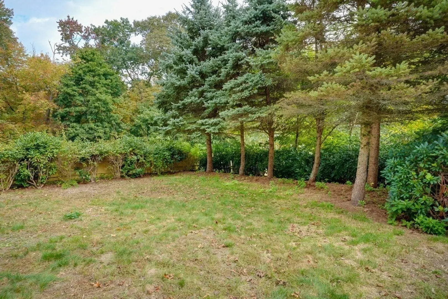
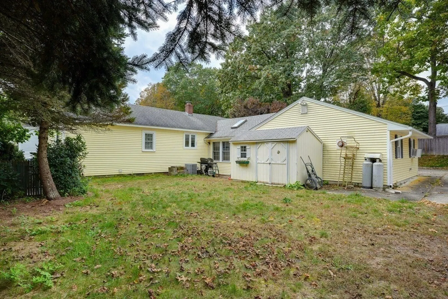
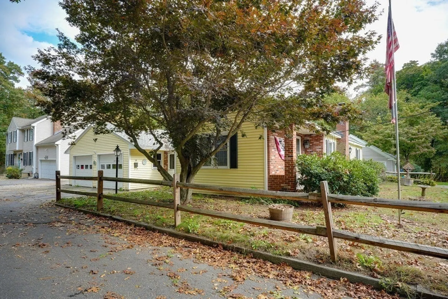
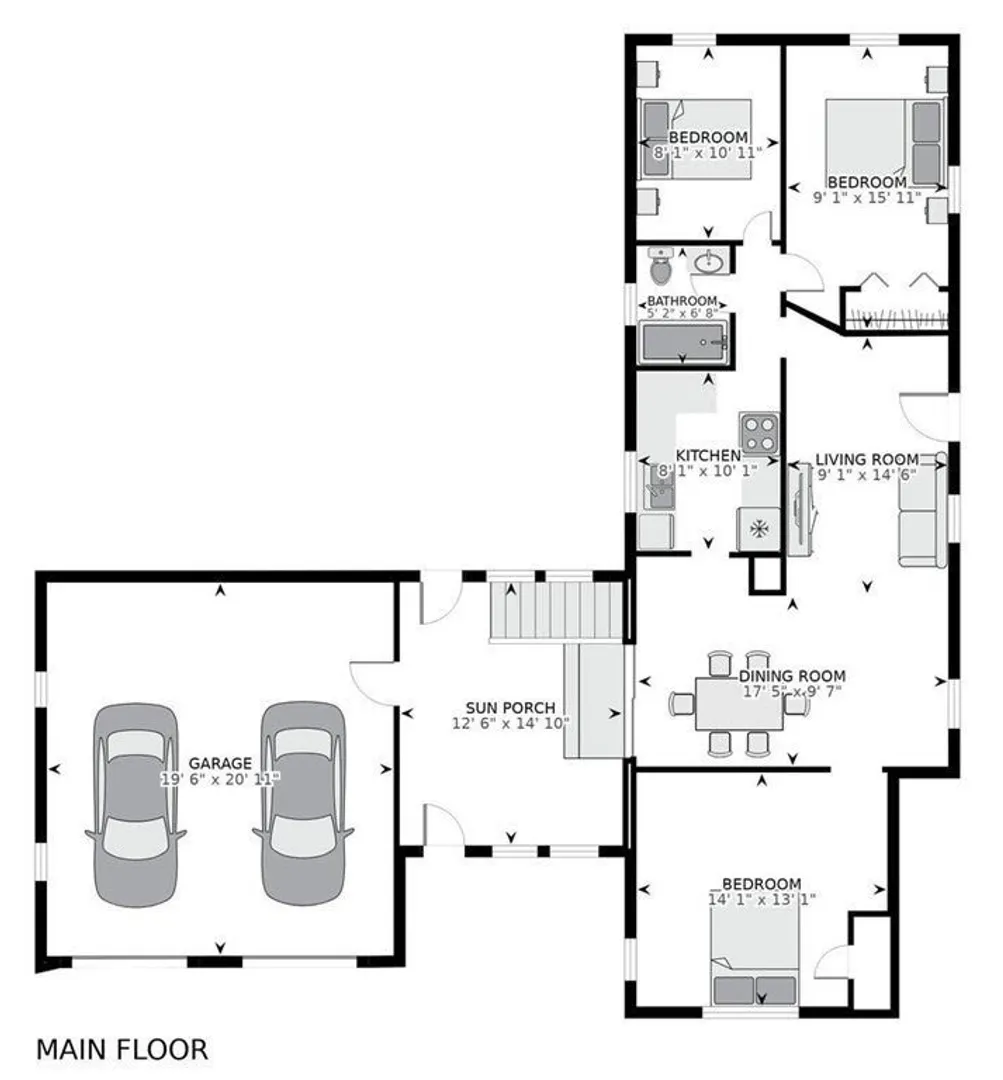
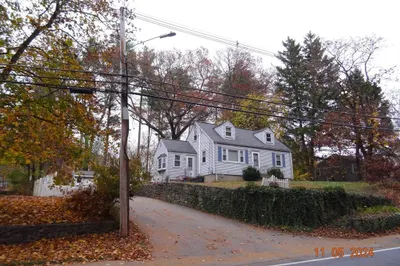
Great opportunity to get access to a wonderful town! Adorable Ranch Style Home tucked away on a quiet dead end street. Single Level Living. A+ Location. 3 Bedrooms & 1 Full Bath. Living and Dining room with beautiful wood beamed ceilings. Finished breezeway room with beautiful exposed vaulted beamed ceilings with an abundance of natural light. Updates include electric panel, H20 (2021) and Central A/C. Spacious 2 Car attached garage with propane heat * and a window a/c unit! Full walk-out basement with laundry. Level yard. Large storage shed. Conveniently located just 1 mile from America's best Main Street downtown Hudson and the Assabet Rail Trail. 5 Min from Highland Commons shopping center and major highway routes. Bring your cosmetic updates and make this your own! (***Renderings are NOT actual photos of the property but designer's conception and are intended as only as a general idea of the space re-designed***)
-
Highlights
- Cooling: Central Air
- Parking Spots: 2
- Property Type: Single Family Residence
- Total Rooms: 6
- Status: Closed
- Heating: Forced Air, Oil, Propane
- Property Class: Residential
- Style: Ranch
- Year Built: 1960
-
Additional Details
- Appliances: Range, Dishwasher, Disposal, Microwave, Refrigerator, Washer, Dryer, Utility Connections for Electric Range, Utility Connections for Electric Oven, Utility Connections for Electric Dryer
- Exclusions: Rendered Photos Are Only Intended As Designer's Conception Of Re-Designed Space.Garage Propane Tanks
- Fireplaces: 1
- Foundation: Block
- Interior Features: Ceiling Fan(s), Beamed Ceilings, Sun Room
- Road Frontage Type: Public, Dead End
- Year Built Details: Approximate
- Zoning: Sa8
- Basement: Walk-Out Access, Interior Entry, Concrete, Unfinished
- Exterior Features: Porch - Enclosed, Storage
- Flooring: Wood, Tile, Carpet, Flooring - Wall to Wall Carpet
- Foundation Area: 954
- Lot Features: Corner Lot, Level
- Roof: Shingle
- Year Built Source: Public Records
-
Amenities
- Community Features: Shopping, Park, Walk/Jog Trails, Bike Path, Public School
- Parking Features: Attached, Garage Door Opener, Heated Garage, Off Street, Paved
- Covered Parking Spaces: 2
-
Utilities
- Electric: Circuit Breakers
- Water Source: Public
- Sewer: Public Sewer
-
Fees / Taxes
- Assessed Value: $366,800
- Compensation Based On: Net Sale Price
- Tax Year: 2023
- Buyer Agent Compensation: 2.5%
- Facilitator Compensation: 2.5%
- Taxes: $5,355
Similar Listings
Sold
32 Photos
Sold
20 Photos
Sold
42 Photos
Sold
34 Photos
Content © 2026 MLS Property Information Network, Inc. The information in this listing was gathered from third party resources including the seller and public records.
Listing information provided courtesy of Cali Realty Group, Inc..
MLS Property Information Network, Inc. and its subscribers disclaim any and all representations or warranties as to the accuracy of this information.
