
Sold!
$380,000
4
Beds
2
Baths
1,794
Living Area
-
Property Description
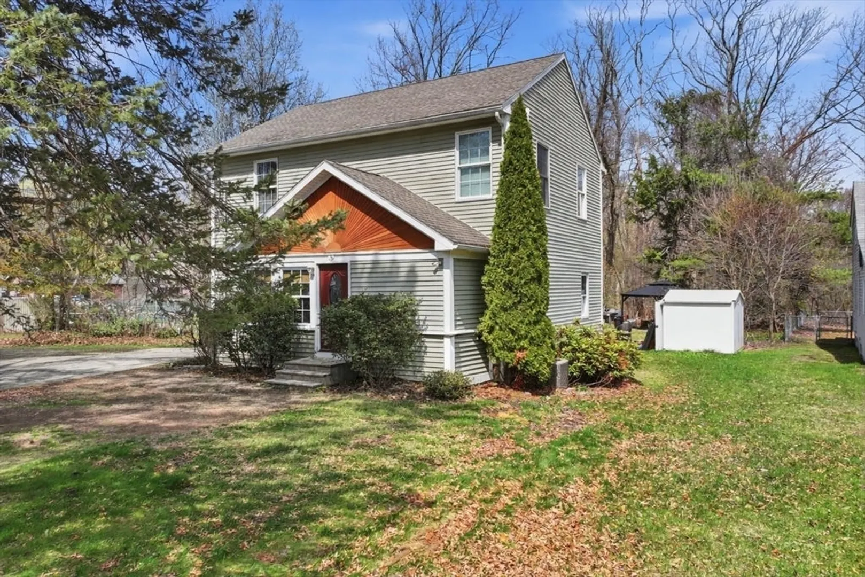
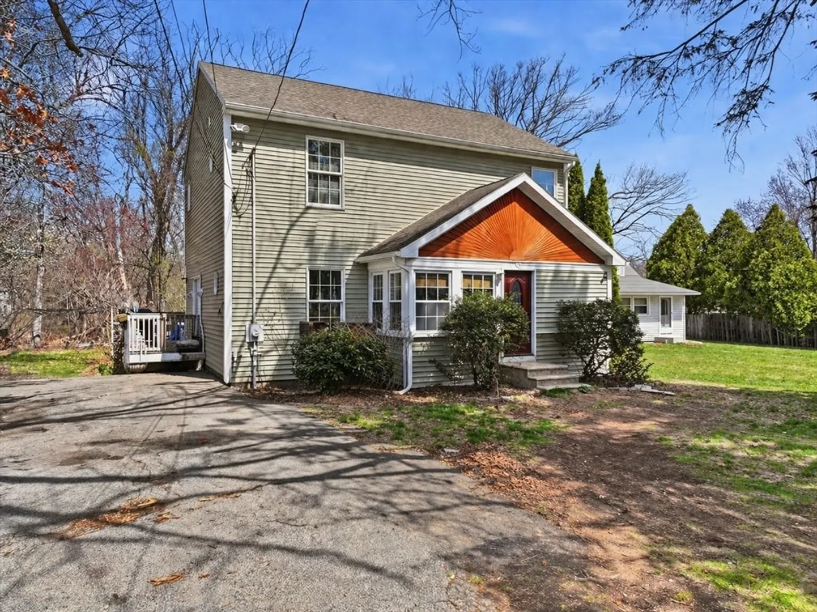
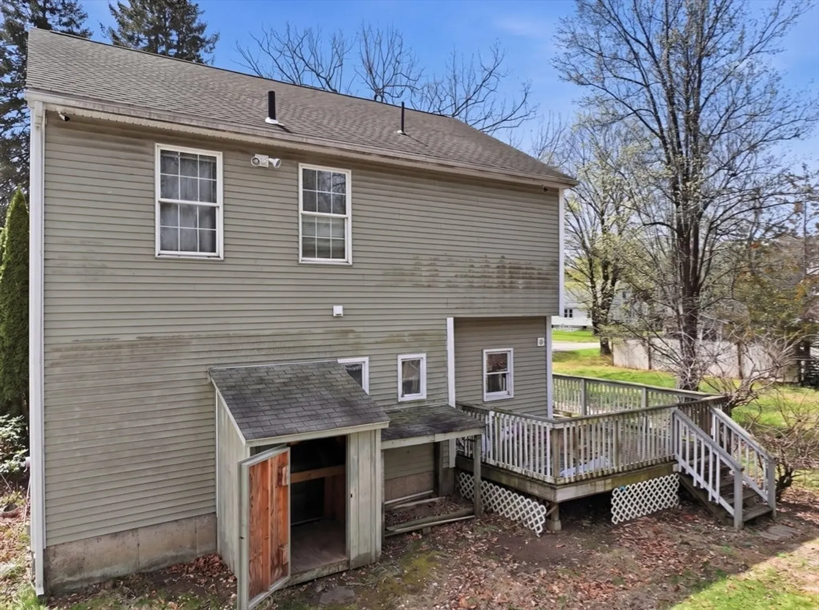
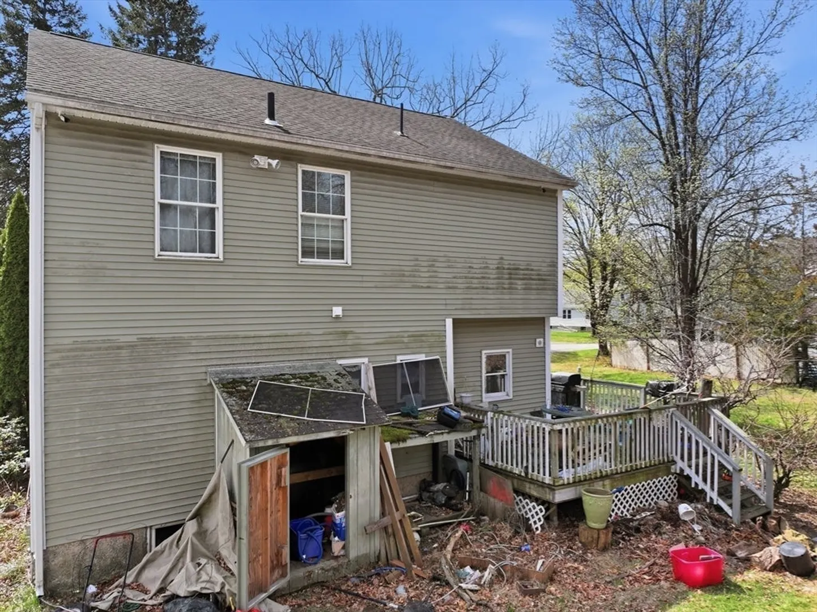
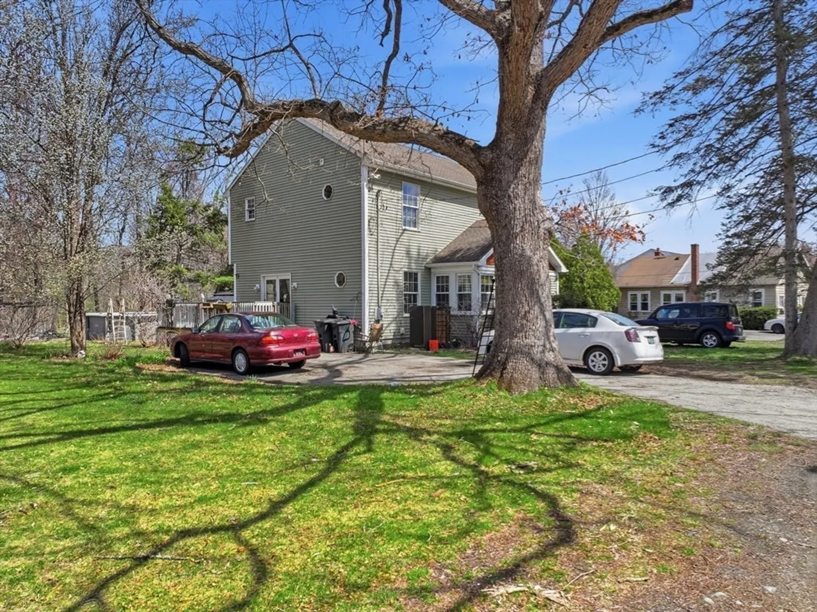
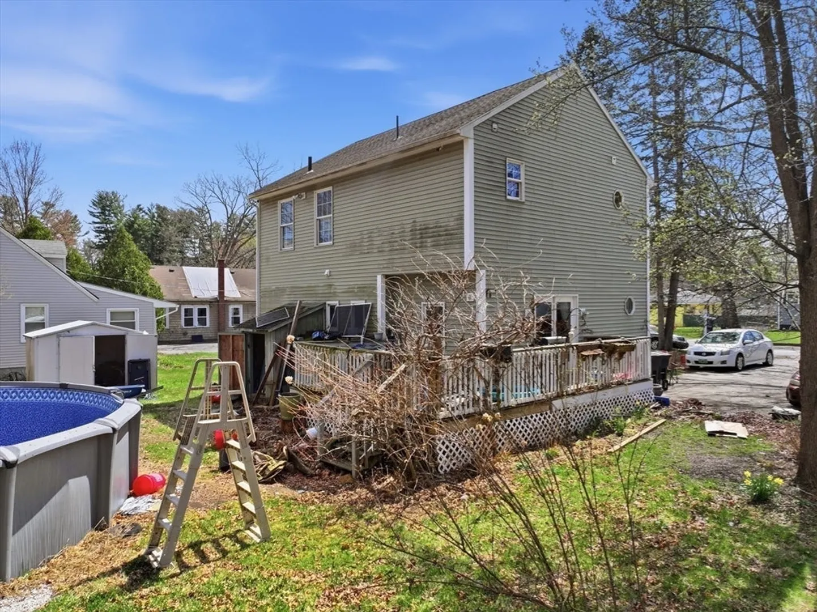
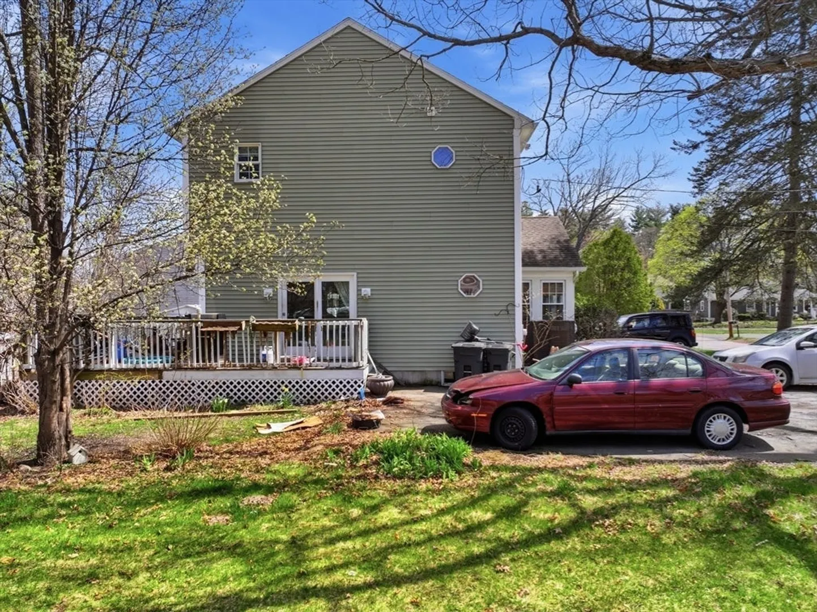
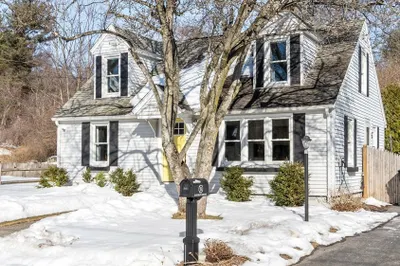
Welcome to this spacious 4 bedroom, 2 bath home offering 1,794 square feet of living space set on a flat, level lot in a highly convenient commuter location near Routes 290, 90, and 20. The home offers a flexible layout with spacious rooms and solid overall condition. While some updates could enhance its full potential, it provides a wonderful opportunity to make it your own and build equity over time. With generous living space, a convenient commuter location, and room to add personal touches, this is a property ready for its next chapter. Schedule your showing today!
-
Highlights
- Cooling: Central Air, Window Unit(s)
- Parking Spots: 4
- Property Type: Single Family Residence
- Total Rooms: 5
- Status: Closed
- Heating: Forced Air, Oil
- Property Class: Residential
- Style: Colonial
- Year Built: 1933
-
Additional Details
- Appliances: Water Heater, Range, Refrigerator
- Construction: Frame
- Flooring: Vinyl, Laminate, Bamboo
- Lot Features: Cleared
- Roof: Shingle
- Year Built Details: Approximate
- Zoning: Res
- Basement: Unfinished
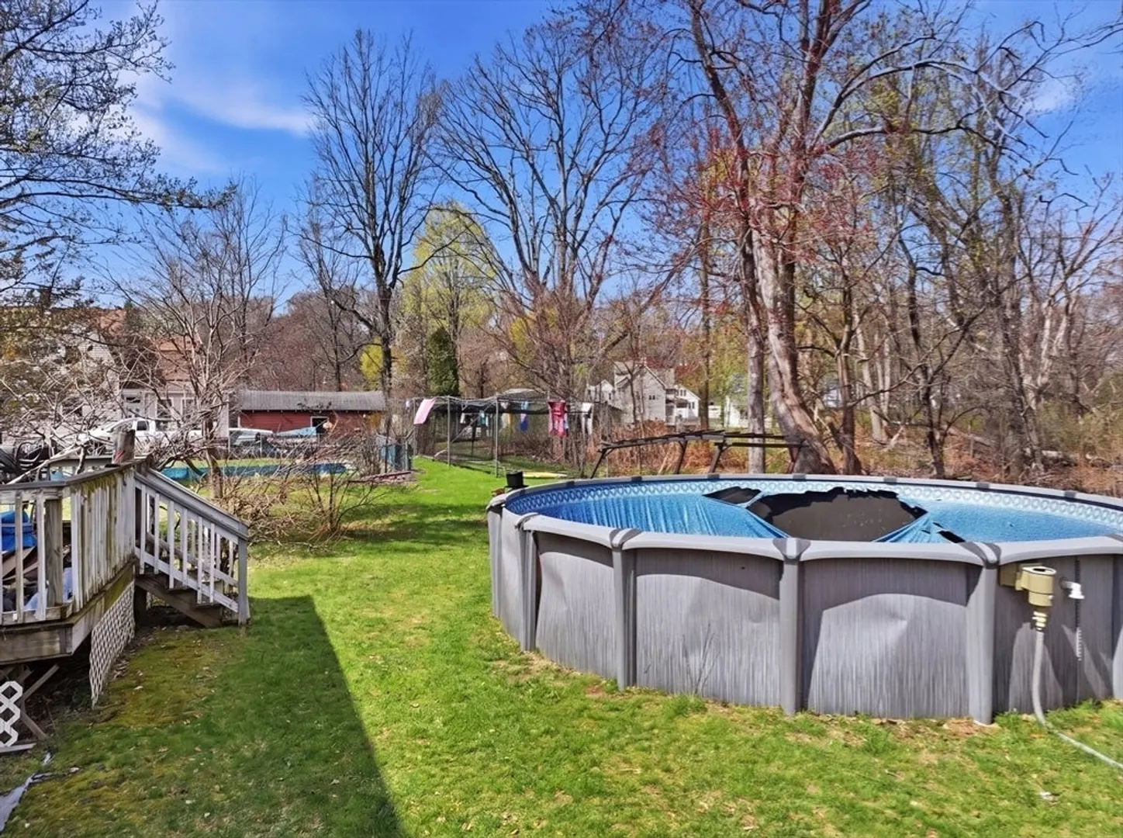
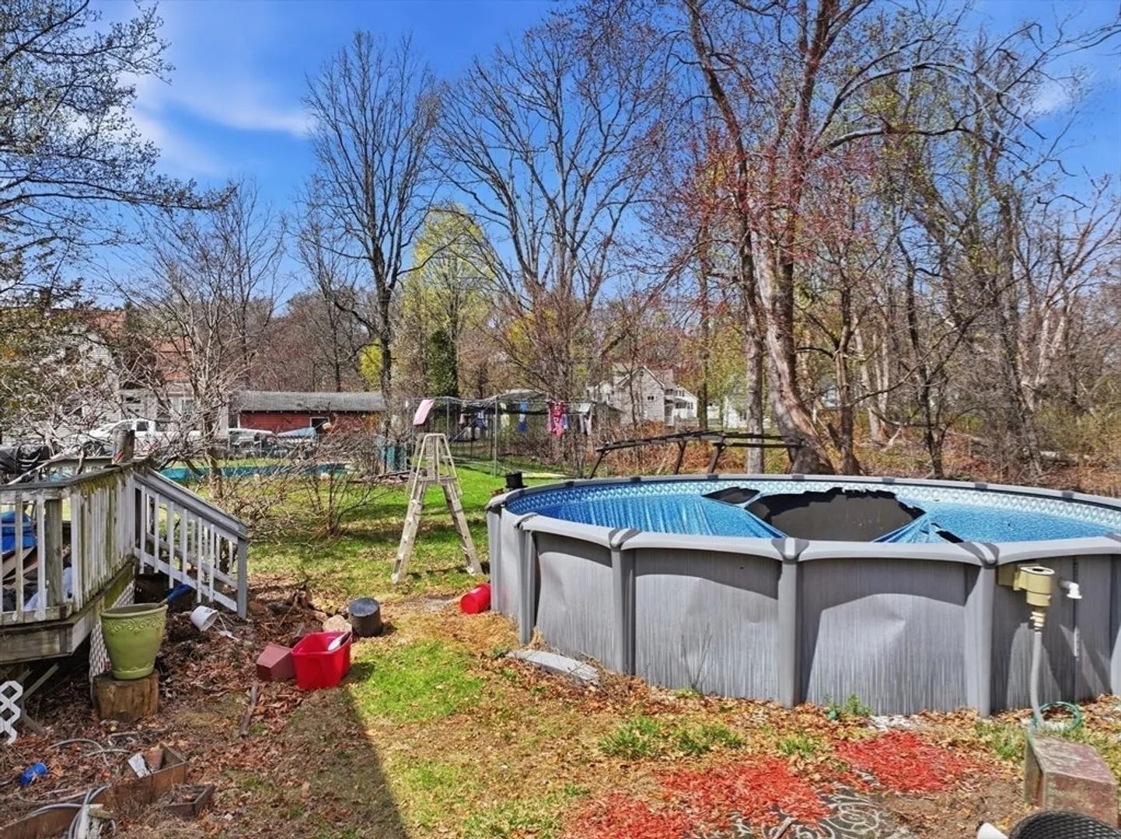
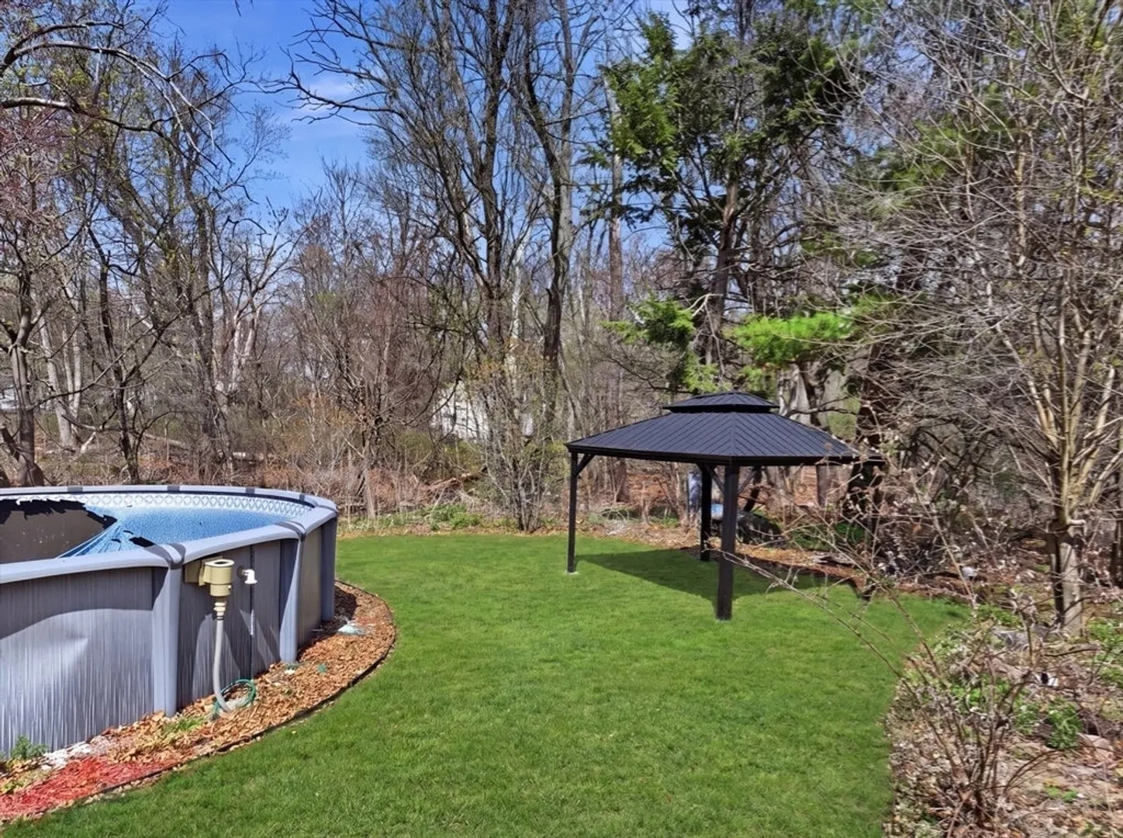
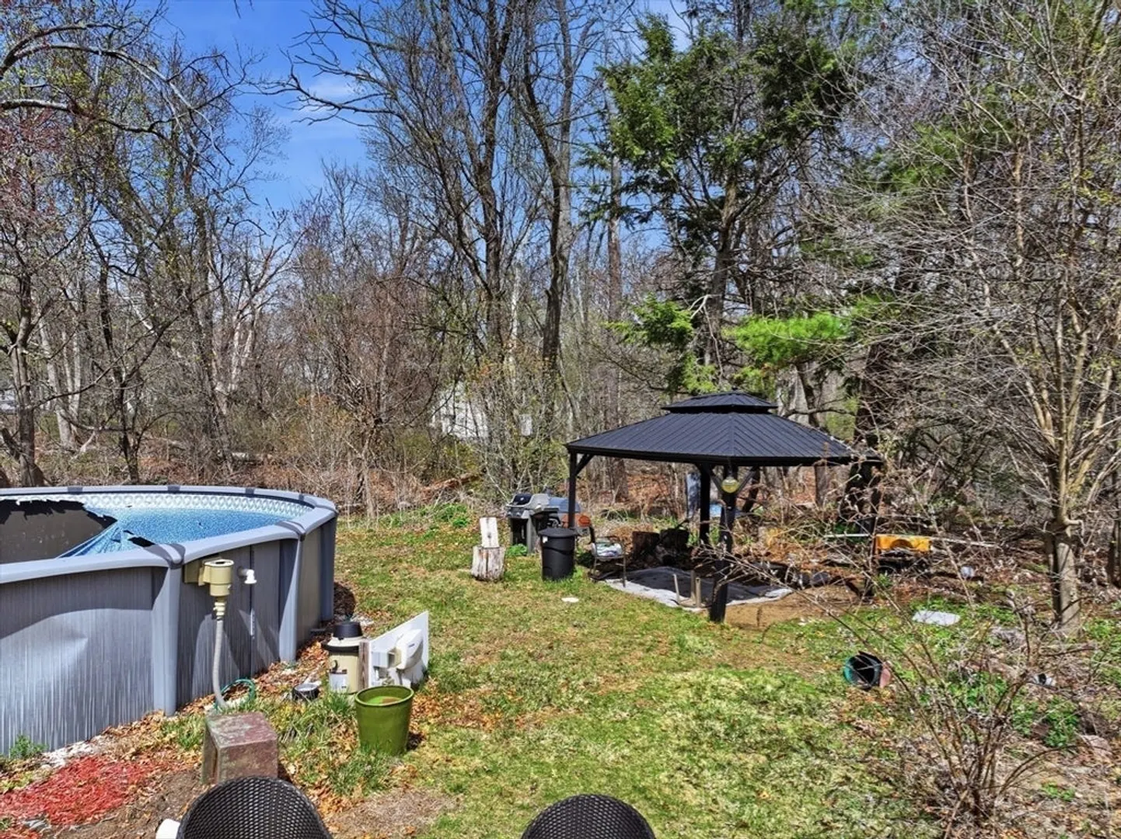
- Exterior Features: Deck - Wood, Pool - Above Ground
- Foundation: Concrete Perimeter
- Road Frontage Type: Public
- SqFt Source: Public Record
- Year Built Source: Public Records
-
Amenities
- Community Features: Public Transportation, Shopping, Medical Facility, Laundromat, Bike Path, Highway Access, House of Worship, Private School, Public School
- Pool Features: Above Ground
-
Utilities
- Sewer: Public Sewer
- Water Source: Public
-
Fees / Taxes
- Assessed Value: $402,300
- Taxes: $5,387
- Tax Year: 2025
Similar Listings
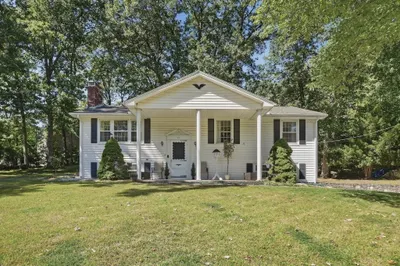
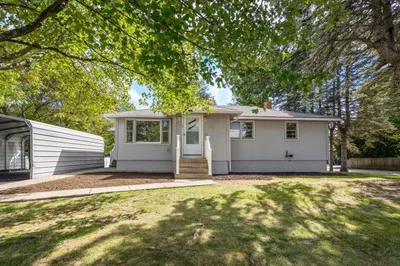
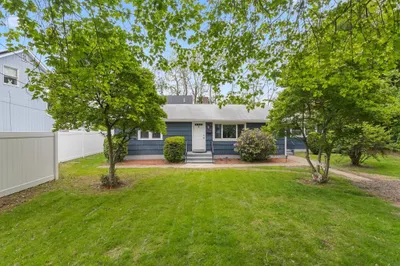
Sold
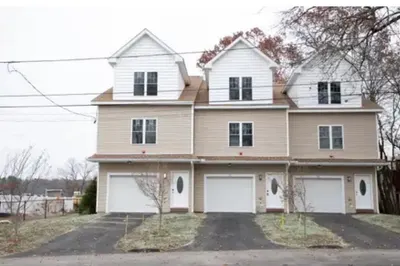
26 Photos
Sold
25 Photos
Sold
22 Photos
Sold
42 Photos
Content © 2026 MLS Property Information Network, Inc. The information in this listing was gathered from third party resources including the seller and public records.
Listing information provided courtesy of Thread Real Estate, LLC.
MLS Property Information Network, Inc. and its subscribers disclaim any and all representations or warranties as to the accuracy of this information.
