
Sold!
$475,000
3
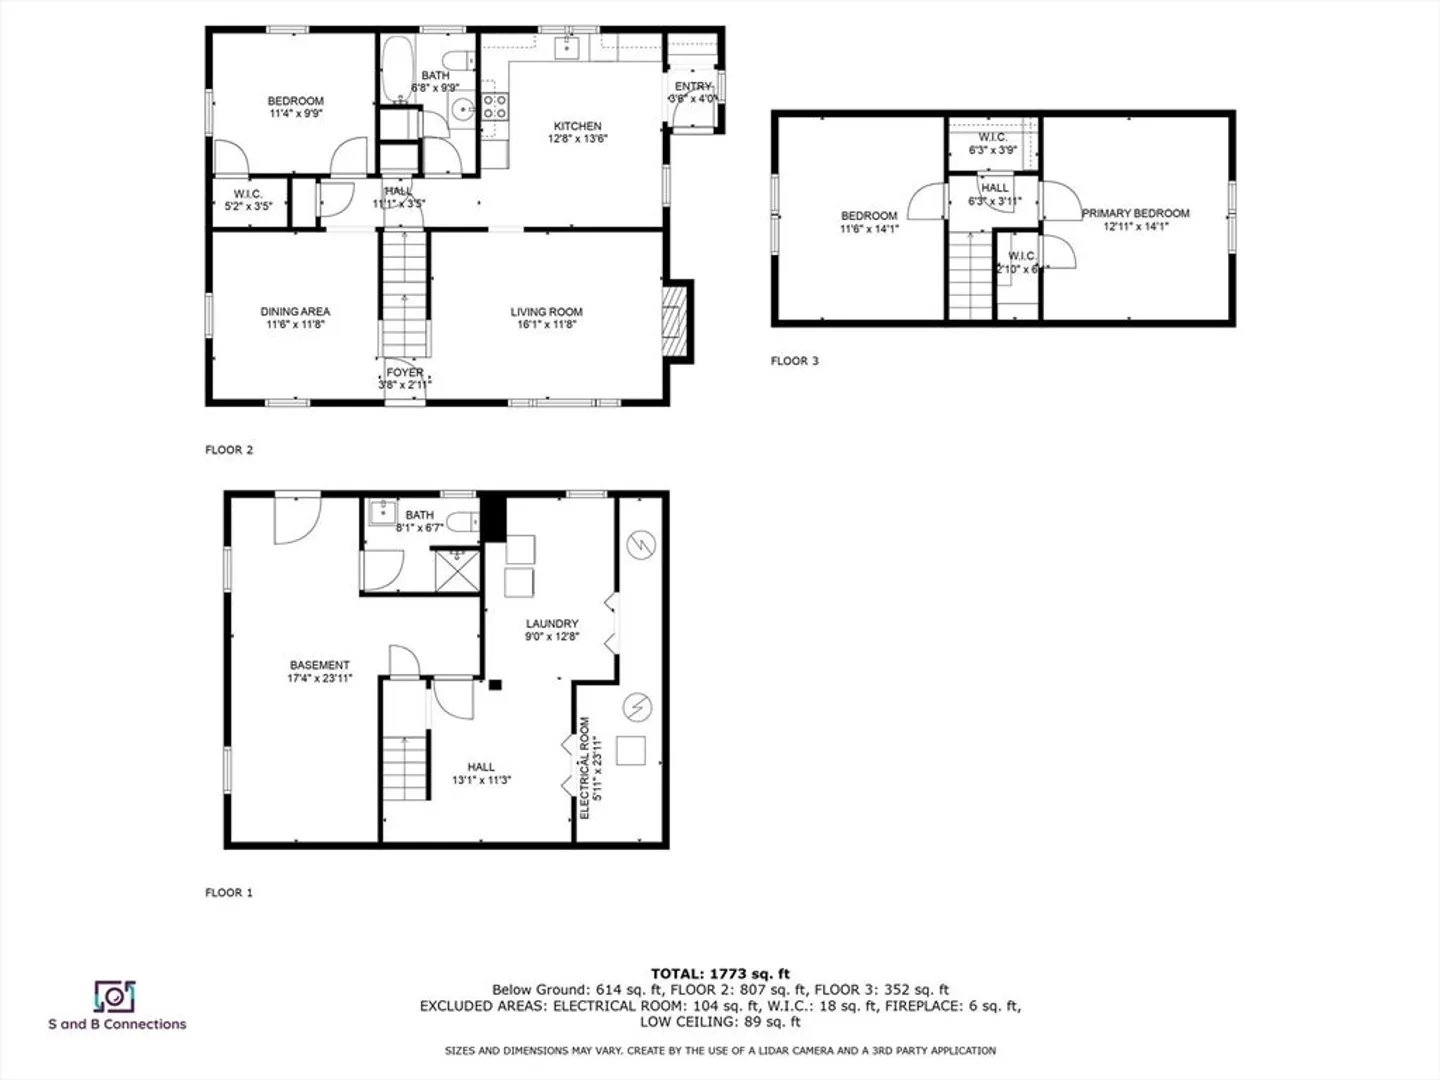
Beds
2
Baths
2,000
Living Area
-
Property Description
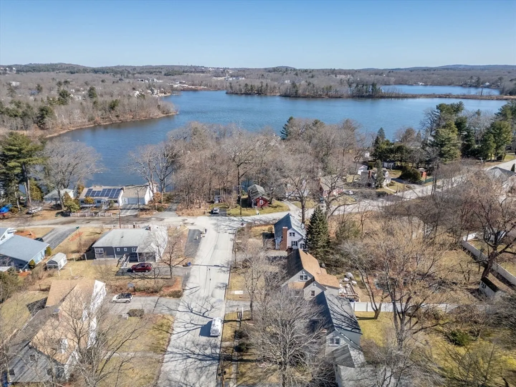
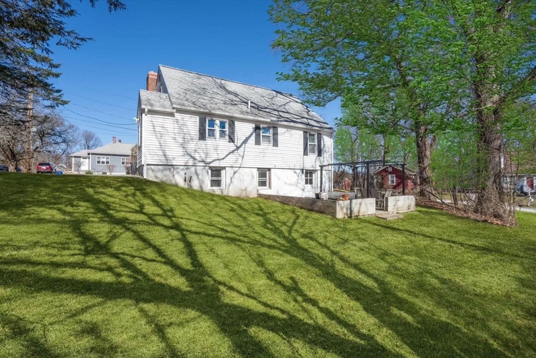
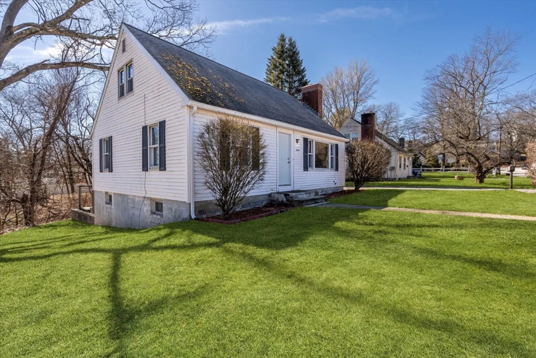
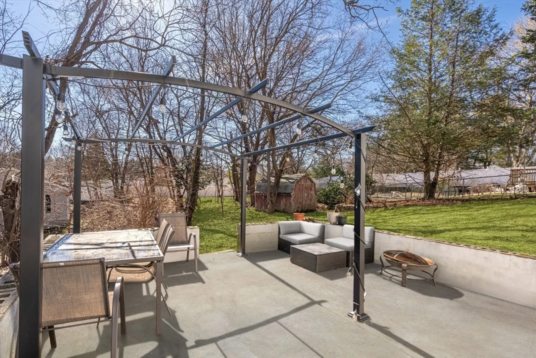
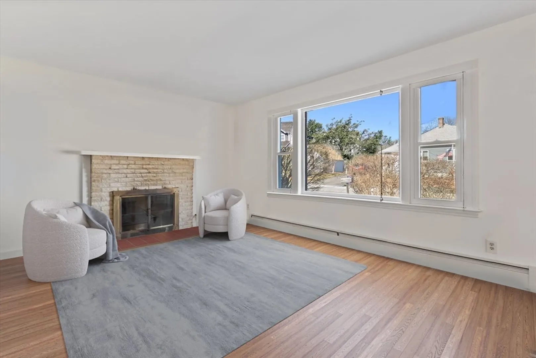
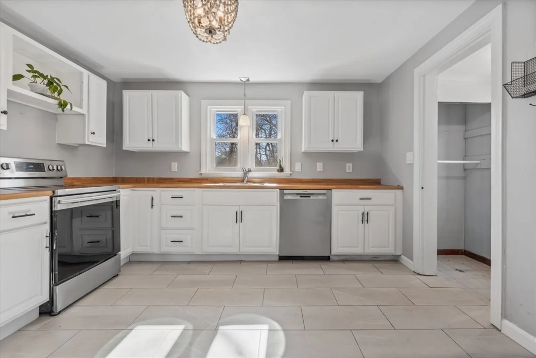
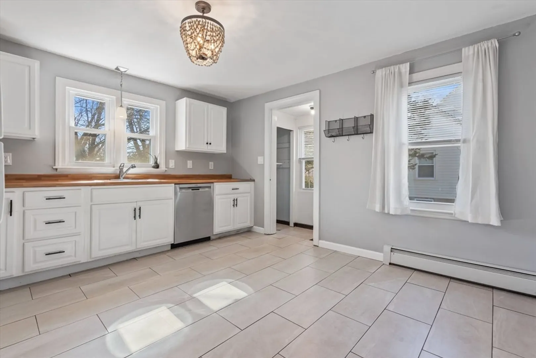
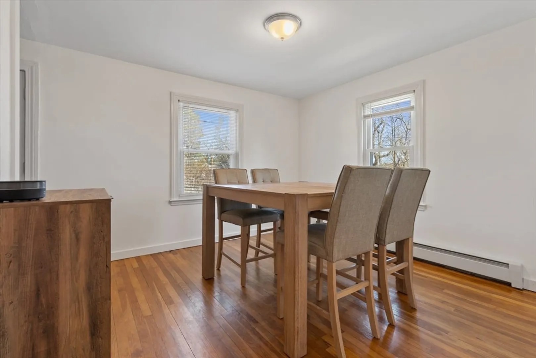
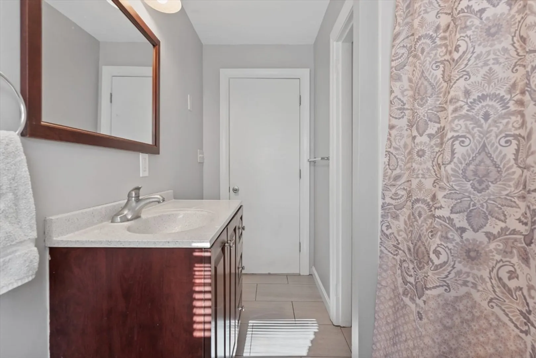
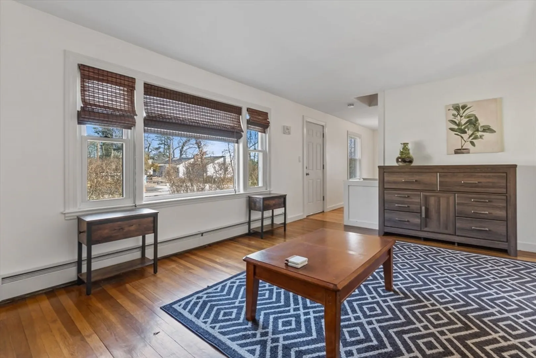
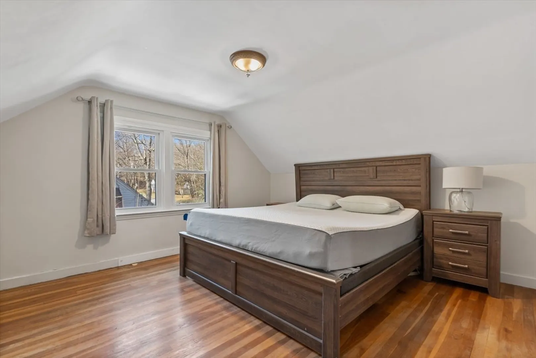
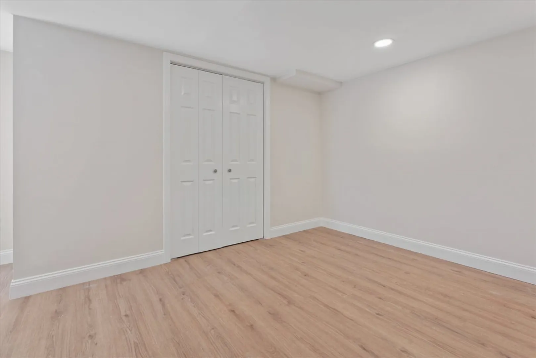
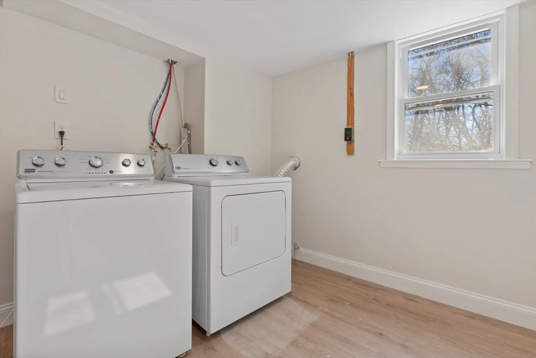
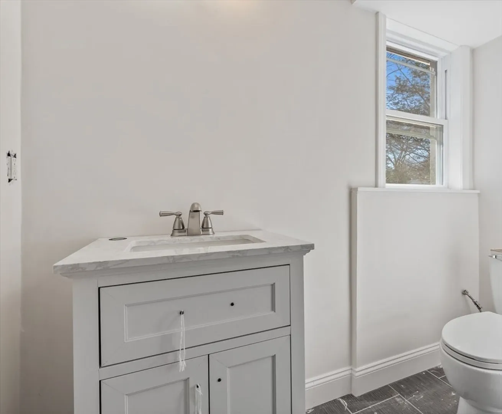
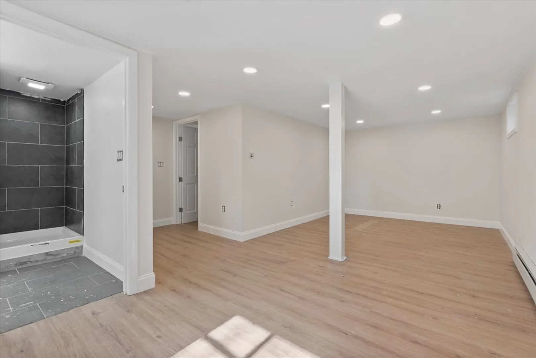
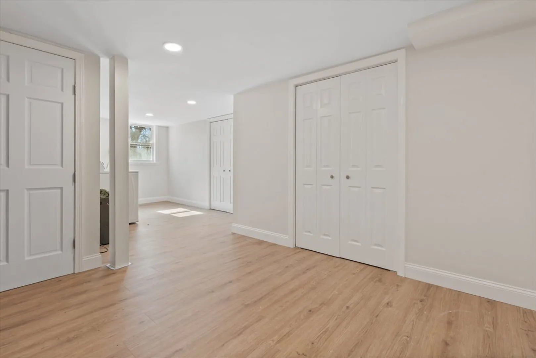
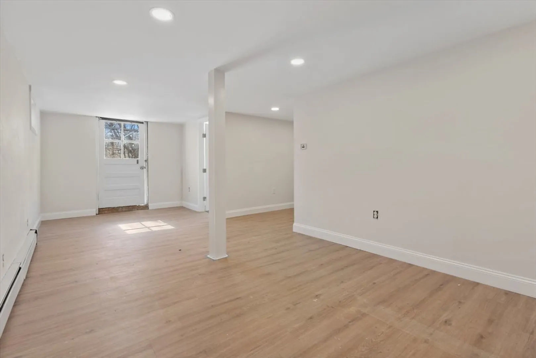
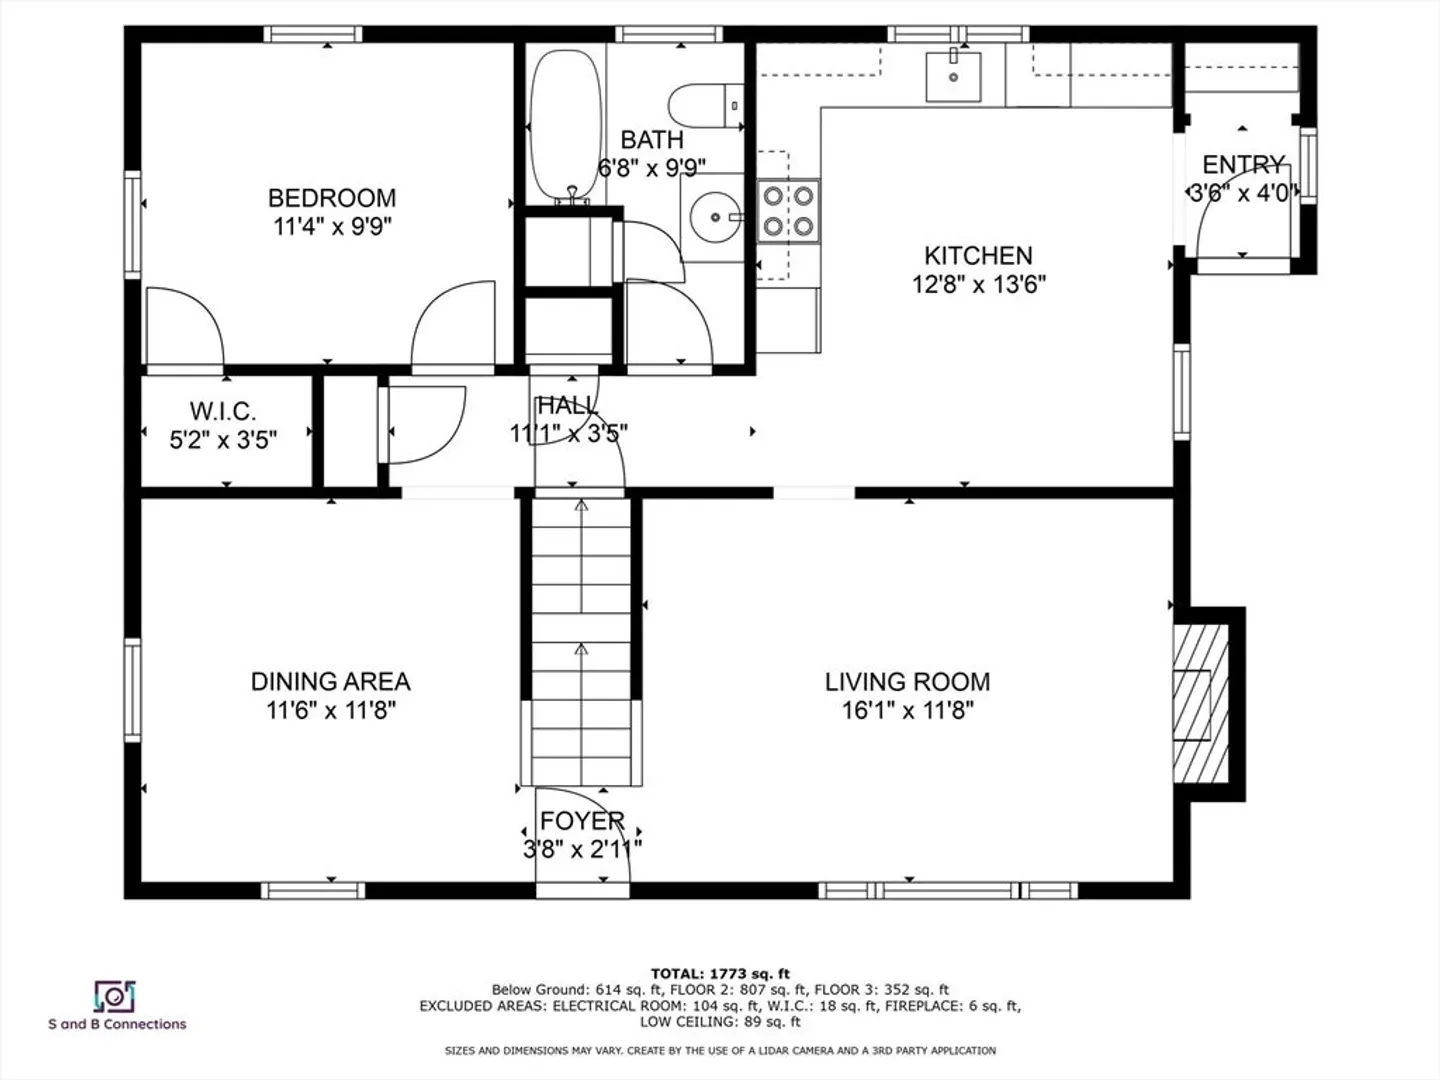
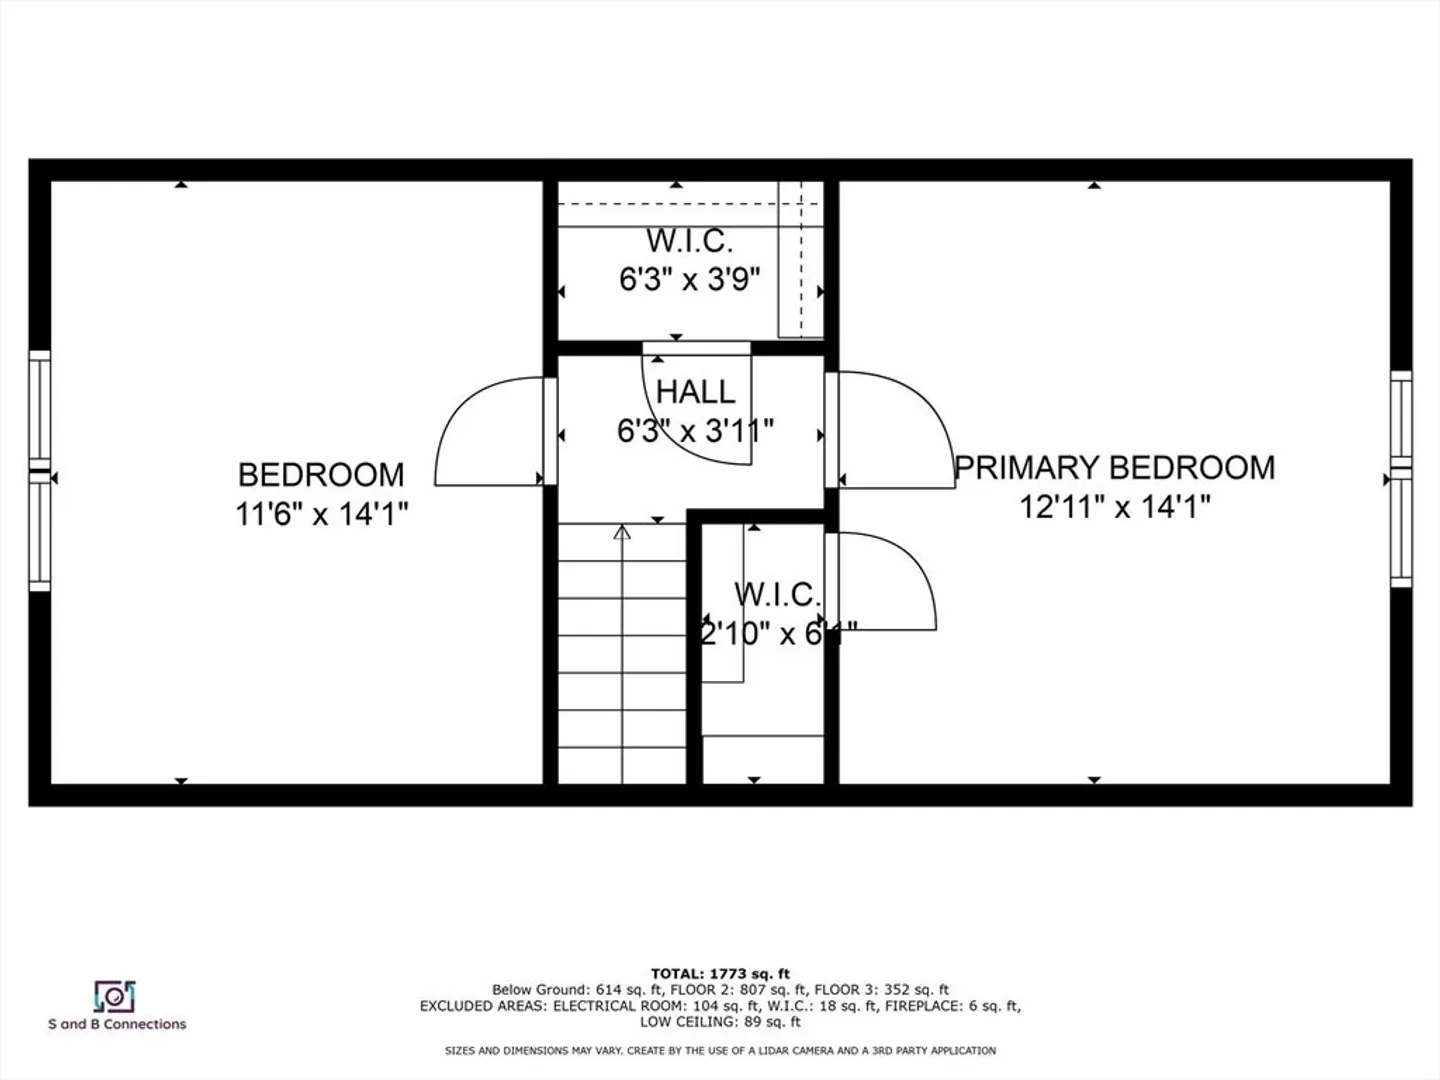
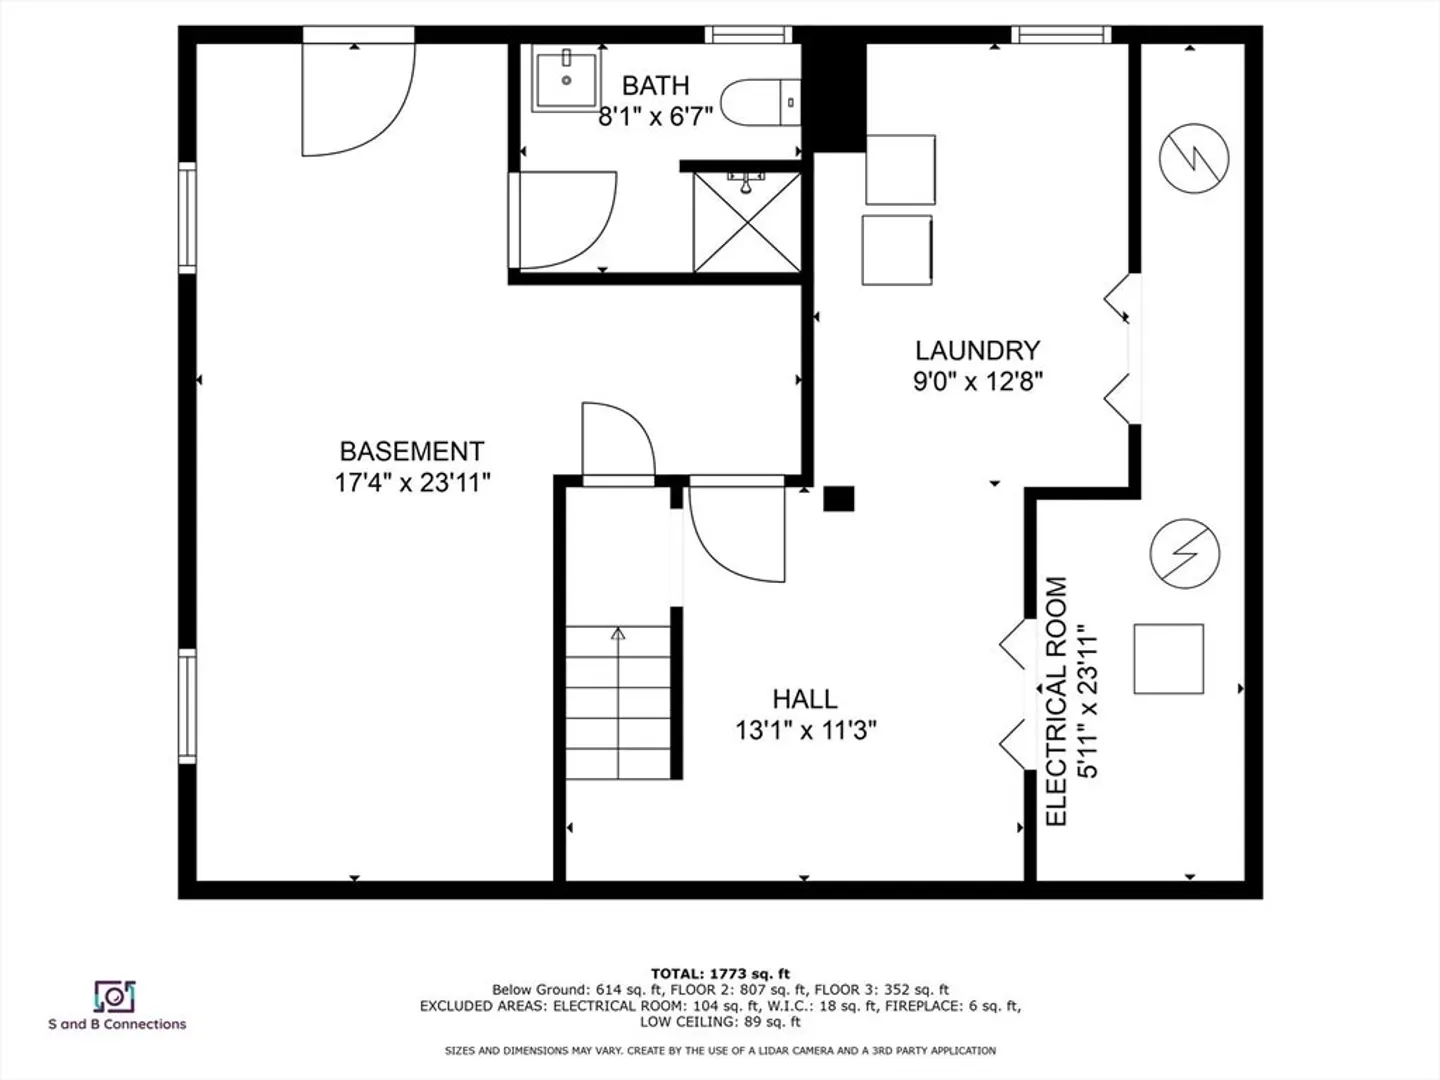
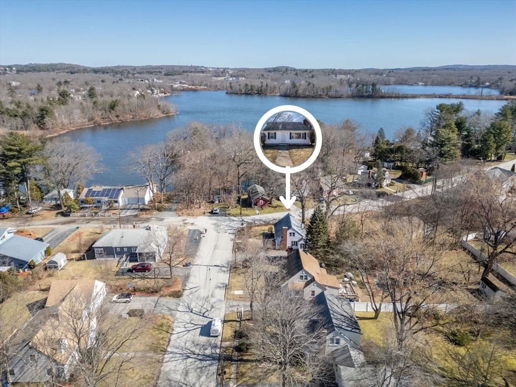
This expansive newly updated home is a short distance from the scenic Lake Quinsigamond and nestled between the Grafton and Shrewsbury line. The First-Floor Bedroom is a bonus for those who prefer to live conveniently on one floor. Windows are everywhere, bringing in gleaming natural sunlight from every angle into this delightful home! The daylight lower level has a rec room and gym area with plenty of storage that leads to a large patio and a beautifully landscaped outdoor perfect for entertaining. The main living area flows harmoniously from the cozy fireplace in the Living room, dining room & Kitchen. Setting on a corner lot, located by Flint Pond this home is a statement of tranquility in a prime location. OPEN HOUSE SUNDAY 12-1 p.m.
-
Highlights
- Cooling: Window Unit(s)
- Parking Spots: 4
- Property Type: Single Family Residence
- Total Rooms: 8
- Status: Closed
- Heating: Baseboard
- Property Class: Residential
- Style: Cape
- Year Built: 1951
-
Additional Details
- Appliances: Range, Dishwasher, Refrigerator, Washer, Dryer
- Construction: Frame
- Fireplaces: 1
- Foundation: Block
- Road Frontage Type: Public
- Year Built Details: Renovated Since
- Zoning: Rs-7
- Basement: Walk-Out Access, Interior Entry
- Exterior Features: Patio
- Flooring: Wood
- Lot Features: Corner Lot
- Roof: Shingle
- Year Built Source: Public Records
-
Amenities
- Community Features: Public Transportation, Shopping, Park, Walk/Jog Trails, Medical Facility, Bike Path, Conservation Area, House of Worship, Public School
- Waterfront Features: Beach Front, Lake/Pond, 0 to 1/10 Mile To Beach
- Parking Features: Paved
-
Utilities
- Sewer: Public Sewer
- Water Source: Public
-
Fees / Taxes
- Assessed Value: $292,500
- Compensation Based On: Net Sale Price
- Tax Year: 2023
- Buyer Agent Compensation: 2%
- Facilitator Compensation: 2%
- Taxes: $4,194
Similar Listings
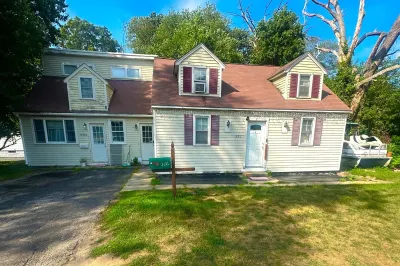
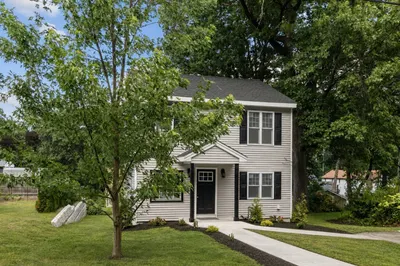
Sold
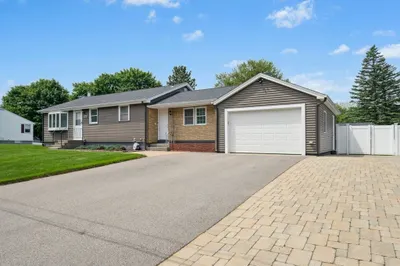
34 Photos
Sold
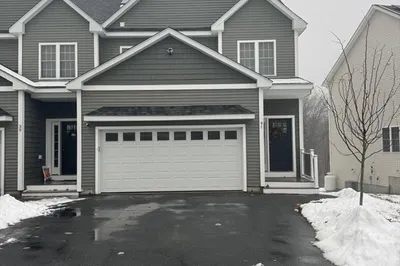
42 Photos
Sold
30 Photos
Sold
36 Photos
Content © 2026 MLS Property Information Network, Inc. The information in this listing was gathered from third party resources including the seller and public records.
Listing information provided courtesy of Cameron Real Estate Group.
MLS Property Information Network, Inc. and its subscribers disclaim any and all representations or warranties as to the accuracy of this information.
