
Sold!
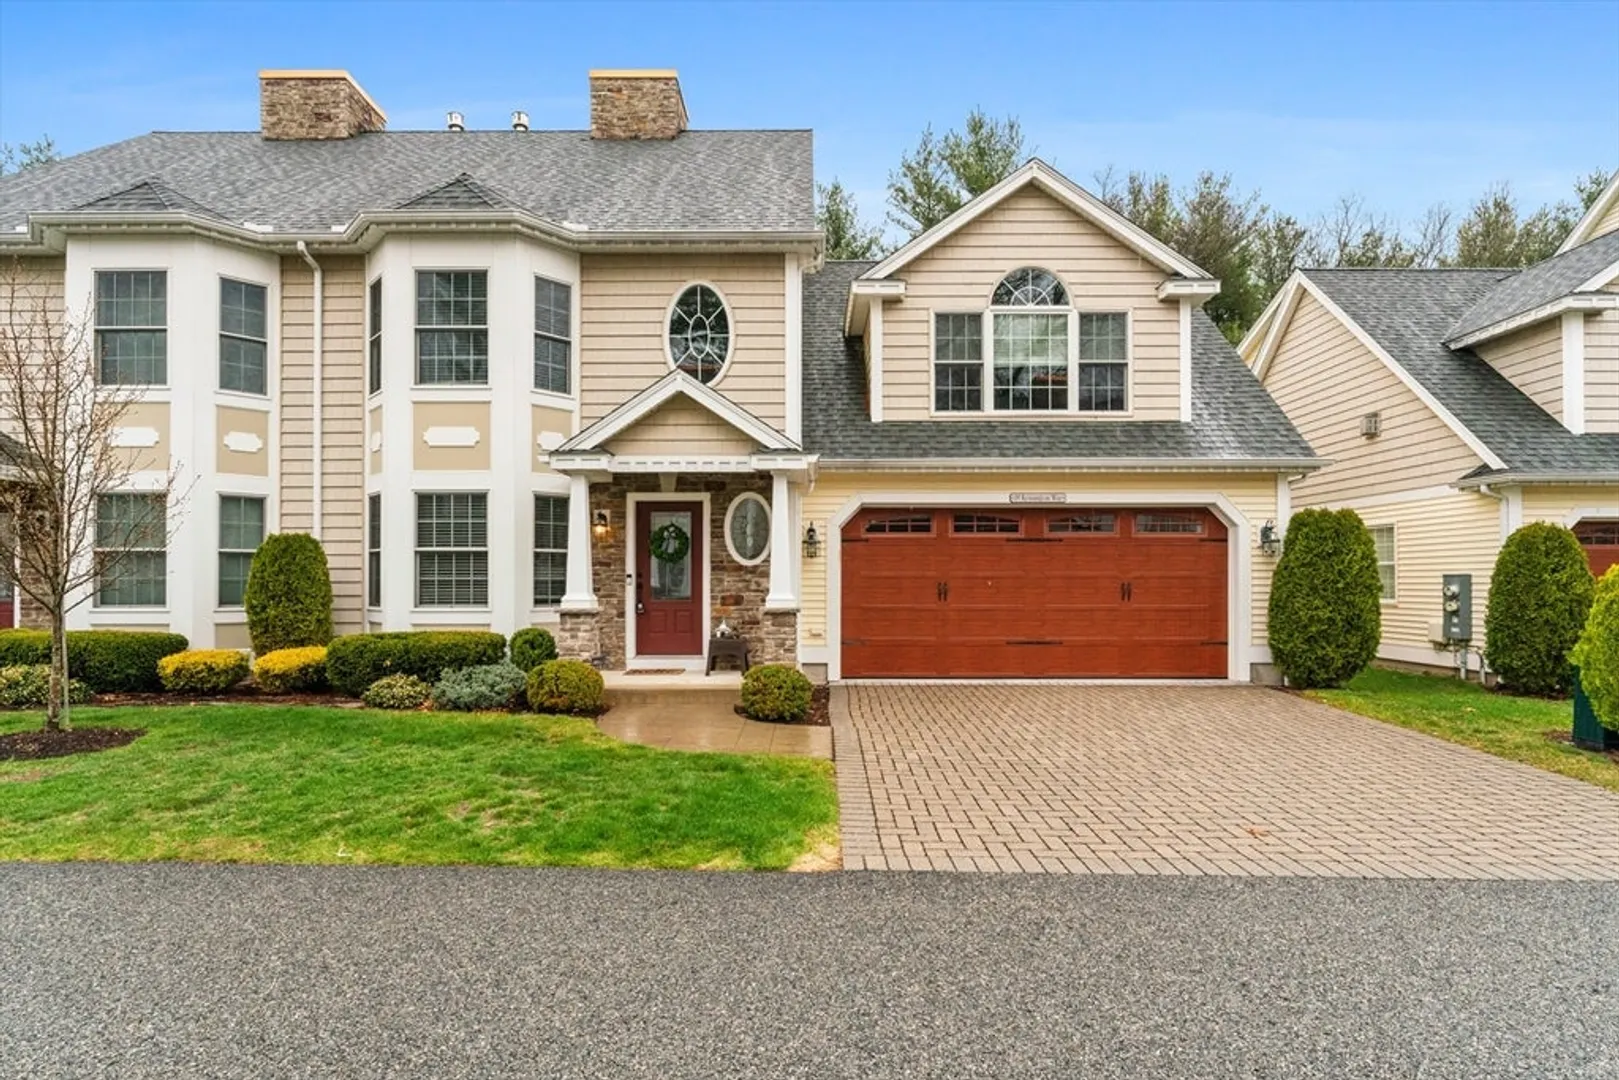
$765,000
3
Beds
2/1
Baths
2,140
Living Area
-
Property Description
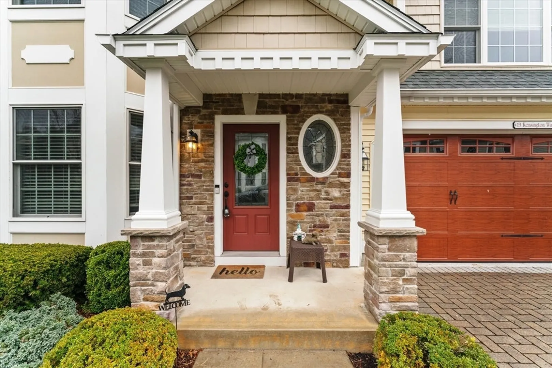
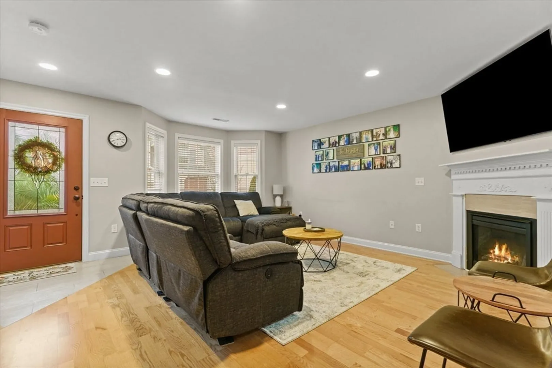
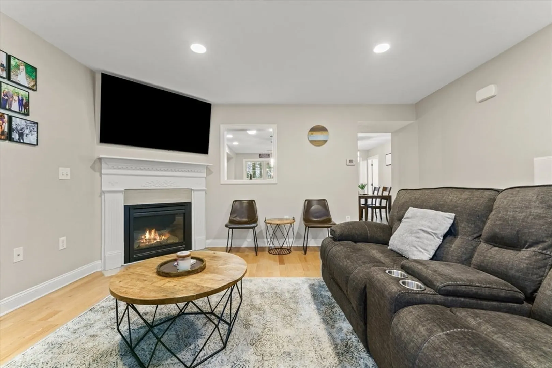
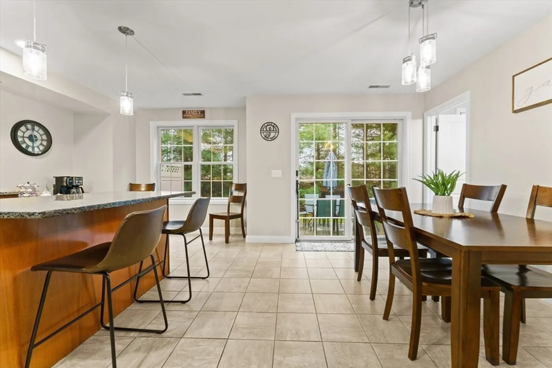
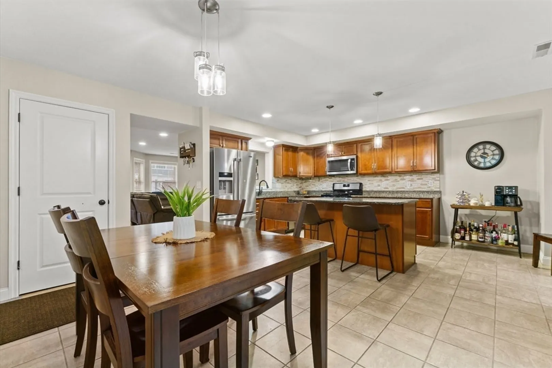
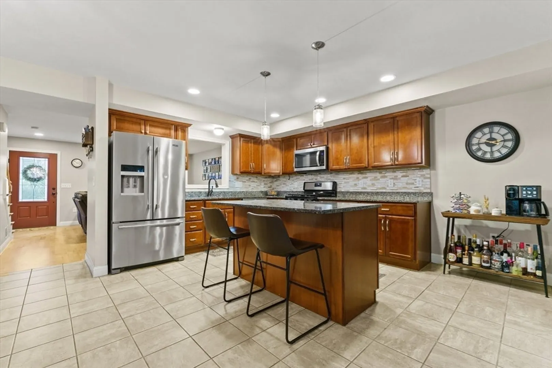
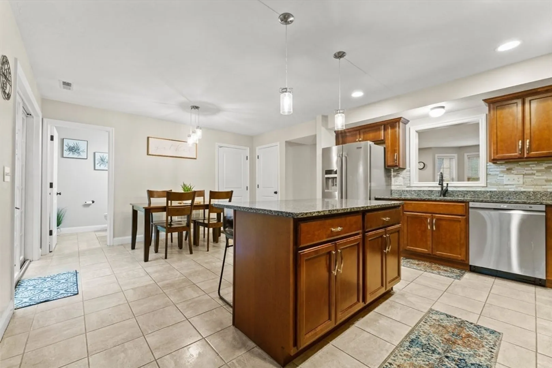
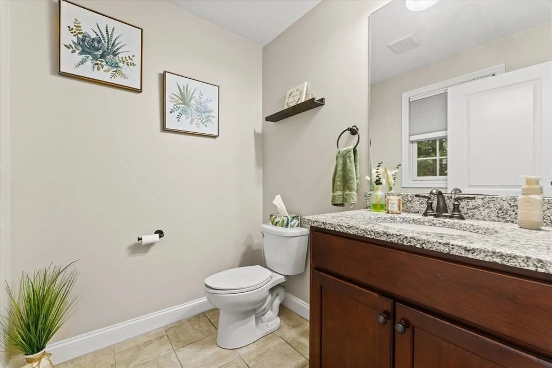
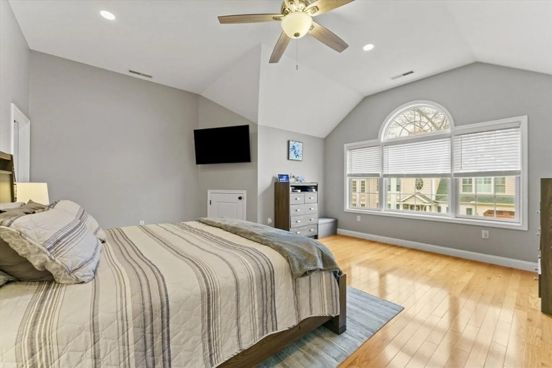
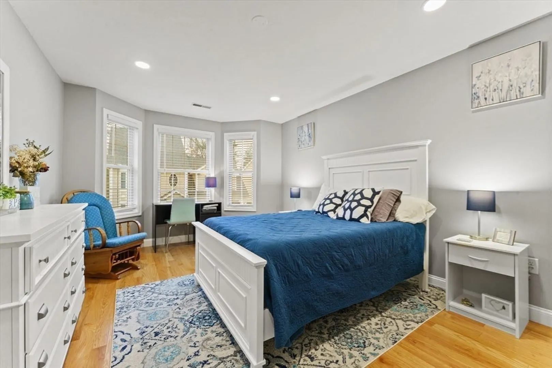
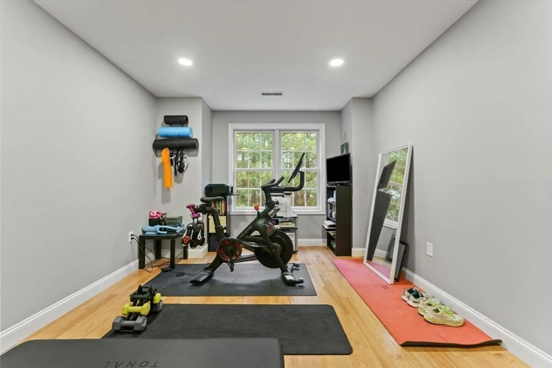
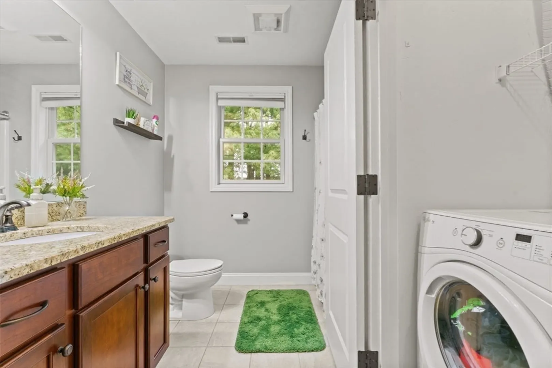
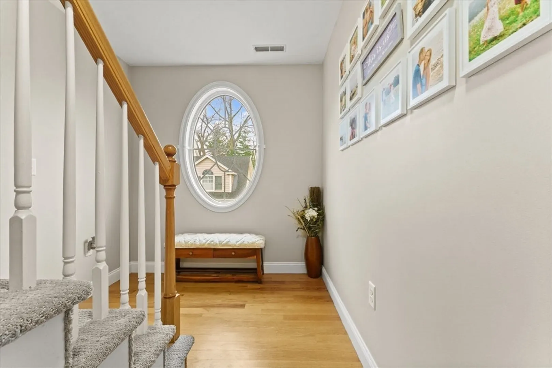
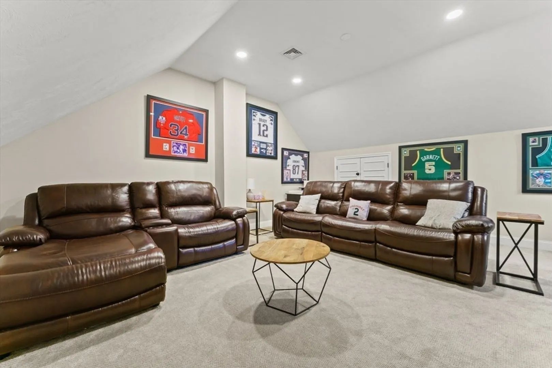
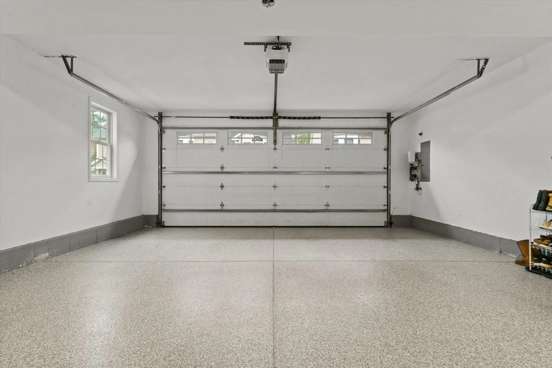
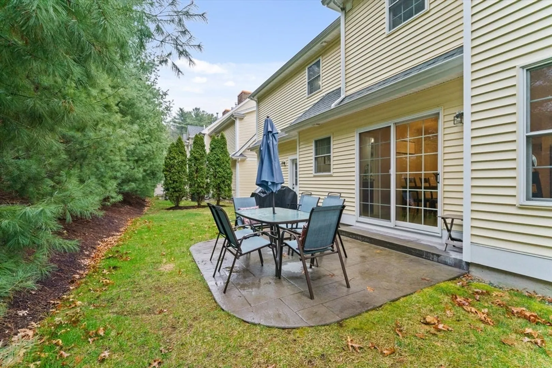
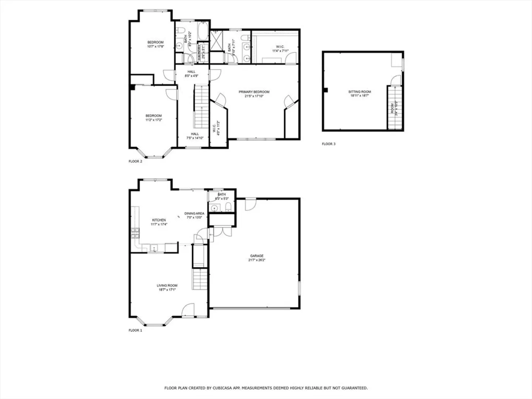
Welcome to luxury living in sought-after Bella Woods! This beautifully maintained 3-bed, 2.5-bath home welcomes you right into a warm + inviting family room with a cozy corner gas fireplace. Wood cabinet kitchen with granite countertops, tile backsplash, stainless steel appliances, and a spacious center island—perfect for everyday living and entertaining. The open floor plan includes an ample dining area with direct access to a private patio. Upstairs, the primary suite impresses with vaulted ceilings, a walk-in closet, and a dedicated en-suite bathroom. Two additional generously sized bedrooms, a full bath, and convenient second-floor laundry offer ease and functionality. The walk up third level has a SEPARATE HALLWAY (not via a bedroom), providing incredible flexibility as a home office, media room, or workout space. Enjoy hardwood floors, attached two-car garage, and a lovely neighborhood setting with easy access to Rte 93, Rte 495, and local conveniences.
-
Highlights
- Cooling: Central Air
- HOA Fee: $354
- Property Class: Residential
- Stories: 3
- Unit Number: 54
- Status: Closed
- Heating: Forced Air, Natural Gas
- Parking Spots: 4
- Property Type: Condominium
- Total Rooms: 7
- Year Built: 2013
-
Additional Details
- Appliances: Range, Dishwasher, Microwave
- Construction: Frame
- Fireplaces: 1
- Interior Features: Recessed Lighting, Bonus Room, Central Vacuum
- Roof: Shingle
- Total Number of Units: 143
- Year Built Source: Public Records
- Basement: N
- Exterior Features: Patio
- Flooring: Tile, Vinyl, Laminate, Hardwood, Flooring - Wall to Wall Carpet
- Pets Allowed: Yes w/ Restrictions
- SqFt Source: Public Record
- Year Built Details: Actual
- Zoning: Res
-
Amenities
- Covered Parking Spaces: 2
- Parking Features: Attached, Off Street
-
Utilities
- Electric: Circuit Breakers
- Water Source: Public
- Sewer: Public Sewer
-
Fees / Taxes
- Assessed Value: $634,500
- HOA Fee Includes: Insurance, Maintenance Structure, Road Maintenance, Maintenance Grounds, Snow Removal, Trash
- Taxes: $8,388
- HOA Fee Frequency: Monthly
- Tax Year: 2025
Similar Listings
Sold
41 Photos
Sold
24 Photos
Sold
28 Photos
Sold
23 Photos
Content © 2026 MLS Property Information Network, Inc. The information in this listing was gathered from third party resources including the seller and public records.
Listing information provided courtesy of Coldwell Banker Realty - Newton.
MLS Property Information Network, Inc. and its subscribers disclaim any and all representations or warranties as to the accuracy of this information.
