
Sold!
$1,890,000
5
Beds
3/1
Baths
4,318
Living Area
-
Property Description
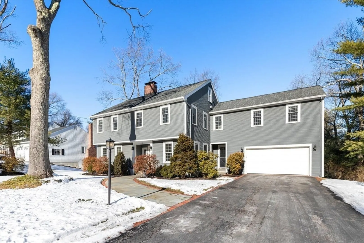
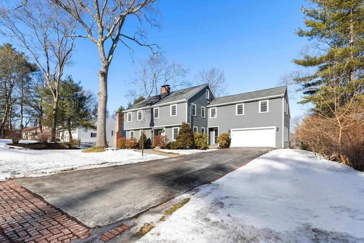
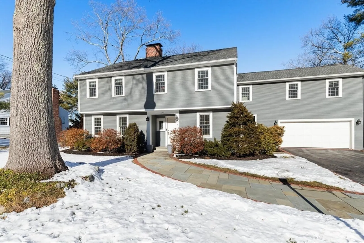
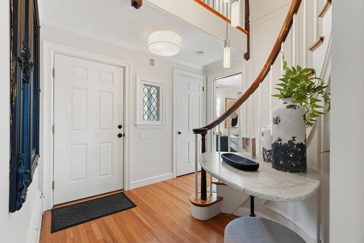
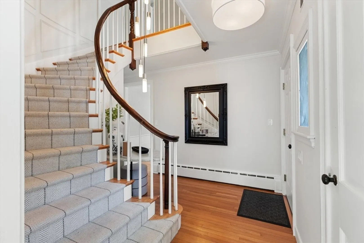
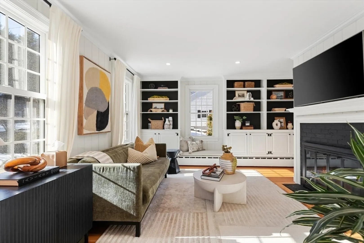
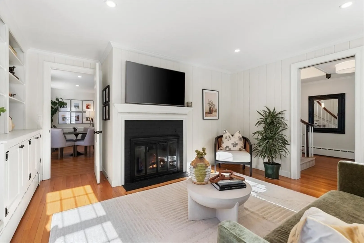
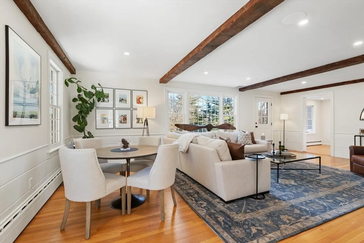
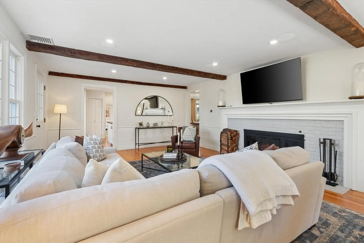
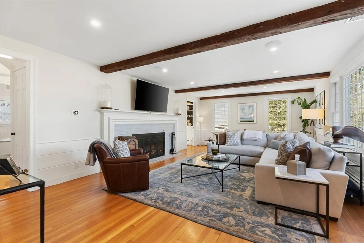
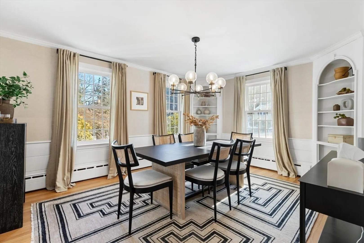
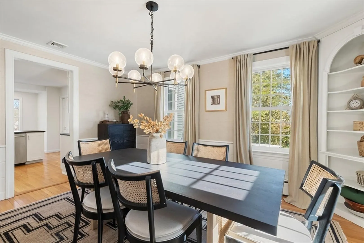
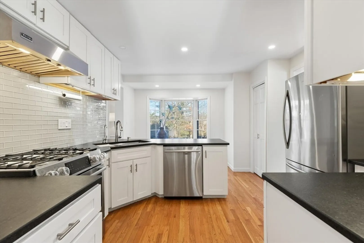
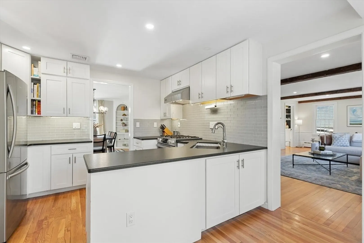
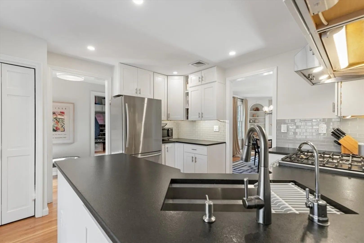
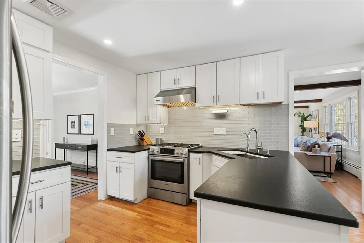
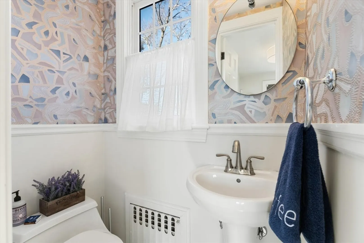
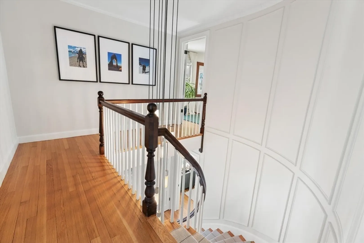
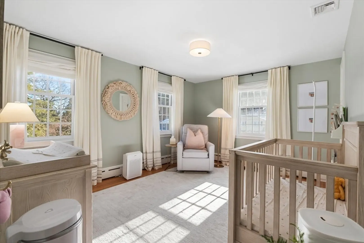
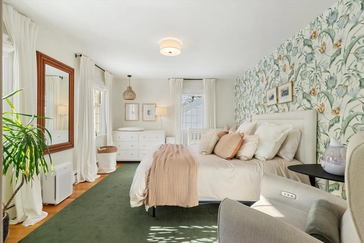
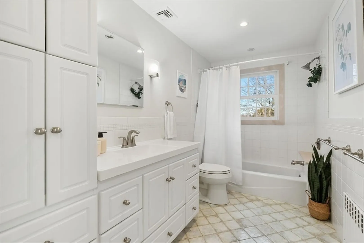
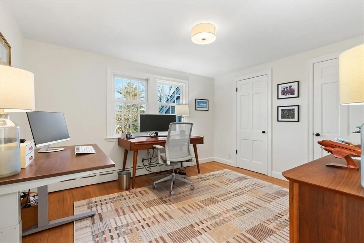
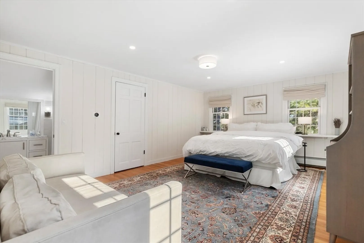
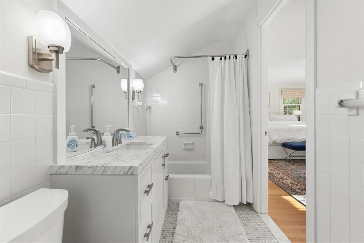
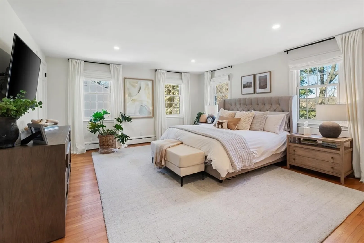
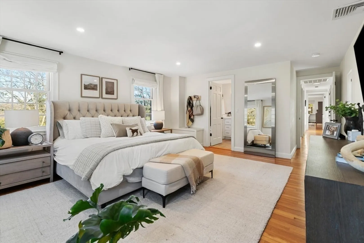
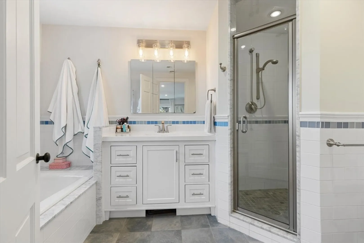
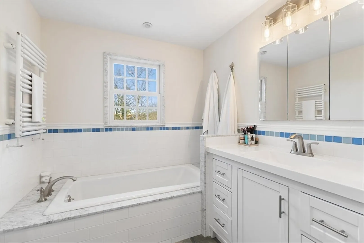
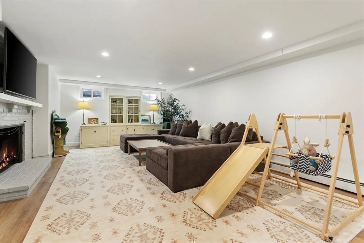
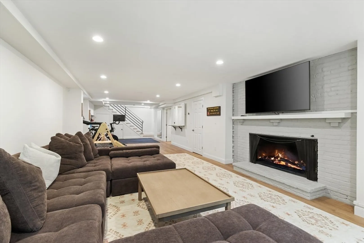
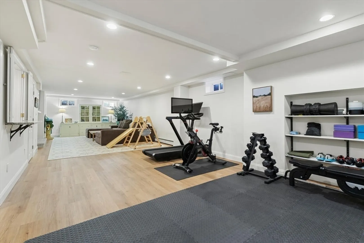
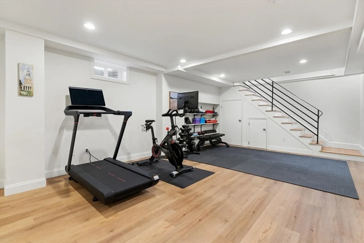
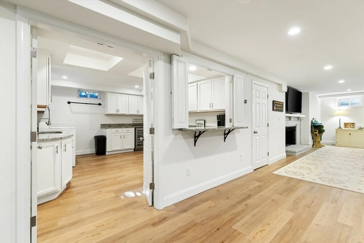
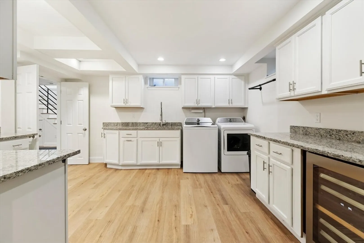
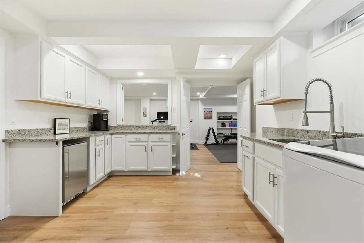
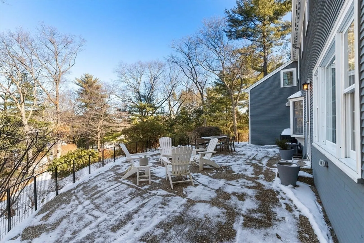
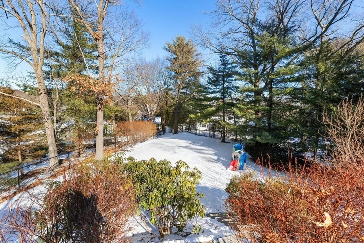
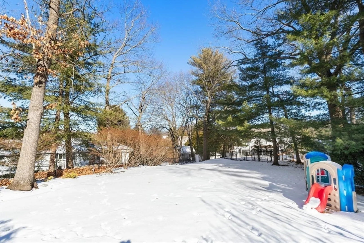
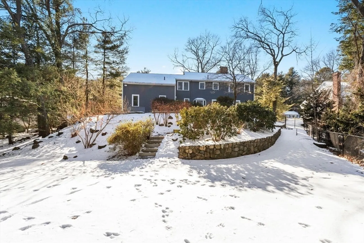
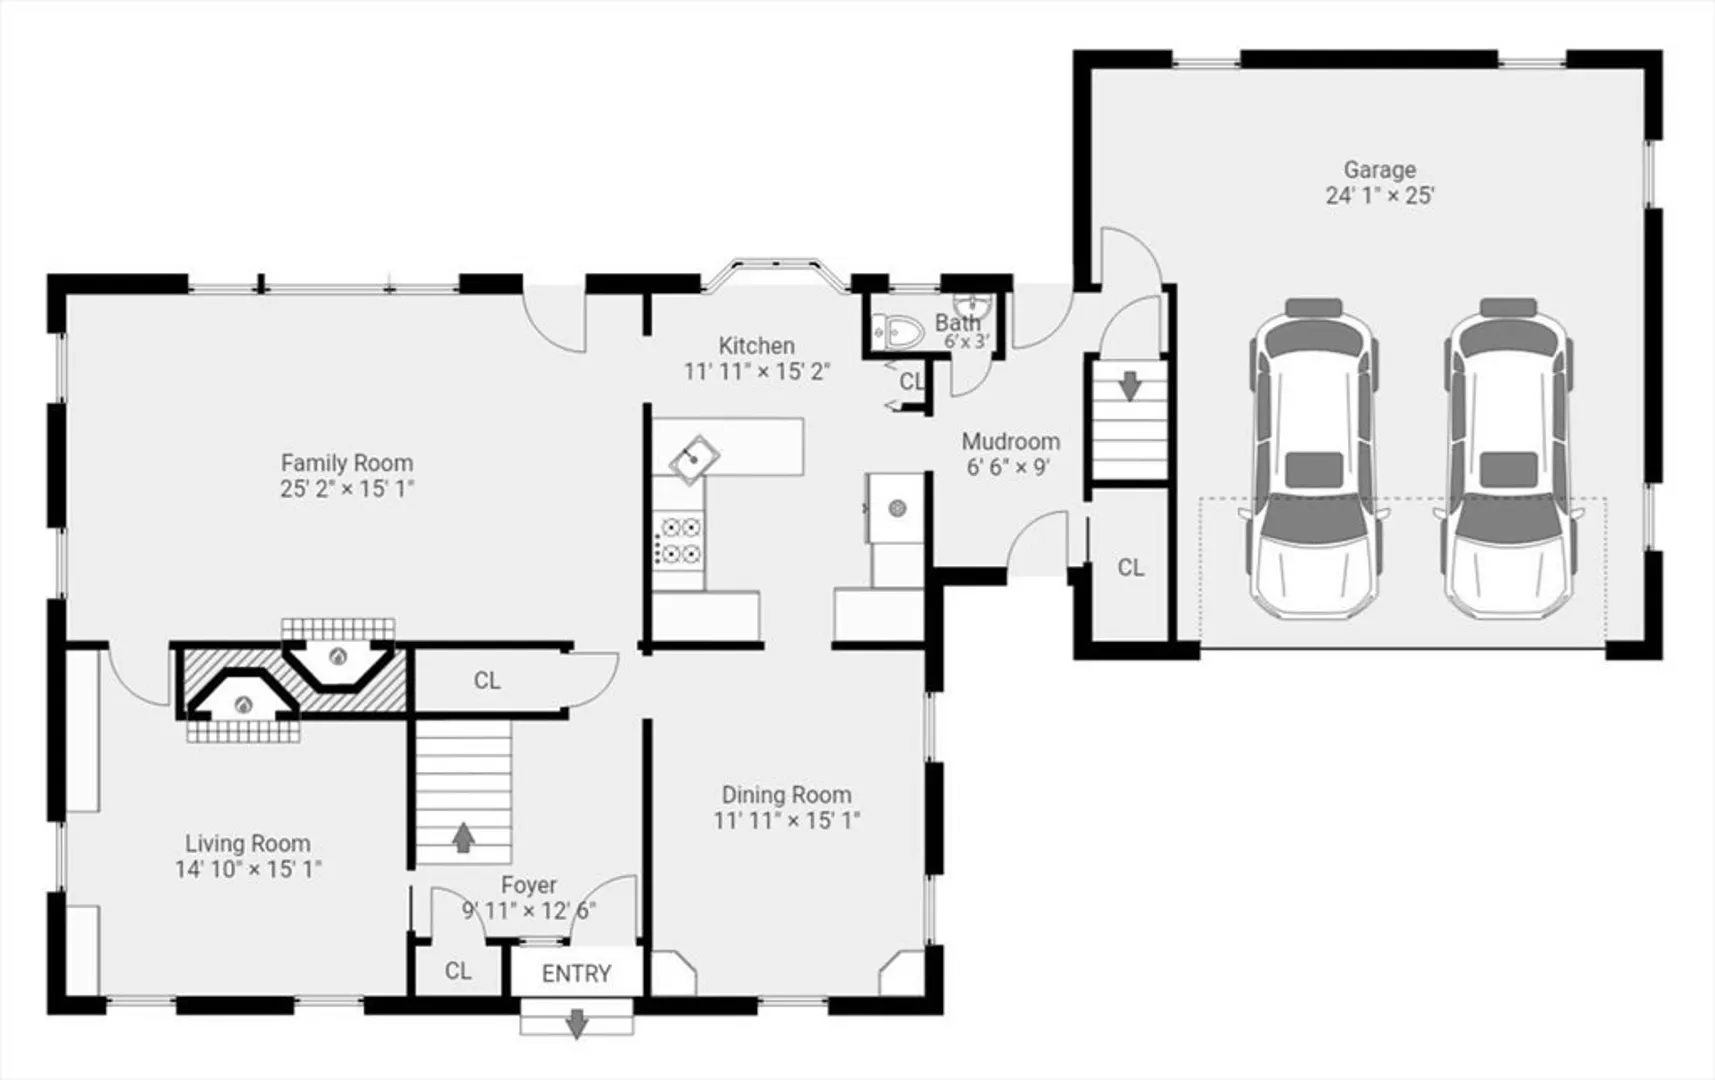
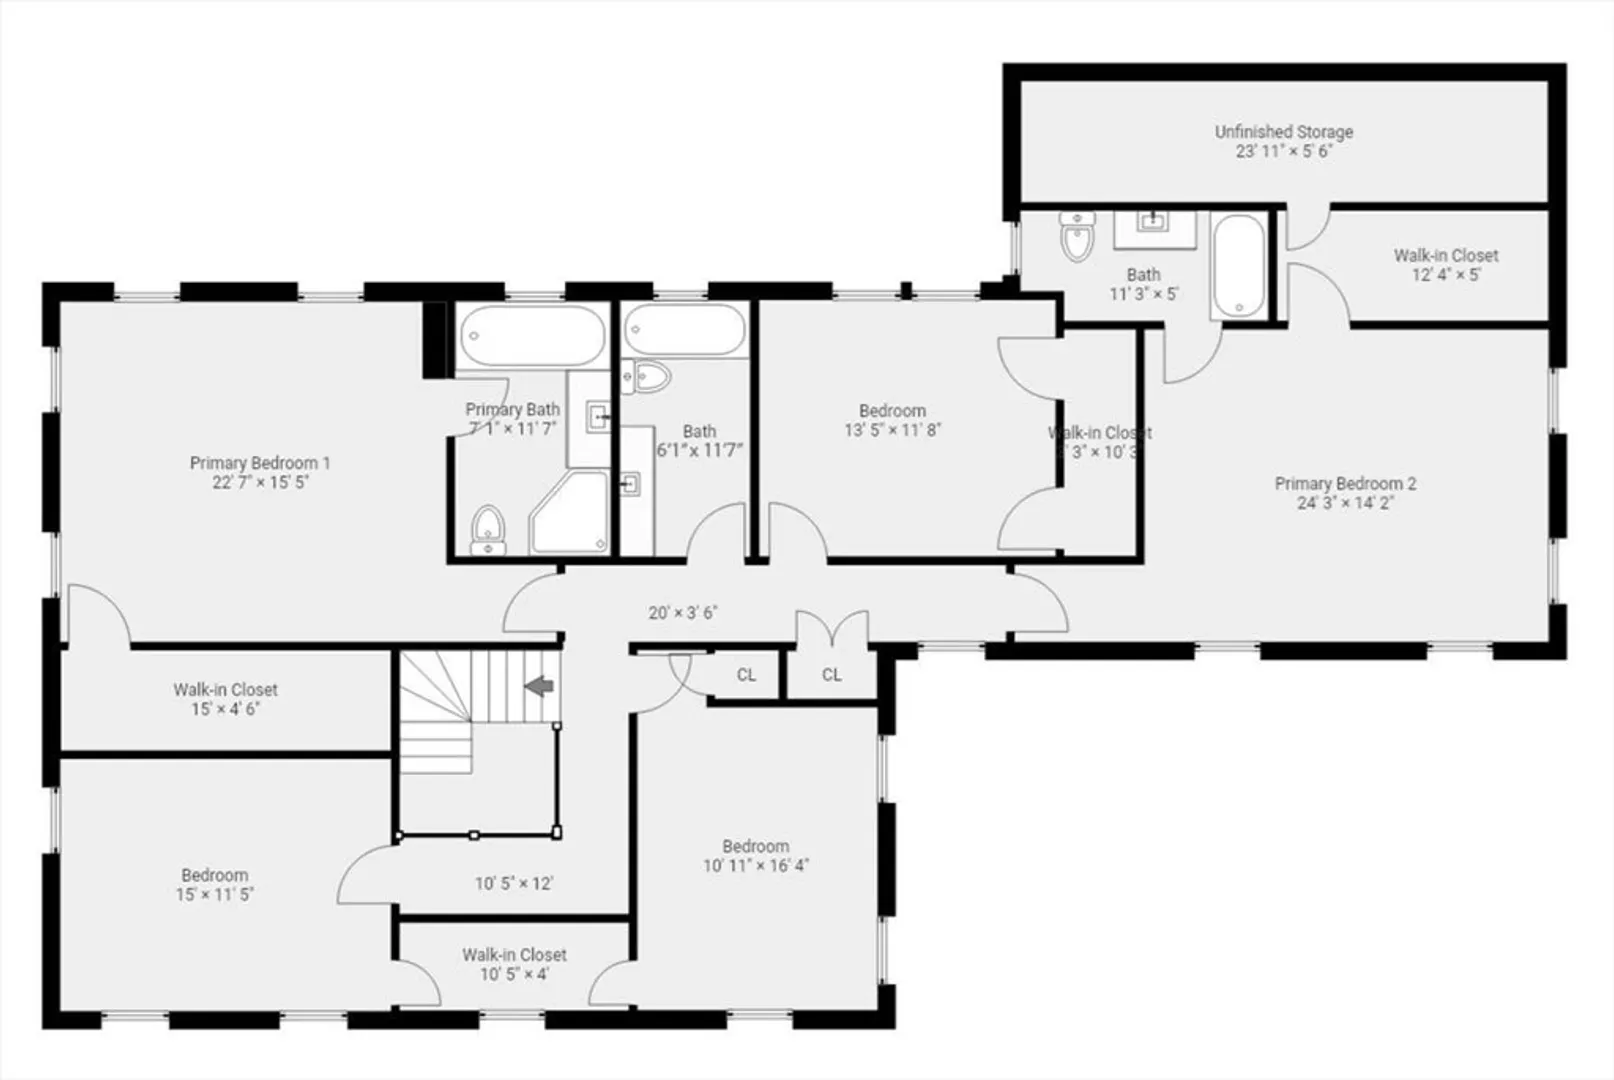
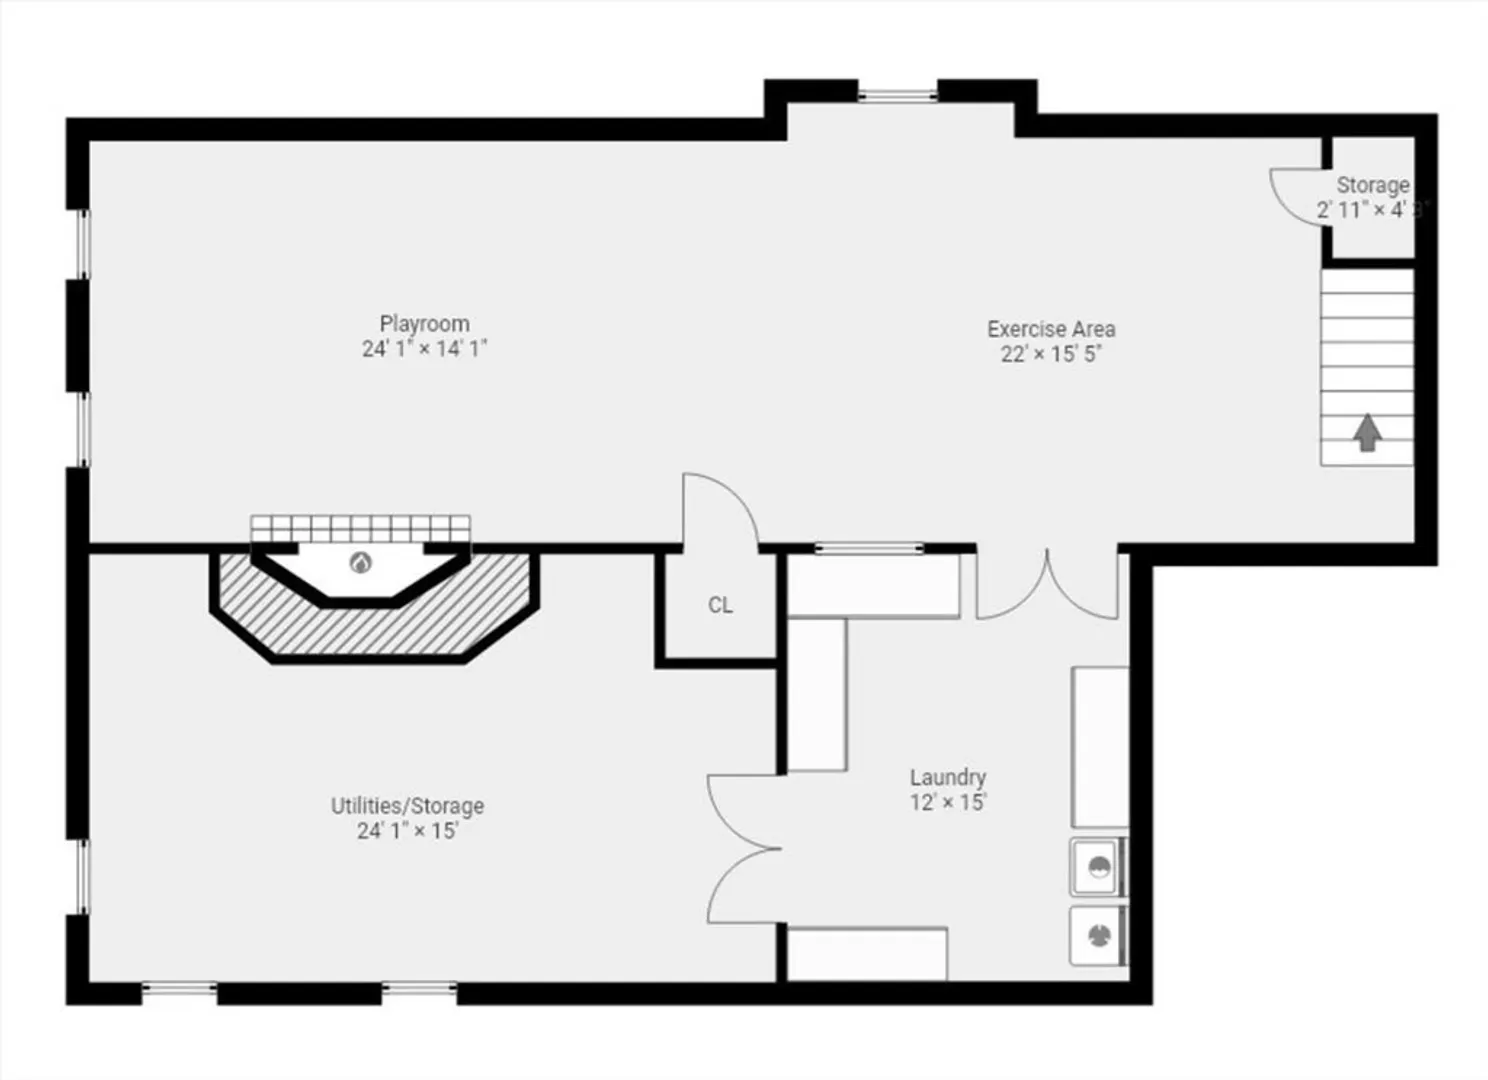
A DESIGNER DREAM! Welcome to 19 Johnson Road, a pristine 5-bedroom colonial-style home located in the highly sought-after Vinson Owen School district! As you enter the home, you are greeted by a stunning curved staircase adorned with molding and a statement-making light fixture. The first level boasts a fireplaced living room, a fireplaced family room, an updated kitchen, and a gorgeous formal dining room. The lower level with a fireplace (Yes! A third fireplace!) is expansive and would suit a variety of different wants and needs. All 5 bedrooms can be found on the second level. Each bedroom is generous in size and boasts ample closet space. Added bonus: there is not one but TWO primary suite options! Spectacular opportunity for a primary & guest or teen suite. Outside you’ll find a sprawling, tiered yard with abundant green space and an oversized patio. Attached 2-car garage with electric car charger, central A/C, new gas heat conversion, and many more updates! Time to make this HOME.
-
Highlights
- Cooling: Central Air
- Parking Spots: 8
- Property Type: Single Family Residence
- Total Rooms: 12
- Status: Closed
- Heating: Baseboard, Natural Gas, Fireplace
- Property Class: Residential
- Style: Colonial
- Year Built: 1956
-
Additional Details
- Appliances: Tankless Water Heater, Water Treatment, ENERGY STAR Qualified Refrigerator, ENERGY STAR Qualified Dryer, ENERGY STAR Qualified Dishwasher, ENERGY STAR Qualified Washer, Range Hood, Range
- Construction: Frame
- Exterior Features: Patio, Rain Gutters, Professional Landscaping, Sprinkler System, Fenced Yard, ET Irrigation Controller
- Flooring: Tile, Vinyl, Hardwood, Flooring - Stone/Ceramic Tile, Flooring - Vinyl
- Interior Features: Bathroom - Full, Open Floorplan, Recessed Lighting, Bathroom, Bonus Room, Exercise Room, Laundry Chute, Wired for Sound, Internet Available - Unknown
- Road Frontage Type: Public
- SqFt Source: Public Record
- Year Built Source: Public Records
- Basement: Full, Finished, Interior Entry
- Exclusions: Outdoor Speakers, Wine Fridge And Beverage Fridge In The Laundry Room.
- Fireplaces: 3
- Foundation: Concrete Perimeter
- Lot Features: Wooded
- Roof: Shingle
- Year Built Details: Actual
- Zoning: Rdb
-
Amenities
- Community Features: Public Transportation, Shopping, Pool, Tennis Court(s), Park, Walk/Jog Trails, Golf, Medical Facility, Bike Path, Conservation Area, Highway Access, House of Worship, Public School, T-Station
- Parking Features: Attached, Garage Door Opener, Oversized, Paved Drive, Off Street, Paved
- Covered Parking Spaces: 2
-
Utilities
- Electric: Circuit Breakers, 200+ Amp Service
- Water Source: Public
- Sewer: Public Sewer
-
Fees / Taxes
- Assessed Value: $1,699,800
- Taxes: $18,851
- Tax Year: 2025
Similar Listings
Sold

76 Photos
Sold
NEW CONSTRUCTION
27 Photos
Sold
41 Photos
Sold
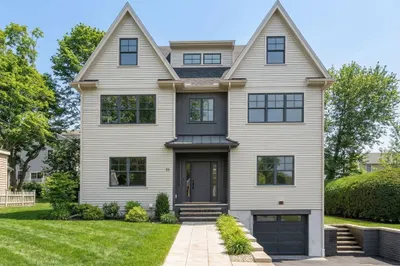
35 Photos
Content © 2026 MLS Property Information Network, Inc. The information in this listing was gathered from third party resources including the seller and public records.
Listing information provided courtesy of Coldwell Banker Realty - Lexington.
MLS Property Information Network, Inc. and its subscribers disclaim any and all representations or warranties as to the accuracy of this information.
