
Sold!
$2,055,000
5
Beds
4/2
Baths
3,706
Living Area
-
Property Description
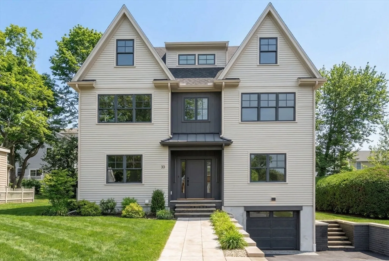
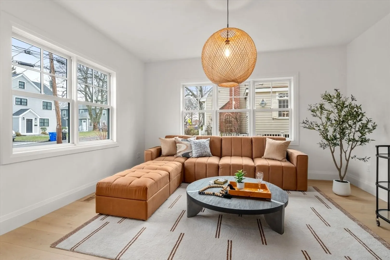
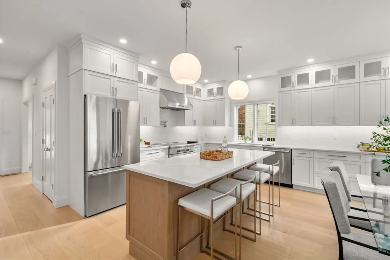
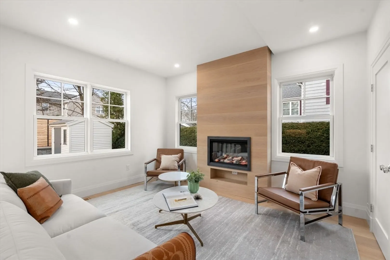
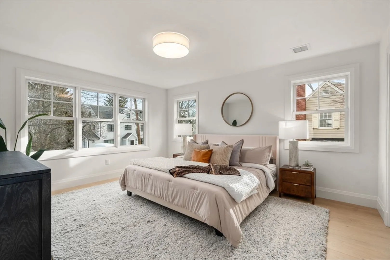
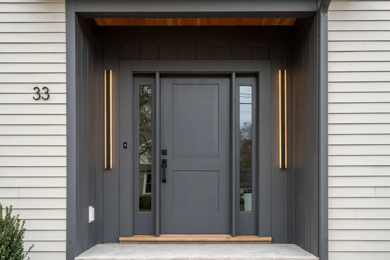
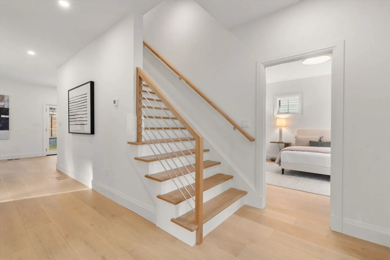
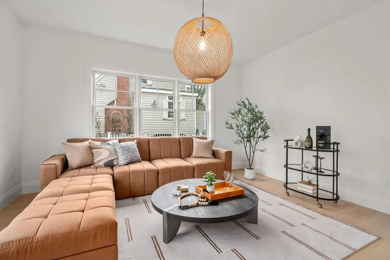
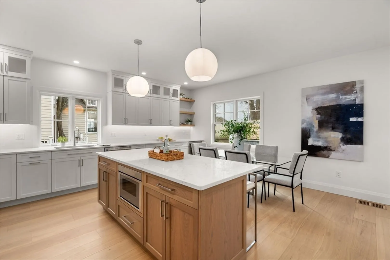
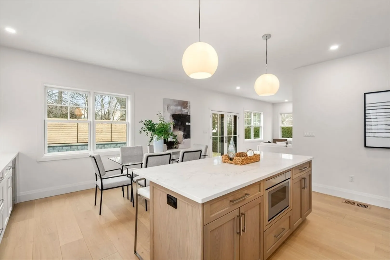
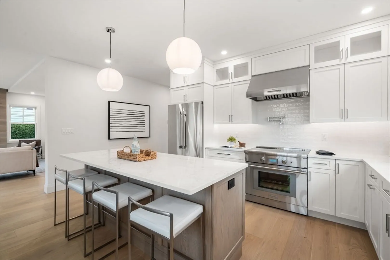
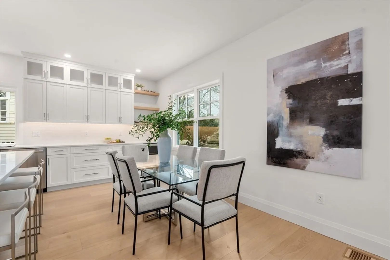
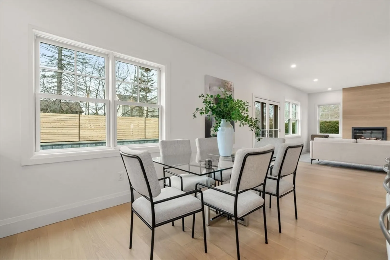
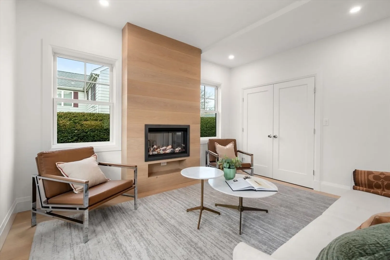
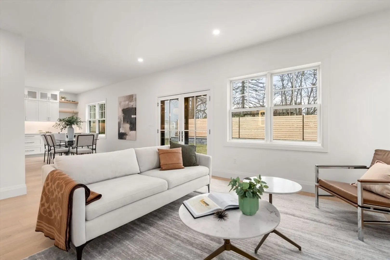
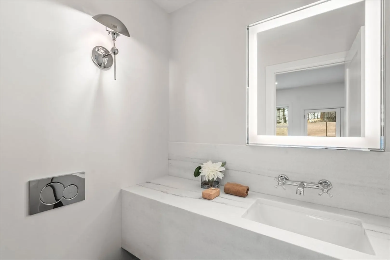
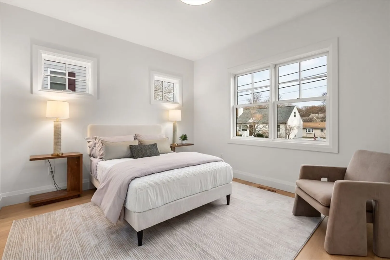
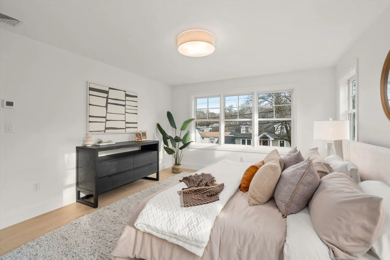
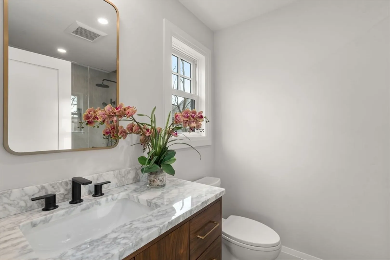
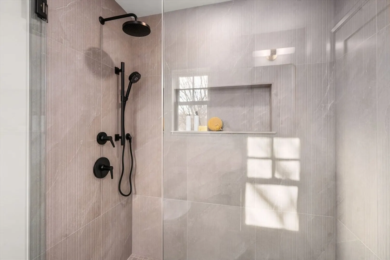
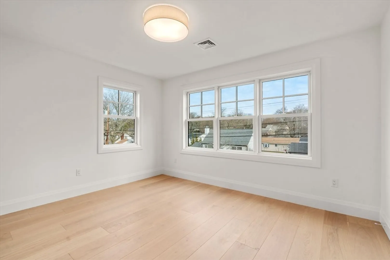
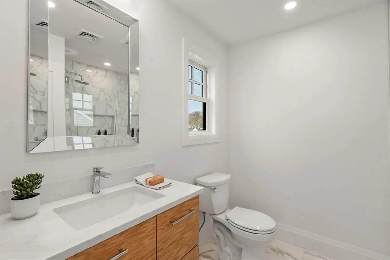
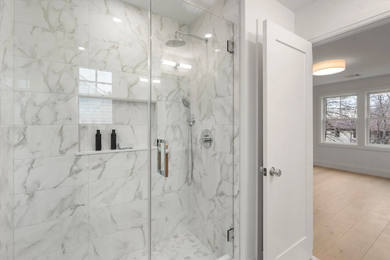
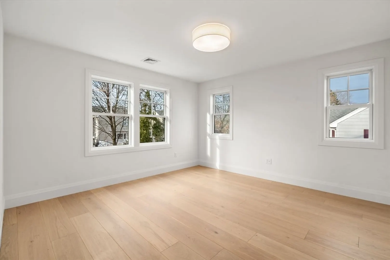
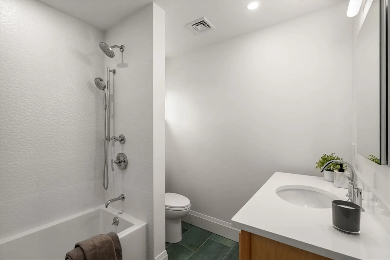
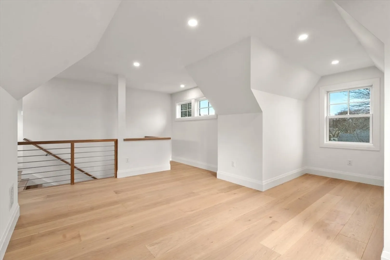
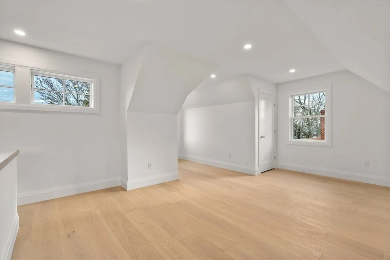
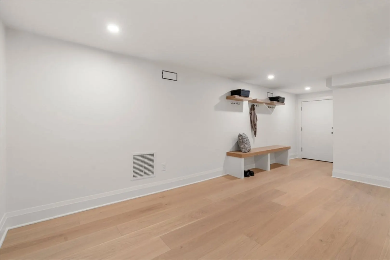
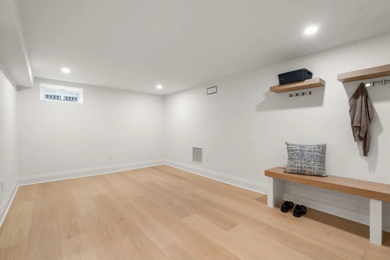
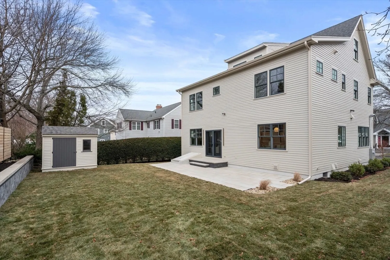
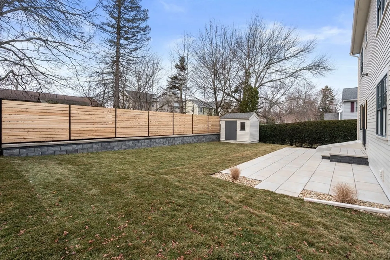
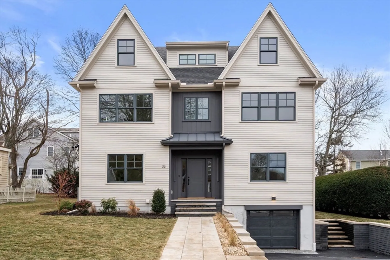
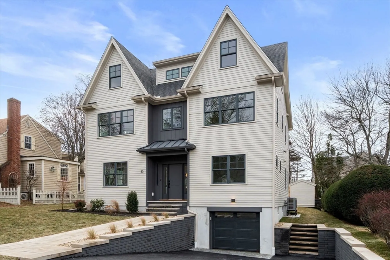
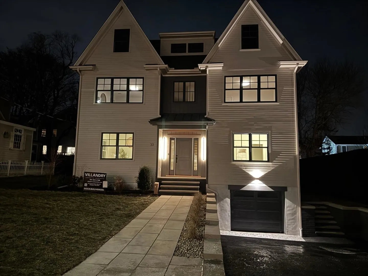
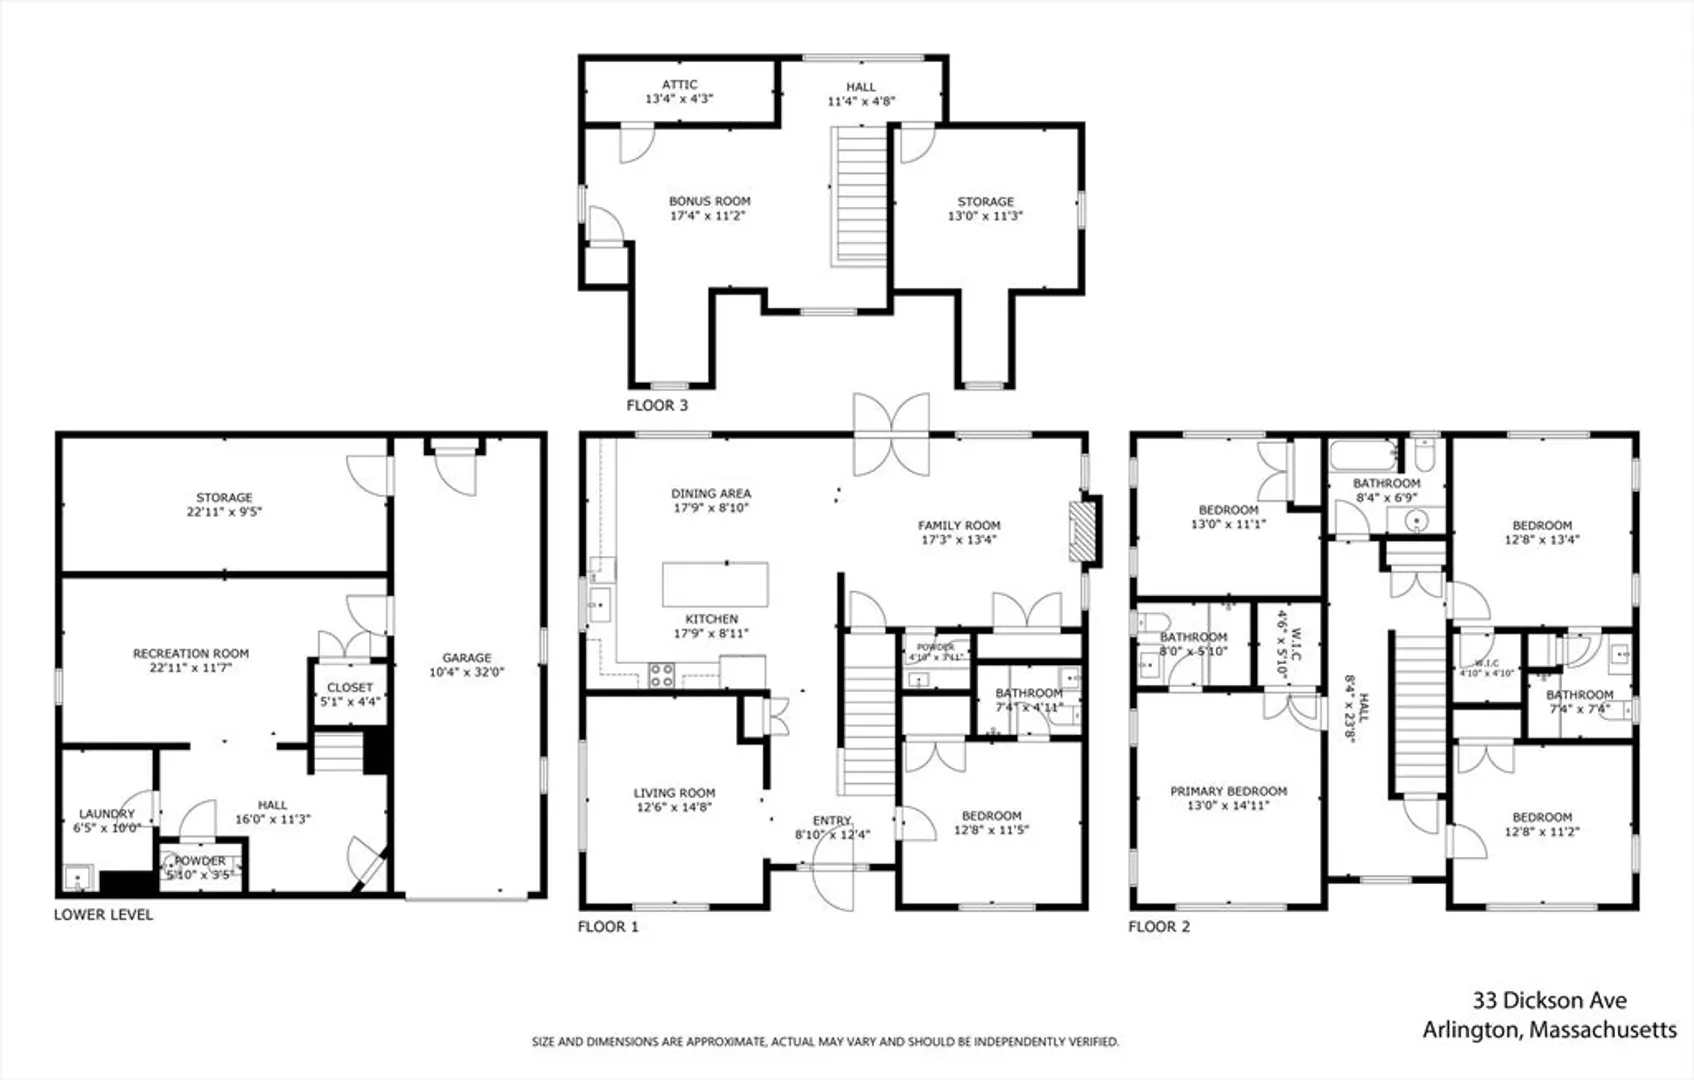
Have you been searching for a completely renovated home in Arlington with high end finishes and great attention to detail? You'll fall in love with 33 Dickson Avenue with its thoughtful layout and bright spaces. Set on a quiet side street close to Stratton elementary school this 10 room, 5 bedroom Colonial boasts a wonderful open floor plan with french doors to the private, landscaped yard. Spacious kitchen features stylish white and wood cabinetry, Thermador stainless steel appliances including a 36" induction range, island & quartz countertops. Gorgeous fireplaced family room & chic marble half bath nearby. Living room & first floor bedroom suite also on the first level. Amazing primary suite with custom walk in closet & private bath. Three additional bedrooms - one with en suite bathroom & walk in closet & another full bathroom all on this level. Third floor space great for hanging out or work from home. LL with playroom, bath, laundry room and mudroom. Garage with direct access.
-
Highlights
- Cooling: Central Air, Air Source Heat Pumps (ASHP)
- Parking Spots: 6
- Property Type: Single Family Residence
- Total Rooms: 10
- Status: Closed
- Heating: Air Source Heat Pumps (ASHP)
- Property Class: Residential
- Style: Colonial
- Year Built: 1951
-
Additional Details
- Appliances: Range, Dishwasher, Disposal, Microwave, Refrigerator, Wine Refrigerator
- Construction: Frame
- Fireplaces: 1
- Foundation: Concrete Perimeter
- Lot Features: Level
- Roof: Asphalt/Composition Shingles
- Year Built Details: Approximate, Renovated Since
- Zoning: Resid
- Basement: Full, Partially Finished, Interior Entry, Garage Access, Bulkhead
- Exterior Features: Patio, Rain Gutters, Storage, Professional Landscaping, Sprinkler System, Decorative Lighting, Screens, Stone Wall
- Flooring: Tile, Hardwood, Flooring - Hardwood, Flooring - Stone/Ceramic Tile
- Interior Features: Recessed Lighting, Bathroom - Half, Bathroom - Tiled With Shower Stall, Closet, Countertops - Stone/Granite/Solid, Pedestal Sink, Bonus Room, Play Room, Bathroom
- Road Frontage Type: Public
- SqFt Source: Owner
- Year Built Source: Public Records
-
Amenities
- Community Features: Public Transportation, Shopping, Park, Walk/Jog Trails, Bike Path, Conservation Area, Highway Access, Public School
- Parking Features: Attached, Under, Garage Door Opener, Paved Drive
- Covered Parking Spaces: 2
-
Utilities
- Electric: Circuit Breakers
- Water Source: Public
- Sewer: Public Sewer
-
Fees / Taxes
- Assessed Value: $852,000
- Taxes: $8,206
- Tax Year: 2025
Similar Listings

Sold
37 Photos
Sold
7 Photos
Sold
6 Photos
Sold
42 Photos
Content © 2026 MLS Property Information Network, Inc. The information in this listing was gathered from third party resources including the seller and public records.
Listing information provided courtesy of Coldwell Banker Realty - Belmont.
MLS Property Information Network, Inc. and its subscribers disclaim any and all representations or warranties as to the accuracy of this information.
