
19 Hawthorne Rd
$725,000
3
Beds
2
Baths
1,918
Sqft
- Request Info
- Call
- Save
-
More
- Mortgage Calculator

Property Tools
$725,000
3
Beds
2
Baths
1,918
Living Area
-
Property Description
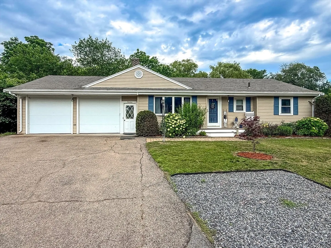
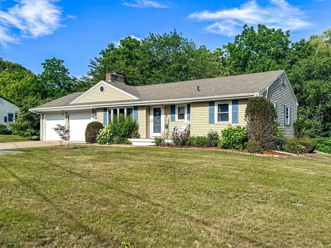
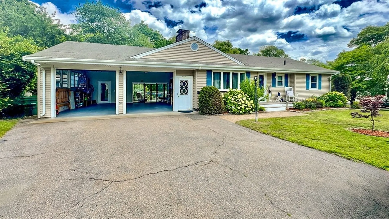
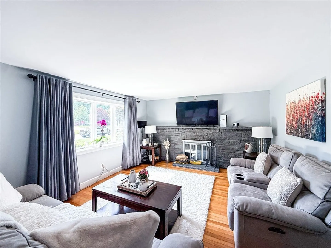
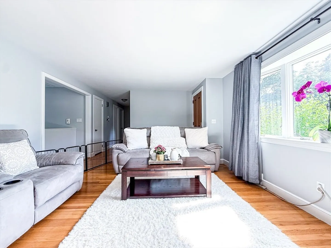
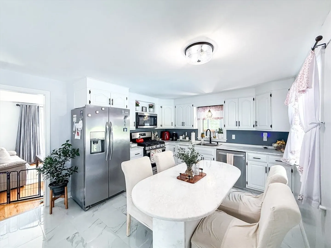
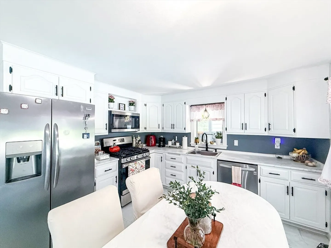
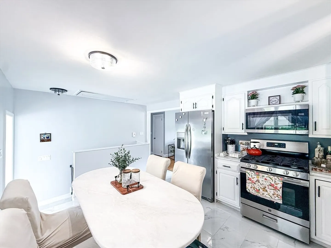
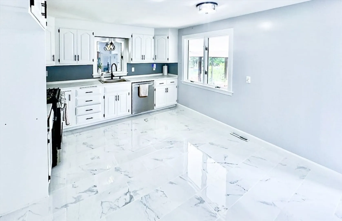
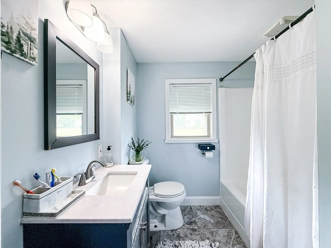
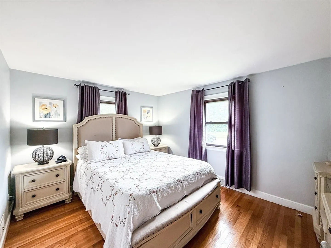
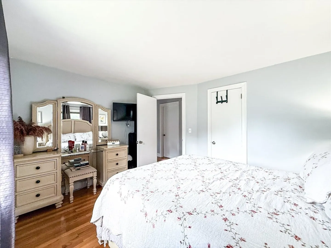
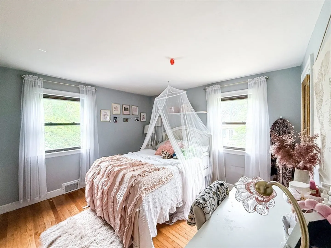
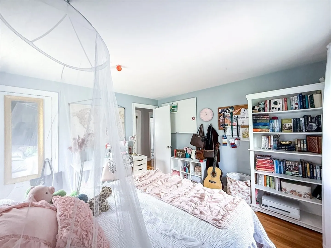
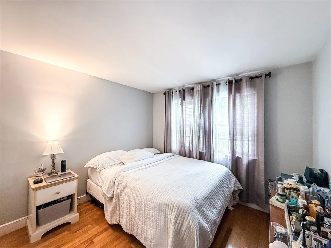
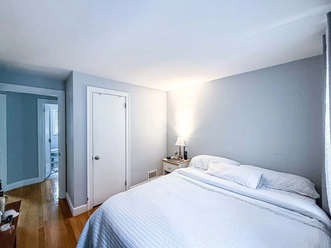
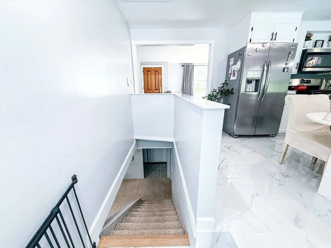
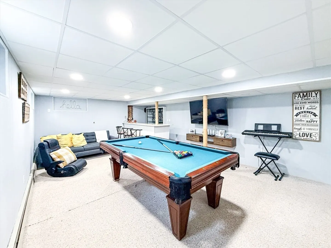
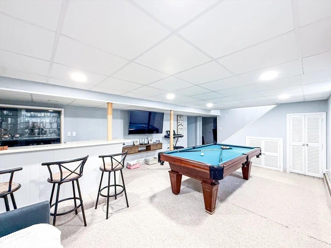
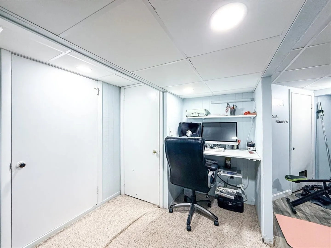
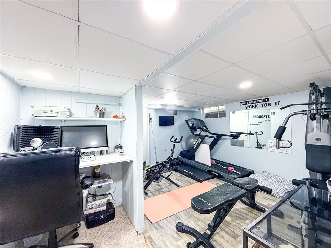
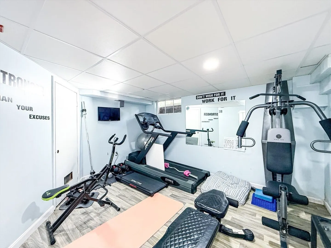
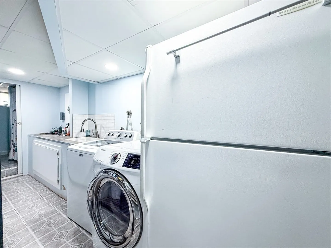
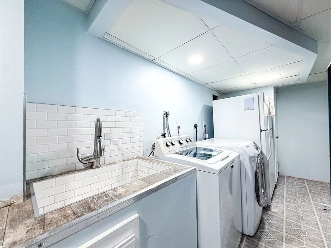
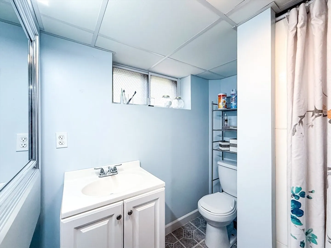
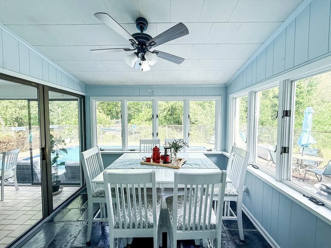
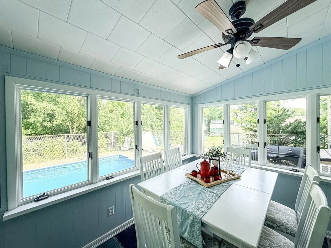
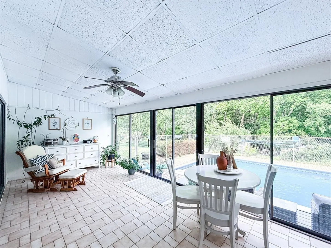
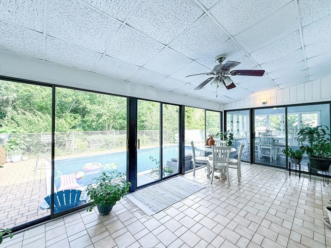
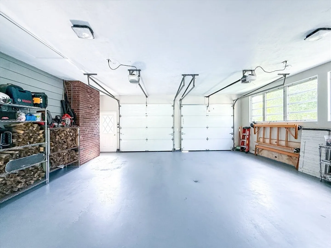
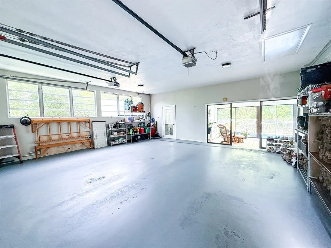
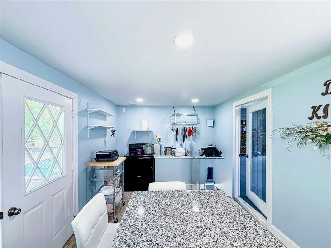
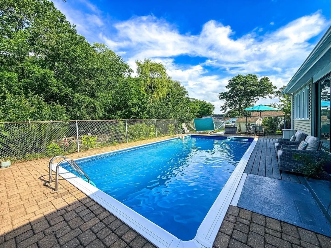
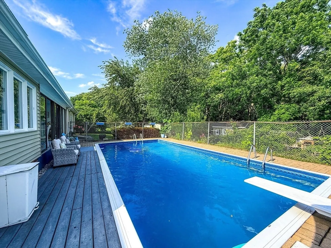
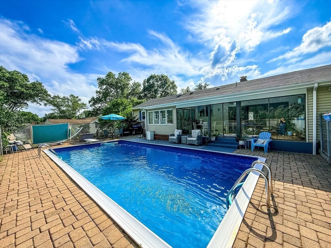
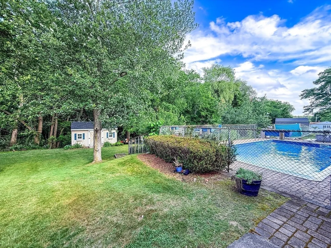
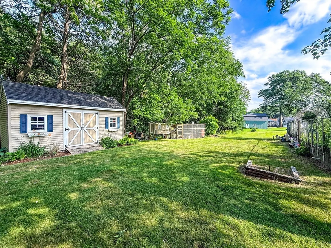
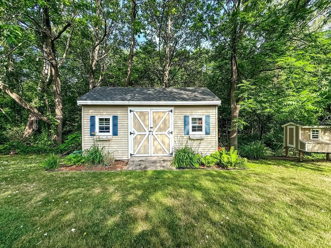
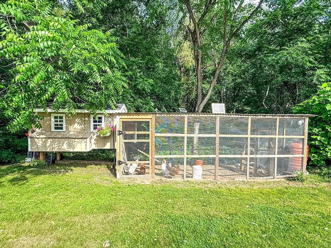
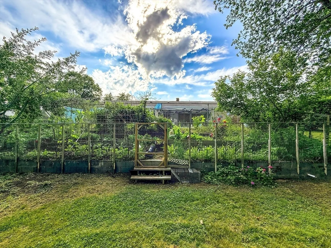
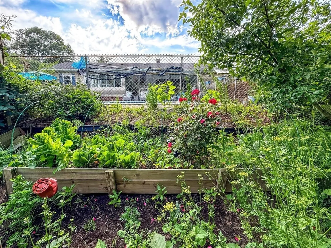
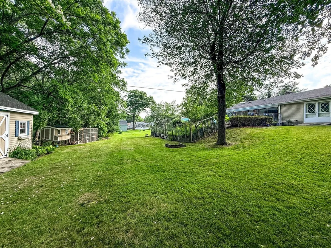
Welcome home to this beautifully updated 3-bedroom, 2-bath Ranch! Features include an updated kitchen and bath, hardwood floors and a fireplaced living room. The sunken dining area is surrounded by Anderson windows and opens to a four-season sunroom with custom sliders leading to a deck overlooking the swimming pool and private backyard. The finished basement offers a large family room with a bar, full bath, laundry hookups, office and ample storage, ideal for entertaining or extended family living. The oversized 2-car garage features over 500 sq. ft., high ceilings, abundant natural light and a separate workshop/flex space. Outside, enjoy established gardens, mature fruit trees, a shed and a chicken coop. A backup generator provides added peace of mind. This property combines comfort, versatility and outdoor enjoyment in a serene setting.seller need 24-48 hours for showing.monday-Friday between 5-7pm.
-
Highlights
- Cooling: Central Air
- Parking Spots: 6
- Property Type: Single Family Residence
- Total Rooms: 5
- Status: Active
- Heating: Central, Forced Air, Natural Gas
- Property Class: Residential
- Style: Ranch
- Year Built: 1958
-
Additional Details
- Appliances: Gas Water Heater, Range, Dishwasher, Microwave, Refrigerator, Washer, Dryer
- Construction: Stone
- Fireplaces: 1
- Foundation: Concrete Perimeter
- Road Frontage Type: Public
- SqFt Source: Measured
- Year Built Source: Public Records
- Basement: Full, Finished
- Exterior Features: Porch, Porch - Enclosed, Deck, Patio, Patio - Enclosed, Pool - Inground, Rain Gutters, Fruit Trees
- Flooring: Tile, Concrete, Hardwood
- Lot Features: Gentle Sloping, Level, Sloped
- Roof: Shingle
- Year Built Details: Actual
- Zoning: R1
-
Amenities
- Community Features: Public Transportation, Shopping, Park, Walk/Jog Trails, Golf, Medical Facility, Bike Path, Conservation Area, House of Worship, Private School, Public School
- Parking Features: Attached, Garage Door Opener, Paved Drive, Off Street
- Waterfront Features: Stream
- Covered Parking Spaces: 2
- Pool Features: In Ground
-
Utilities
- Electric: 110 Volts
- Water Source: Public
- Sewer: Public Sewer
-
Fees / Taxes
- Assessed Value: $608,010
- Taxes: $7,728
- Tax Year: 2026
Similar Listings
Content © 2026 MLS Property Information Network, Inc. The information in this listing was gathered from third party resources including the seller and public records.
Listing information provided courtesy of Mega Realty Services.
MLS Property Information Network, Inc. and its subscribers disclaim any and all representations or warranties as to the accuracy of this information.