
7 Sherborne Cir
$829,990
3
Beds
2
Baths
2,109
Sqft
- Request Info
- Call
- Save
-
More
- Mortgage Calculator

Property Tools
$829,990
3
Beds
2
Baths
2,109
Living Area
-
Property Description
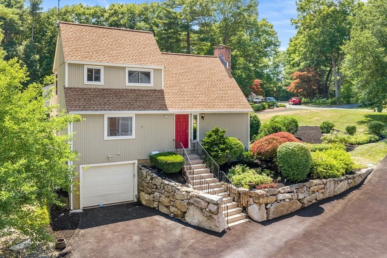
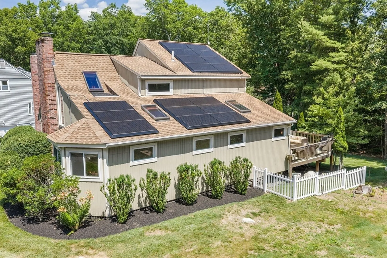
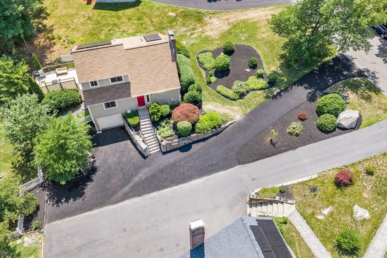
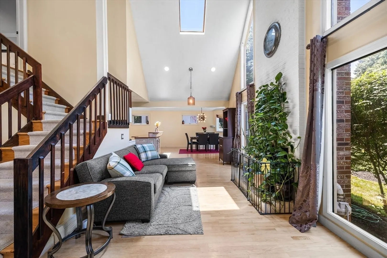
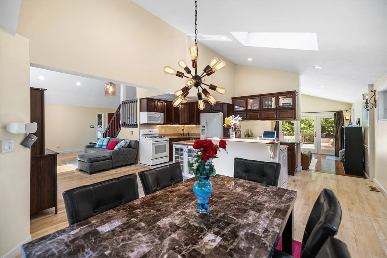
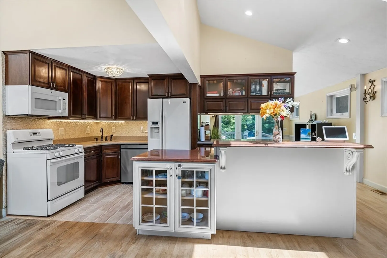
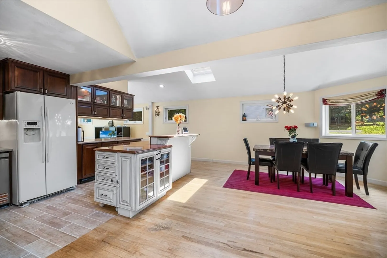
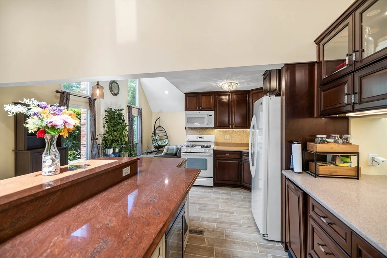
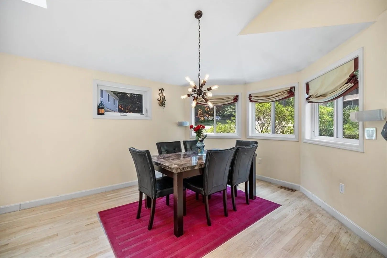
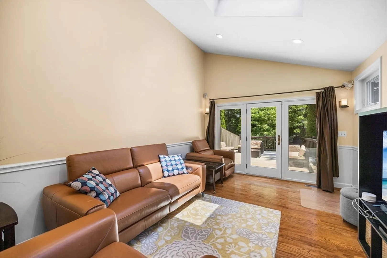
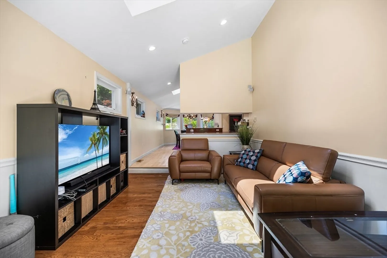
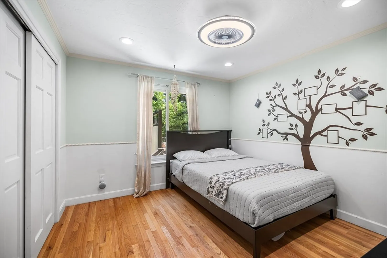
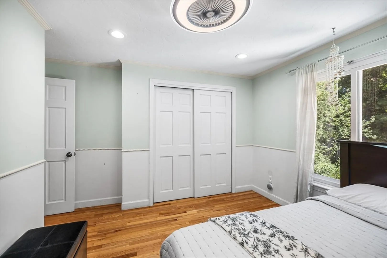
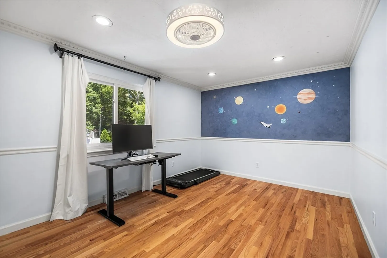
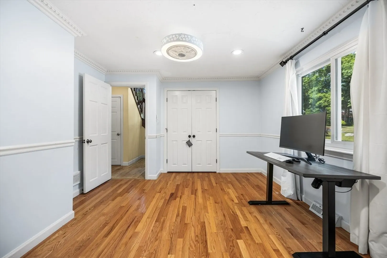
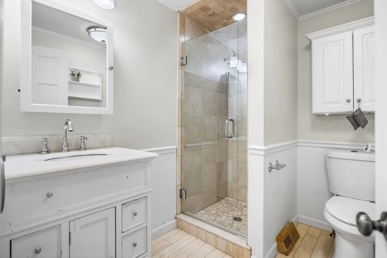
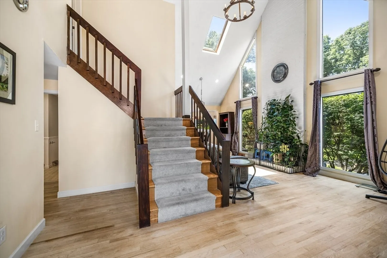
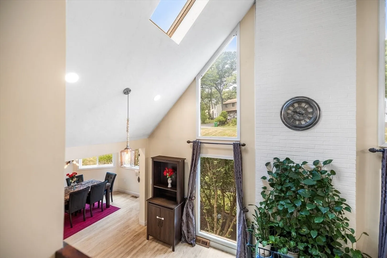
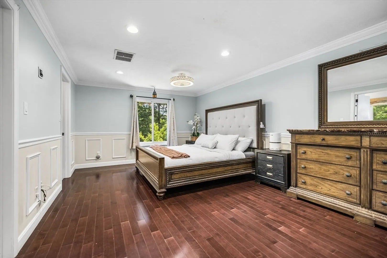
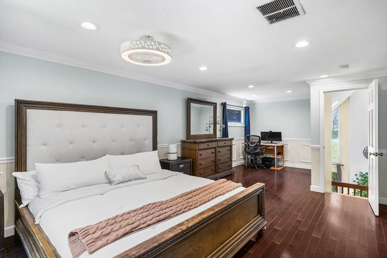
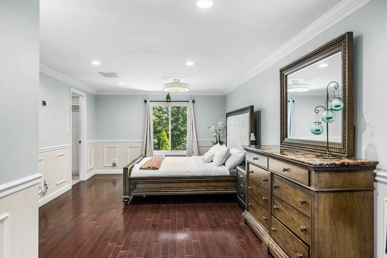
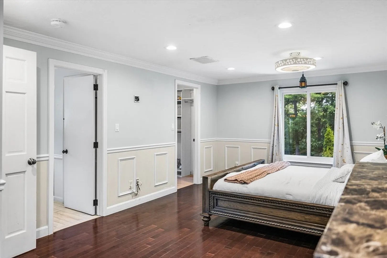
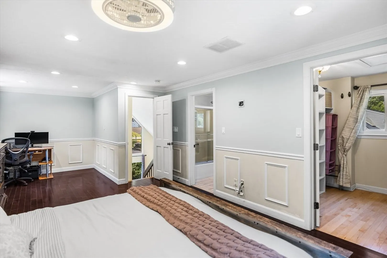
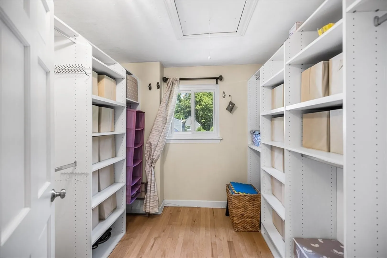
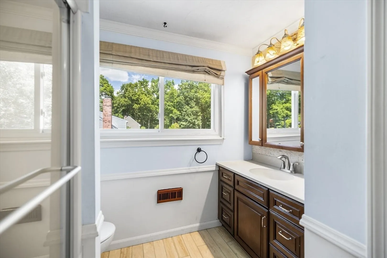
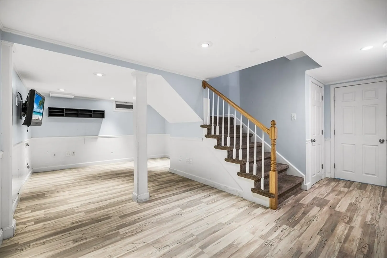
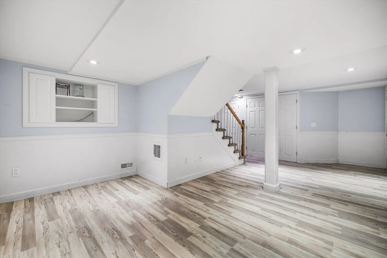
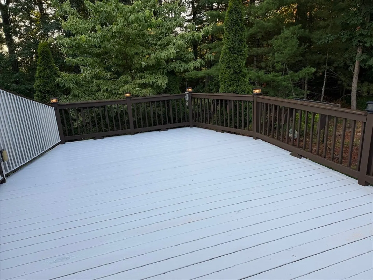
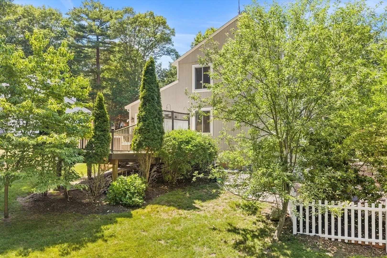
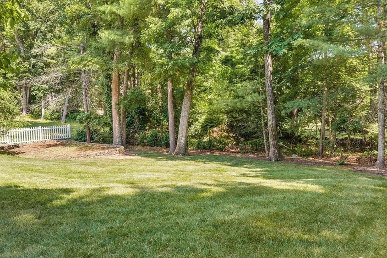
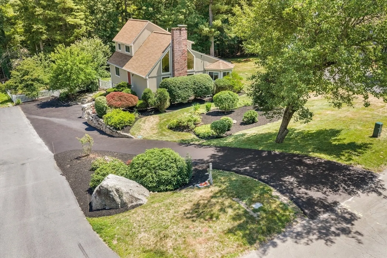
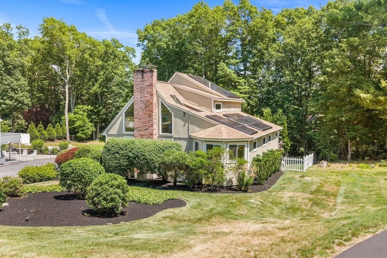
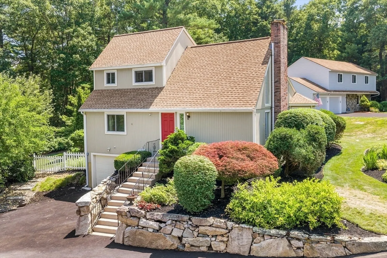
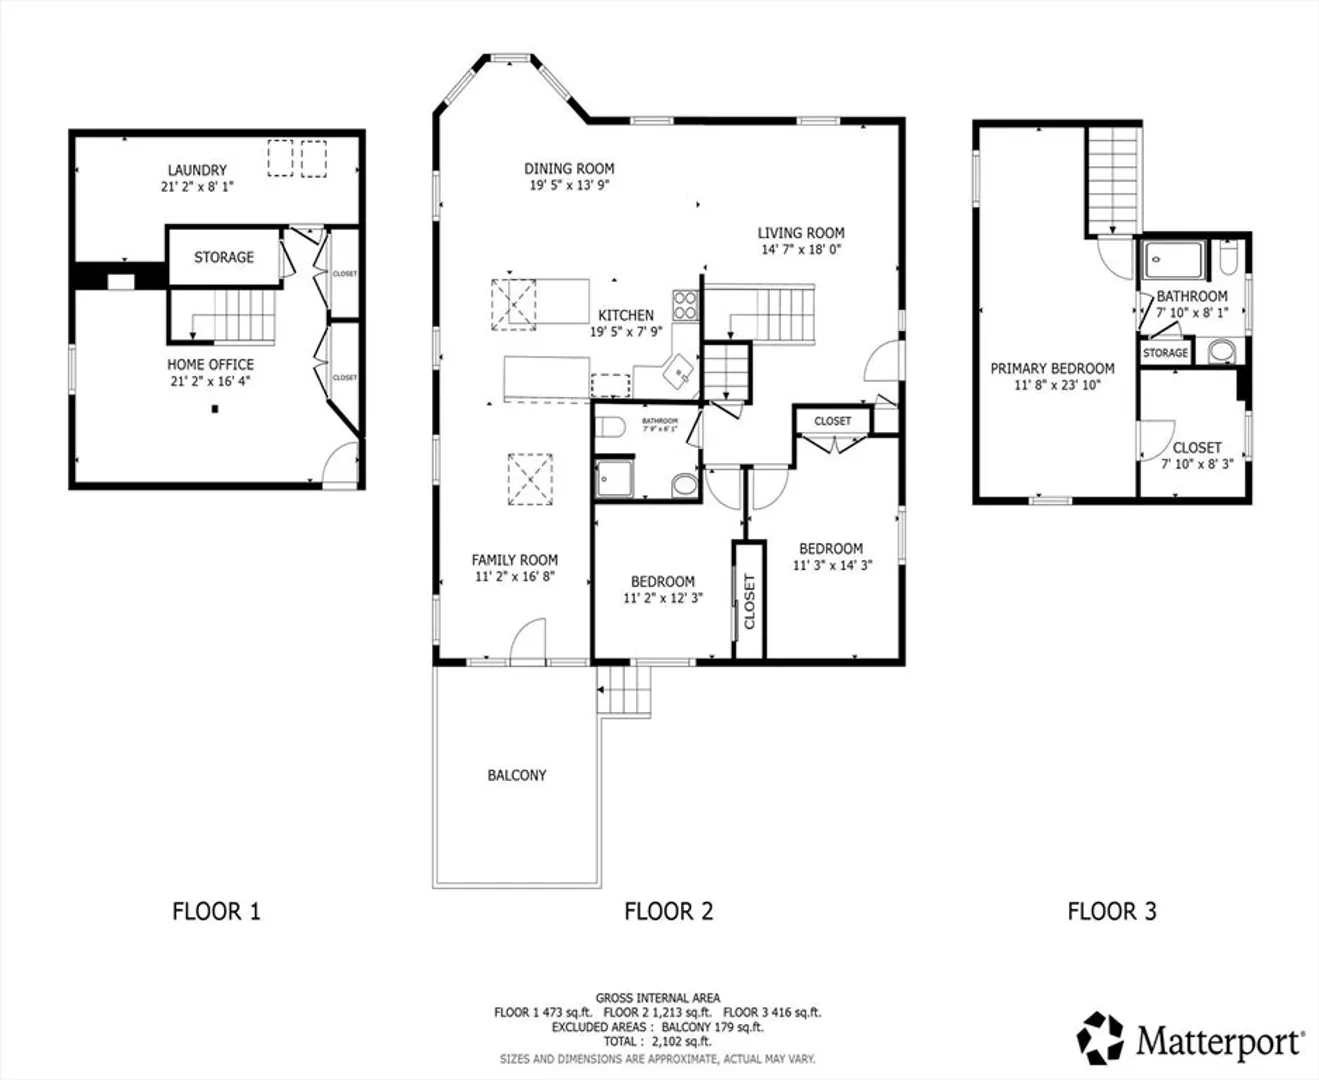
Never shovel again. Brand-new electric heated driveway (2026), Tesla solar (2022), hybrid heat pump/furnace (2023), 2021 roof, and Level 2 EV charger. A private quiet cul-de-sac on Spyglass Hill; stone-walled entry, fenced 0.36-acre yard with mature trees, fruit trees, and garden beds. Inside: vaulted ceilings, skylights, wood-burning fireplace, hardwood floors throughout. Kitchen anchors the main level with a quartz island and wine storage, flowing into a skylit dining area and family room with deck access. Primary suite nearly 24 ft deep with attached bath, custom walk-in closet with built-ins, and finished attic. Two more hardwood bedrooms and full bath on main level. Below, a 21'×16' finished office with walk-in closet. The workspace remote professionals rarely find. Roof won't need attention for 15 years. Driveway is brand new. Move in & unpack!
-
Highlights
- Cooling: Central Air
- Heating: Forced Air, Natural Gas
- Parking Spots: 5
- Property Type: Single Family Residence
- Total Rooms: 7
- Status: Active
- Has View: Yes
- HOA Fee: $100
- Property Class: Residential
- Style: Contemporary
- Year Built: 1984
-
Additional Details
- Appliances: Range, Dishwasher, Disposal, Trash Compactor, Microwave, Refrigerator, Oven
- Construction: Frame
- Fireplaces: 1
- Foundation: Concrete Perimeter
- SqFt Source: Other
- Year Built Details: Actual
- Zoning: R1
- Basement: Full, Partially Finished
- Exterior Features: Deck, Professional Landscaping, Sprinkler System, Decorative Lighting, Fenced Yard, Fruit Trees, Garden, Stone Wall
- Flooring: Flooring - Vinyl
- Interior Features: Walk-In Closet(s), Closet, Recessed Lighting, Home Office
- View: Scenic View(s)
- Year Built Source: Public Records
-
Amenities
- Community Features: Public Transportation, Shopping, Tennis Court(s), Park, Walk/Jog Trails, Golf
- Parking Features: Attached, Garage Door Opener, Paved Drive, Shared Driveway, Paved
- Covered Parking Spaces: 1
-
Utilities
- Sewer: Public Sewer
- Water Source: Public
-
Fees / Taxes
- Assessed Value: $685,400
- HOA Fee Frequency: Annually
- Taxes: $8,711
- HOA: Yes
- Tax Year: 2026
Similar Listings
Content © 2026 MLS Property Information Network, Inc. The information in this listing was gathered from third party resources including the seller and public records.
Listing information provided courtesy of Redfin Corp..
MLS Property Information Network, Inc. and its subscribers disclaim any and all representations or warranties as to the accuracy of this information.