
Sold!
$395,000
2
Beds
2
Baths
980
Living Area
-
Property Description
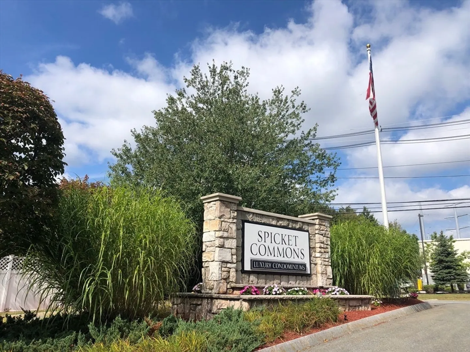
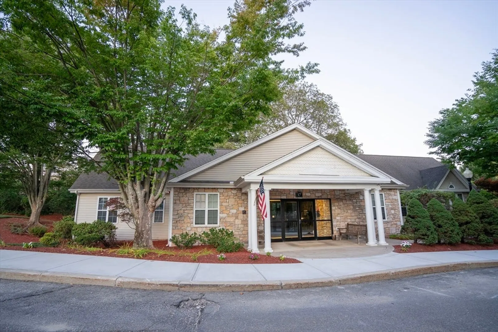
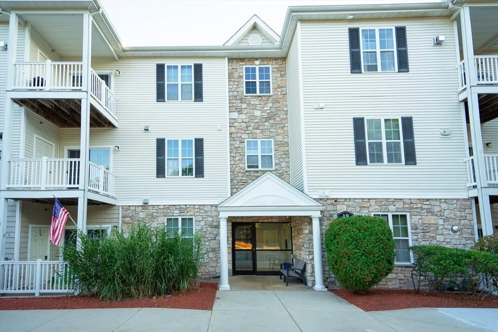
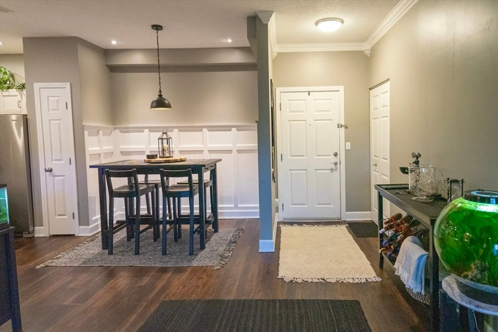
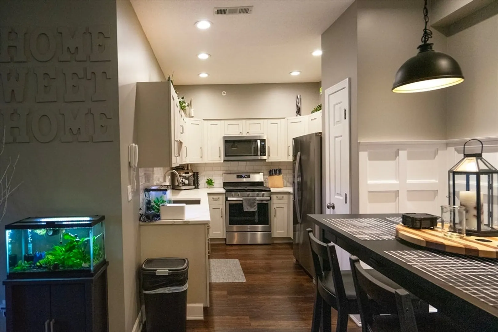
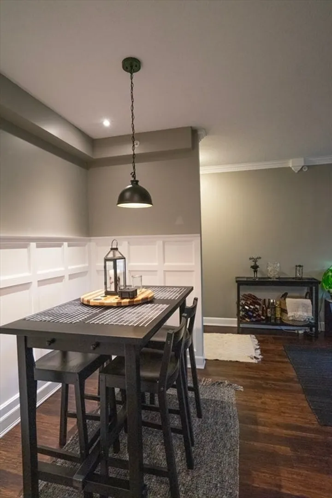
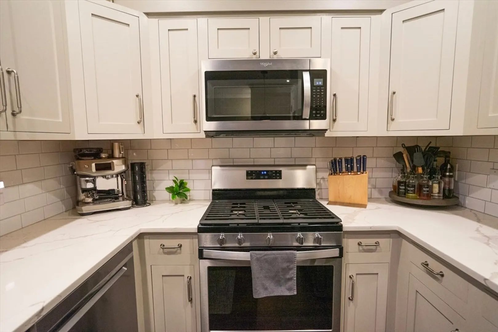
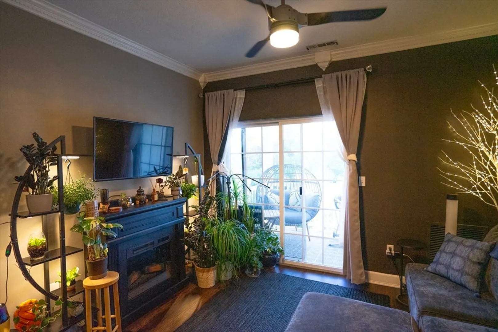
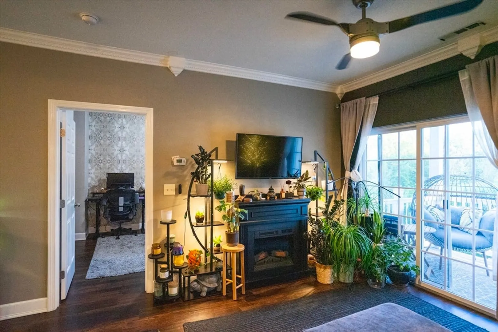
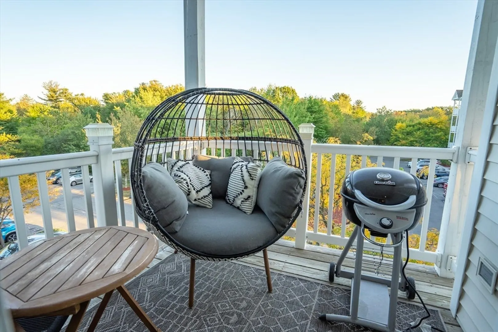
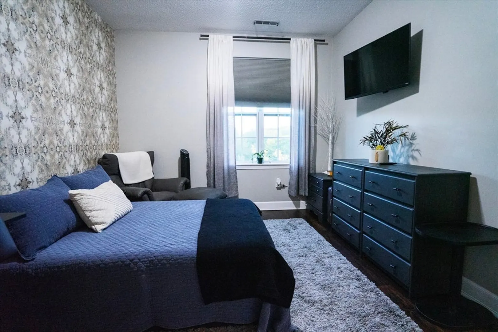
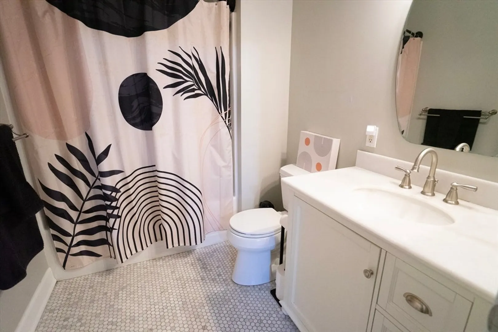
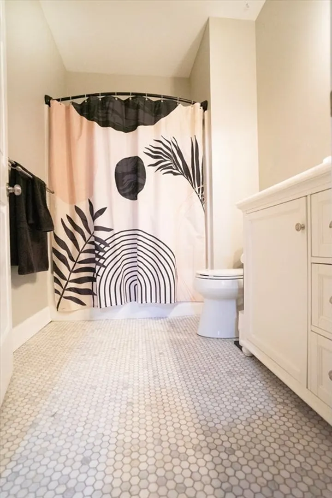
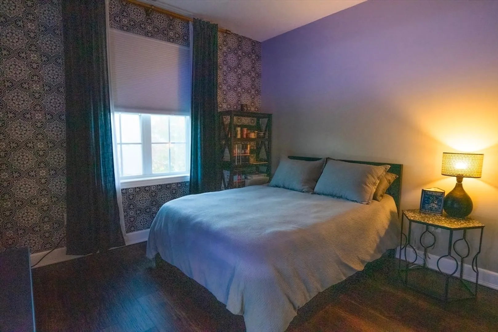
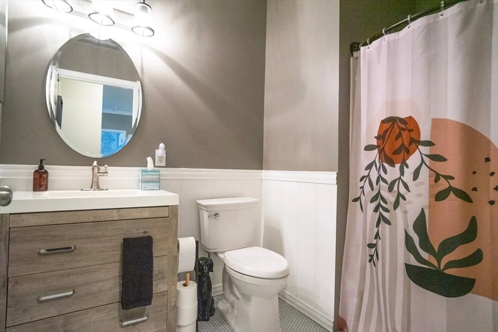
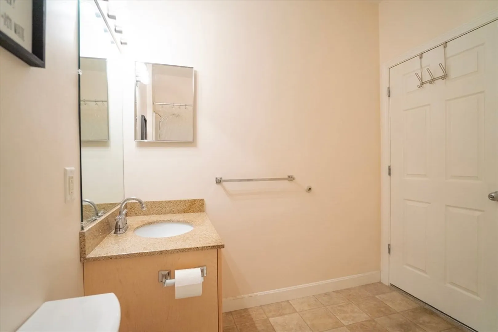
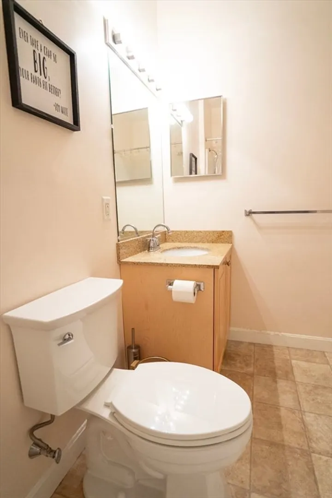
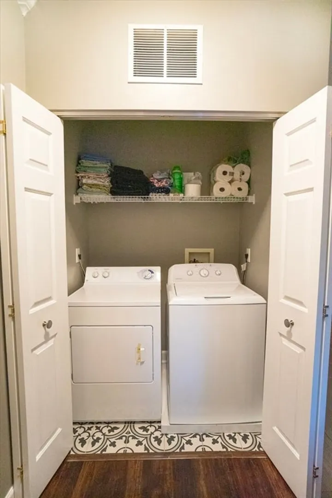
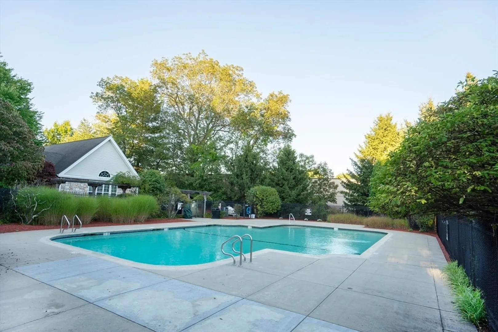
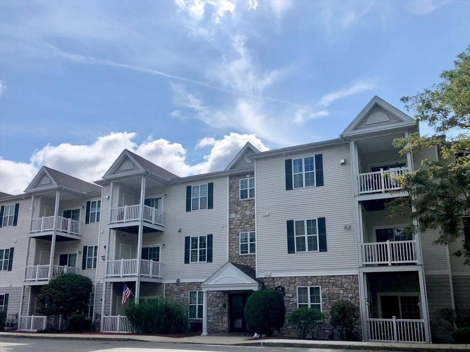
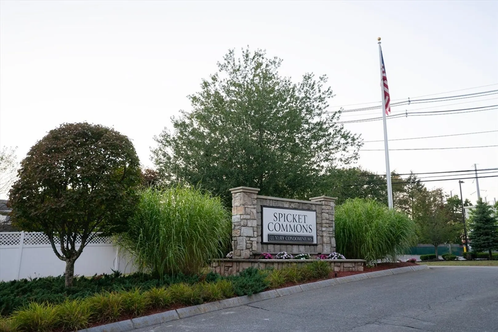
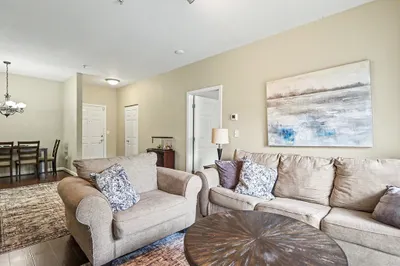
Experience the benefits of condo living as you join the other nine units on this top third floor walk-up unit in Spicket Commons in Methuen. 2 bed, 2 bath. Primary suite with full bath, a second bedroom and a 3/4 bath. Kitchen has stainless steel appliances including dishwasher. South facing balcony. Laundry is in the condo and has a full size washer and dryer. Central air. Updated utilities water heater and air handler within the last 3 years. All appliances and washer dryer included in purchase. This building does NOT have an elevator. HOA includes access to gym clubhouse and inground pool. Comes with two dedicated parking spaces. Centrally located and convenient to 213, 93, 495 and Tuscan Village in Salem, NH. For those with animals, Spicket Commons is pet friendly,
-
Highlights
- Area: West Methuen
- Cooling: Central Air
- HOA Fee: $494
- Property Class: Residential
- Stories: 1
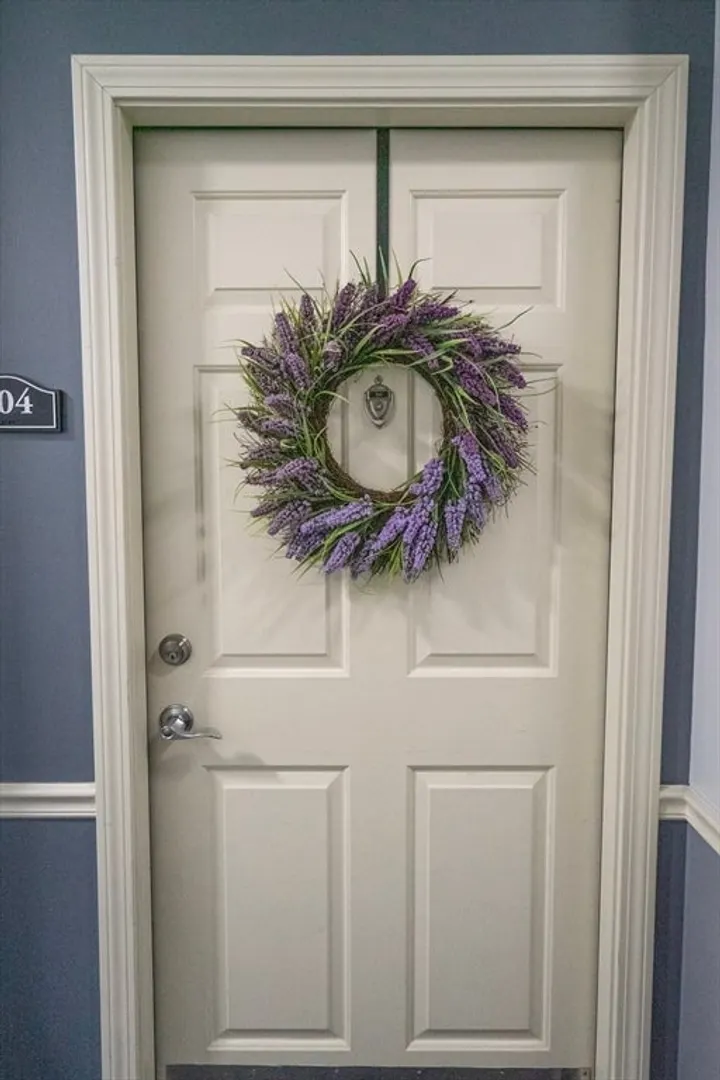
- Unit Number: 304
- Status: Closed
- Building Name: Spicket Commons
- Heating: Forced Air, Natural Gas
- Parking Spots: 2
- Property Type: Condominium
- Total Rooms: 5
- Year Built: 2002
-
Additional Details
- Appliances: Range, Dishwasher, Microwave, Refrigerator, Washer, Dryer
- Exterior Features: Balcony
- Interior Features: Internet Available - Broadband
- Roof: Shingle
- Total Number of Units: 164
- Year Built Source: Public Records
- Basement: N
- Flooring: Laminate
- Pets Allowed: Yes
- SqFt Source: Public Record
- Year Built Details: Actual
- Zoning: Bl
-
Amenities
- Community Features: Public Transportation, Shopping, Pool, Medical Facility, Highway Access, Public School
- Pool Features: Association, In Ground
- Parking Features: Assigned
- Security Features: Intercom
-
Utilities
- Sewer: Public Sewer
- Water Source: Public
-
Fees / Taxes
- Assessed Value: $336,400
- HOA Fee Includes: Water, Sewer, Insurance, Security, Maintenance Structure, Road Maintenance, Maintenance Grounds, Snow Removal
- Taxes: $3,559
- HOA Fee Frequency: Monthly
- Tax Year: 2025
Similar Listings
Sold
34 Photos
Sold
40 Photos
Sold
41 Photos
Sold
31 Photos
Content © 2026 MLS Property Information Network, Inc. The information in this listing was gathered from third party resources including the seller and public records.
Listing information provided courtesy of Compass.
MLS Property Information Network, Inc. and its subscribers disclaim any and all representations or warranties as to the accuracy of this information.
