
Sold!
$298,000
2
Beds
1
Bath
1,006
Living Area
-
Property Description
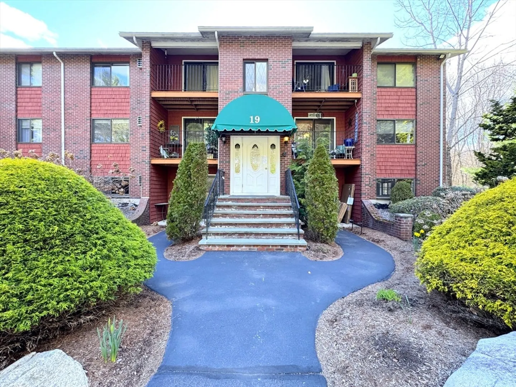
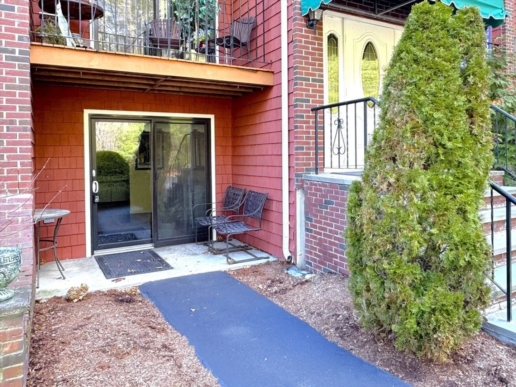
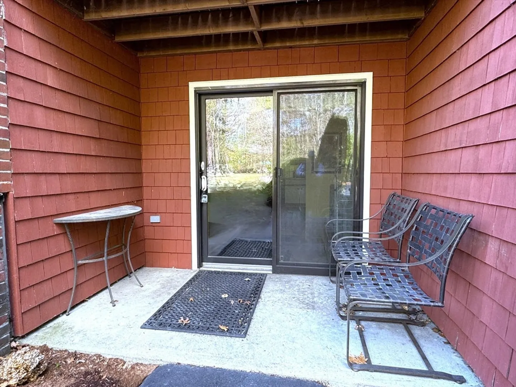
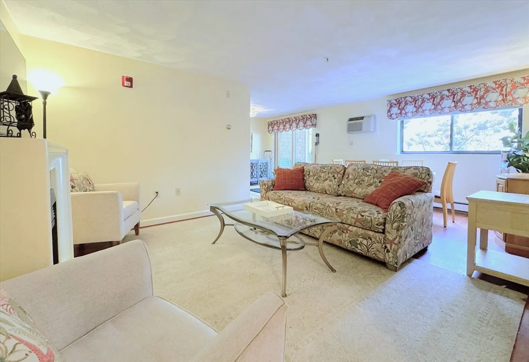
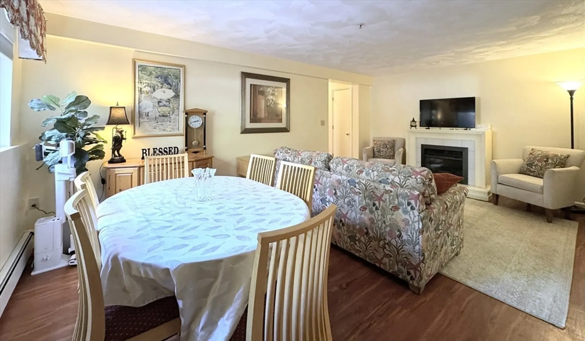
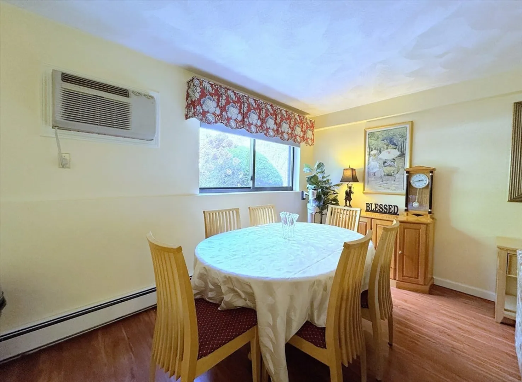
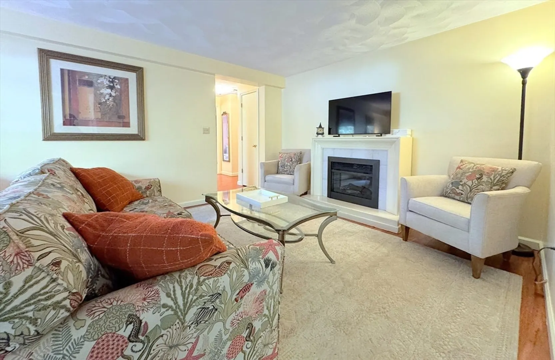
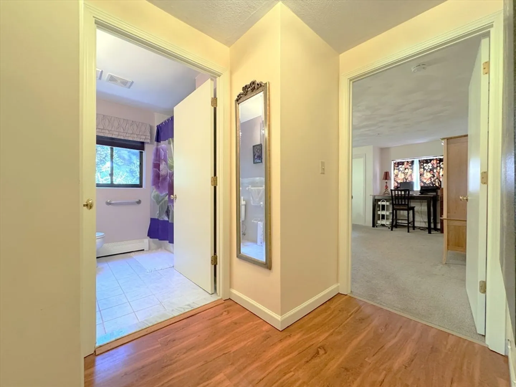
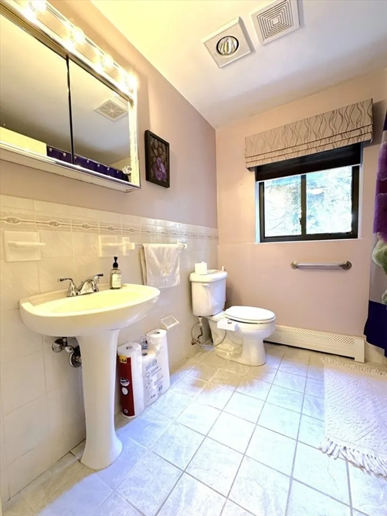
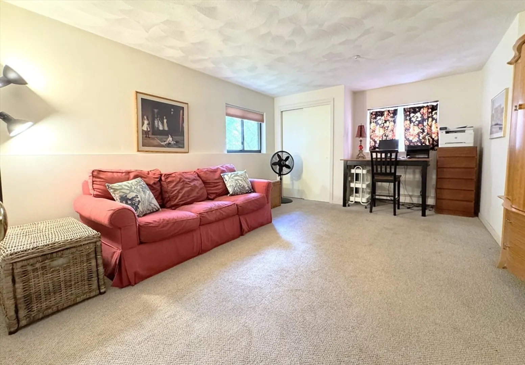
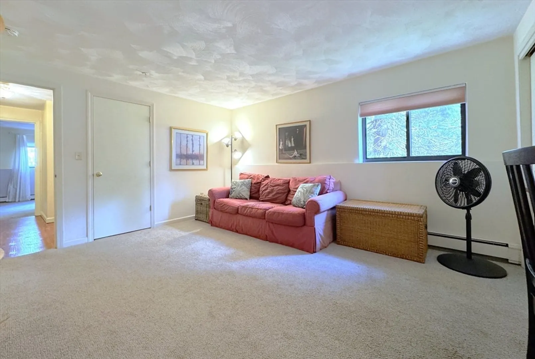
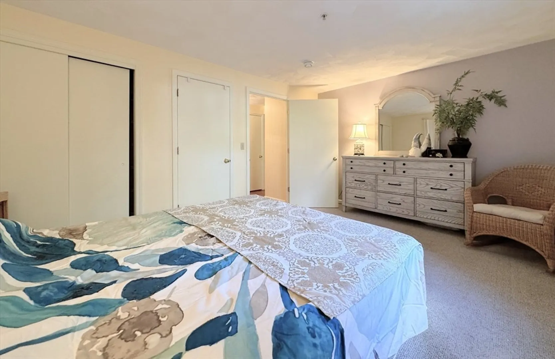
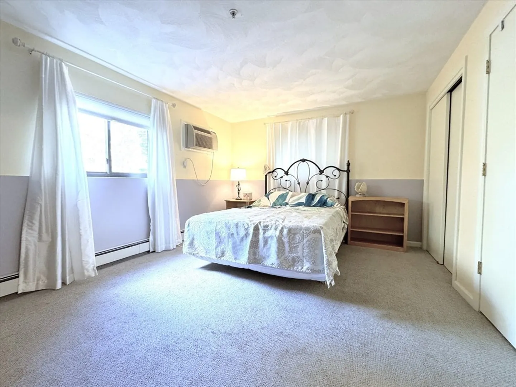
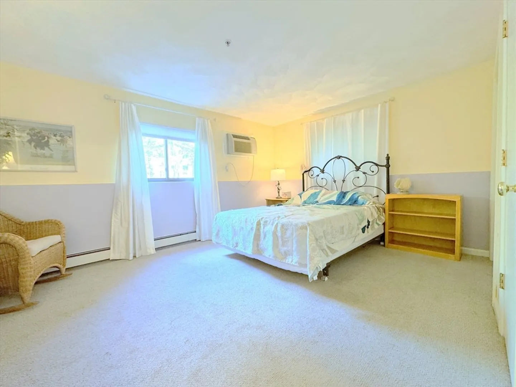
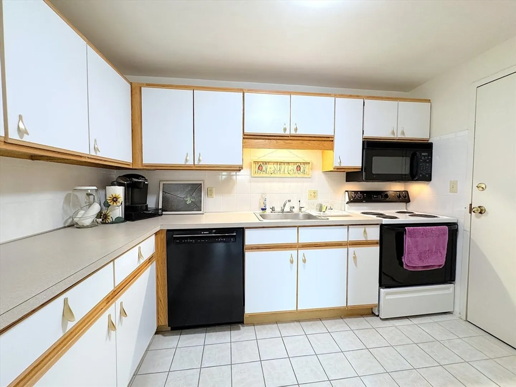
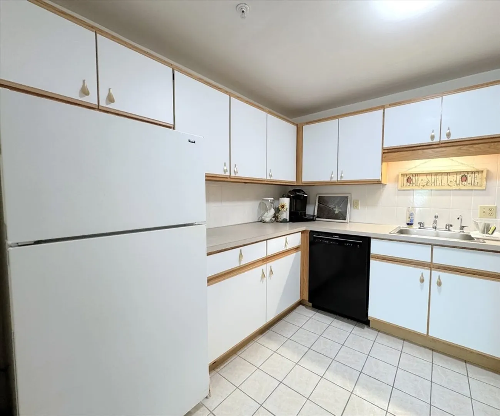
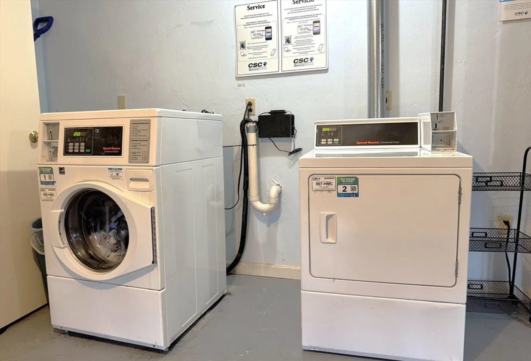
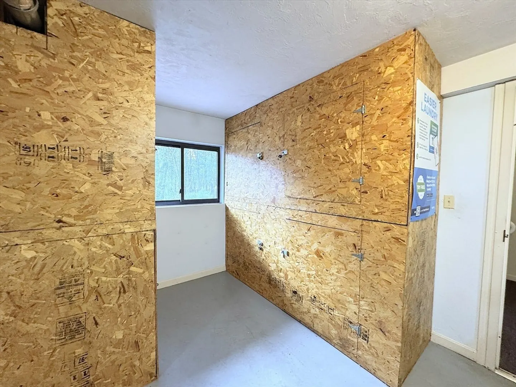
Wonderful opportunity to live in a well maintained and clean TWO Bedroom unit in desirable Walnut Park. This large, comfortable size unit has direct exterior access through its private sliding door which opens to the unit's patio area, making it unnecessary to walk thorough the main doors or stairs to enter the unit, simply walk to the unit from the well maintained & level walkway from the parking lot & through your private sliding glass door entry! Inside you'll find a foyer at the main entry with access to a private kitchen, dining area, living room & hallway with additional closets, leading to the two bedrooms & full bathroom with tub & shower. The condominium fee includes heat & hot water. Built in air conditioners make for a comfortable home on hot summer days. There is ample shared parking, storage, shared laundry room with well maintained machines inside the building & right down the hallway from the unit. Easy to show by appointment. Estate sale & the property is Sold "AS IS."
-
Highlights
- Building Name: Walnut Park
- Heating: Baseboard
- Property Class: Residential
- Stories: 3
- Unit Number: 1
- Status: Closed
- Cooling: Wall Unit(s)
- HOA Fee: $458
- Property Type: Condominium
- Total Rooms: 1
- Year Built: 2000
-
Additional Details
- Basement: N
- Interior Features: Slider, Entrance Foyer
- Total Number of Units: 24
- Year Built Source: Public Records
- Flooring: Vinyl
- SqFt Source: Public Record
- Year Built Details: Approximate
- Zoning: RES Condo
-
Amenities
- Community Features: Public Transportation, Shopping, Park, Golf, Medical Facility, Highway Access
- Parking Features: Off Street, Common, Guest, Paved
-
Utilities
- Electric: Circuit Breakers
- Water Source: Public
- Sewer: Private Sewer
-
Fees / Taxes
- Assessed Value: $259,900
- HOA Fee Includes: Heat, Insurance, Maintenance Structure, Maintenance Grounds, Snow Removal, Trash
- Taxes: $3,436
- HOA Fee Frequency: Monthly
- Tax Year: 2025
Similar Listings
Sold
20 Photos
Sold
41 Photos
Sold
13 Photos
Sold
22 Photos
Content © 2026 MLS Property Information Network, Inc. The information in this listing was gathered from third party resources including the seller and public records.
Listing information provided courtesy of Better Living Real Estate, LLC.
MLS Property Information Network, Inc. and its subscribers disclaim any and all representations or warranties as to the accuracy of this information.
