
Sold!
$1,200,000
6
Beds
4
Baths
5,040
Living Area
-
Property Description
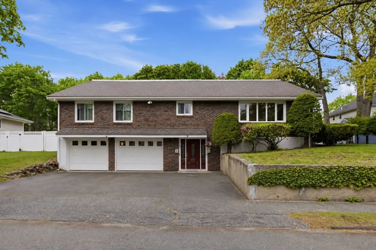
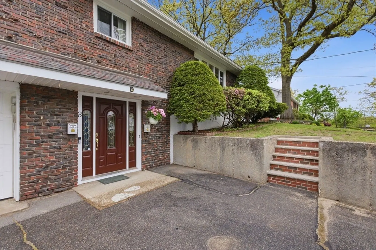
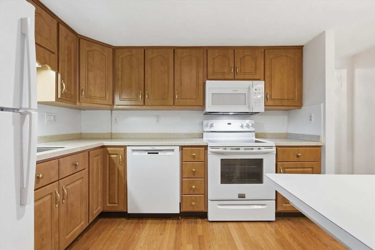
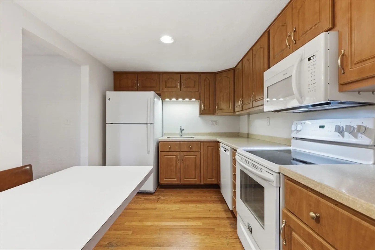
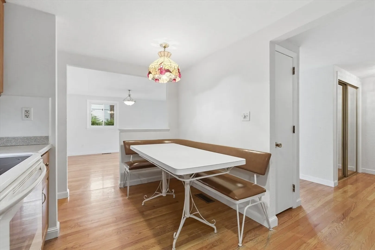
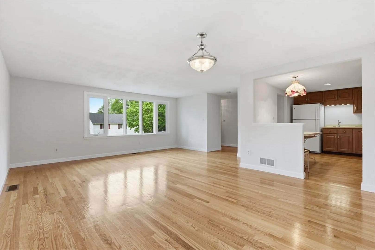
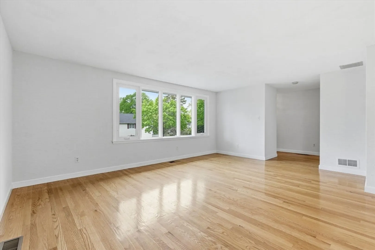
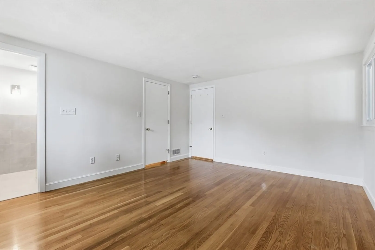
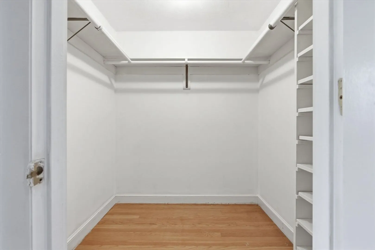
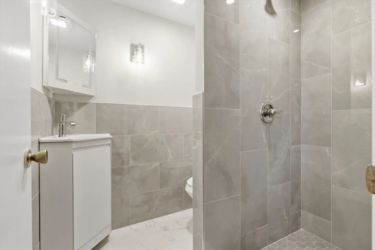
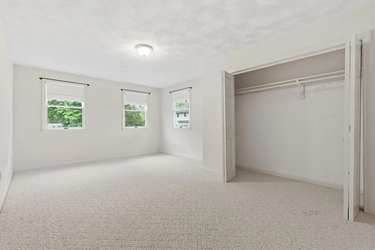
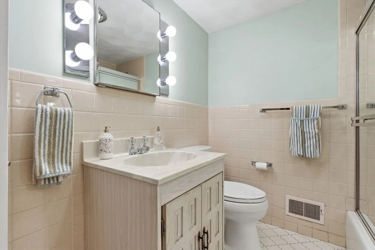
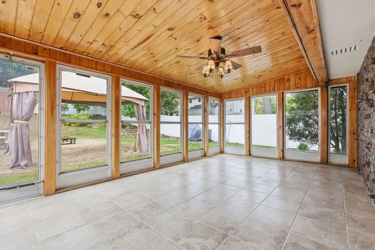
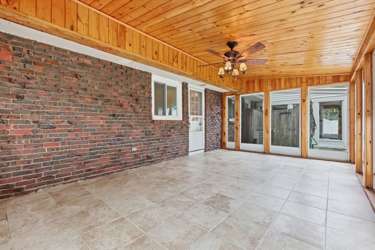
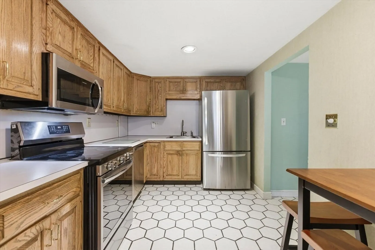
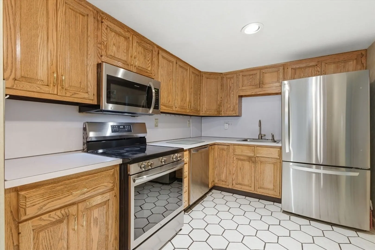
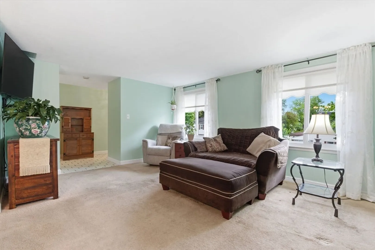
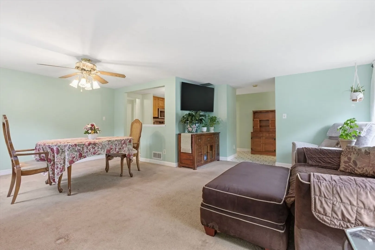
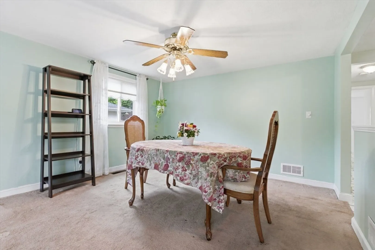
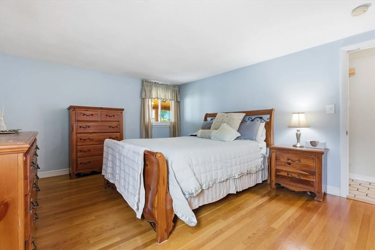
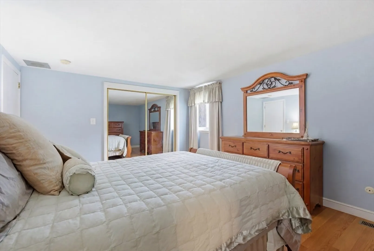
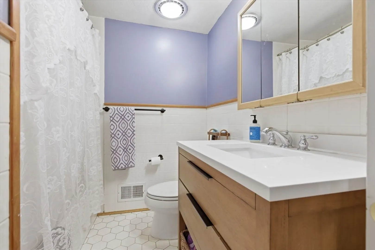
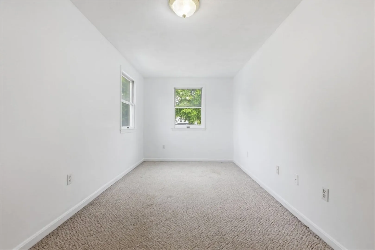
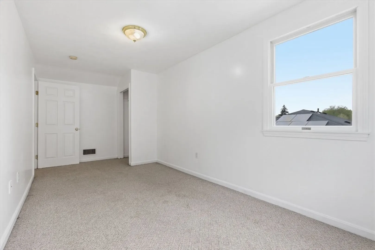
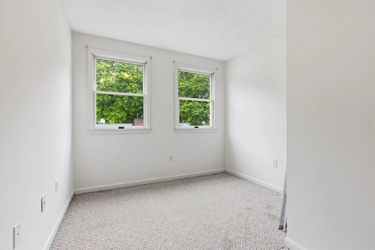
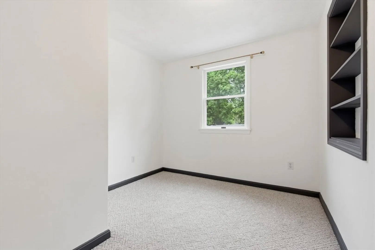
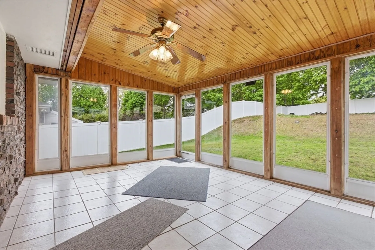
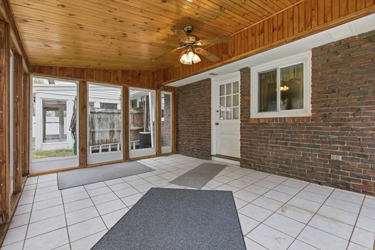
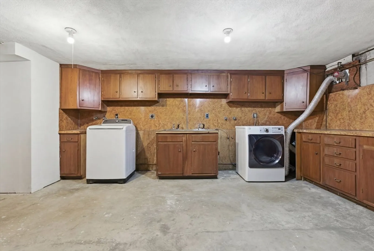
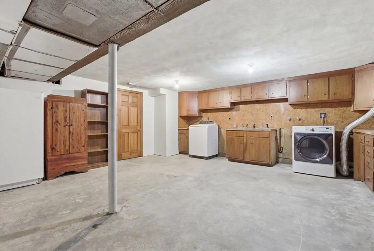
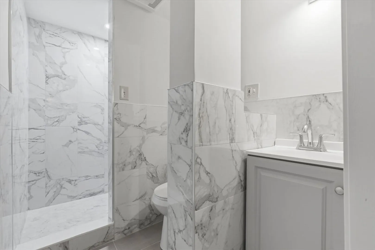
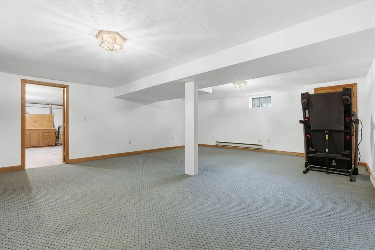
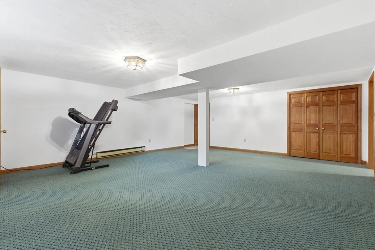
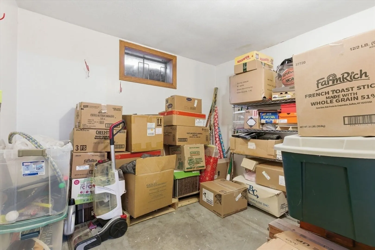
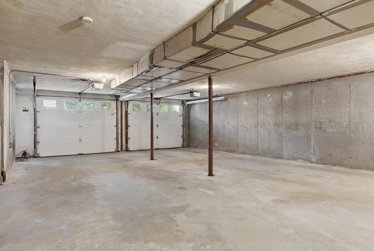
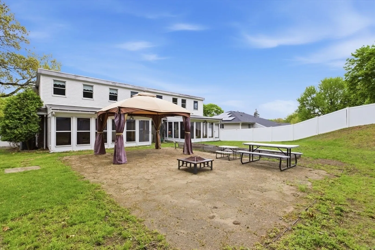
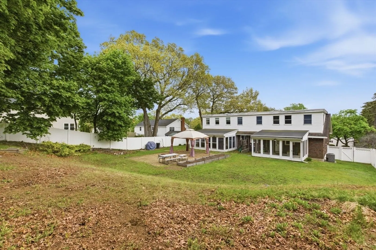
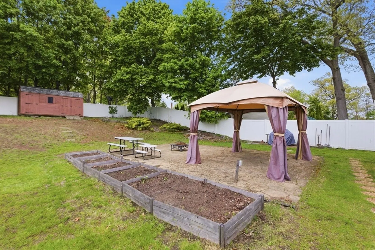
Rare opportunity for multigenerational living or investment potential in the highly sought-after Robinhood School District! This expansive two-family home offers exceptional flexibility with generous indoor and outdoor living space. The extra-deep garage accommodates up to 4 cars, plus 3 additional driveway spaces. The first level features bonus living space, laundry, and a brand-new full bath ideal for guests, extended family, or recreation. Unit 1 is a spacious 4 bed, 1 bath duplex, while Unit 2 offers a 2 bed, 2 bath duplex with a newly renovated primary bath. An additional second-floor bonus space in Unit 2 is perfect for a home office, den, or potential 3rd bedroom with a little imagination. Both units feature enclosed patios ideal for dining or relaxing and share a fully enclosed backyard perfect for entertaining large gatherings This property offers exceptional space, versatility, and long-term value.
-
Highlights
- Cooling: Central Air
- Parking Spots: 7
- Property Type: Single Family Residence
- Total Rooms: 12
- Status: Closed
- Heating: Central
- Property Class: Residential
- Style: Raised Ranch
- Year Built: 1964
-
Additional Details
- Exterior Features: Patio, Patio - Enclosed, Fenced Yard
- Lot Features: Other
- Year Built Details: Actual
- Zoning: Ra
- Foundation: Concrete Perimeter
- SqFt Source: Public Record
- Year Built Source: Public Records
-
Amenities
- Community Features: Public Transportation, Walk/Jog Trails, Bike Path, Highway Access, House of Worship, Public School
- Parking Features: Attached, Paved Drive, Off Street, Paved
- Covered Parking Spaces: 4
-
Utilities
- Sewer: Public Sewer
- Water Source: Public
-
Fees / Taxes
- Assessed Value: $1,029,100
- Taxes: $10,353
- Tax Year: 2026
Similar Listings
Sold
35 Photos
Sold
31 Photos
Sold
20 Photos
Sold
41 Photos
Content © 2026 MLS Property Information Network, Inc. The information in this listing was gathered from third party resources including the seller and public records.
Listing information provided courtesy of Century 21 Property Central Inc..
MLS Property Information Network, Inc. and its subscribers disclaim any and all representations or warranties as to the accuracy of this information.
