
Sold!
$650,000
2
Beds
2
Baths
1,433
Living Area
-
Property Description
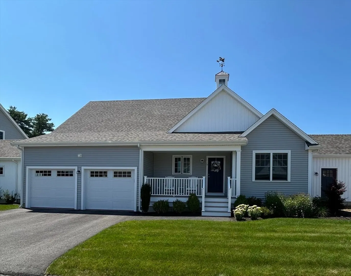
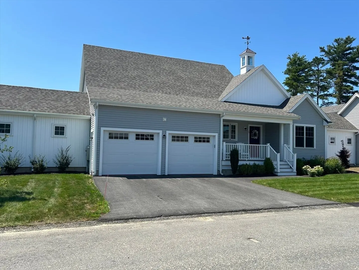
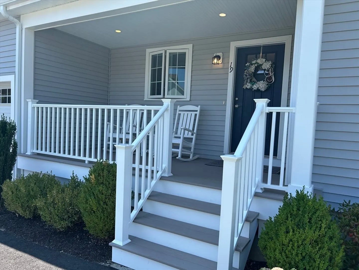
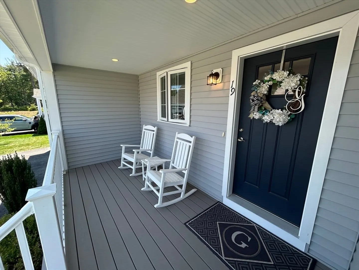
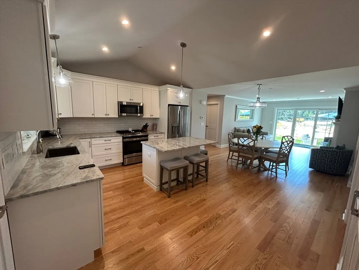
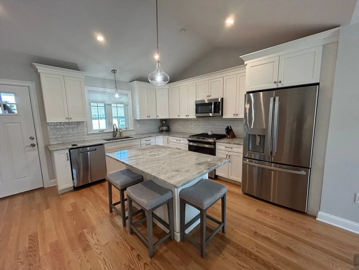
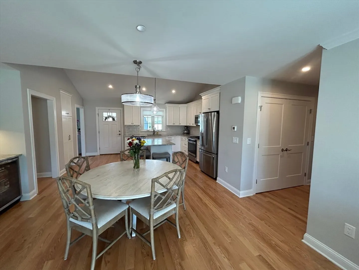
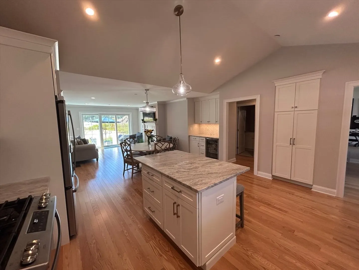
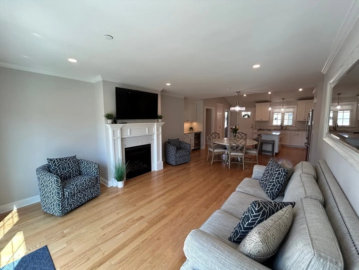
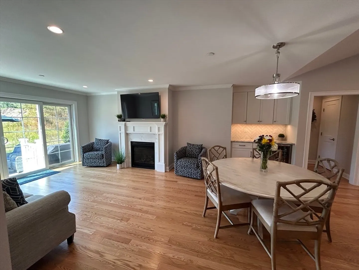
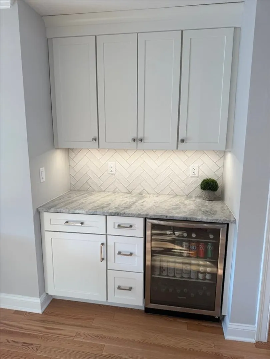
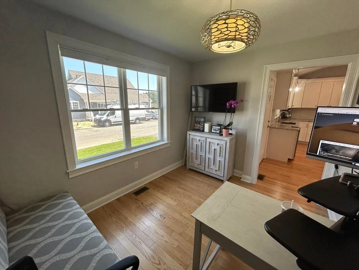
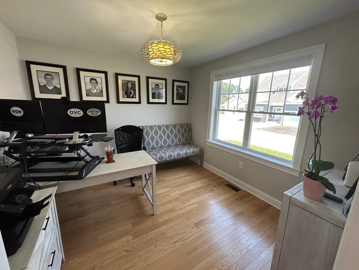
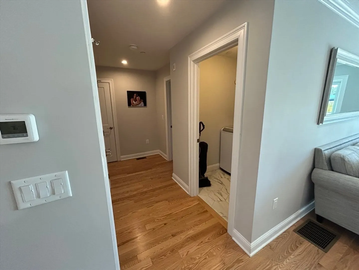
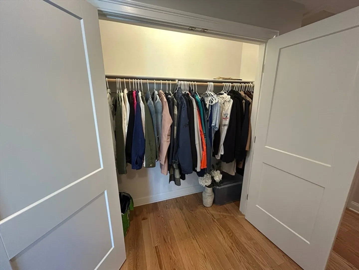
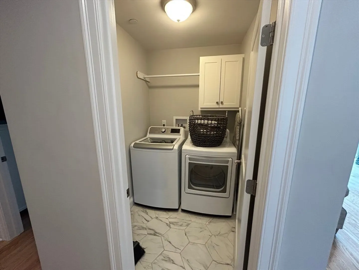
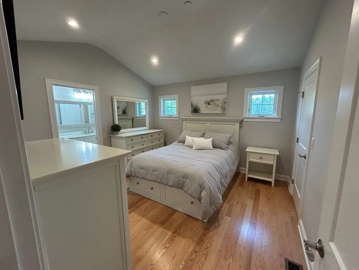
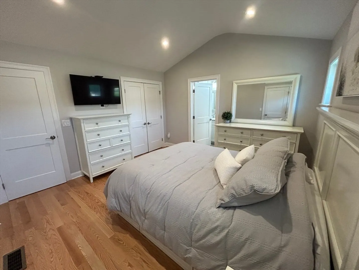
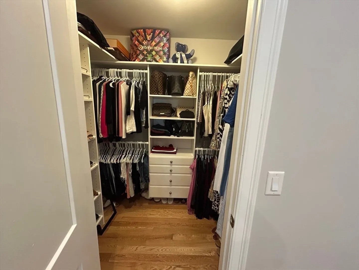
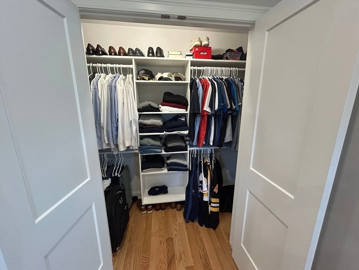
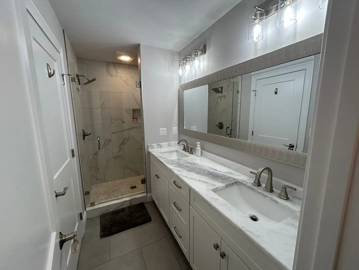
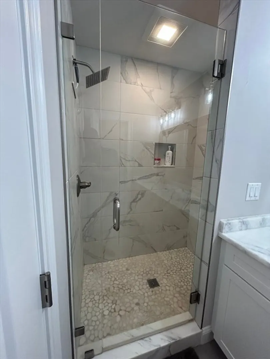
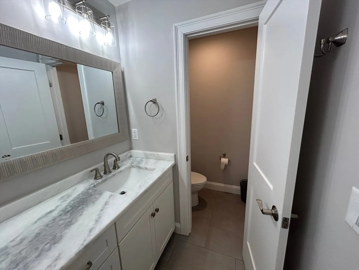
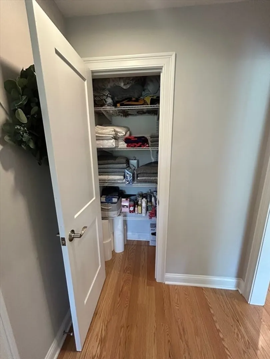
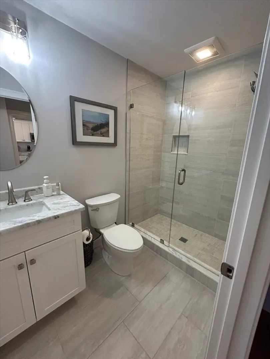
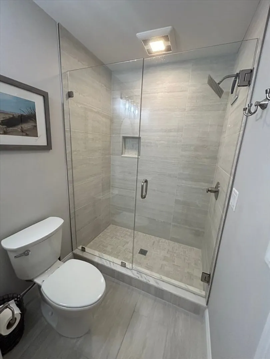
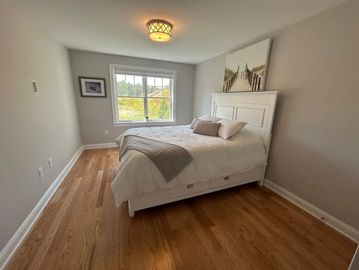
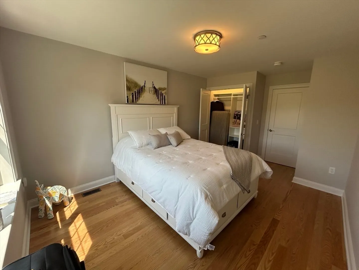
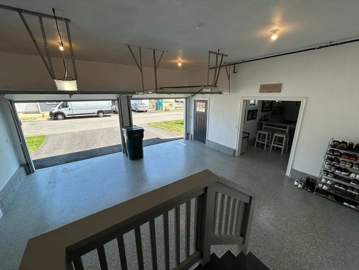
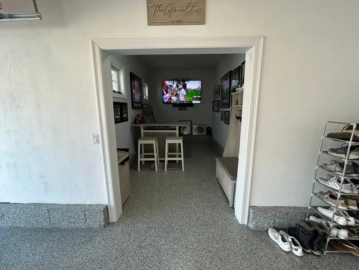
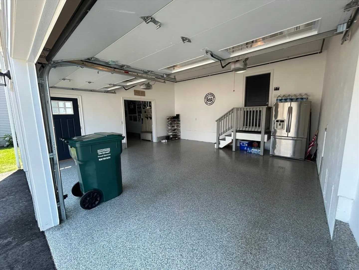
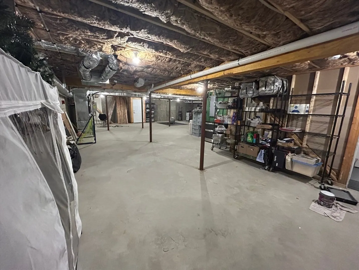
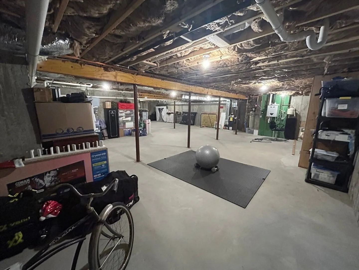
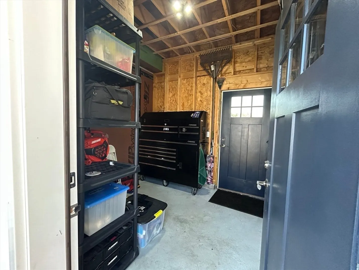
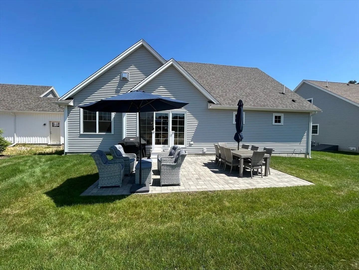
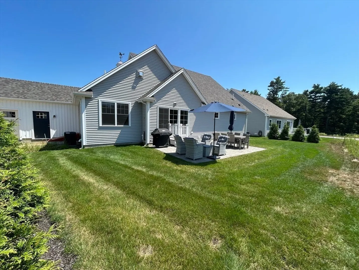
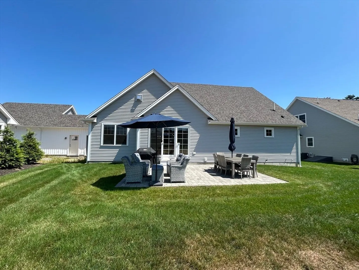
WELCOME TO WEATHERVANE! Carver's newest 55+ condominium located on the Carver/Plymouth line with 66 units total. 19 Fairway Landing is our popular Links floor plan! Enter through the picturesque farmers porch perfect for a pair of rocking chairs and your morning coffee. Open space design connects the kitchen, dining, and living room with gorgeous 9' slider leading to massive outdoor patio space perfect for entertaining guests. Primary suite comes complete with 2 walk-in closets, double vanity, walk-in tile shower, and water closet. Guest suite located on opposite side of the home giving visitors a comfortable space with plenty of separation. Room off the kitchen is perfect for home office! Enormous full basement and sheds off both sides of the home for unlimited storage space. 2 car garage with perfect space for "man cave' or 'she shed'! Private showings are available by request.
-
Highlights
- Cooling: Central Air
- HOA Fee: $450
- Property Class: Residential
- Style: Ranch
- Year Built: 2023
- Heating: Central, Forced Air
- Parking Spots: 4
- Property Type: Single Family Residence
- Total Rooms: 6
- Status: Closed
-
Additional Details
- Appliances: Gas Water Heater
- Construction: Frame
- Exterior Features: Porch, Patio, Storage
- Flooring: Tile, Hardwood
- Lot Features: Cleared
- Roof: Shingle
- Year Built Details: Actual
- Zoning: Res. Agr.
- Basement: Full
- Exclusions: Furniture, Tvs, Garage Fridge, Light Fixture In Office (Will Be Replaced W/ New Fixture)
- Fireplaces: 1
- Foundation: Concrete Perimeter
- Road Frontage Type: Private Road
- SqFt Source: Measured
- Year Built Source: Builder
-
Amenities
- Covered Parking Spaces: 2
- Parking Features: Attached, Paved
-
Utilities
- Electric: 200+ Amp Service
- Water Source: Private
- Sewer: Private Sewer
-
Fees / Taxes
- Assessed Value: $999,999,999
- HOA Fee Frequency: Monthly
- Taxes: $13
- HOA: Yes
- Tax Year: 2026
Similar Listings
Sold
37 Photos
Sold
40 Photos
Sold
42 Photos
Sold
40 Photos
Content © 2026 MLS Property Information Network, Inc. The information in this listing was gathered from third party resources including the seller and public records.
Listing information provided courtesy of Bird Dog Real Estate, LLC.
MLS Property Information Network, Inc. and its subscribers disclaim any and all representations or warranties as to the accuracy of this information.
