
Sold!
$770,000
4
Beds
2/1
Baths
2,232
Living Area
-
Property Description
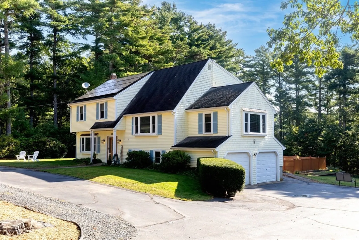
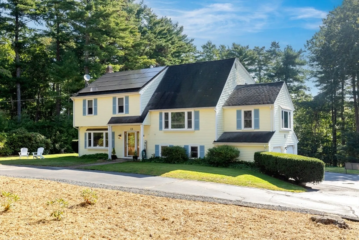
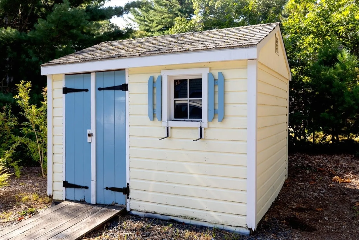
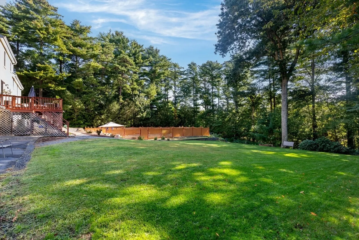
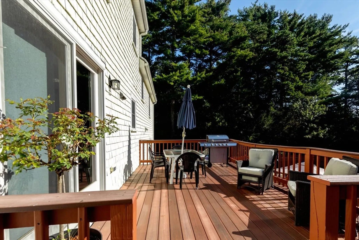
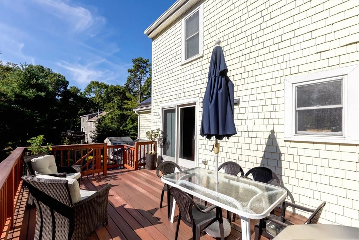
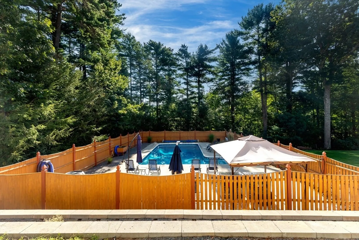
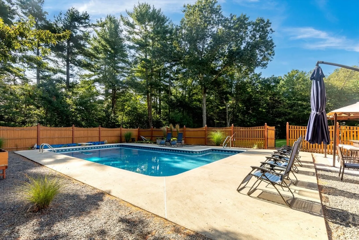
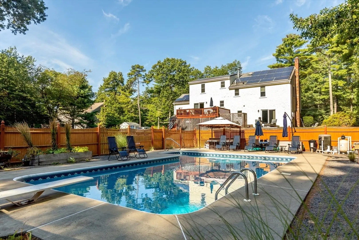
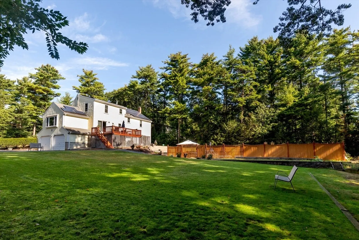
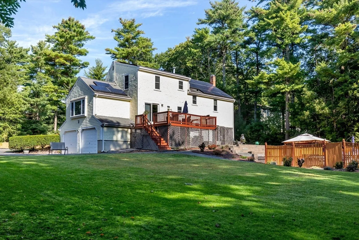
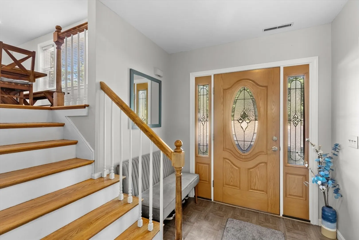
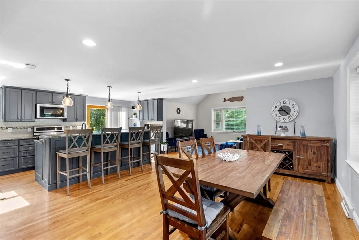
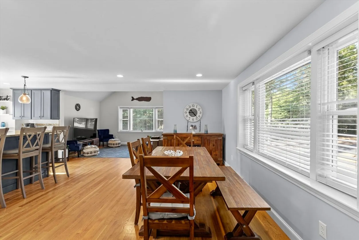
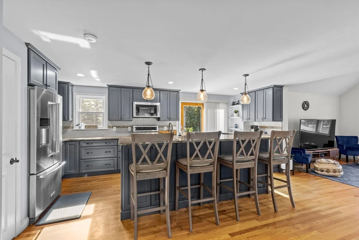
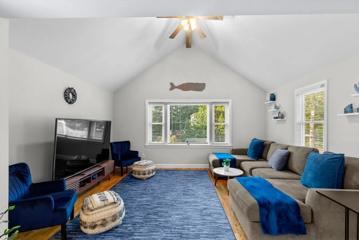
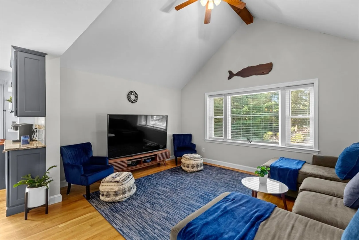
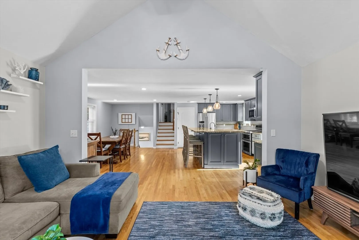
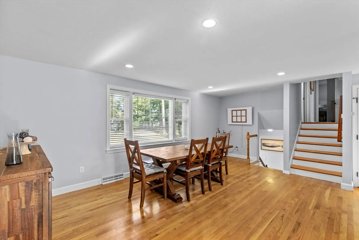
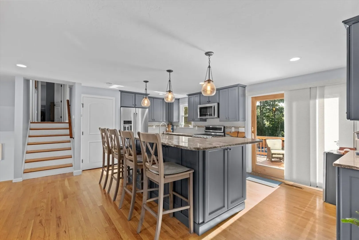
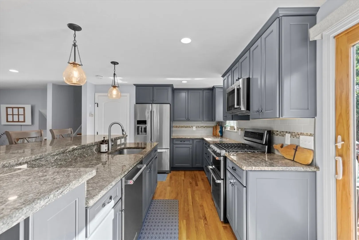
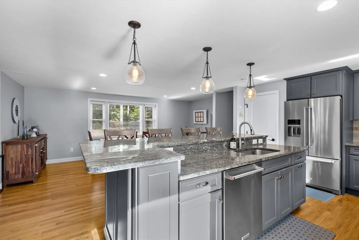
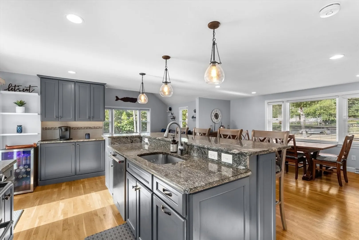
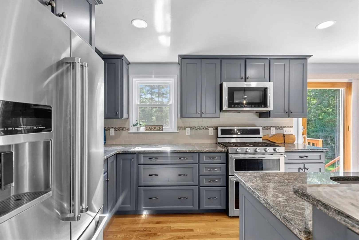
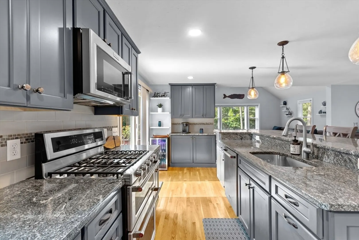
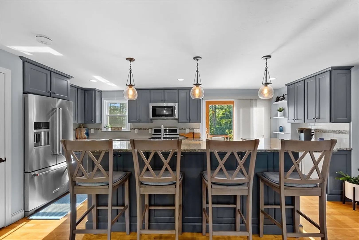
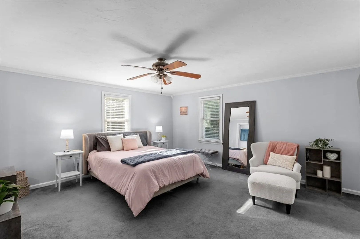
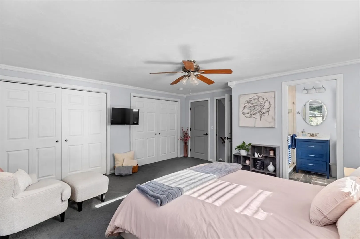
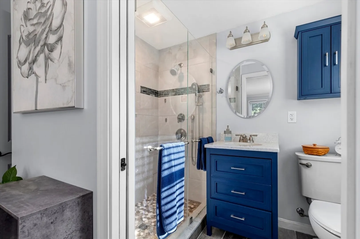
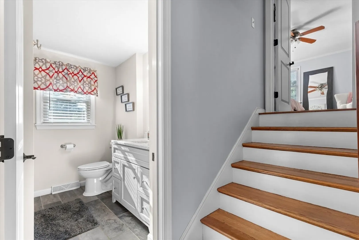
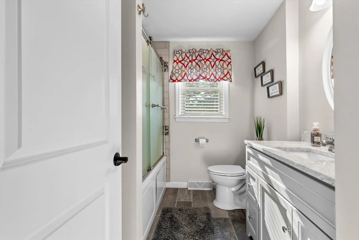
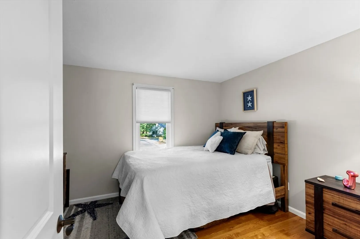
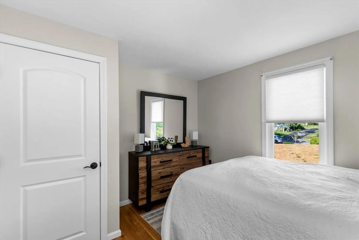
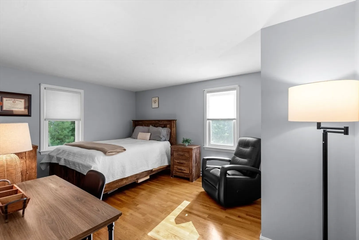
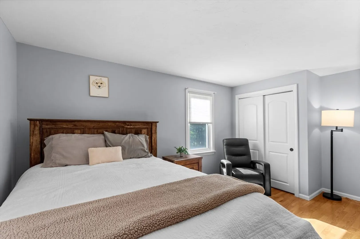
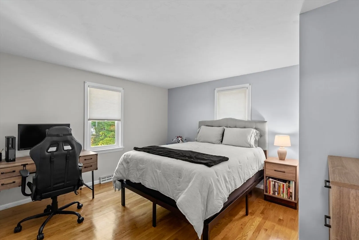
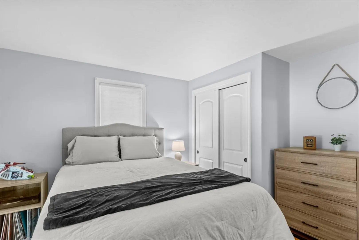
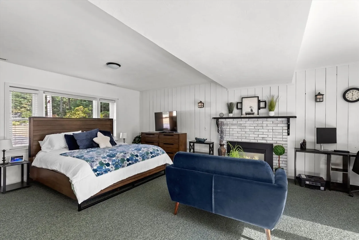
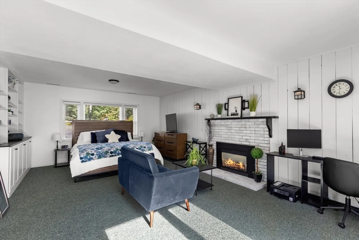
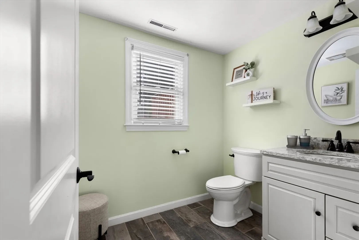
This BEAUTIFUL MULTI LEVEL 4 bedroom, 2.5 bath home is an absolute must see, in the desirable VAUGHN ESTATES! The layout is perfect for modern living with an open floor plan and cathedral ceilings. The Kitchen is stunning, with stainless steel appliances, granite counter tops, a large eat-in island that seamlessly flows into the dinning area. Each bedroom presents a personal sanctuary. The main bedroom ensuite features heated radiant floors for all year round comfort. The finished basement provides additional living space for a family room or playroom if needed. The walkup attic offers the potential for a home office/ walk in closet. Also, why not spend your summer days with your family in your built in pool/ oasis. Newer Septic , 2 car garage, sprinkler system, generator hookup, water filtration , and plenty of storage completes this amazing home. All appliances are included in the sale of the home washer & dryer included. There is a shed for extra storage for your garden tool.
-
Highlights
- Cooling: Central Air, Active Solar
- Parking Spots: 10
- Property Type: Single Family Residence
- Year Built: 1985
- Heating: Central, Forced Air, Radiant, Natural Gas
- Property Class: Residential
- Total Rooms: 8
- Status: Closed
-
Additional Details
- Appliances: Gas Water Heater, Range, Dishwasher, Microwave, Refrigerator, Washer, Dryer, Water Treatment
- Construction: Frame
- Fireplaces: 1
- Foundation: Concrete Perimeter
- Lot Features: Gentle Sloping
- Roof: Shingle
- Year Built Details: Actual
- Zoning: Ra
- Basement: Partially Finished
- Exterior Features: Deck - Wood, Pool - Inground, Rain Gutters, Sprinkler System
- Flooring: Hardwood
- Interior Features: Walk-up Attic
- Road Frontage Type: Public
- SqFt Source: Public Record
- Year Built Source: Public Records
-
Amenities
- Community Features: Shopping, Walk/Jog Trails, Golf, Medical Facility, Bike Path, House of Worship, Public School
- Parking Features: Attached, Under, Garage Door Opener, Paved Drive, Off Street, Deeded, Paved
- Covered Parking Spaces: 2
- Pool Features: In Ground
-
Utilities
- Electric: Generator, 200+ Amp Service
- Water Source: Private
- Sewer: Private Sewer
-
Fees / Taxes
- Assessed Value: $652,700
- Taxes: $9,053
- Tax Year: 2025
Similar Listings
Sold
NEW CONSTRUCTION
12 Photos
Sold
42 Photos
Sold
NEW CONSTRUCTION
14 Photos
Sold
NEW CONSTRUCTION
12 Photos
Content © 2026 MLS Property Information Network, Inc. The information in this listing was gathered from third party resources including the seller and public records.
Listing information provided courtesy of Coldwell Banker Realty - Hingham.
MLS Property Information Network, Inc. and its subscribers disclaim any and all representations or warranties as to the accuracy of this information.
