
Sold!
$520,000
4
Beds
2
Baths
1,784
Living Area
-
Property Description
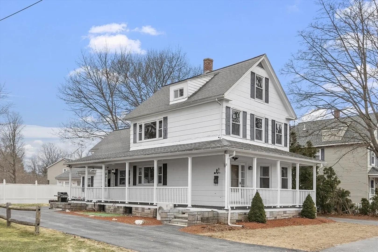
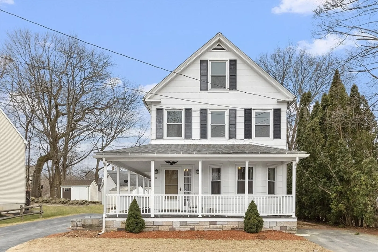
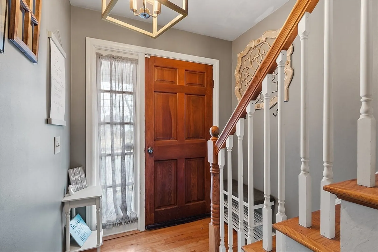
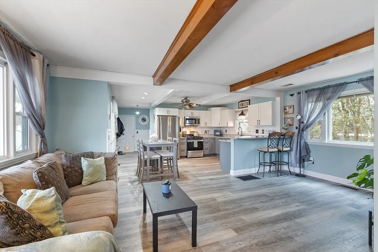
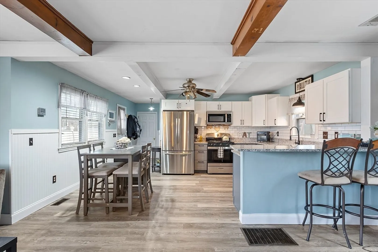
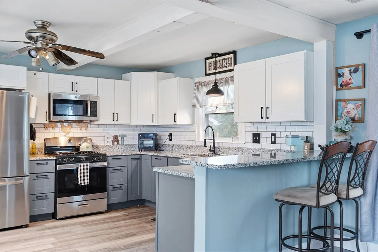
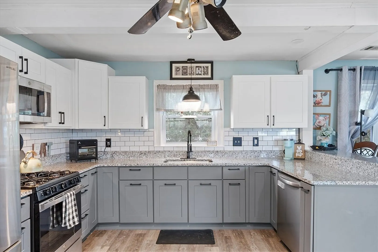
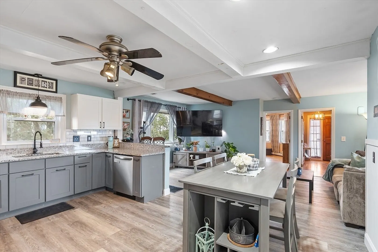
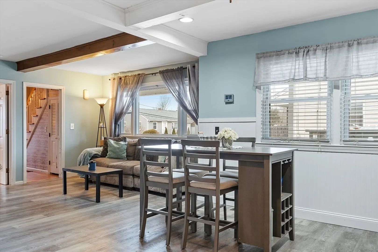
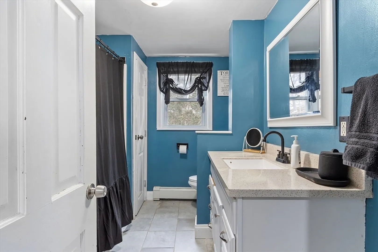
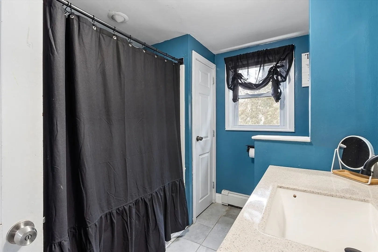
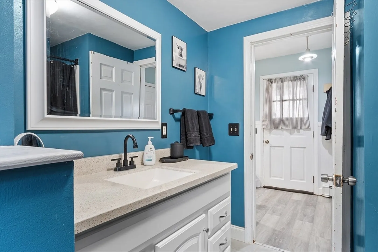
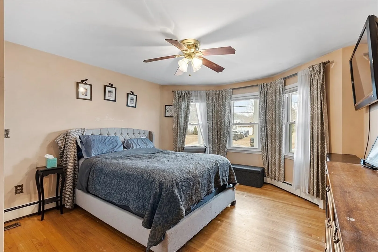
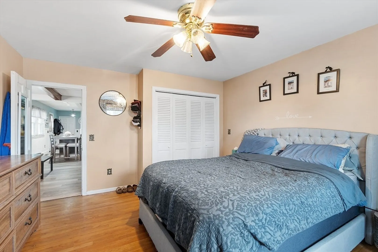
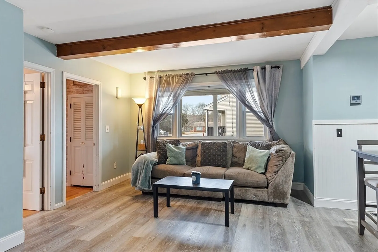
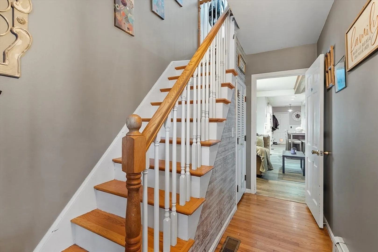
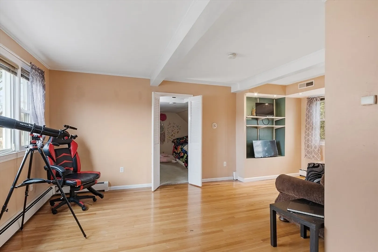
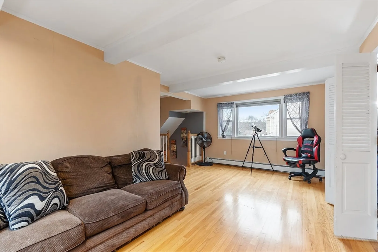
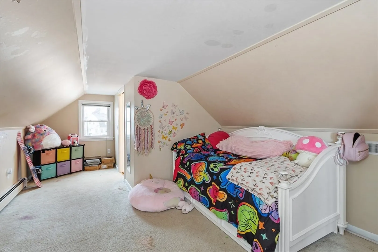
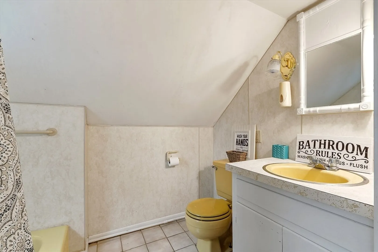
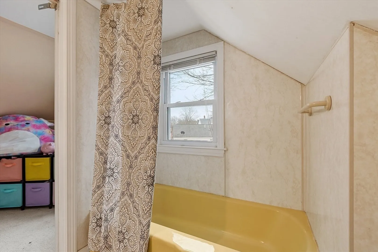
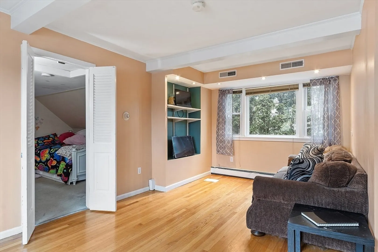
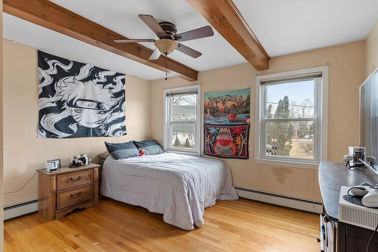
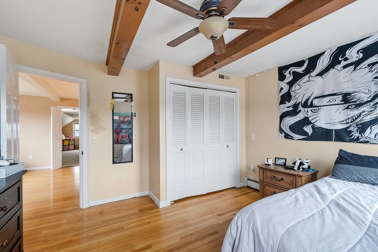
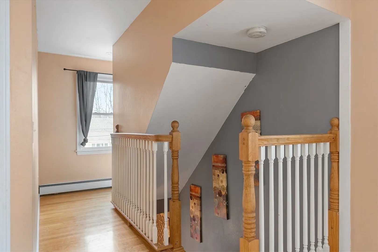
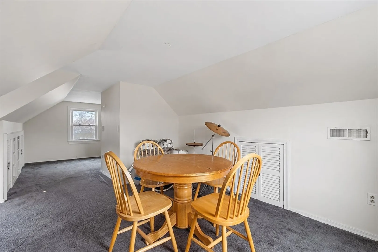
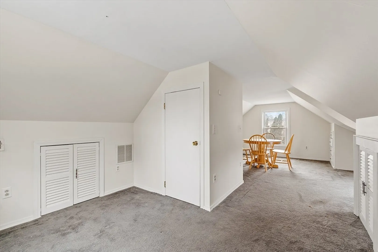
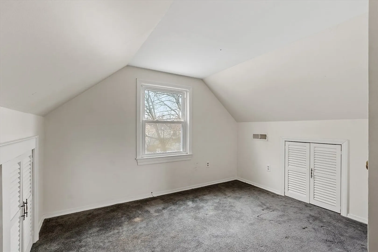
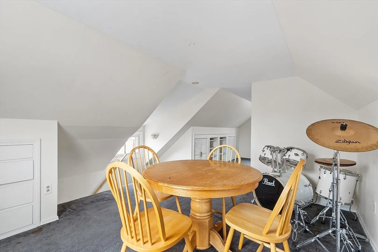
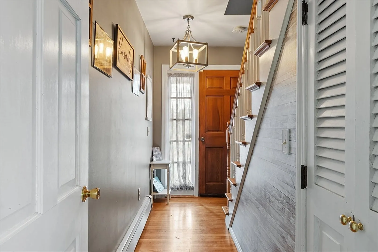
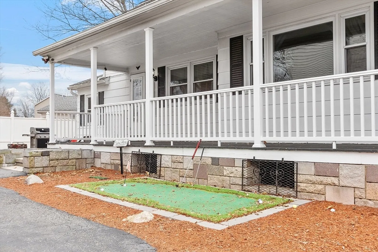
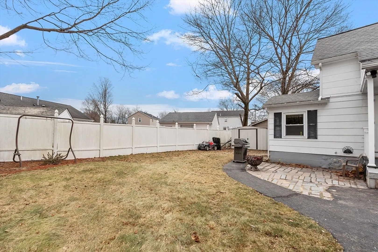
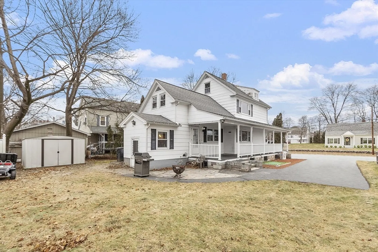
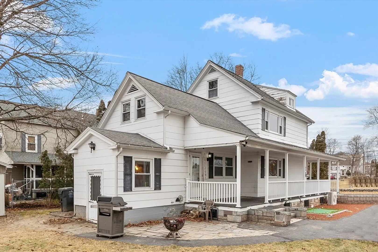
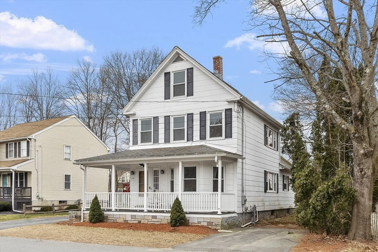
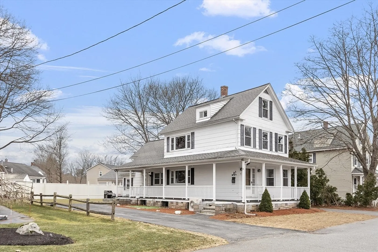
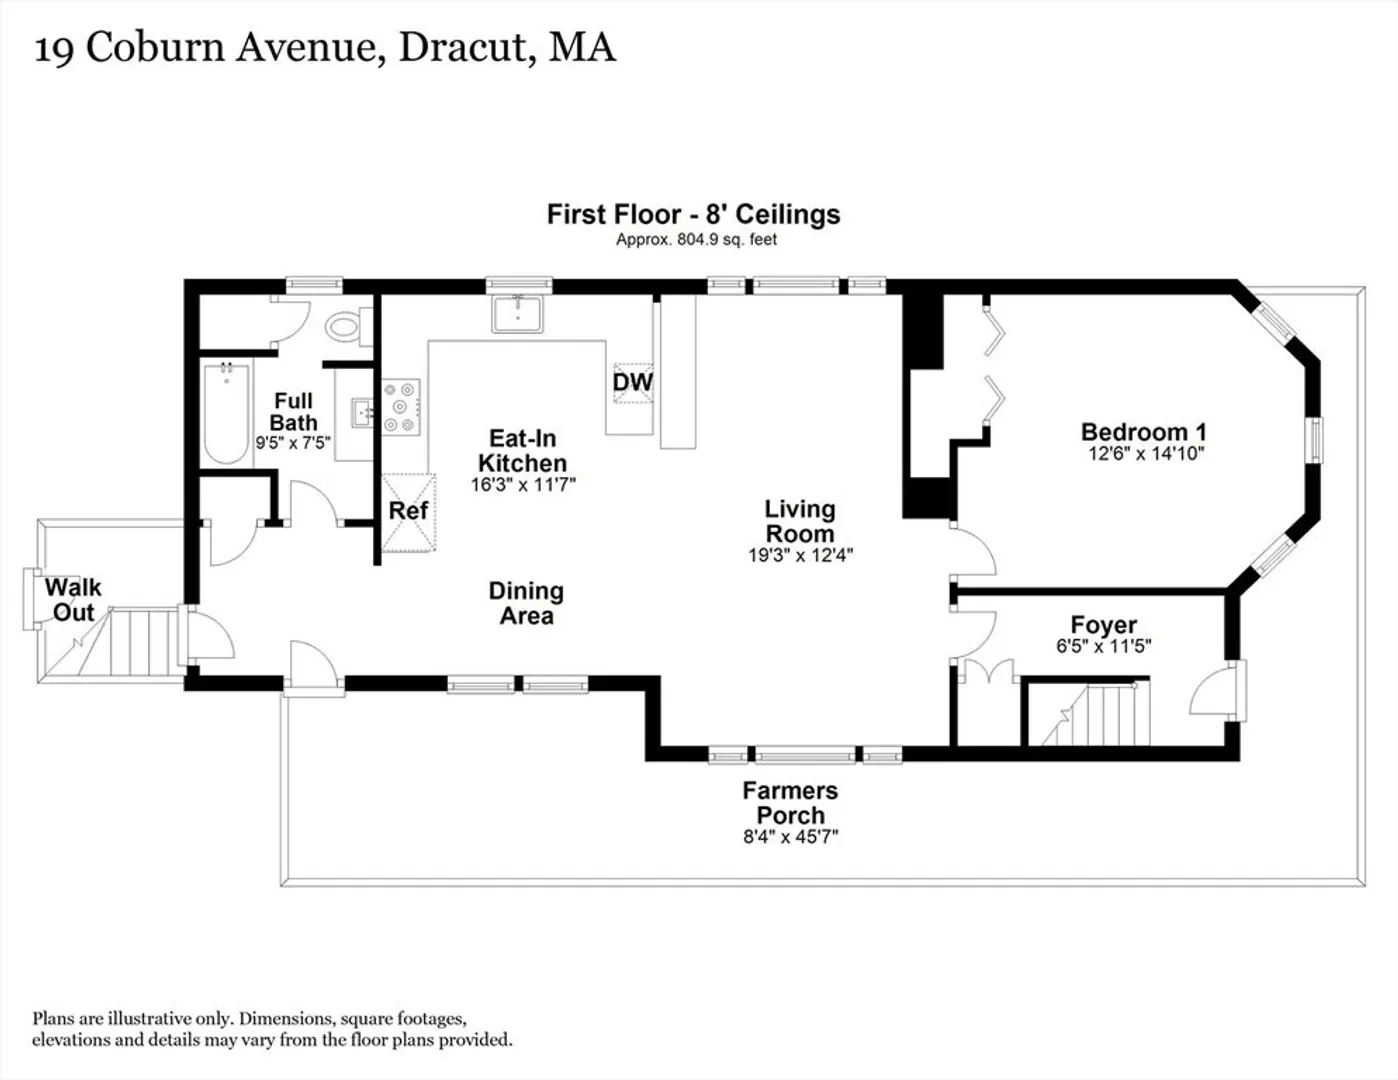
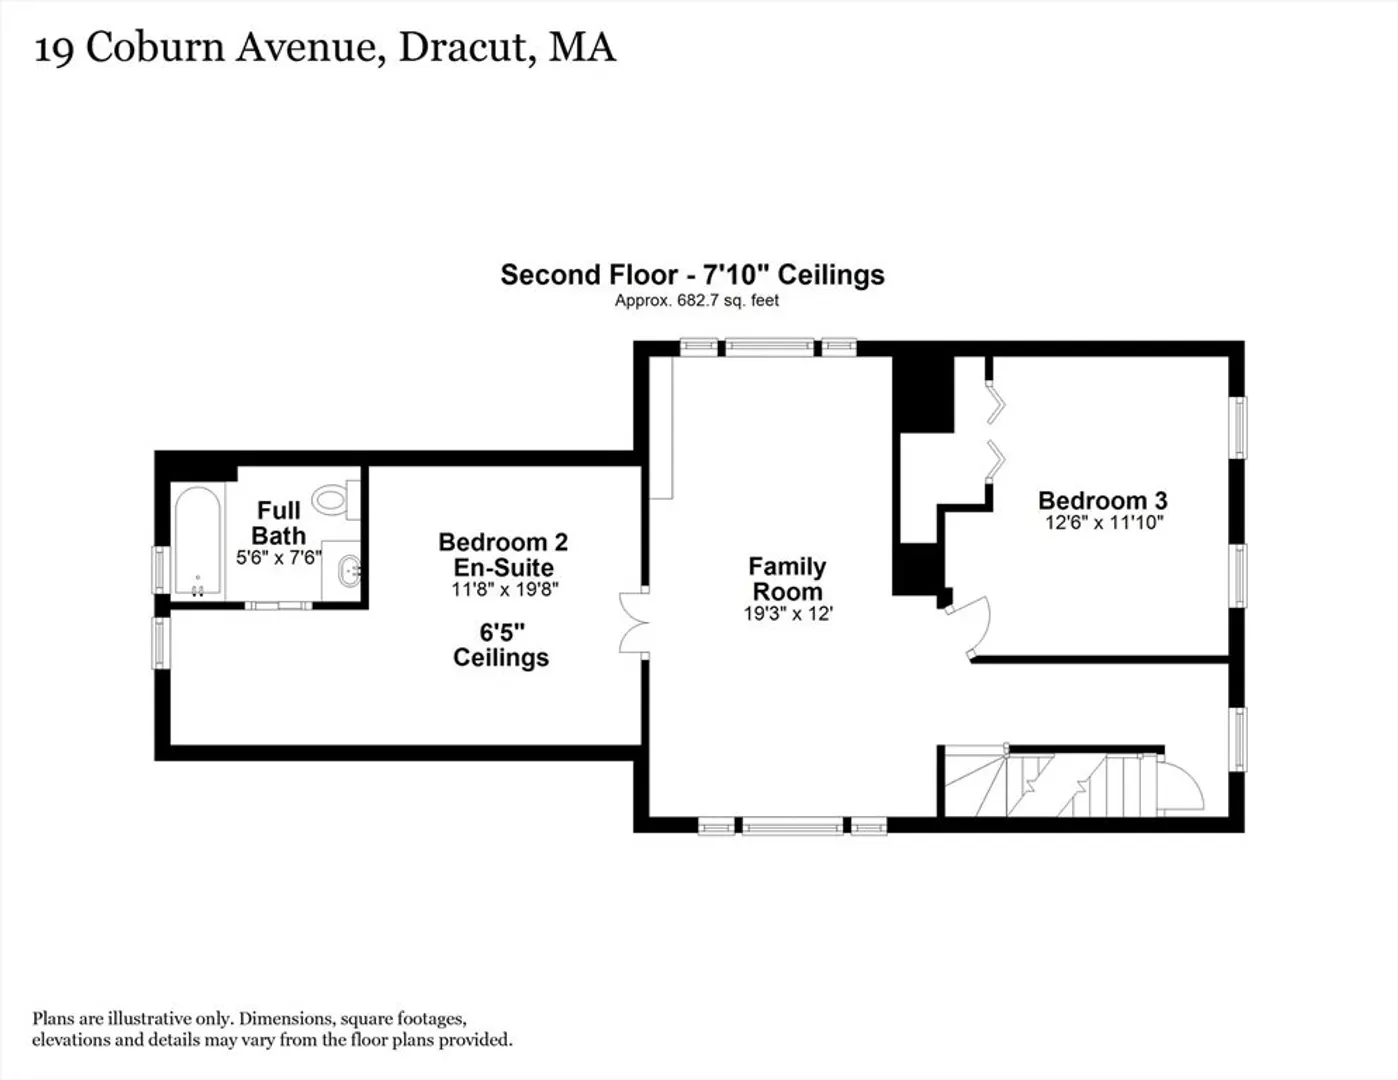
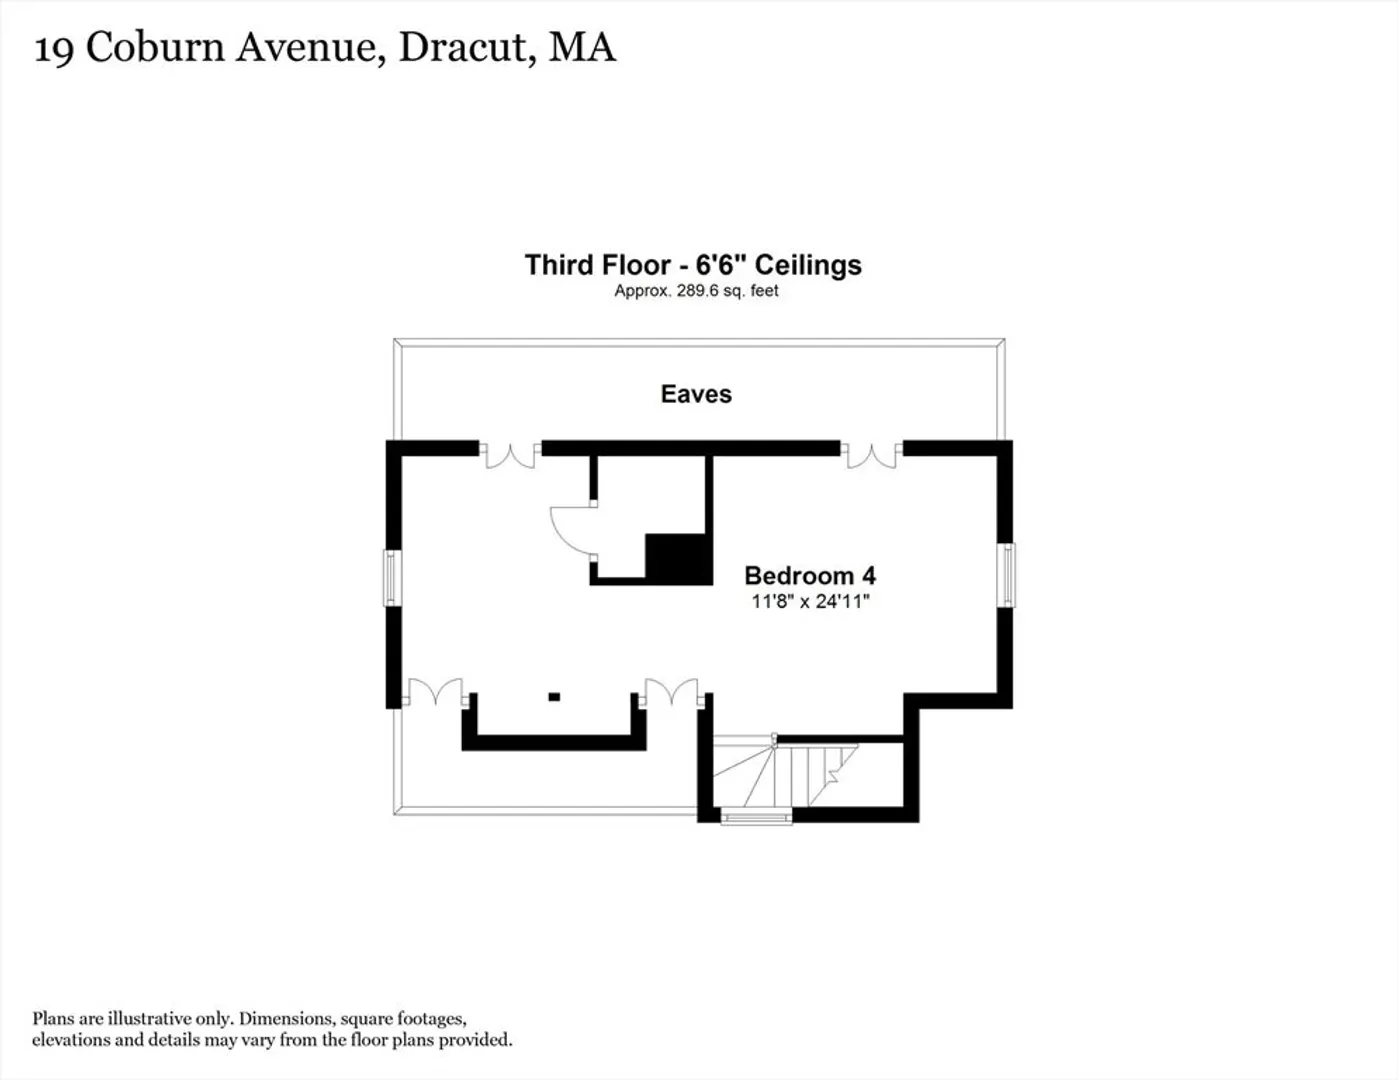
BACK ON MARKET!! This Classic New England Home filled with natural light combines the modern with charming Victorian elements of yesteryear remaining. A welcoming foyer, exposed beams and multiple custom built ins are a few features making this cozy home a special place. The picturesque Farmer's Porch that wraps around is the perfect place to sip your morning coffee or enjoy a good book on a rocking chair. With recent updates including the 1st floor full bath, gorgeous BRAND NEW kitchen w granite countertops & new hot water heater. FHA is newer with multi-zoned Central Air for your year-round comfort. Spacious, flexible floor plan w 3 stories of living area and up to 4 bedrooms. Plenty of storage space throughout. Located in a nice, quiet neighborhood on a level lot. Conveniently close to stores, major roadways & NH border. Ready for you to move in with your own finishing touches.
-
Highlights
- Area: Collinsville
- Heating: Forced Air, Natural Gas
- Property Class: Residential
- Style: Colonial
- Year Built: 1896
- Cooling: Central Air
- Parking Spots: 5
- Property Type: Single Family Residence
- Total Rooms: 7
- Status: Closed
-
Additional Details
- Appliances: Gas Water Heater, Range, Dishwasher, Microwave, Refrigerator, Washer, Dryer, Range Hood
- Construction: Frame
- Flooring: Tile, Carpet, Laminate, Hardwood
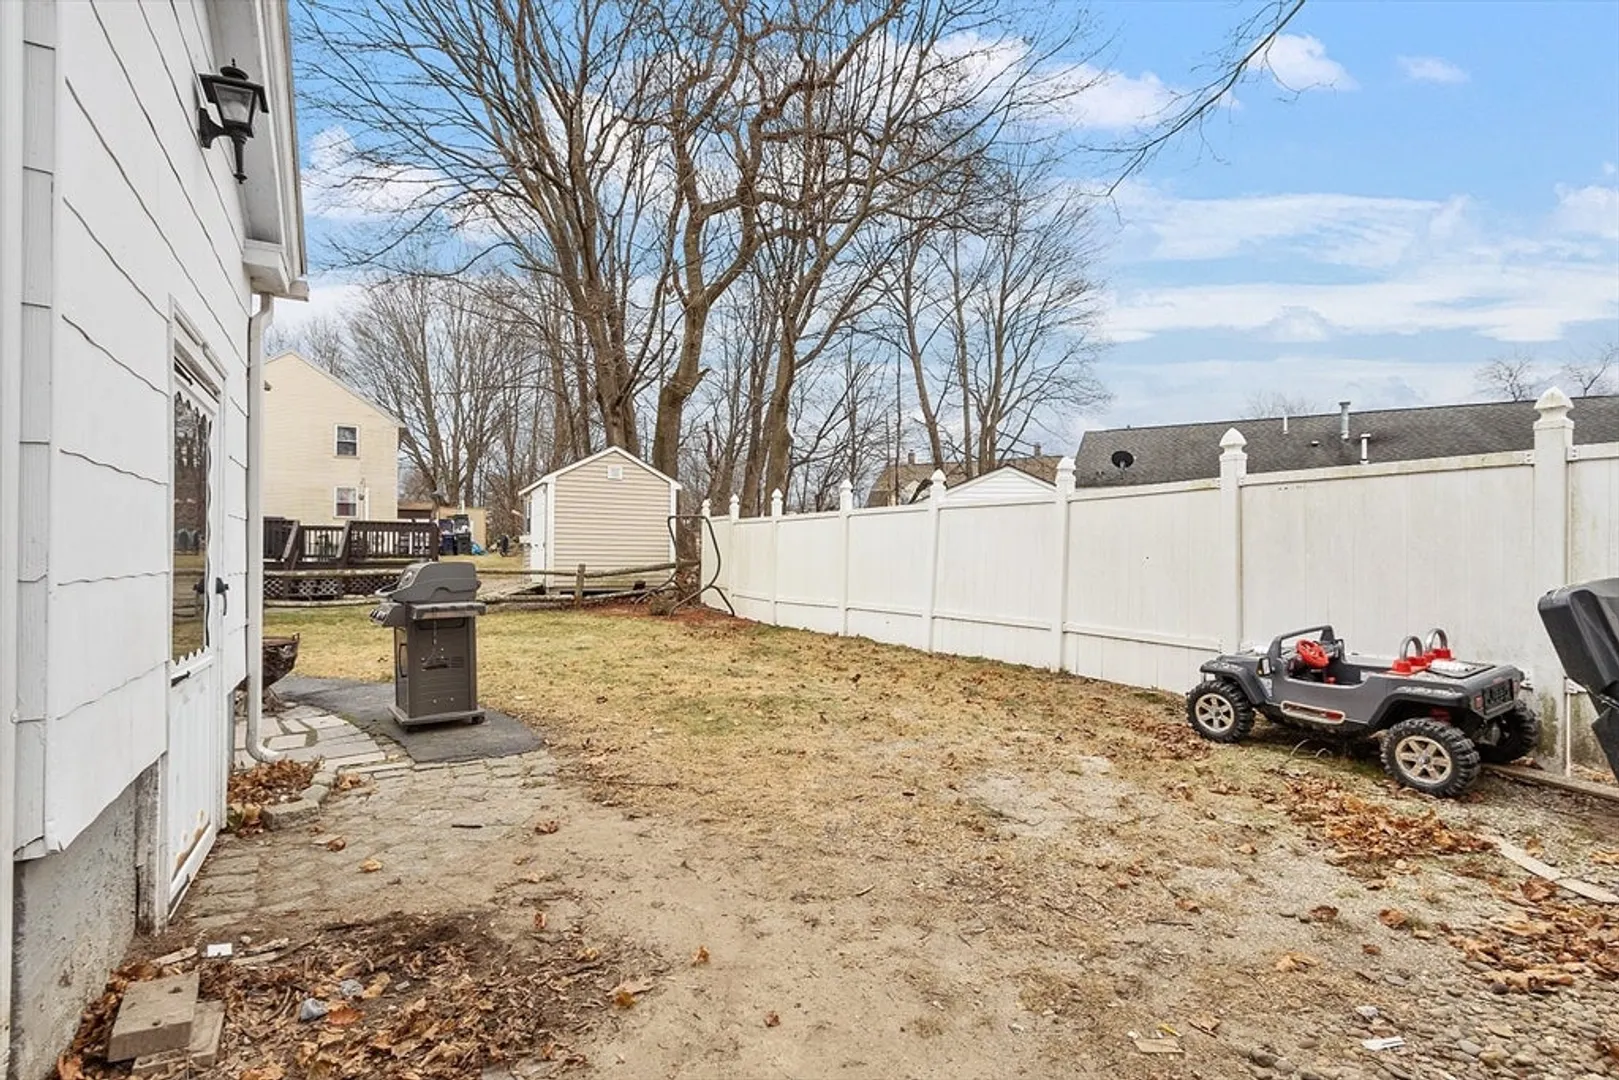
- Lot Features: Level
- Roof: Asphalt/Composition Shingles
- Year Built Details: Actual
- Zoning: R3
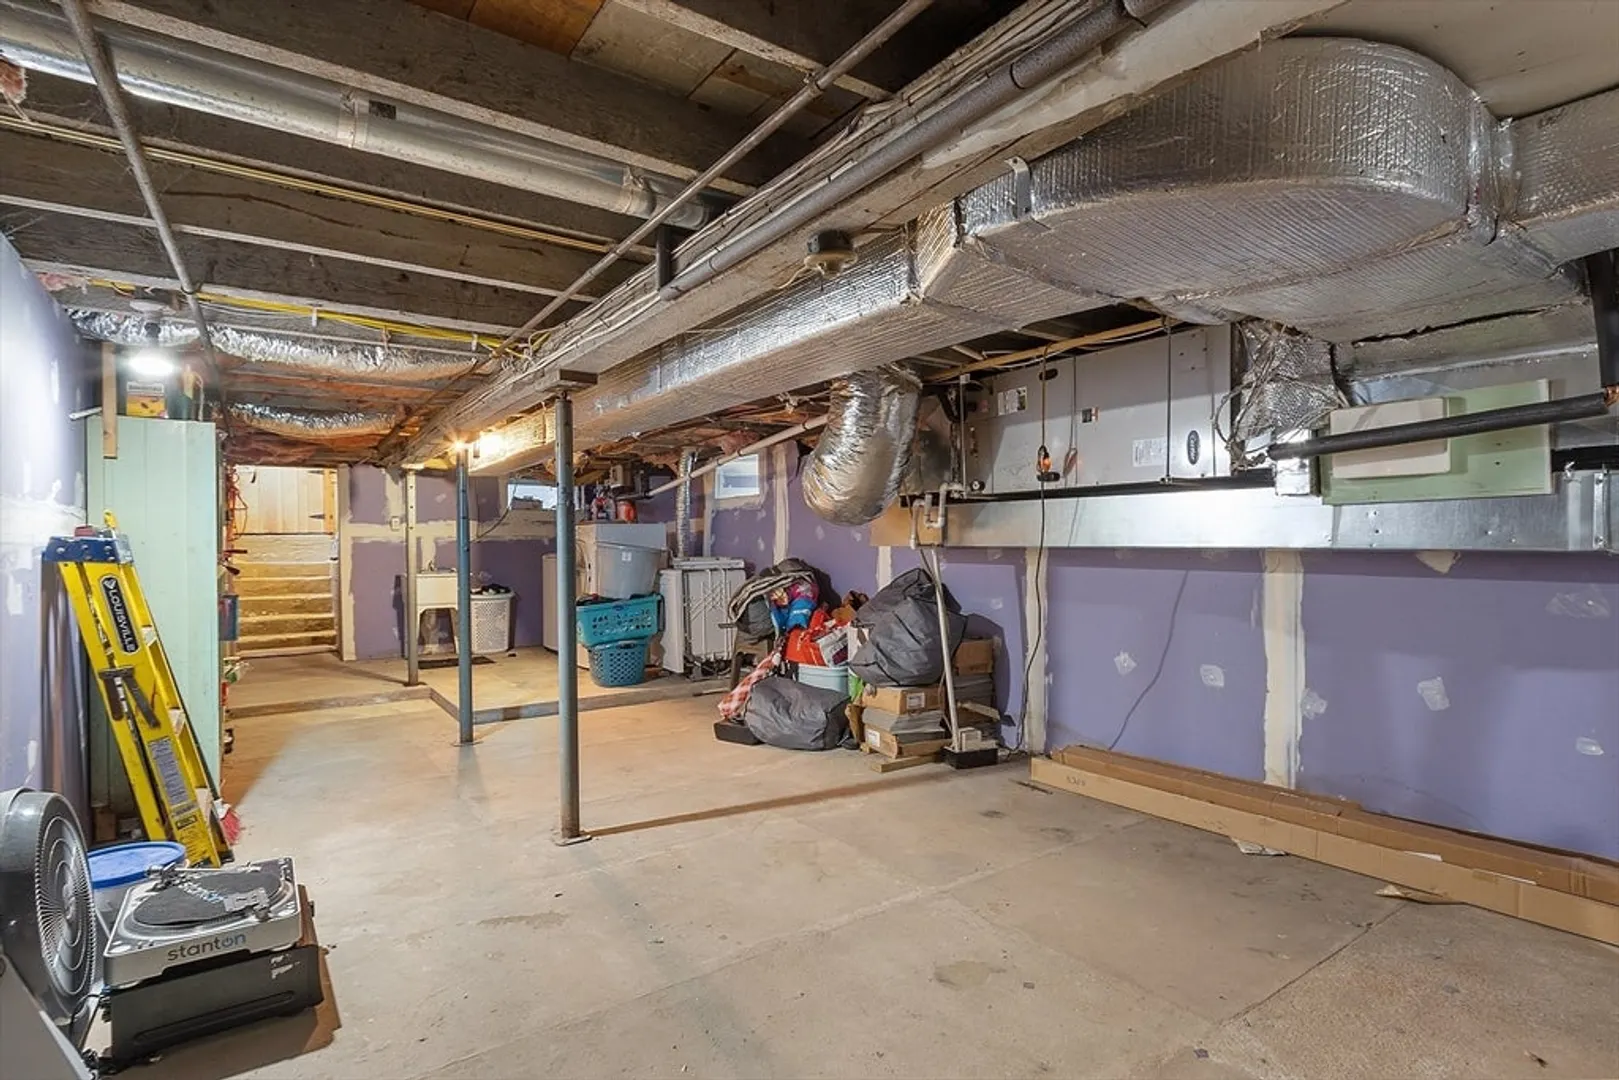
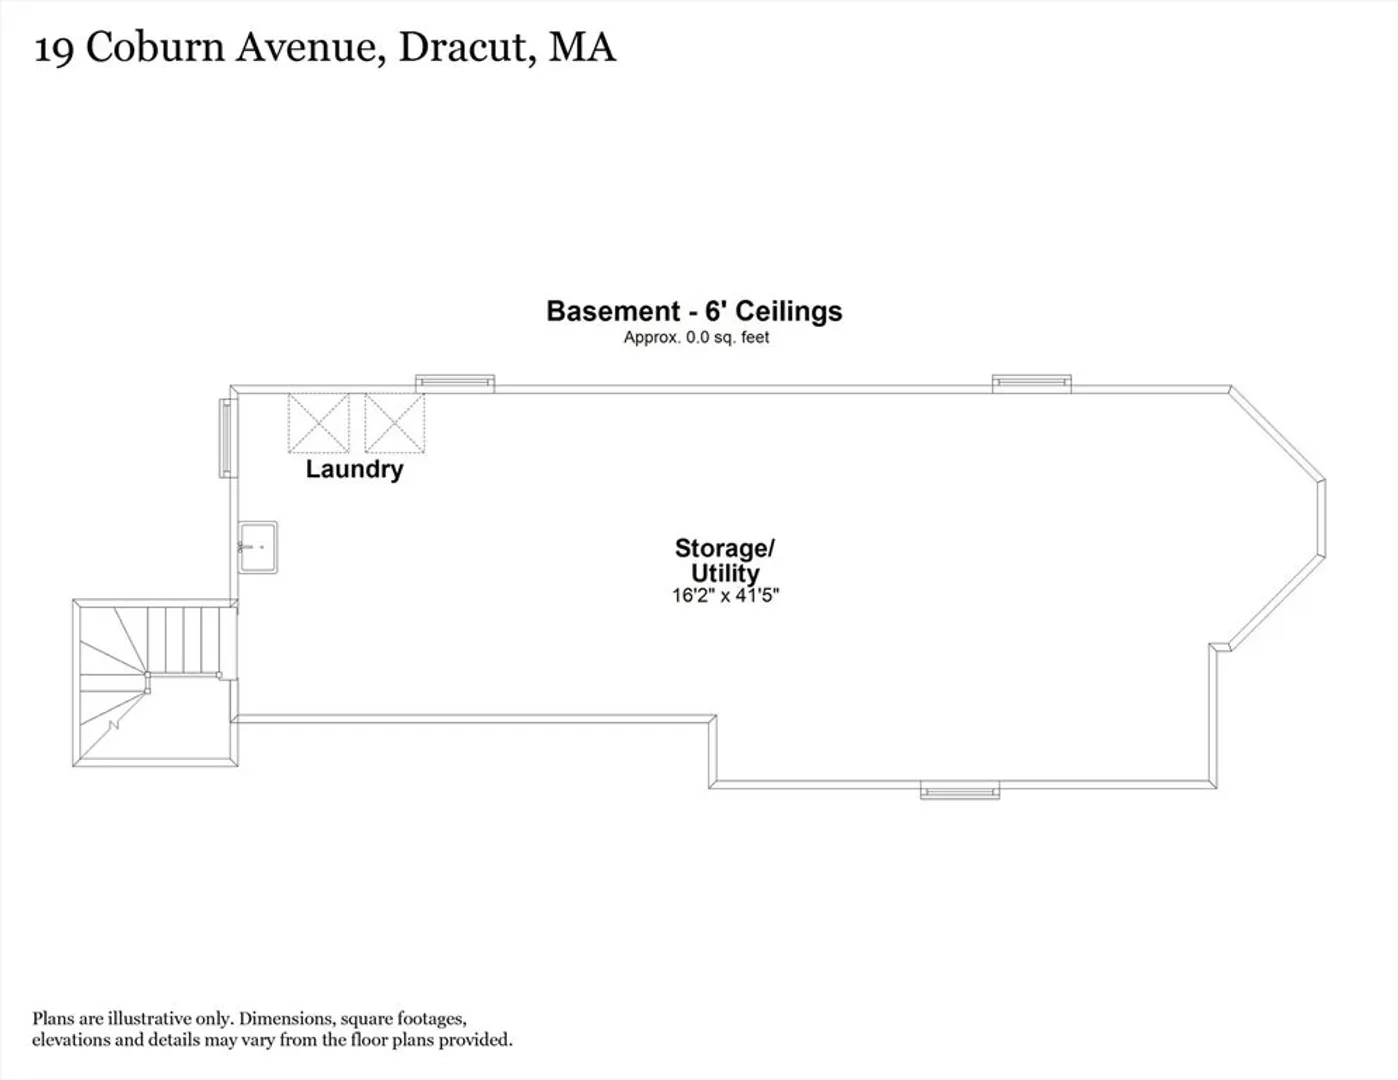
- Basement: Full, Sump Pump, Concrete, Unfinished
- Exterior Features: Porch, Storage
- Foundation: Stone
- Road Frontage Type: Public
- SqFt Source: Public Record
- Year Built Source: Public Records
-
Amenities
- Parking Features: Paved Drive, Paved
-
Utilities
- Electric: Circuit Breakers, 200+ Amp Service
- Water Source: Public
- Sewer: Public Sewer
-
Fees / Taxes
- Assessed Value: $428,600
- Taxes: $4,326
- Tax Year: 2024
Similar Listings
Sold
29 Photos
Sold
23 Photos
Sold
33 Photos
Sold
34 Photos
Content © 2026 MLS Property Information Network, Inc. The information in this listing was gathered from third party resources including the seller and public records.
Listing information provided courtesy of eXp Realty.
MLS Property Information Network, Inc. and its subscribers disclaim any and all representations or warranties as to the accuracy of this information.
