
Sold!
$585,000
3
Beds
2
Baths
1,450
Living Area
-
Property Description
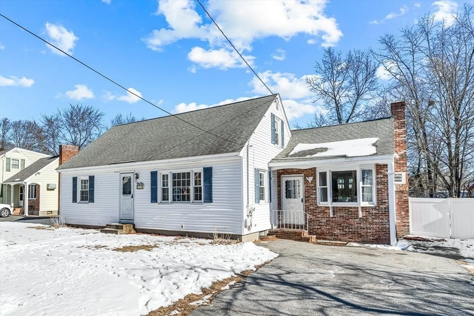
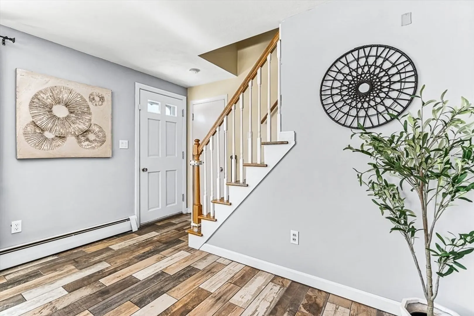
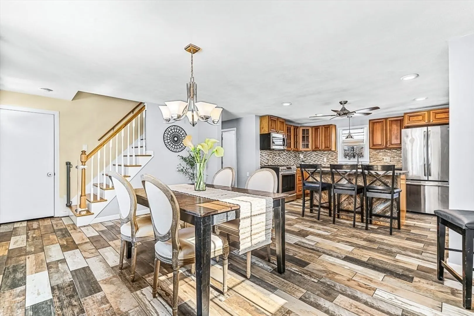
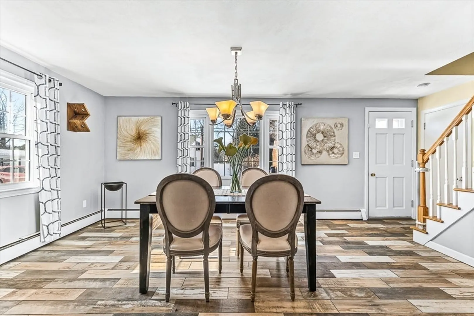
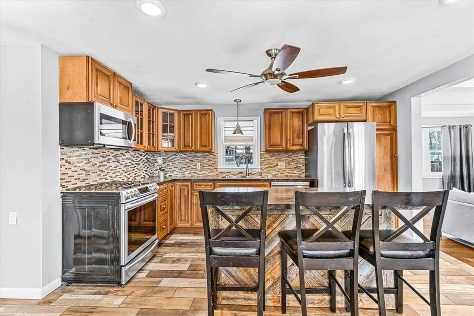
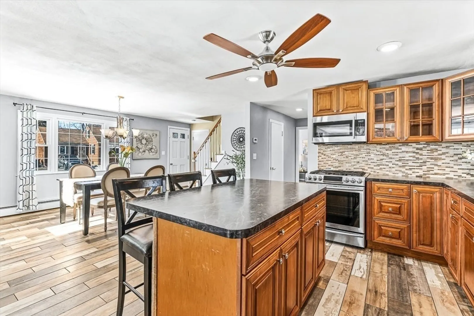
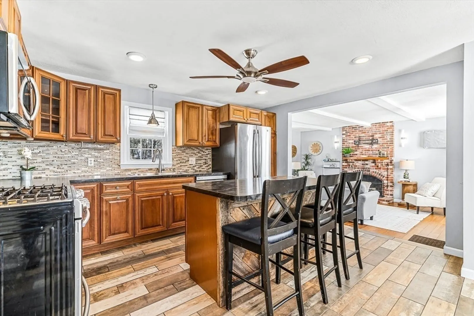
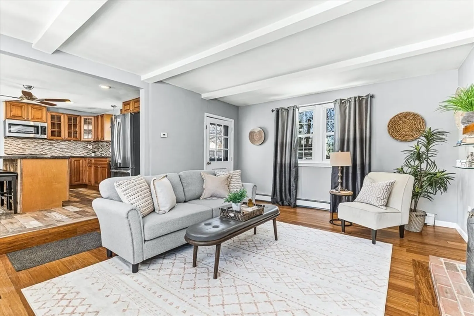
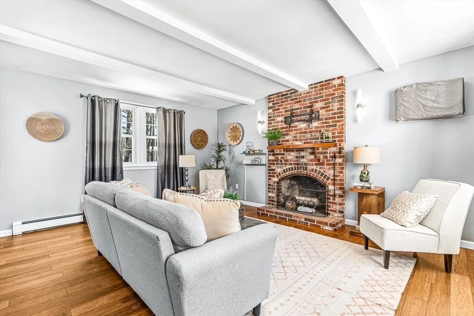
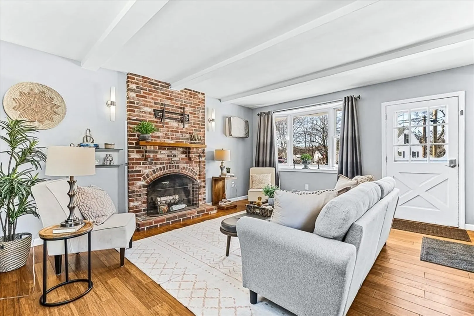
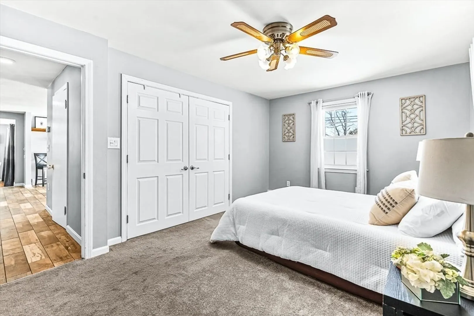
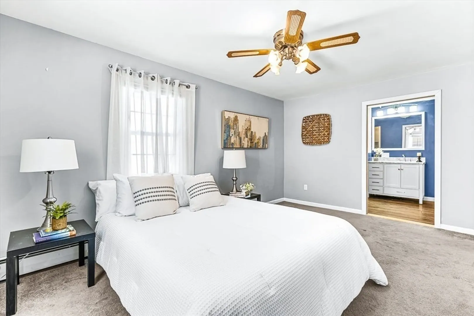
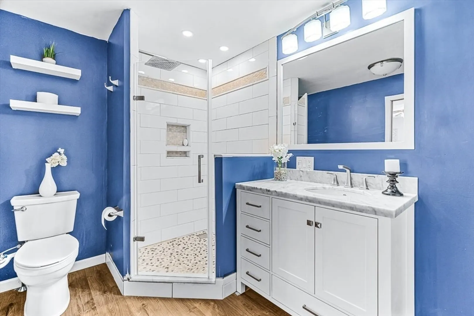
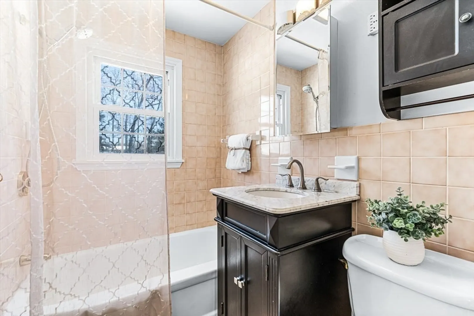
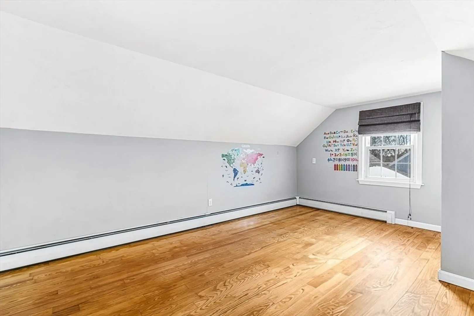
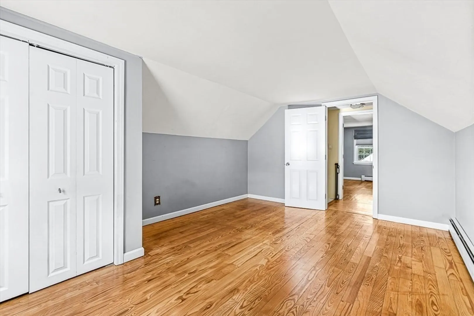
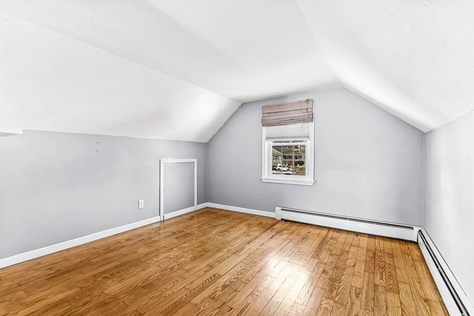
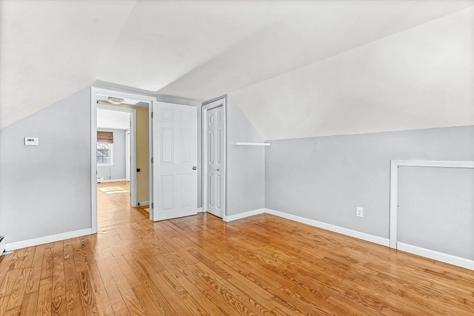
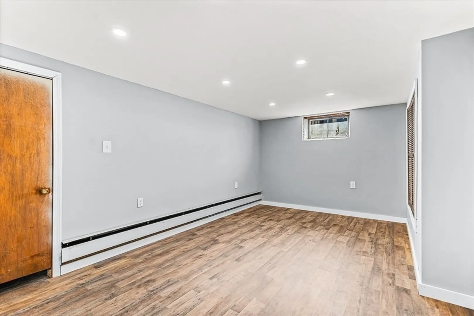
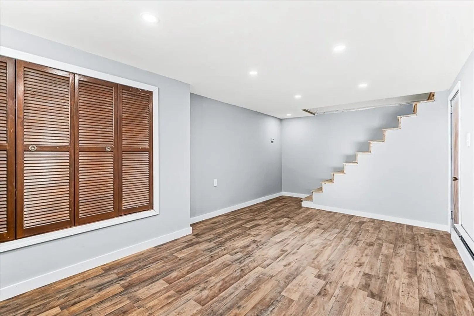
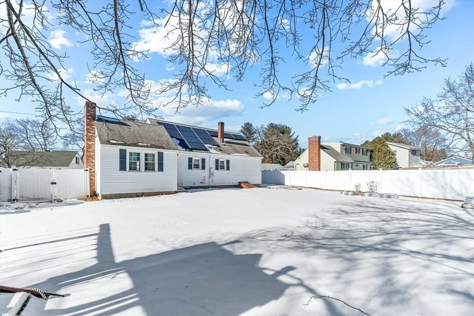
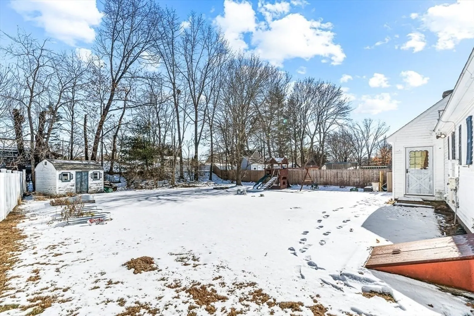
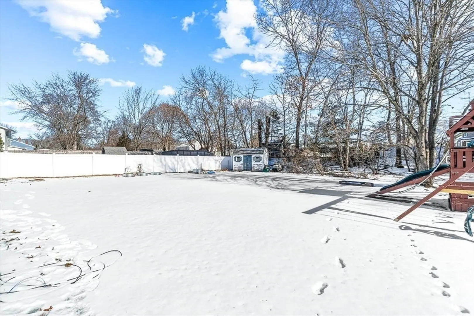
Welcome Home ! This classic Cape style home has 3 bedroom, 2 full baths, and many recent renovations. Home features include first floor primary bedroom with private bath and laundry , two additional bedrooms on 2nd floor, partially finished basement, and stunning family room with wood burning fireplace. Yard is level and fully fenced in... perfect for family & pets; includes shed and swing set. This home is located close to schools, parks, and local shopping. Home systems inclued town water, town sewer, newer forced hot water heating system, supersaver for hot water and Tesla OWNED solar panels. Don't miss out on this lovely home. Offers due by Monday February 3rd at 5pm.
-
Highlights
- Cooling: Wall Unit(s)
- Parking Spots: 6
- Property Type: Single Family Residence
- Total Rooms: 8
- Status: Closed
- Heating: Baseboard, Natural Gas
- Property Class: Residential
- Style: Cape
- Year Built: 1955
-
Additional Details
- Appliances: Gas Water Heater, Water Heater, Range, Dishwasher, Microwave, Refrigerator, Washer, Dryer, Plumbed For Ice Maker
- Construction: Frame
- Fireplaces: 1
- Foundation: Concrete Perimeter
- Road Frontage Type: Public
- SqFt Source: Public Record
- Year Built Source: Public Records
- Basement: Full, Partially Finished, Bulkhead
- Exterior Features: Storage, Fenced Yard, Garden
- Flooring: Wood, Tile, Carpet
- Lot Features: Cleared, Level
- Roof: Shingle
- Year Built Details: Actual
- Zoning: R1
-
Amenities
- Community Features: Public Transportation, Park, Laundromat, Public School, University
- Parking Features: Paved Drive, Paved
-
Utilities
- Electric: Circuit Breakers
- Water Source: Public
- Sewer: Public Sewer
-
Fees / Taxes
- Assessed Value: $403,500
- Taxes: $4,217
- Tax Year: 2024
Similar Listings

Sold
19 Photos
Sold
39 Photos
Sold
26 Photos
Sold
38 Photos
Content © 2026 MLS Property Information Network, Inc. The information in this listing was gathered from third party resources including the seller and public records.
Listing information provided courtesy of WTymula Real Estate Powered by LAER.
MLS Property Information Network, Inc. and its subscribers disclaim any and all representations or warranties as to the accuracy of this information.
