
Sold!
$1,260,000
6
Beds
5
Baths
2,331
Living Area
-
Property Description
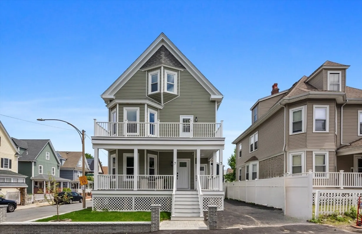
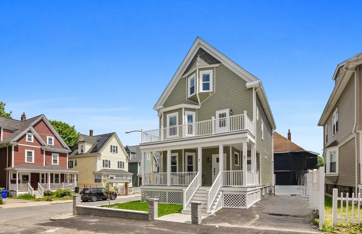
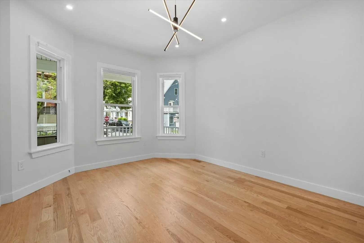
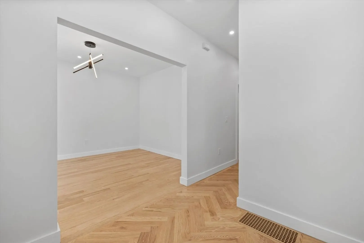
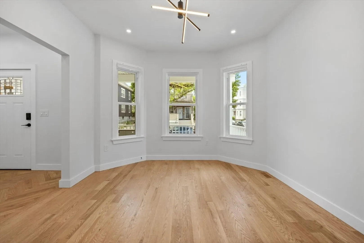
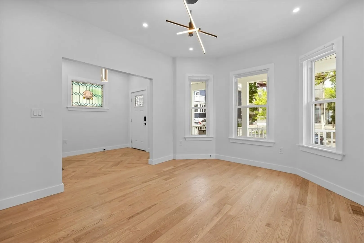
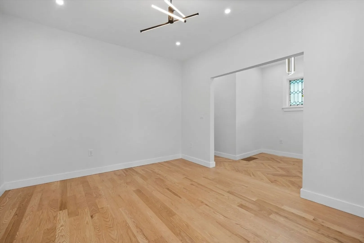
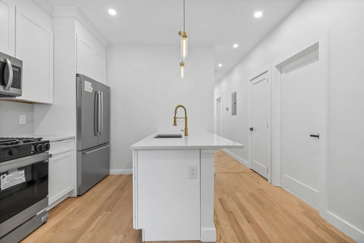
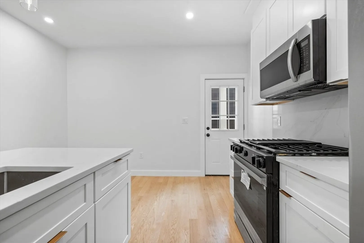
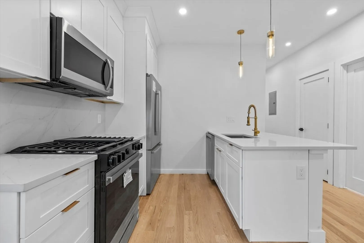
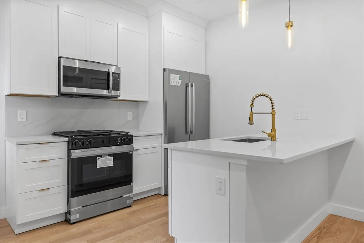
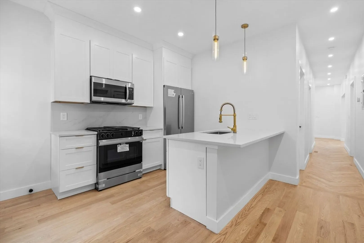
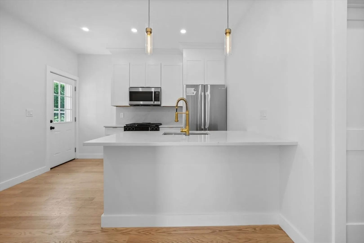
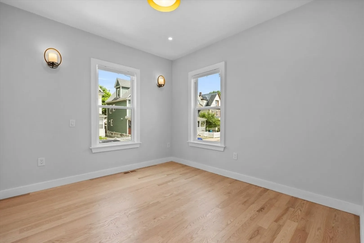
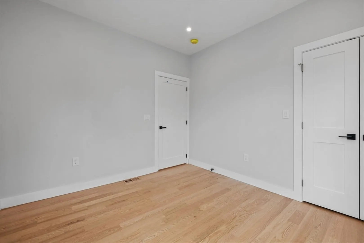
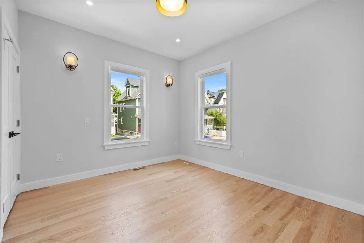
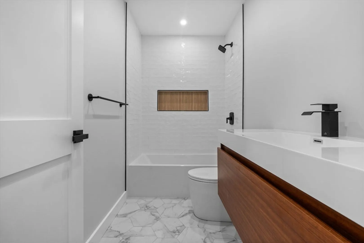
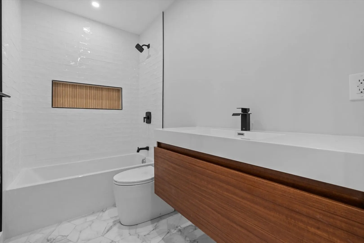
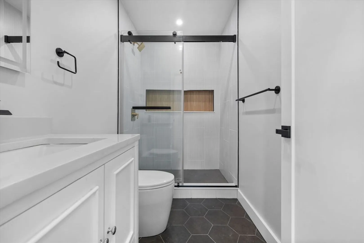
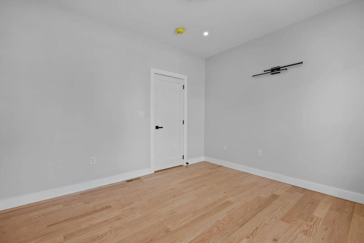
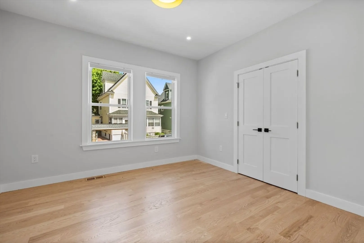
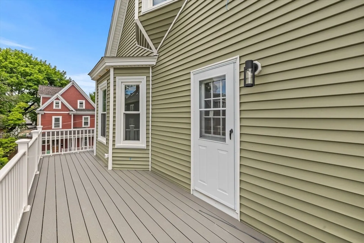
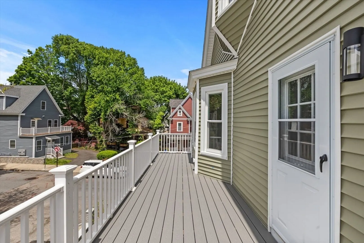
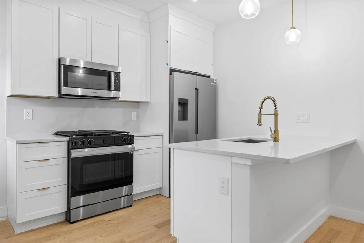
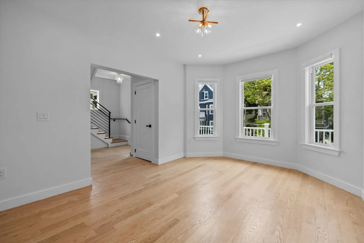
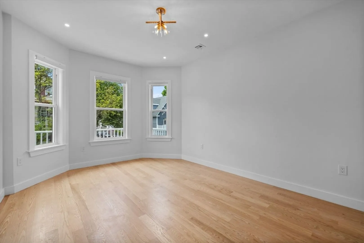
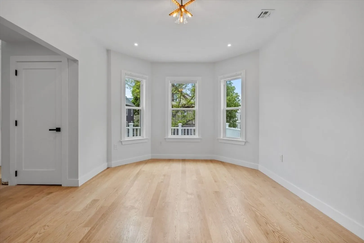
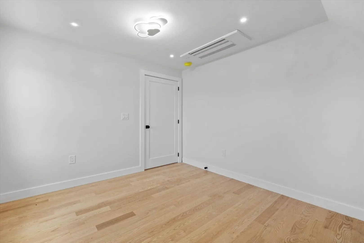
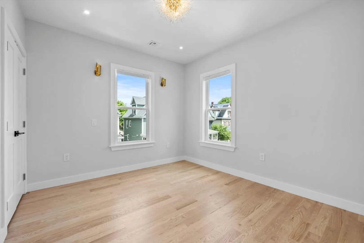
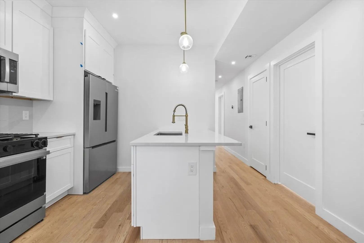
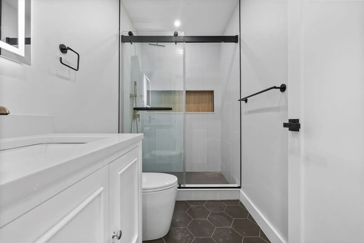
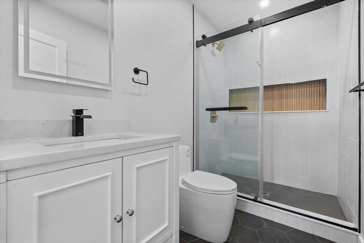
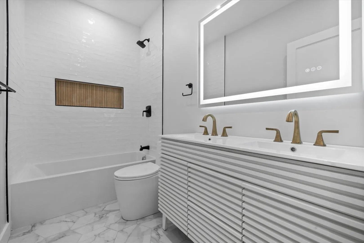
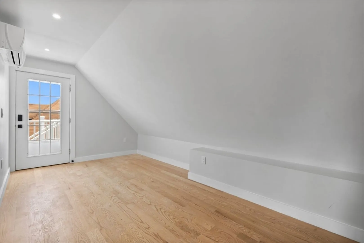
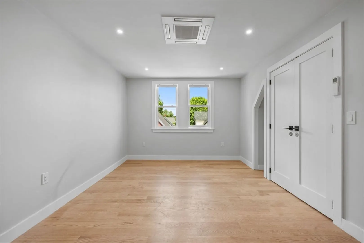
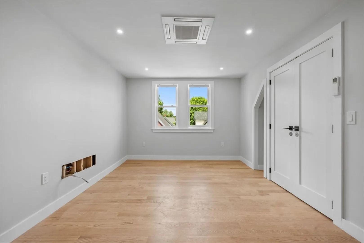
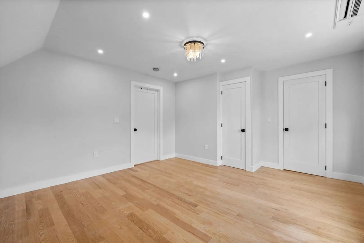
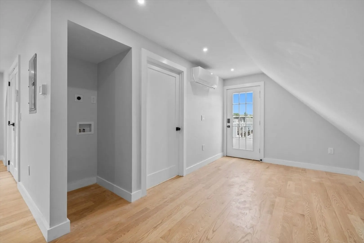
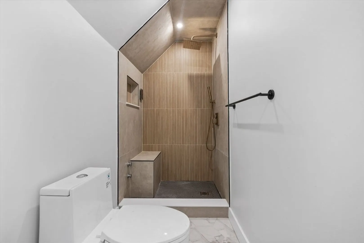
VACANT, fully gut-renovated two-family home in the heart of Dorchester’s 02124—perfect for investors and owner-occupants alike. This turn-key property offers space, style, and flexibility with two expansive units. Each features a modern open layout with sun-filled living rooms, good size kitchens with quartz countertops, stainless steel appliances, and peninsula seating. With spacious bedrooms, beautifully tiled bathrooms, in-unit laundry, central heating/cooling, and private outdoor space, this home is built for comfort and convenience. Two driveways offer 4 off-street parking spots. Move-in ready with strong rental potential or the perfect setup for multi-generational living. Located just minutes from public transit, parks, and Dorchester’s growing restaurant scene. A rare opportunity to own a high-quality, gut-renovated multi-family.
-
Highlights
- Cooling: Central Air
- Levels: 3
- Property Class: Residential Income
- Stories: 3
- Year Built: 1920
- Heating: Central, Forced Air
- Parking Spots: 4
- Property Type: Multi Family
- Total Rooms: 15
- Status: Closed
-
Additional Details
- Appliances: Range, Dishwasher, Disposal, Microwave, Refrigerator, Washer, Dryer
- Flooring: Wood
- Interior Features: Living Room, Kitchen, Dining Room
- Road Frontage Type: Public
- SqFt Source: Public Record
- Year Built Details: Approximate
- Zoning: R2
- Construction: Frame
- Foundation: Stone
- Lot Features: Corner Lot
- Roof: Shingle
- Total Number of Units: 2
- Year Built Source: Public Records
-
Amenities
- Community Features: Public Transportation, Tennis Court(s), Park, Medical Facility, Laundromat, Highway Access, Public School, T-Station
- Parking Features: Off Street, Tandem
-
Utilities
- Sewer: Public Sewer
- Water Source: Public
-
Fees / Taxes
- Assessed Value: $697,500
- Taxes: $8,077
- Tax Year: 2025
- Total Rent: $6,600
Similar Listings
Sold
50 Photos
Sold
19 Photos
Sold
11 Photos
Sold
42 Photos
Content © 2026 MLS Property Information Network, Inc. The information in this listing was gathered from third party resources including the seller and public records.
Listing information provided courtesy of Kava Realty Group, Inc..
MLS Property Information Network, Inc. and its subscribers disclaim any and all representations or warranties as to the accuracy of this information.
