
Sold!
$1,090,000
8
Beds
3
Baths
2,848
Living Area
-
Property Description
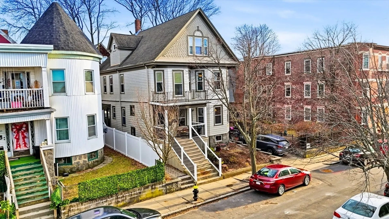
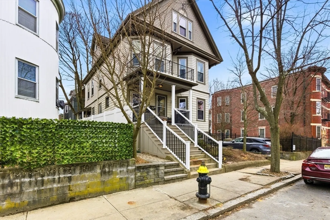
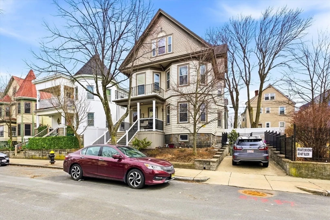
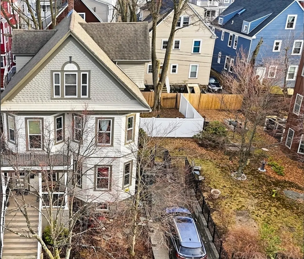
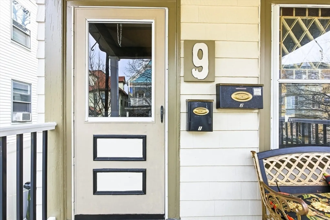
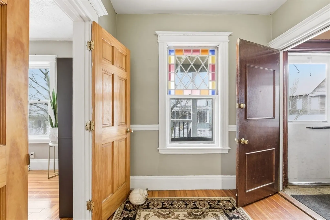
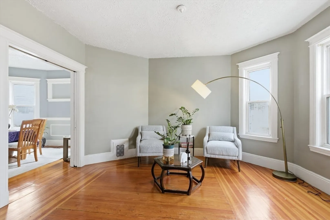
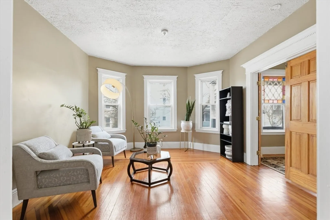
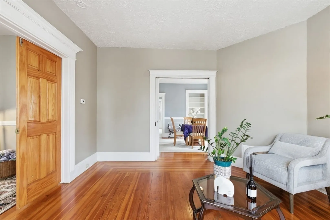
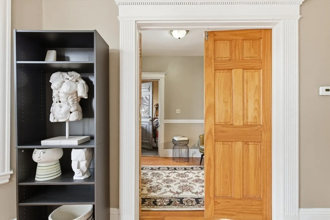
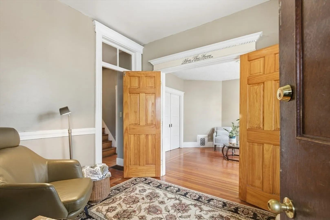
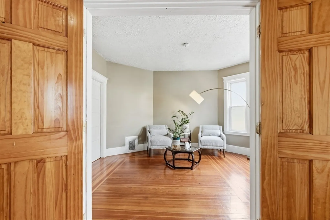
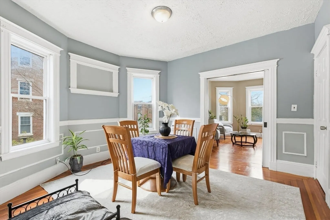
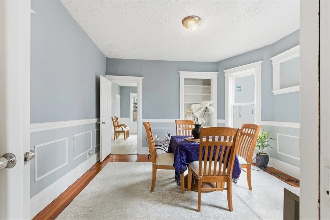
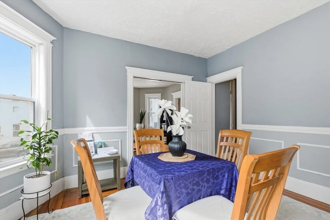
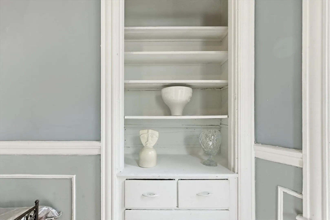
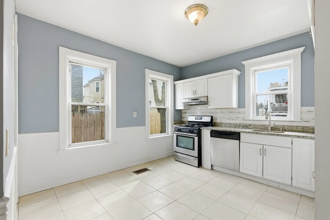
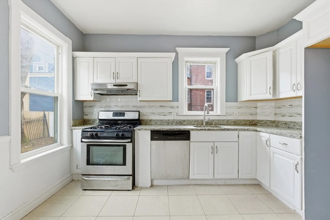
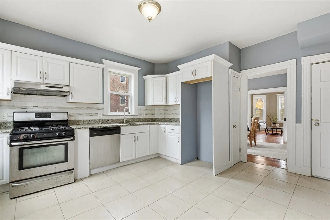
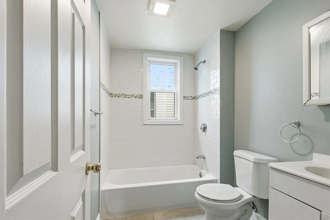
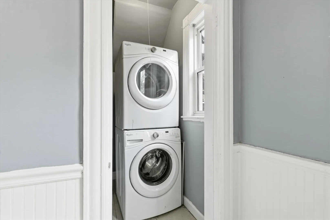
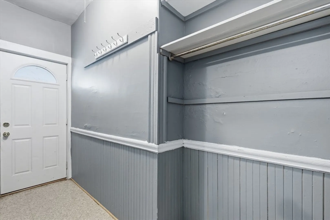
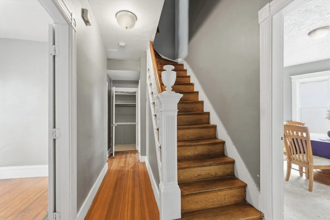
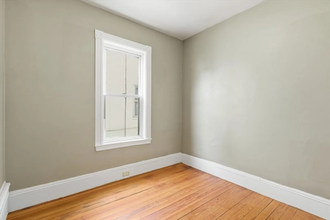
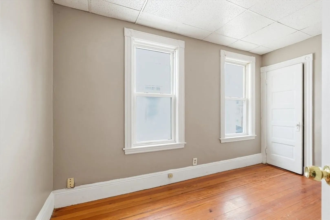
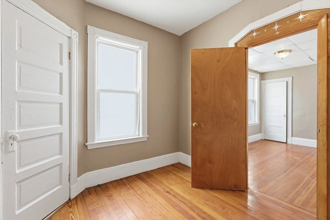
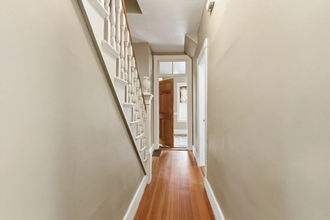
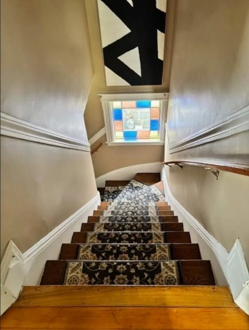
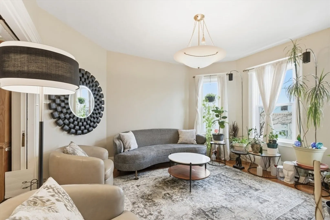
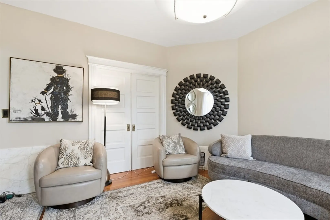
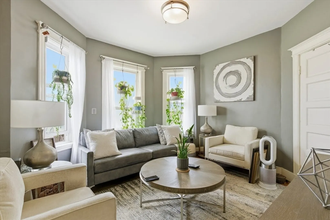
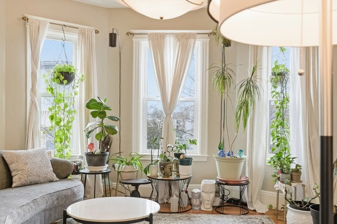
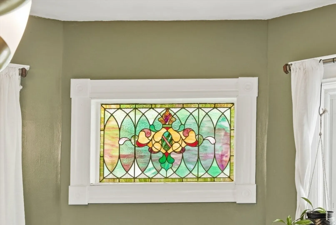
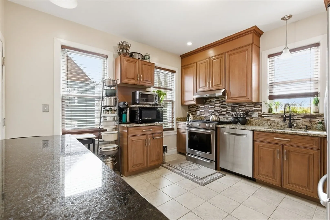
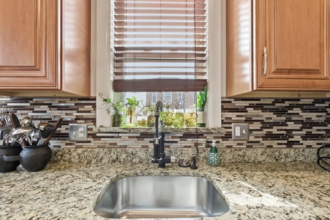
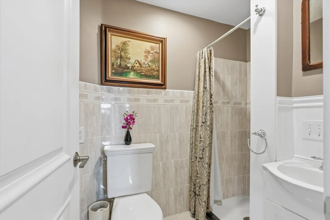
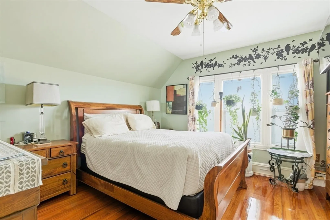
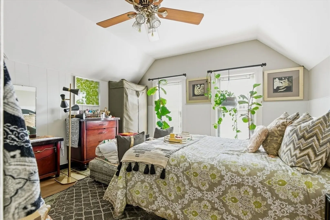
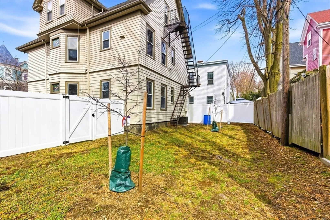
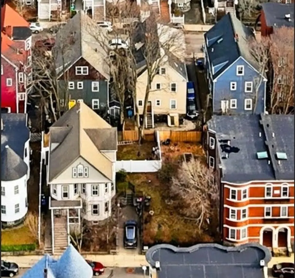
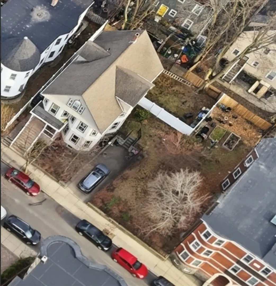
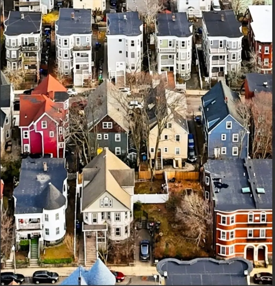
Experience the perfect blend of historic Dorchester charm and modern urban convenience at 9 Edwin Street. This beautiful Philly style stacked duplex is smack-dab in the middle of vibrant Dorchester Center. Offering a spacious and versatile 2 family layout this home is ideal for owner occupied or prime rentals for investors. Boasting classic architectural details, original pocket doors, dentil moulding, oversized windows and pristine1900's stained glass. An impressive sun filled 4 bedroom unit upstairs and a newly vacant & remodeled 4 bedroom unit downstairs. Backyard oasis perfect for gatherings or relaxation. Steps to Ashmont/Shawmut T. Explore nearby favorite shops and an eclectic dining scene. Rare off-street 2 car stone driveway. Two additional lots included with house lot ==>3 CITY LOTS TOTAL!! A true gardeners paradise and can expand driveway. Delead compliant U1. This home is one of Boston's most well preserved two families you'll find!! Don't miss out on this pretty DOT home.
-
Highlights
- Levels: 4
- Property Class: Residential Income
- Stories: 4
- Year Built: 1900
- Parking Spots: 2
- Property Type: Multi Family
- Total Rooms: 14
- Status: Closed
-
Additional Details
- Basement: Full, Interior Entry, Concrete
- Exterior Features: Rain Gutters, Garden, Stone Wall
- Foundation: Concrete Perimeter
- Road Frontage Type: Public
- SqFt Source: Public Record
- Year Built Details: Approximate
- Zoning: R2
- Construction: Frame
- Flooring: Tile, Hardwood
- Lot Features: Additional Land Avail., Cleared, Level
- Roof: Shingle
- Total Number of Units: 2
- Year Built Source: Public Records
-
Amenities
- Parking Features: Paved Drive, Off Street, Tandem, On Street, Driveway, Paved
-
Utilities
- Sewer: Public Sewer
- Water Source: Public
-
Fees / Taxes
- Assessed Value: $784,800
- Taxes: $9,088
- Tax Year: 2025
Similar Listings
Sold
50 Photos
Sold
19 Photos
Sold
11 Photos
Sold
42 Photos
Content © 2026 MLS Property Information Network, Inc. The information in this listing was gathered from third party resources including the seller and public records.
Listing information provided courtesy of Compass.
MLS Property Information Network, Inc. and its subscribers disclaim any and all representations or warranties as to the accuracy of this information.
