
Sold!
$990,780
4
Beds
2/1
Baths
2,739
Living Area
-
Property Description
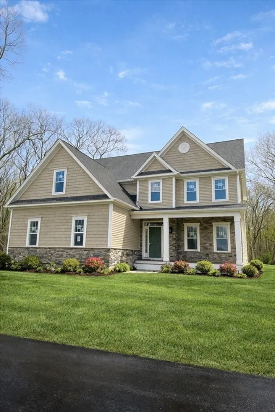
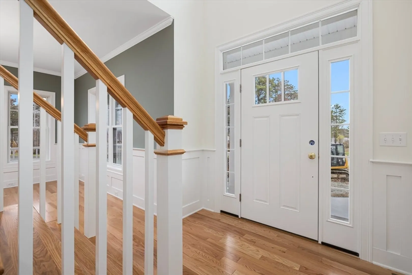
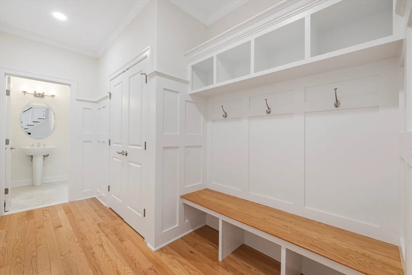
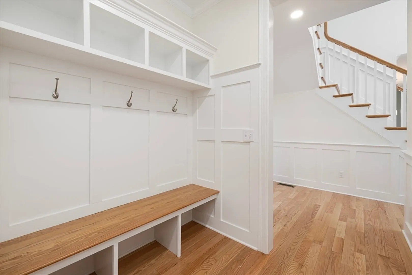
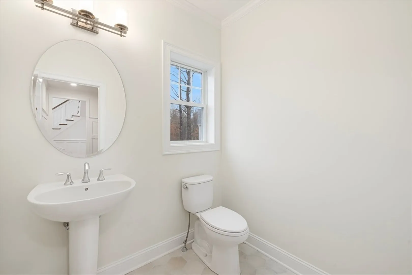
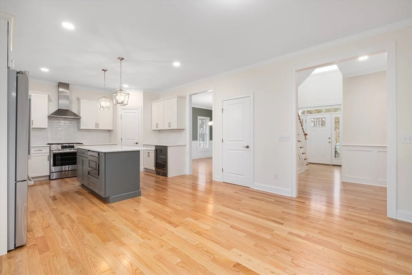
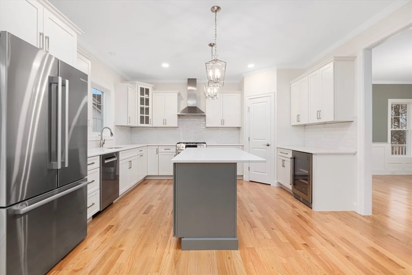
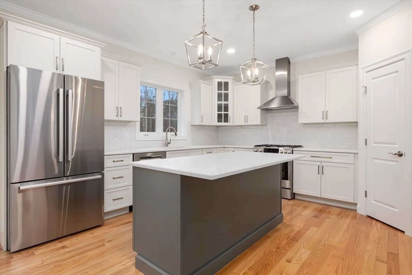
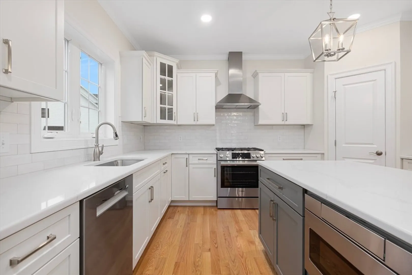
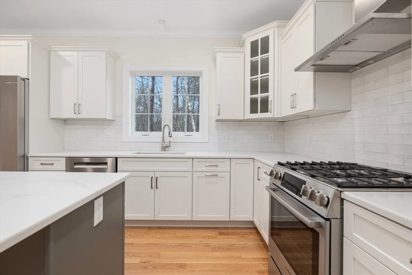
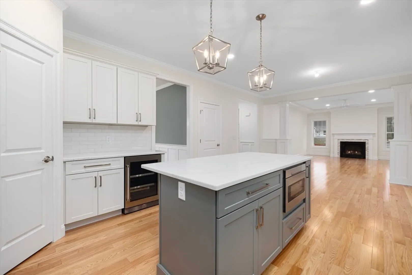
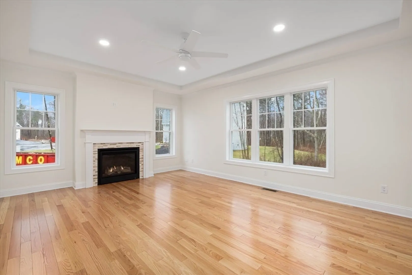
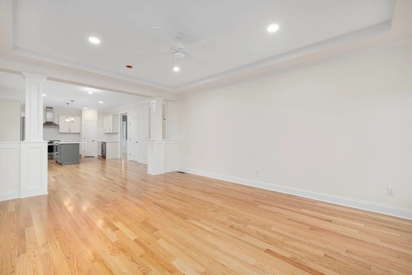
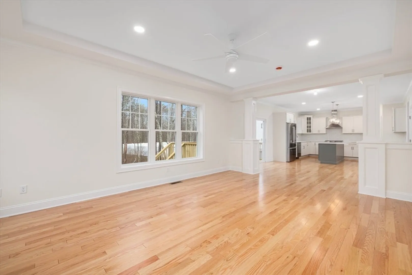
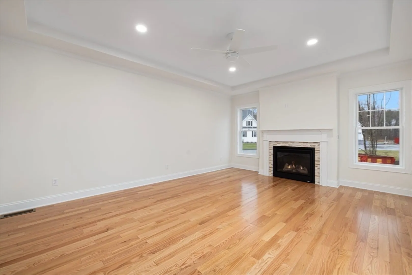
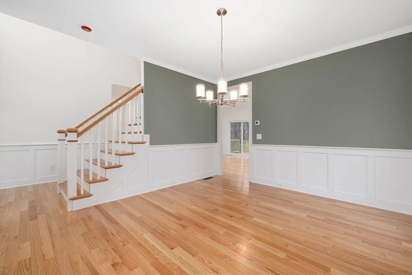
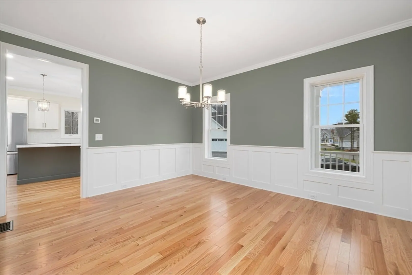
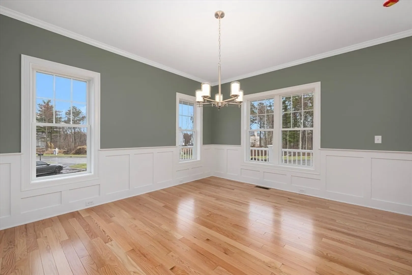
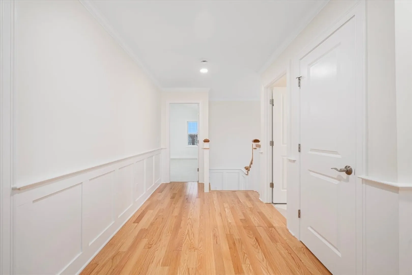
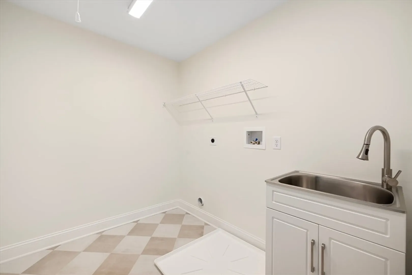
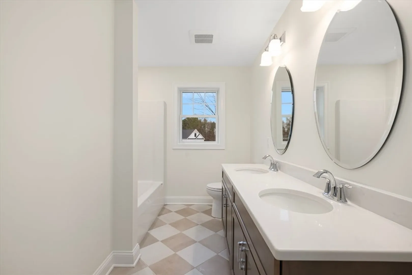
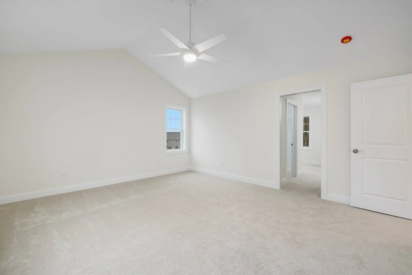
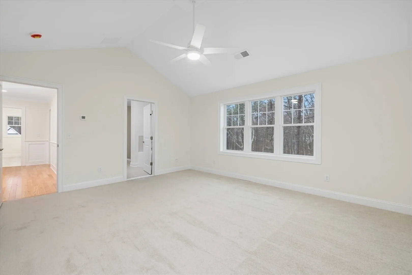
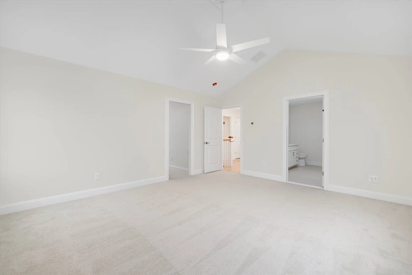
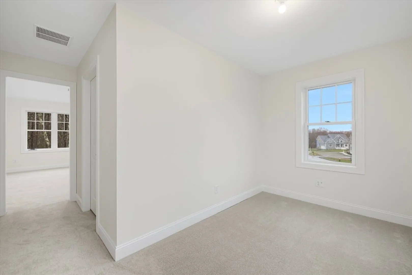
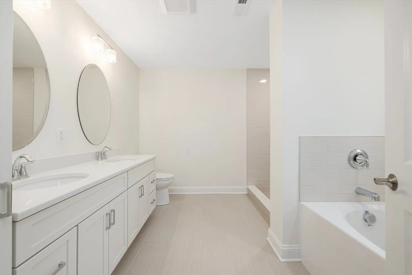
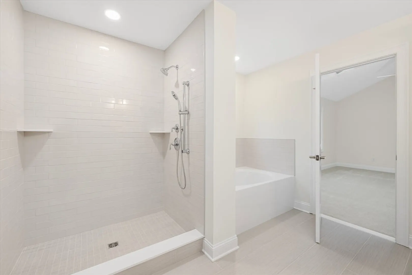
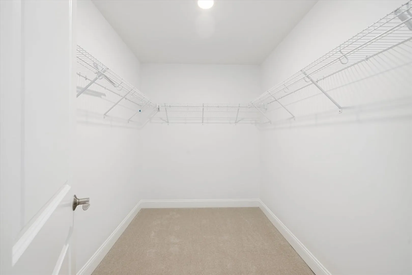
Welcome to The Woods at Forest Hill. Chatham plan ready for occupancy in 30 days! This house boasts a classic colonial design with open floor plan. Convenient mudroom off 2 car garage with coat closet, mudroom bench along with half bath. Beautiful kitchen design with quartz counters open to dinette and great room with cozy gas burning fireplace. 1st floor flex room can be used for formal dining, playroom or office! 2nd floor host convenient laundry room with utility sink. Primary suite with vaulted ceiling, large walk in closet, office space towards the front large primary bathroom with tiled shower and soaking tub. Time to make this house your home.Photos and virtual tour shown are of similar previously built homes that may include slightly different selections and optional features. Front picture includes virtually generated landscaping, final landscaping will be complete in the spring. Please confirm all inclusions with listing agent.
-
Highlights
- Area: Briggs Corner
- Heating: Forced Air
- Parking Spots: 4
- Property Type: Single Family Residence
- Total Rooms: 8
- Status: Closed
- Cooling: Central Air
- HOA Fee: $500
- Property Class: Residential
- Style: Colonial
- Year Built: 2025
-
Additional Details
- Appliances: Tankless Water Heater, Range, Dishwasher, Microwave, Refrigerator
- Construction: Frame, Conventional (2x4-2x6)
- Fireplaces: 1
- Foundation: Concrete Perimeter
- Roof: Shingle
- Year Built Details: Actual, Under Construction
- Zoning: 1210
- Basement: Full, Bulkhead
- Exterior Features: Porch, Deck
- Flooring: Wood, Tile, Carpet
- Lot Features: Wooded
- SqFt Source: Other
- Year Built Source: Builder
-
Amenities
- Community Features: Walk/Jog Trails, Conservation Area
- Parking Features: Detached, Garage Faces Side, Paved
- Covered Parking Spaces: 2
-
Utilities
- Electric: 200+ Amp Service
- Water Source: Public
- Sewer: Public Sewer
-
Fees / Taxes
- Assessed Value: $320,000
- HOA Fee Frequency: Annually
- Taxes: $1,400
- HOA: Yes
- Tax Year: 2025
Similar Listings
Sold
40 Photos
Sold
42 Photos
Sold
42 Photos
Sold
42 Photos
Content © 2026 MLS Property Information Network, Inc. The information in this listing was gathered from third party resources including the seller and public records.
Listing information provided courtesy of Residential Properties Ltd. - Barrington.
MLS Property Information Network, Inc. and its subscribers disclaim any and all representations or warranties as to the accuracy of this information.
