
Sold!
$979,000
4
Beds
3/1
Baths
3,714
Living Area
-
Property Description
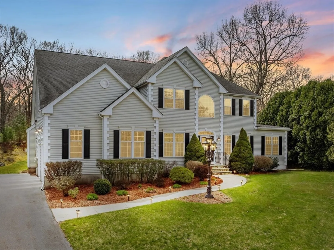
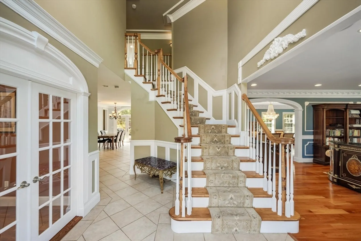
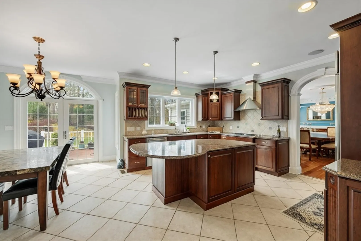
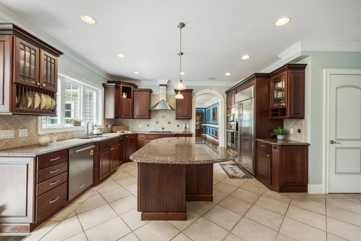
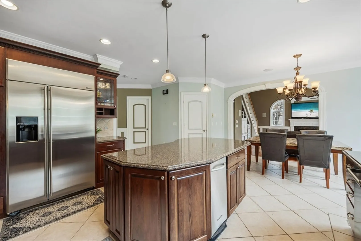
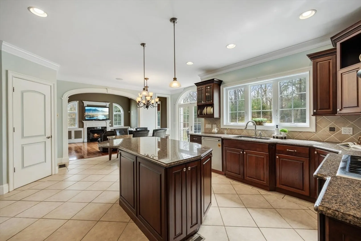
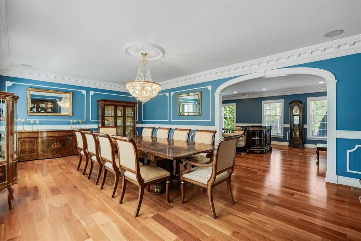
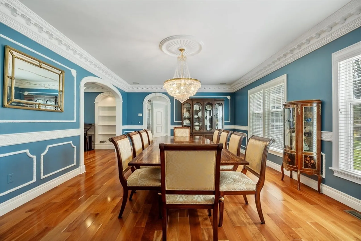
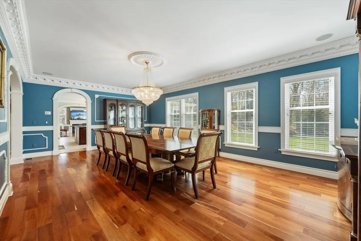
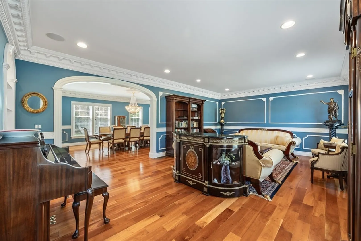
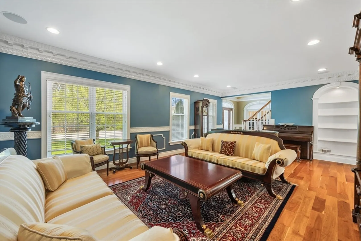
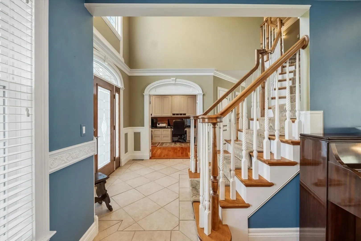
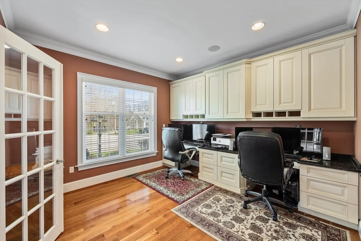
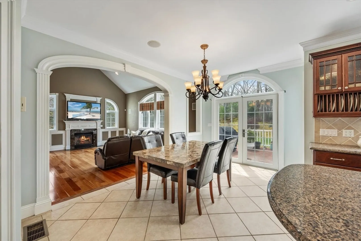
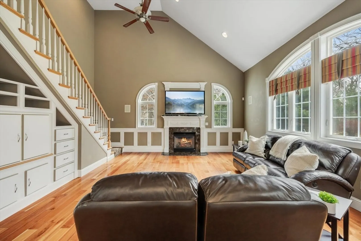
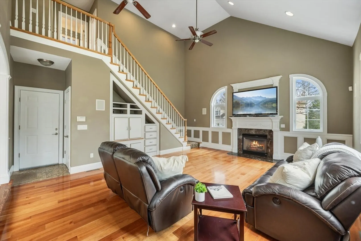
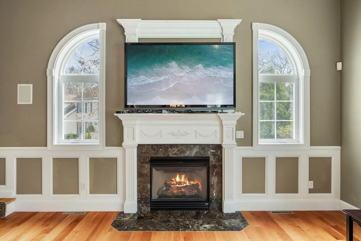
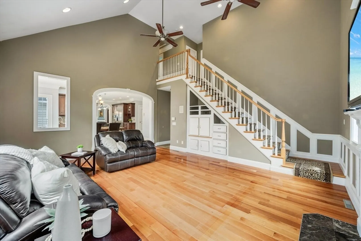
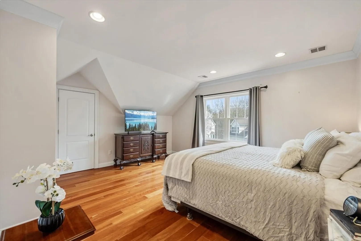
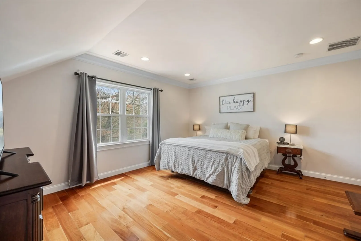
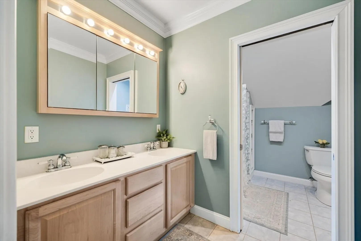
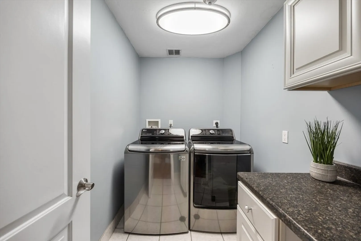
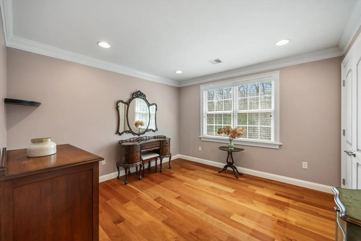
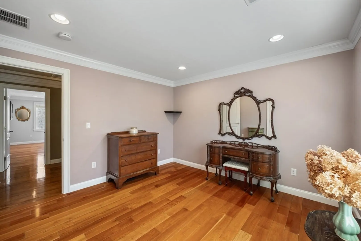
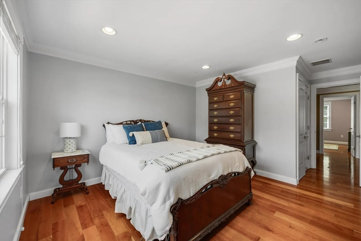
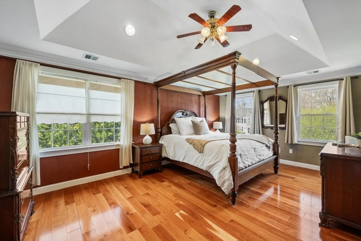
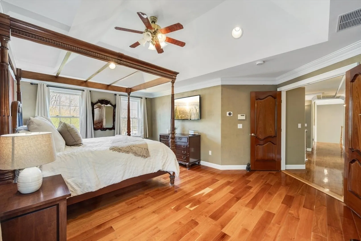
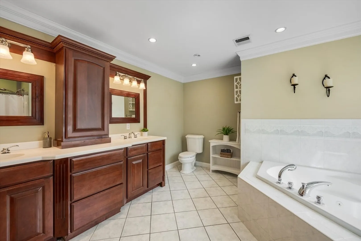
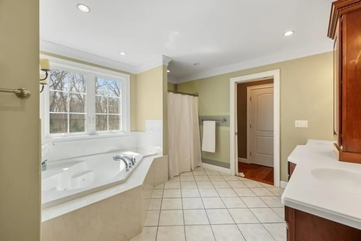
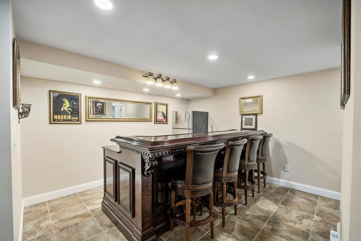
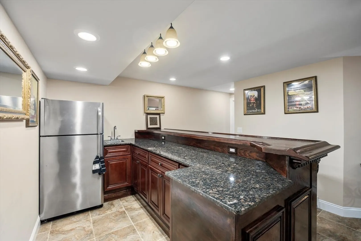
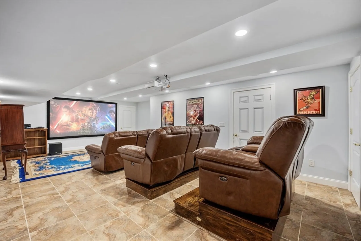
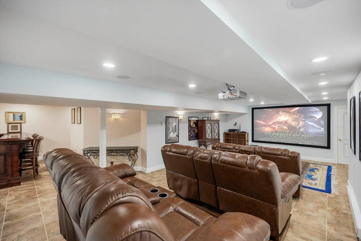
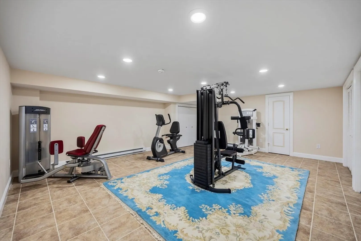
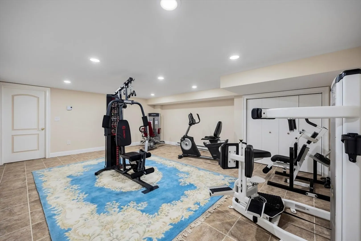
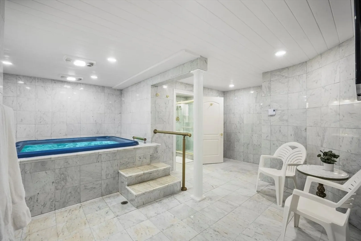
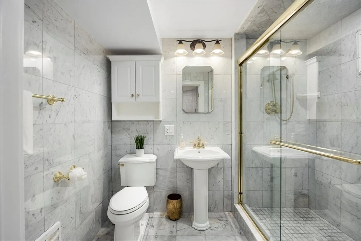
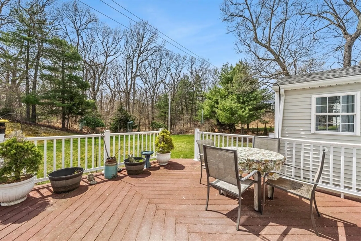
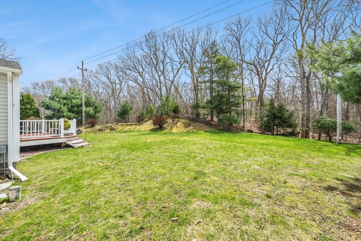
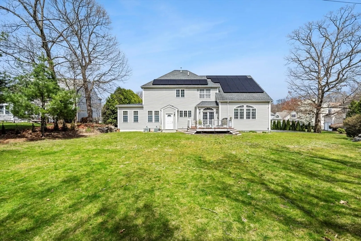
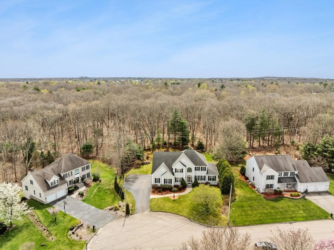
Exquisite custom built home presents a harmonious blend of architectural elegance and well thought out floor plan. Stunning grand foyer opens to a living room with built in shelves, arched doorways, and decorative molding. Dining room boasts an elegant Swarovski crystal chandelier. Kitchen offers beautiful cabinetry, granite counters, center island, high end appliances, and walk in pantry. French doors off the dining area lead to a wooded backyard w/deck. First floor home office with built-in cabinets and granite counters. Family room w/vaulted ceiling, gas fireplace & another staircase to the second floor. Double mahogany doors lead you to the primary bedroom with vaulted ceiling, walk in closet, whirlpool tub & shower. Three additional oversized bedrooms, full bath, and laundry room complete the second floor. Lower level features an impressive home theatre, wet bar, exercise room, and spa room w Italian marble & full bath. End of cul-de-sac, close to train and highway.
-
Highlights
- Cooling: Central Air
- Parking Spots: 4
- Property Type: Single Family Residence
- Total Rooms: 12
- Status: Closed
- Heating: Forced Air, Electric Baseboard, Natural Gas, Electric
- Property Class: Residential
- Style: Colonial
- Year Built: 2004
-
Additional Details
- Appliances: Gas Water Heater, Oven, Dishwasher, Disposal, Microwave, Range, Refrigerator, Washer, Dryer, Range Hood
- Exclusions: Bar Stools In Basement
- Fireplaces: 1
- Foundation: Concrete Perimeter
- Lot Features: Cul-De-Sac, Wooded, Easements
- Year Built Details: Actual
- Zoning: Res
- Basement: Full, Finished, Interior Entry
- Exterior Features: Deck, Sprinkler System
- Flooring: Tile, Marble, Hardwood, Flooring - Hardwood, Flooring - Stone/Ceramic Tile, Flooring - Marble
- Interior Features: Countertops - Stone/Granite/Solid, Cabinets - Upgraded, Recessed Lighting, Closet - Double, Bathroom - Full, Bathroom - Tiled With Shower Stall, Walk-In Closet(s), Wet bar, Home Office, Exercise Room, Media Room, Bonus Room, Sauna/Steam/Hot Tub, Wet Bar
- Road Frontage Type: Public
- Year Built Source: Public Records
-
Amenities
- Community Features: Shopping, Medical Facility, Highway Access, Public School, T-Station
- Parking Features: Attached, Paved Drive, Off Street
- Covered Parking Spaces: 2
- Security Features: Security System
-
Utilities
- Electric: Circuit Breakers, 200+ Amp Service
- Water Source: Public, Private
- Sewer: Public Sewer
-
Fees / Taxes
- Assessed Value: $806,100
- Compensation Based On: Net Sale Price
- Tax Year: 2024
- Buyer Agent Compensation: 2%
- Facilitator Compensation: 1%
- Taxes: $10,262
Similar Listings
Sold
NEW CONSTRUCTION
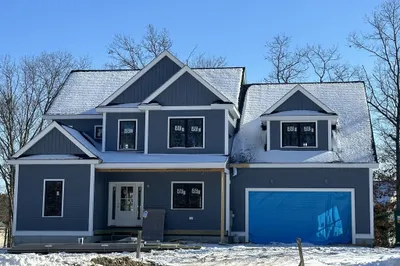
17 Photos
Sold
NEW CONSTRUCTION
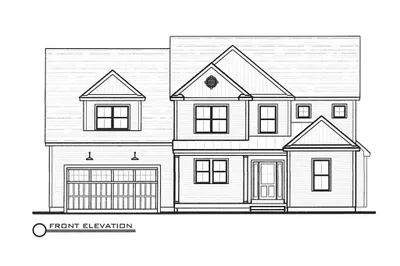
3 Photos
30 Sperry Lane #Lot 15
North Attleboro, MA 02760
$1,100,000
4
Beds
2/1
Baths
2,980
Sqft
View Details
Sold
1 Photo
Sold
42 Photos
Content © 2026 MLS Property Information Network, Inc. The information in this listing was gathered from third party resources including the seller and public records.
Listing information provided courtesy of Keller Williams Elite.
MLS Property Information Network, Inc. and its subscribers disclaim any and all representations or warranties as to the accuracy of this information.
