
Sold!
$1,072,000
5
Beds
3/1
Baths
4,330
Living Area
-
Property Description
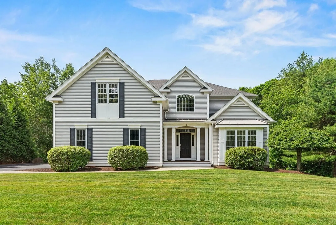
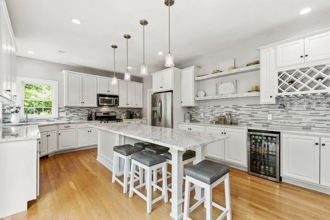
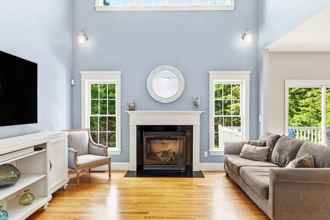
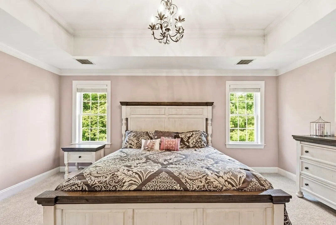
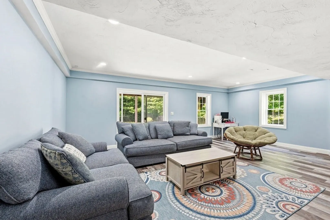
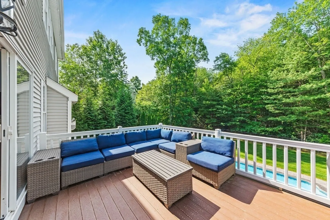
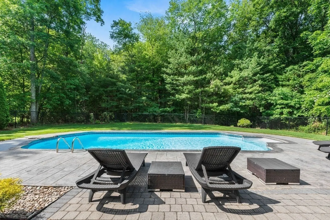
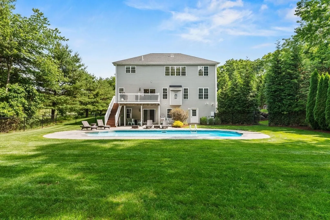
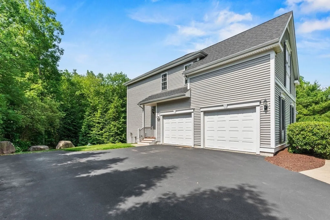
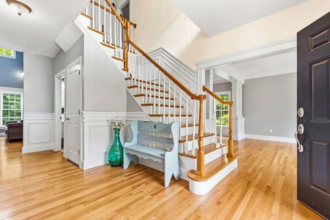
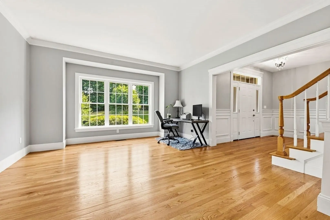
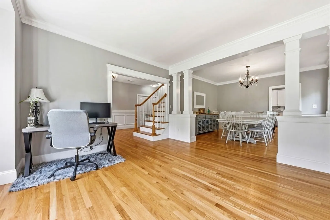
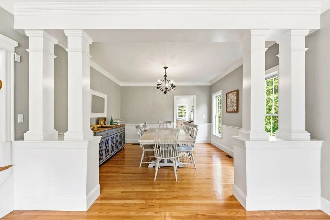
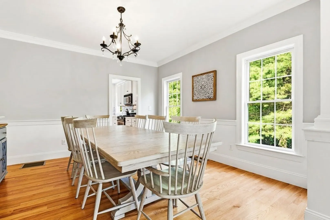
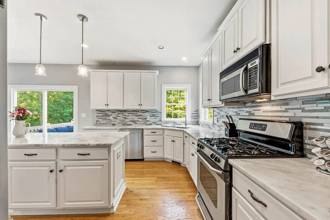
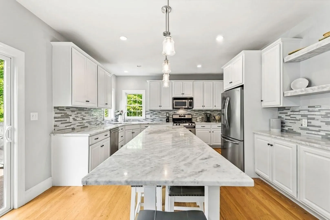
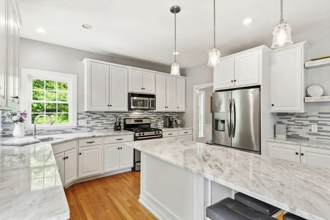
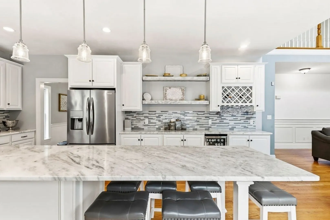
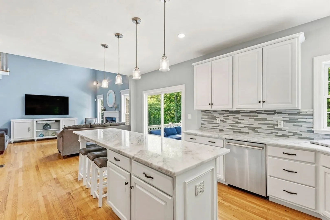
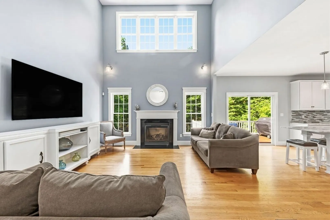
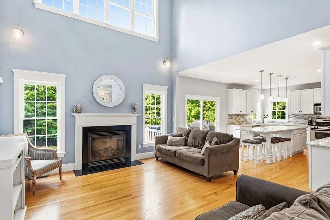
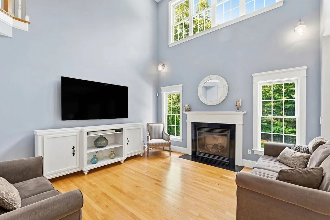
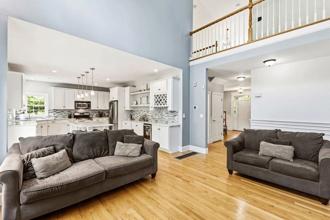
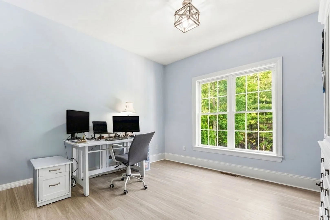
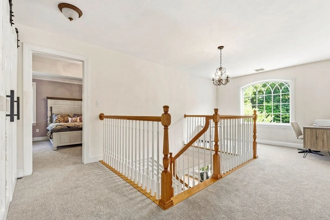
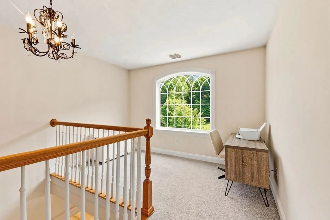
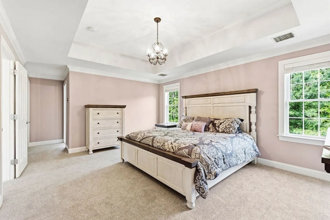
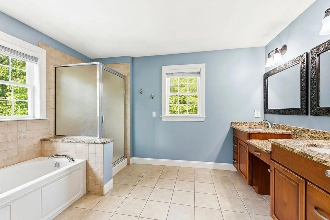
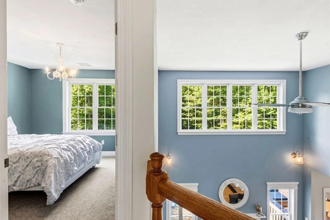
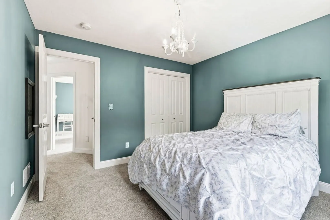
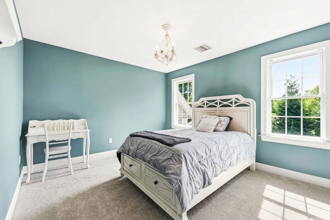
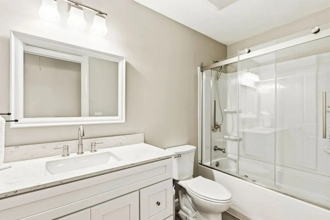
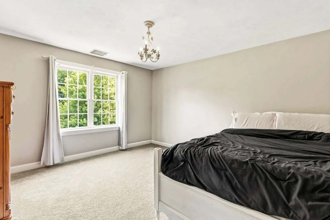
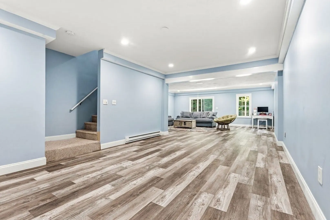
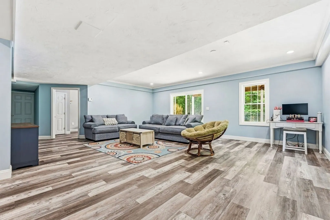
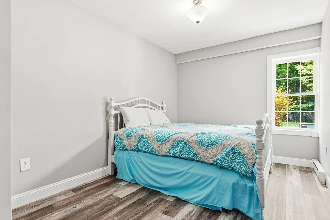
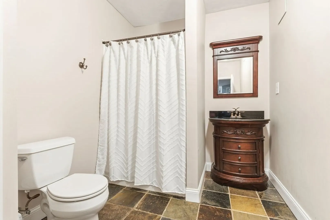
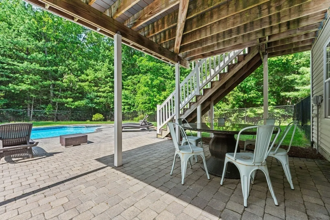
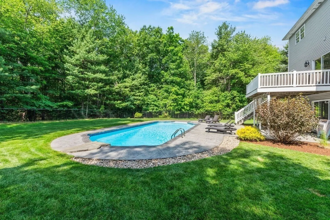
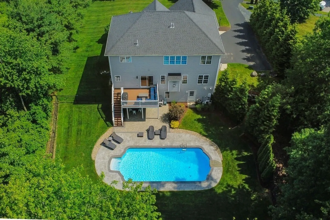
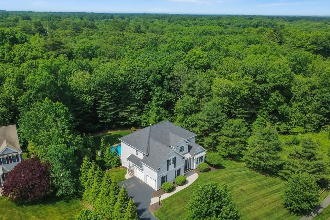
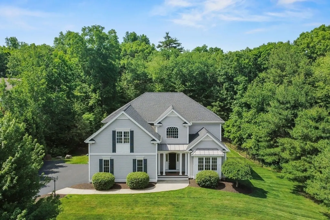
NORTON - Tucked in the sought-after Chartley area near Norton Country Club, this stunning 5-bed, 3.5-bath Colonial offers space, style, + serious flexibility in a location close to shopping, dining, & major routes. Set on a private lot backing up to conservation land, the home shines inside & out w/a heated inground pool, high ceilings, custom moldings, plus upgrades and thoughtful details around every corner. The main level has a sunsplashed, open flow w/a double-height great room, marble fireplace, formal DR, convenient mudroom area, & multiple office options. The kitchen is truly a showpiece, beautifully finished w/ample cabinetry, a 10' quartzite island, and room to gather. Upstairs, 4 spacious bedrooms incl. a standout primary suite w/oversized bath, jetted tub, + dual granite vanities. The finished basement adds a 5th bed, full bath, and sprawling bonus living space for media, gym, guests, hobbies, or work. Add’l highlights include CA, gas heat, 2-car garage, + new roof in 2025.
-
Highlights
- Cooling: Central Air, Dual
- Parking Spots: 8
- Property Type: Single Family Residence
- Total Rooms: 9
- Status: Closed
- Heating: Forced Air, Electric, Propane
- Property Class: Residential
- Style: Colonial
- Year Built: 2007
-
Additional Details
- Appliances: Tankless Water Heater, Range, Dishwasher, Microwave, Refrigerator, Freezer, Washer, Dryer, Wine Refrigerator, Plumbed For Ice Maker
- Construction: Frame
- Exterior Features: Deck, Patio, Pool - Inground Heated, Rain Gutters, Professional Landscaping, Sprinkler System, Decorative Lighting, Screens, Fenced Yard
- Flooring: Tile, Carpet, Hardwood, Stone / Slate, Flooring - Vinyl, Flooring - Hardwood, Flooring - Stone/Ceramic Tile
- Interior Features: Recessed Lighting, Crown Molding, Chair Rail, Lighting - Sconce, Lighting - Pendant, Pedestal Sink, Bonus Room, Entry Hall, Mud Room, Central Vacuum, Walk-up Attic
- Road Frontage Type: Dead End
- SqFt Source: Owner
- Year Built Source: Public Records
- Basement: Full, Walk-Out Access
- Exclusions: Generator Excluded (Wiring Remains).
- Fireplaces: 1
- Foundation: Concrete Perimeter, Other
- Lot Features: Cul-De-Sac, Wooded, Level
- Roof: Shingle
- Year Built Details: Actual
- Zoning: R40
-
Amenities
- Community Features: Public Transportation, Shopping, Walk/Jog Trails, Golf, Conservation Area, Highway Access, Public School, University, Sidewalks
- Parking Features: Attached, Garage Door Opener, Paved Drive, Off Street, Paved
- Security Features: Security System
- Covered Parking Spaces: 2
- Pool Features: Pool - Inground Heated
-
Utilities
- Electric: Circuit Breakers, Generator Connection
- Water Source: Public
- Sewer: Private Sewer
-
Fees / Taxes
- Assessed Value: $840,300
- Taxes: $10,899
- Tax Year: 2025
Similar Listings
Sold
1 Photo
Sold
1 Photo
Sold
40 Photos
Sold
26 Photos
Content © 2026 MLS Property Information Network, Inc. The information in this listing was gathered from third party resources including the seller and public records.
Listing information provided courtesy of Coldwell Banker Realty - Westwood.
MLS Property Information Network, Inc. and its subscribers disclaim any and all representations or warranties as to the accuracy of this information.
