
Sold!
$835,000
3
Beds
2
Baths
2,301
Living Area
-
Property Description
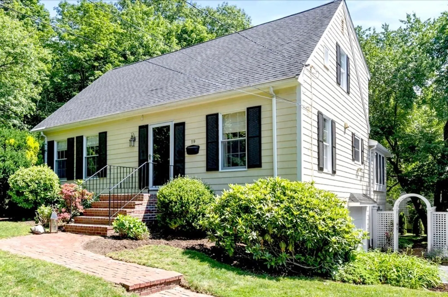
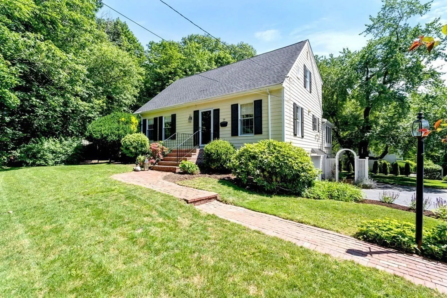
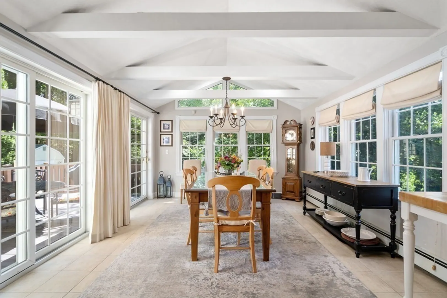
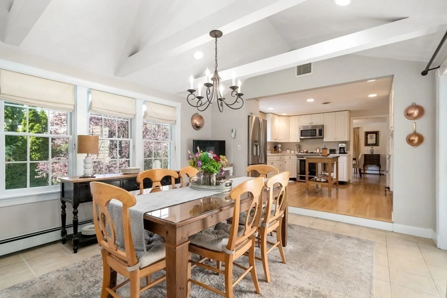
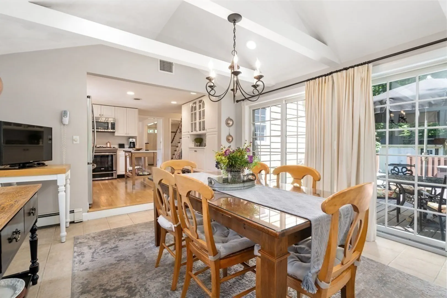
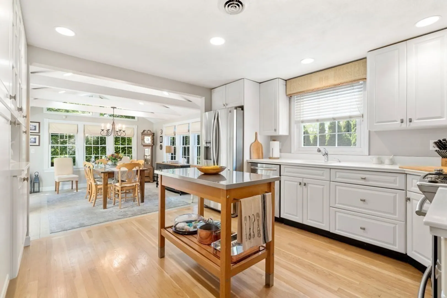
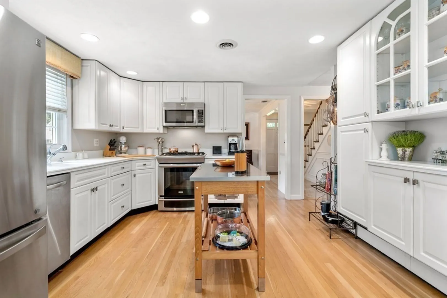
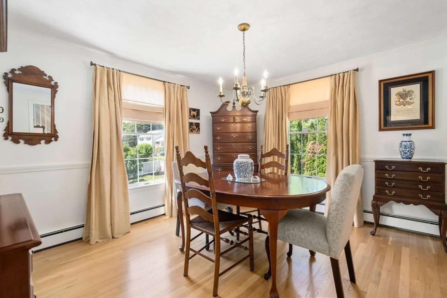
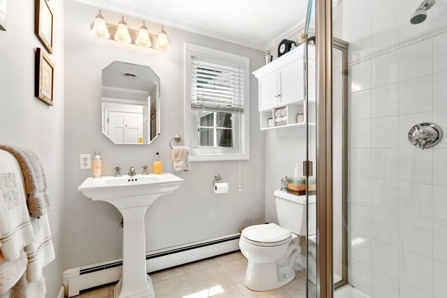
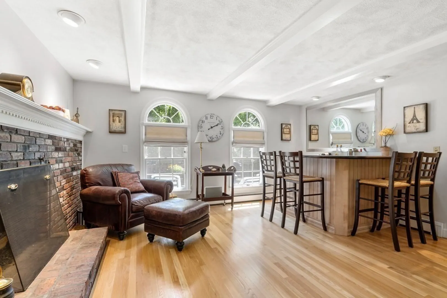
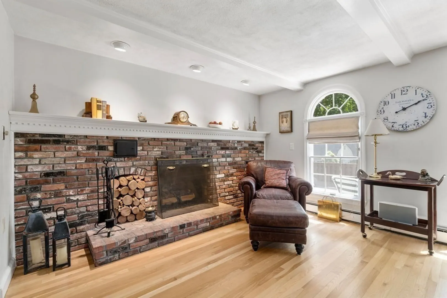
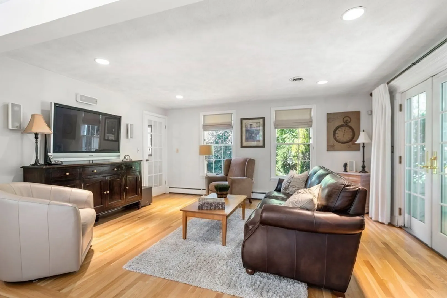
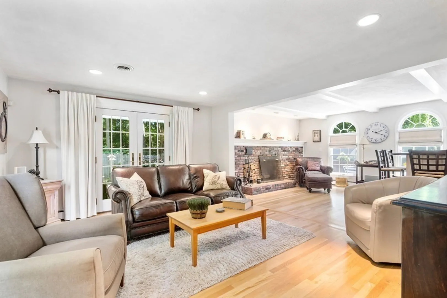
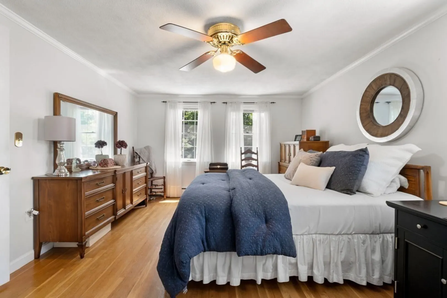
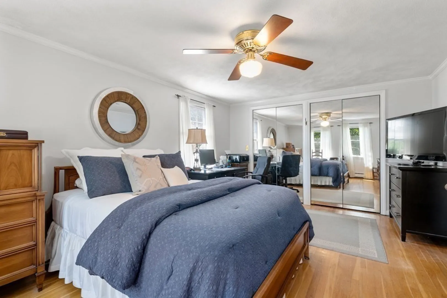
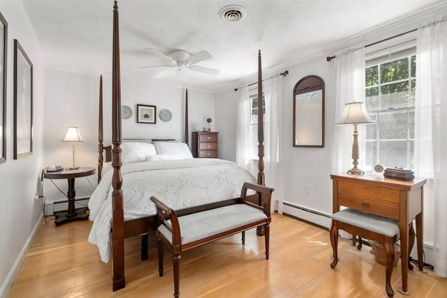
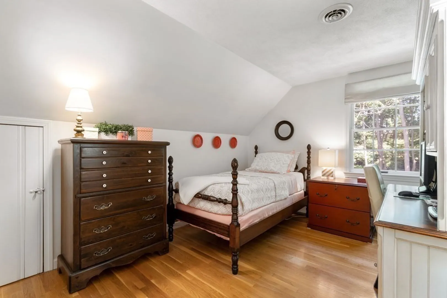
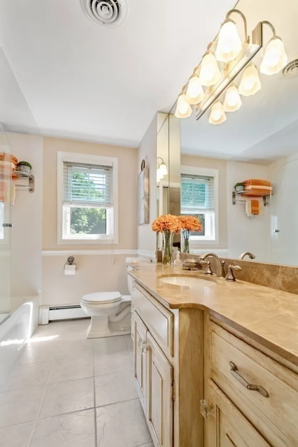
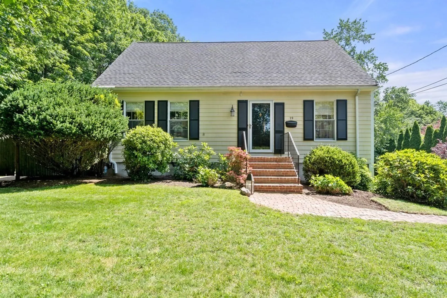
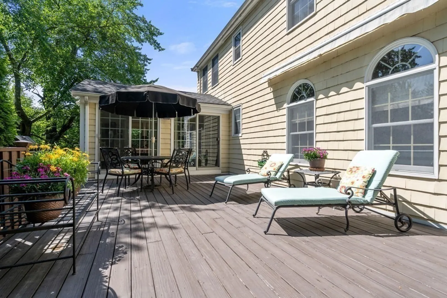
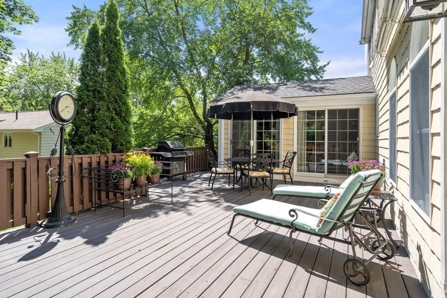
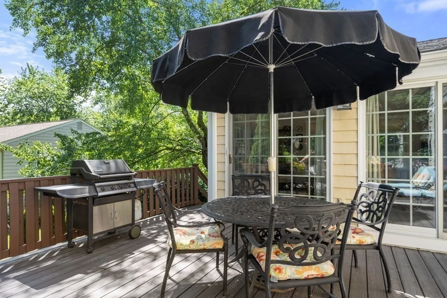
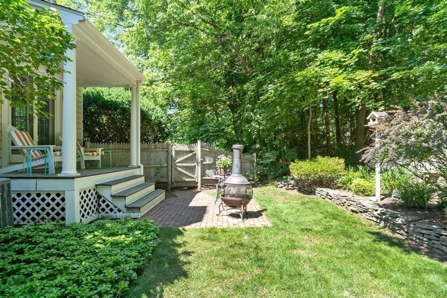
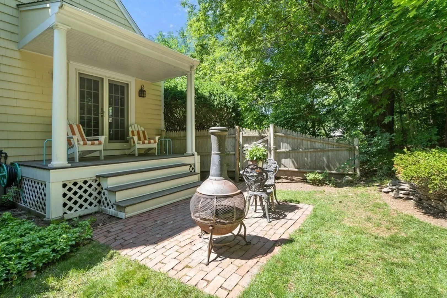
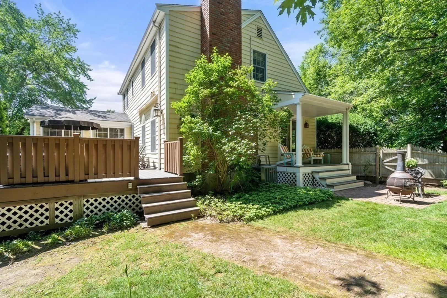
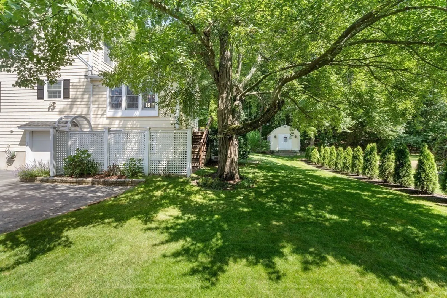
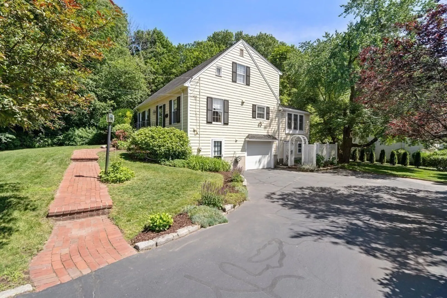
OH's CANCELLED 8/5 and 8/6. Very special center entrance cape nestled at the end of a dead end street, on a private, wooded lot. Spacious, sun filled rooms offer bucolic views from every window. Updated kitchen with stainless steel appliances opens to an atrium style breakfast room that leads to an expansive deck. Formal dining room, large living room/family room with fireplace and built in bar, makes for great entertaining and leads to a sitting porch and patio. Very spacious primary bedroom with double walk in closets, 2 more bedrooms and 2 full baths. Hardwood floors throughout. Partially finished basement with tons of storage, laundry and 2 car garage. Central air, irrigation system, security system and 3 storage sheds complete this special home. Enjoy all the conveniences of nearby public and private schools, stores, restaurants, public transportation. This is the best of city living with a suburban-like setting.
-
Highlights
- Area: West Roxbury
- Heating: Baseboard, Heat Pump
- Property Class: Residential
- Style: Cape
- Year Built: 1971
- Cooling: Central Air
- Parking Spots: 4
- Property Type: Single Family Residence
- Total Rooms: 8
- Status: Closed
-
Additional Details
- Appliances: Range, Dishwasher, Disposal, Microwave, Refrigerator, Freezer, Washer, Dryer, Utility Connections for Gas Range
- Construction: Frame
- Exterior Features: Porch, Deck, Patio, Storage, Professional Landscaping, Sprinkler System, Fenced Yard
- Foundation: Concrete Perimeter
- Lot Features: Wooded
- Roof: Shingle
- Year Built Source: Owner
- Basement: Full, Partially Finished, Walk-Out Access, Garage Access
- Exclusions: Window Treatments In The Living Room.
- Fireplaces: 1
- Interior Features: Wet Bar
- Road Frontage Type: Private Road
- Year Built Details: Actual
- Zoning: R1
-
Amenities
- Community Features: Public Transportation, Shopping, Park, Medical Facility, Highway Access, House of Worship, Private School, Public School, T-Station
- Parking Features: Attached, Garage Door Opener, Paved Drive, Off Street, Paved
- Covered Parking Spaces: 2
- Security Features: Security System
-
Utilities
- Sewer: Public Sewer
- Water Source: Public
-
Fees / Taxes
- Assessed Value: $657,100
- Compensation Based On: Gross/Full Sale Price
- Taxes: $5,925
- Buyer Agent Compensation: 2.5%
- Tax Year: 2023
Similar Listings


Sold

22 Photos
Sold
42 Photos
Sold
41 Photos
Sold
22 Photos
Content © 2026 MLS Property Information Network, Inc. The information in this listing was gathered from third party resources including the seller and public records.
Listing information provided courtesy of Parkway Real Estate, LLC.
MLS Property Information Network, Inc. and its subscribers disclaim any and all representations or warranties as to the accuracy of this information.
