
Sold!
$290,000
4
Beds
3
Baths
1,989
Living Area
-
Property Description
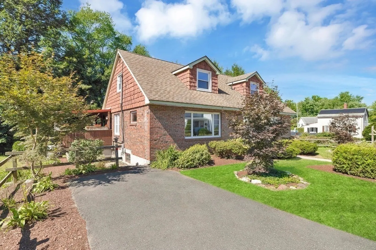
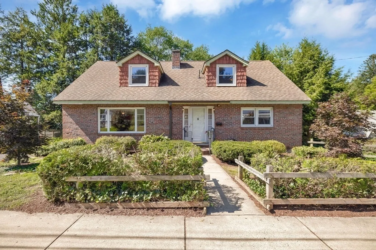
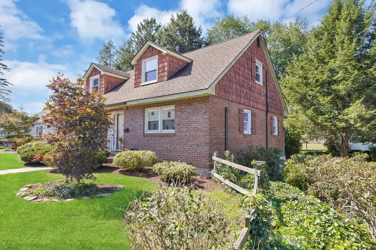
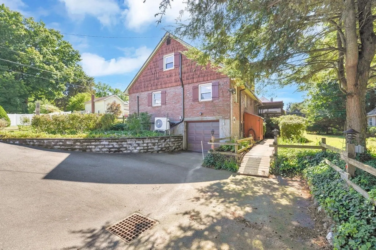
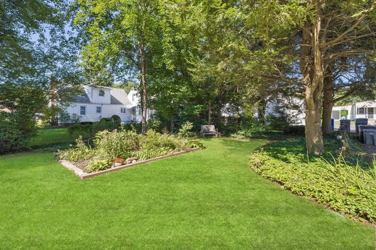
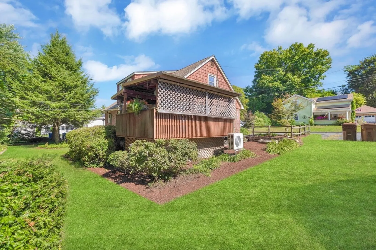
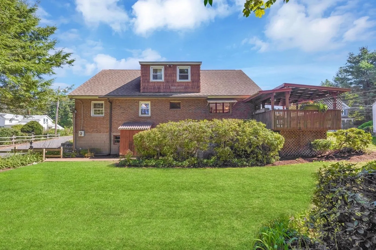
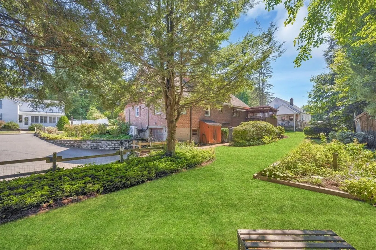
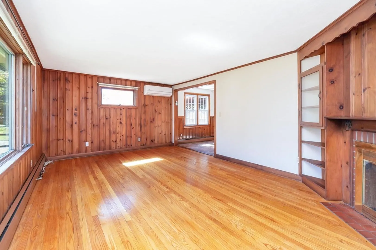
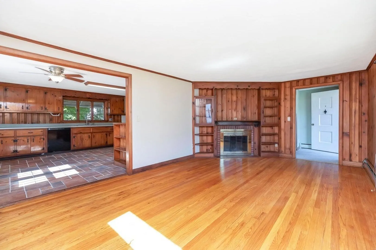
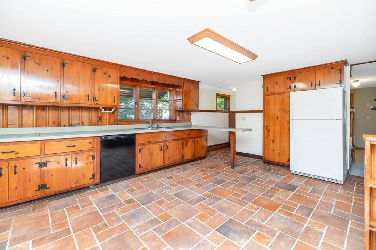
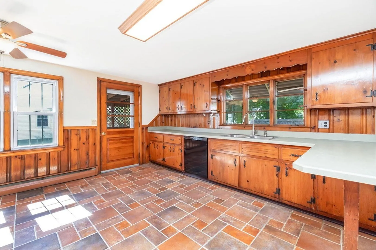
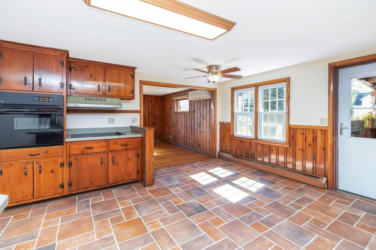
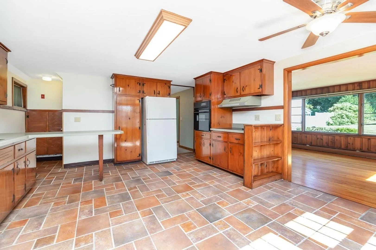
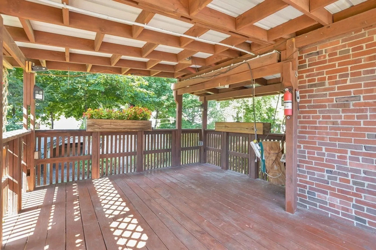
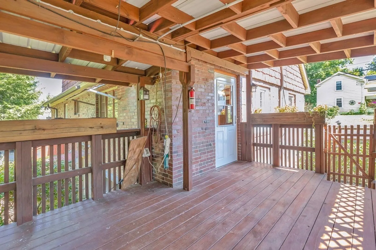
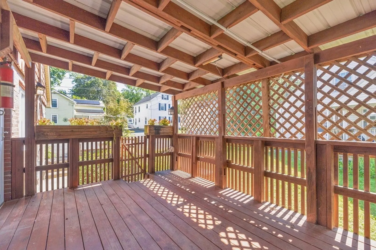
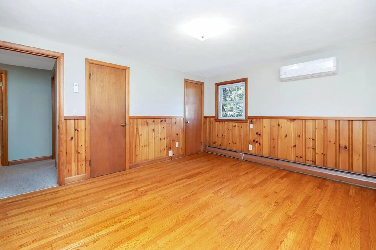
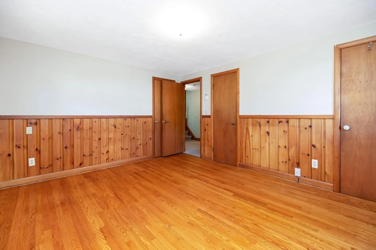
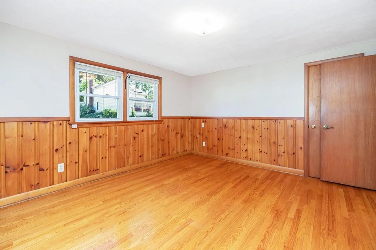
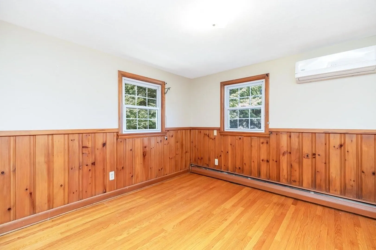
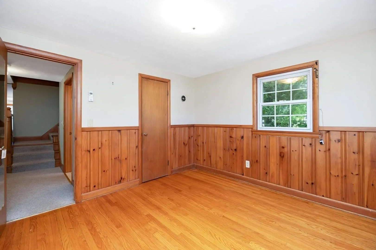
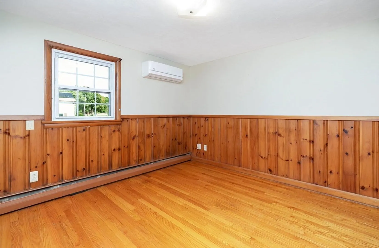
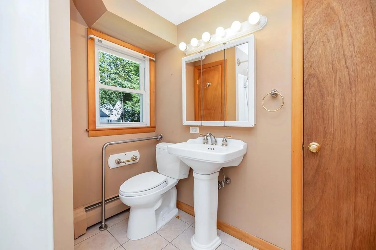
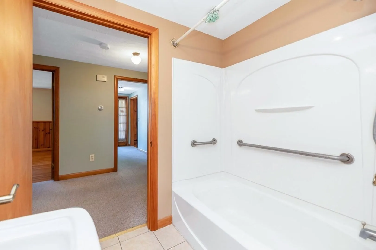
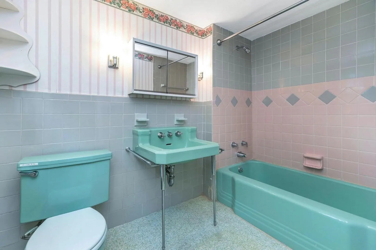
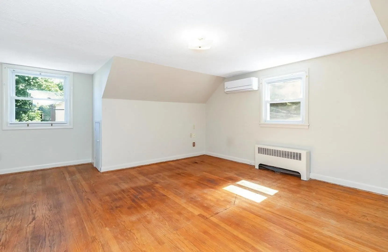
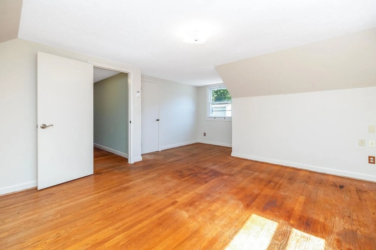
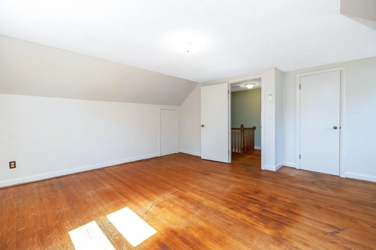
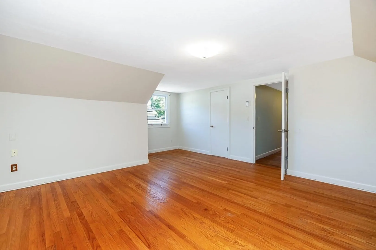
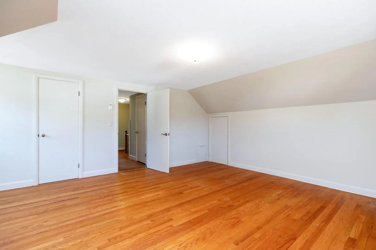
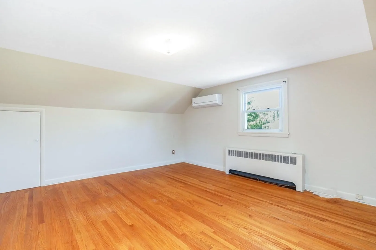
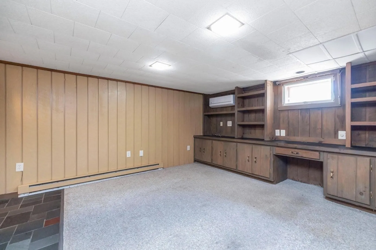
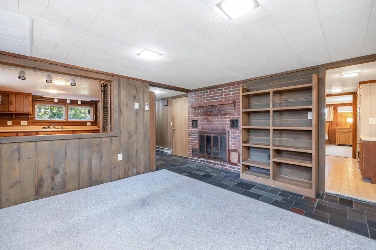
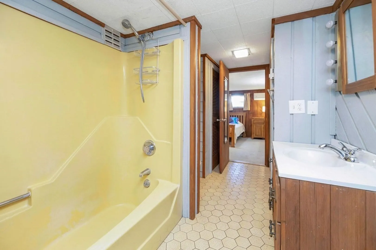
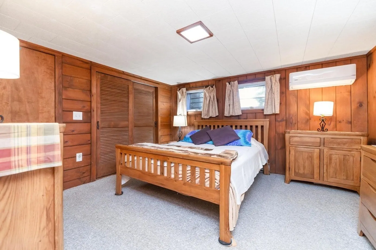
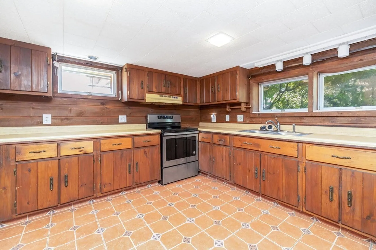
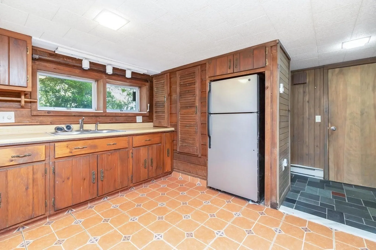
Very charming, oversized Cape on quiet street in Enfield! A great home like this won’t be available for long! Located in a desirable neighborhood which offers convenience to many area amenities. This home features a spacious 1BR/1BA In-Law apartment (with private entrance) for an extra income opportunity and is zoned appropriately by town of Enfield. There are (2) driveways for added convenience. Large family room and kitchen are perfect for relaxing with family and friends. Kitchen features a covered patio for enjoying morning coffee or evening refreshments. There are hardwood floors throughout, as well as Vinyl Windows in most of the home. Large primary bedroom features a walk-in closet. There are (7) Mini-Splits for high-efficiency heating and cooling along with two fireplaces. Gorgeous, landscaped yard provides plenty of shade.
-
Highlights
- Cooling: Ductless
- Parking Spots: 4
- Property Type: Single Family Residence
- Total Rooms: 6
- Status: Closed
- Heating: Baseboard, Oil, Ductless, Fireplace(s)
- Property Class: Residential
- Style: Cape
- Year Built: 1955
-
Additional Details
- Appliances: Oven, Dishwasher, Microwave, Countertop Range, Refrigerator, Freezer, Washer, Dryer, Utility Connections for Electric Range, Utility Connections for Electric Dryer
- Construction: Frame
- Fireplaces: 2
- Foundation: Block
- Interior Features: Bathroom - Full, In-Law Floorplan, Finish - Sheetrock
- Road Frontage Type: Public
- Year Built Details: Actual
- Zoning: R33
- Basement: Full, Finished, Walk-Out Access
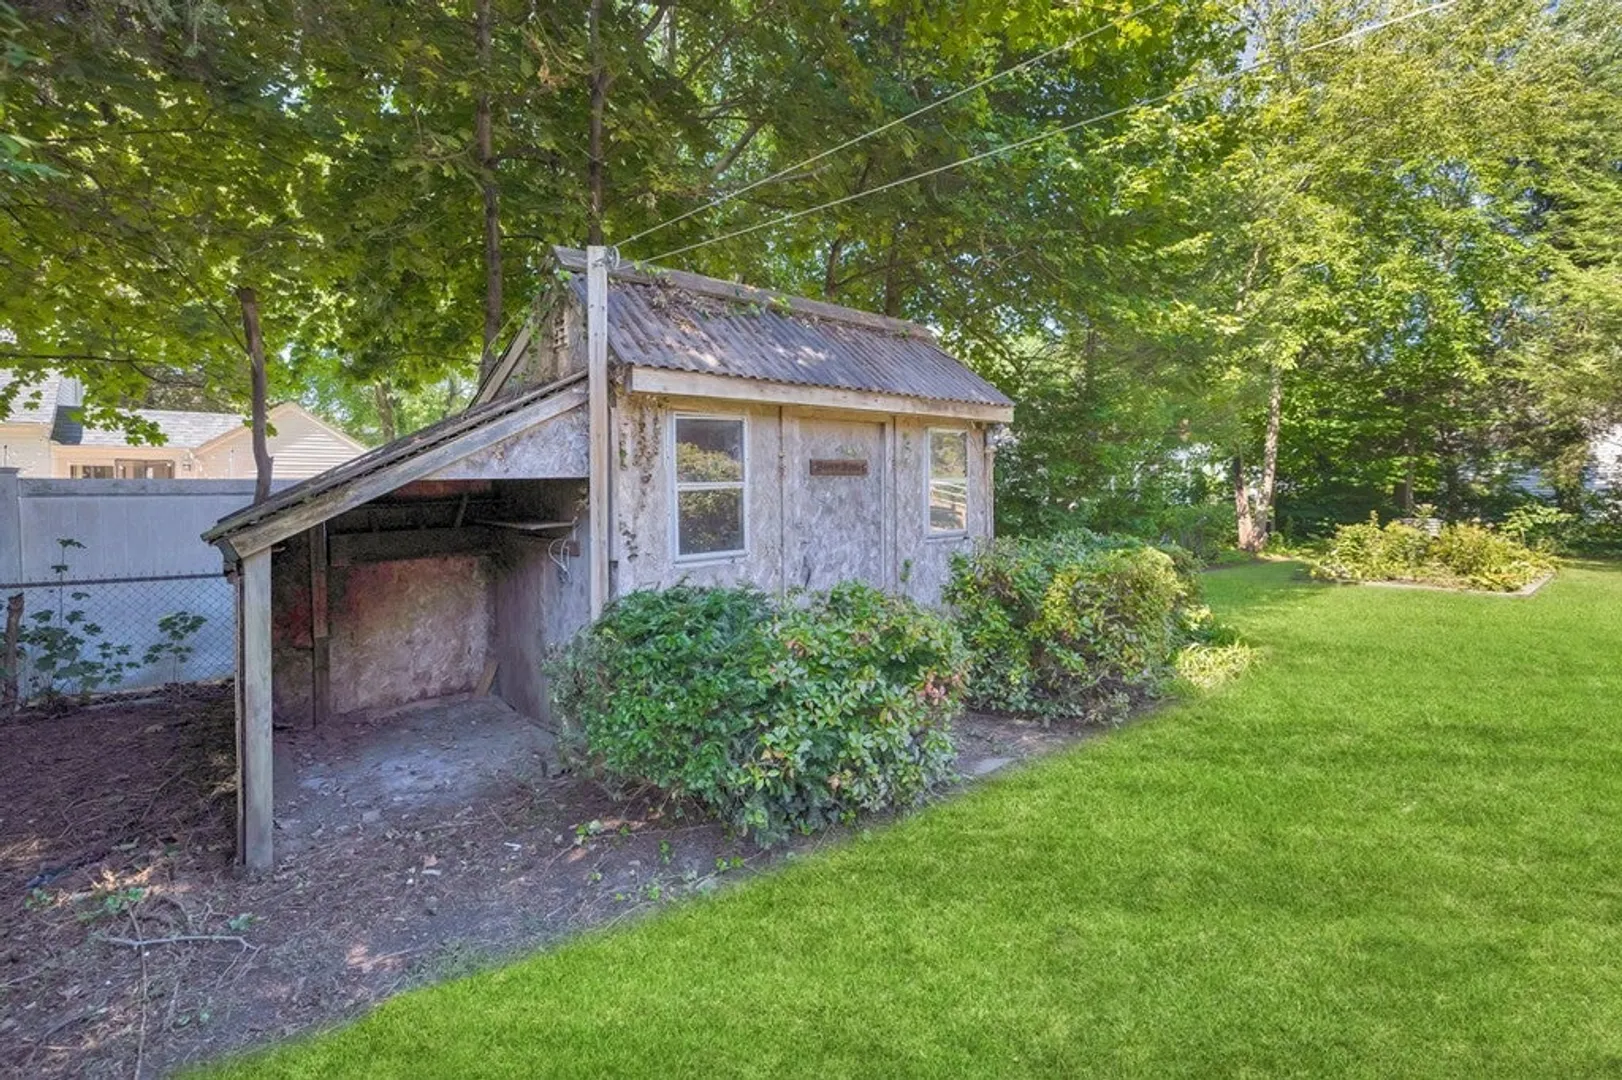
- Exterior Features: Covered Patio/Deck, Rain Gutters, Storage, Garden, Stone Wall
- Flooring: Tile, Vinyl, Hardwood
- Foundation Area: 1989
- Lot Features: Sloped
- Roof: Shingle
- Year Built Source: Public Records
-
Amenities
- Community Features: Shopping, Walk/Jog Trails, Public School
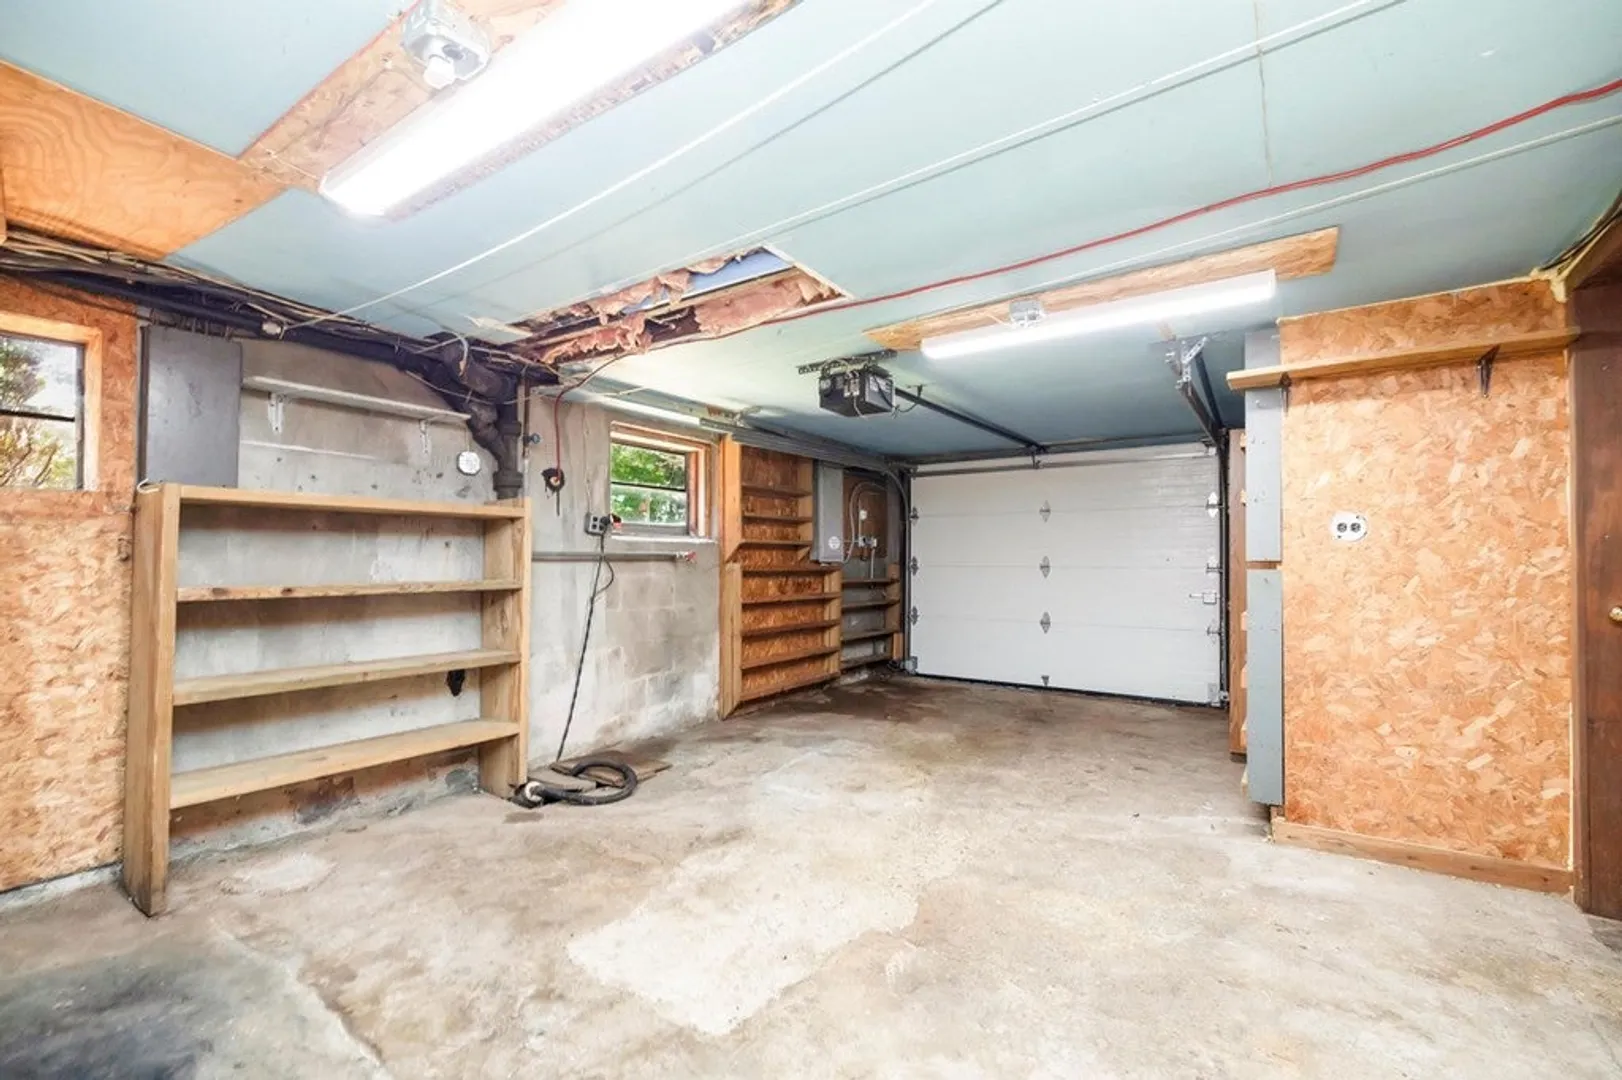
- Parking Features: Attached, Under, Paved
- Covered Parking Spaces: 1
-
Utilities
- Electric: 200+ Amp Service
- Water Source: Public
- Sewer: Public Sewer
-
Fees / Taxes
- Assessed Value: $181,800
- Compensation Based On: Gross/Full Sale Price
- Taxes: $6,101
- Buyer Agent Compensation: 2.5%
- Tax Year: 2023
Similar Listings
Sold
40 Photos
Sold
40 Photos
Sold
29 Photos
Sold
31 Photos
Content © 2026 MLS Property Information Network, Inc. The information in this listing was gathered from third party resources including the seller and public records.
Listing information provided courtesy of Union Crossing Realty.
MLS Property Information Network, Inc. and its subscribers disclaim any and all representations or warranties as to the accuracy of this information.
