
Sold!
$347,000
3
Beds
1/1
Bath
1,137
Living Area
-
Property Description
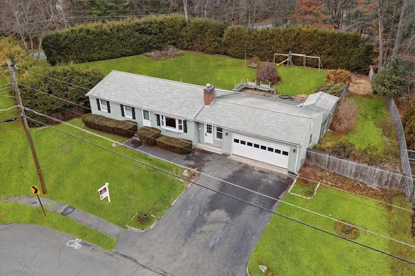
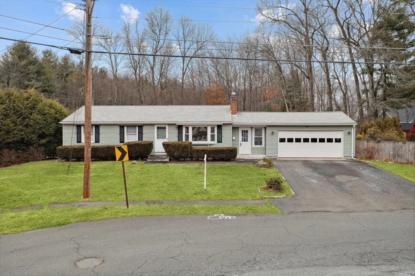
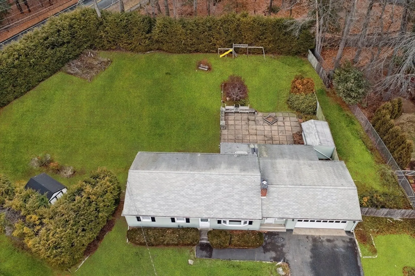
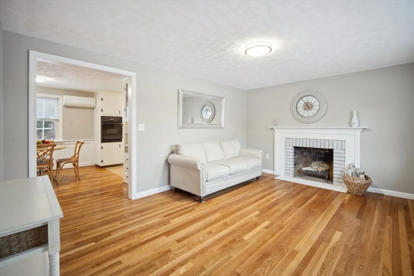
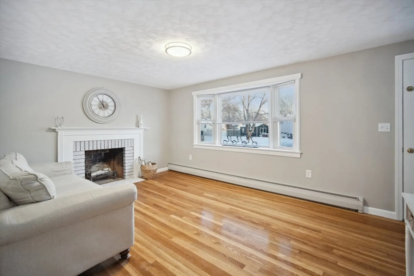
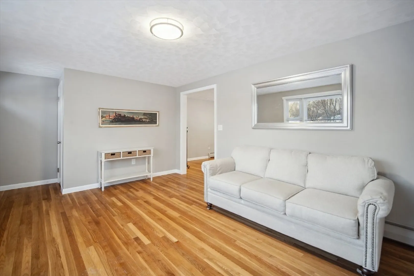
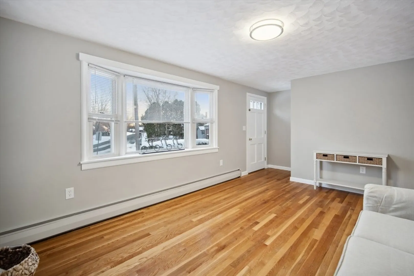
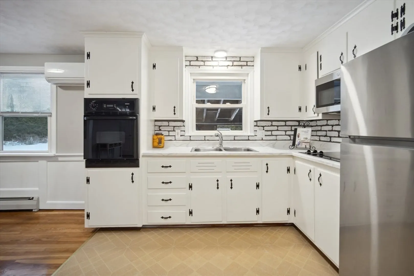
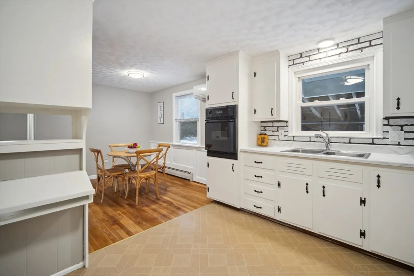
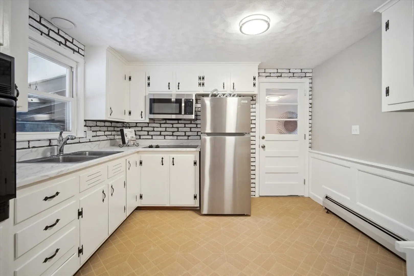
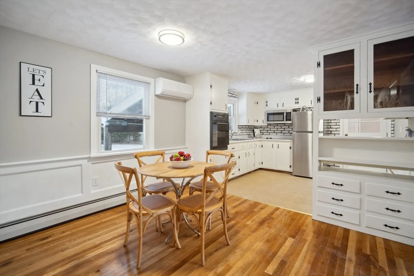
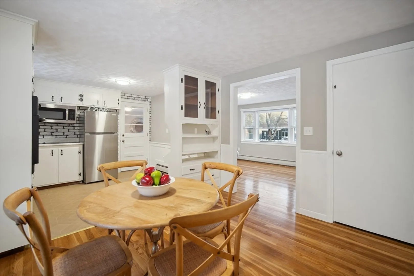
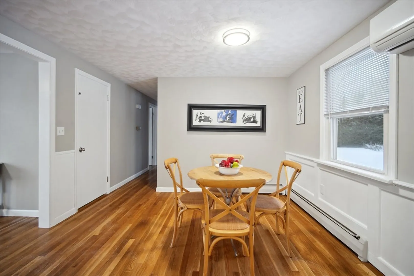
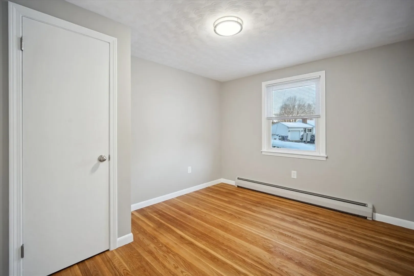
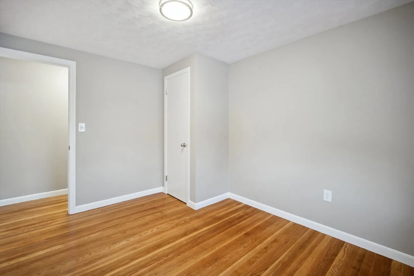
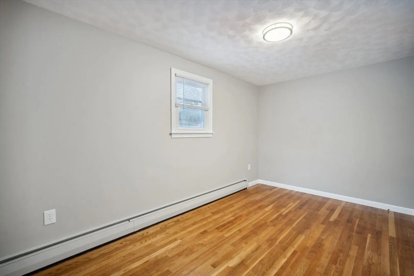
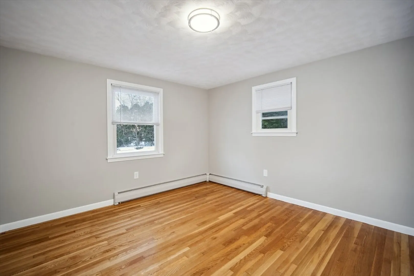
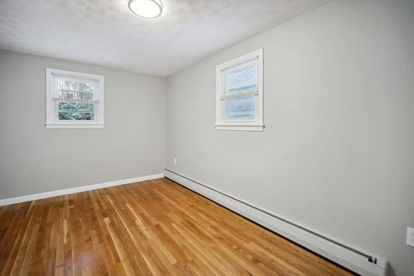
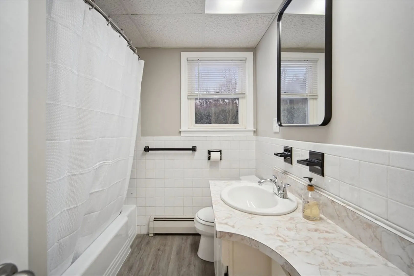
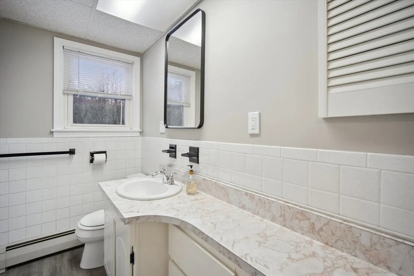
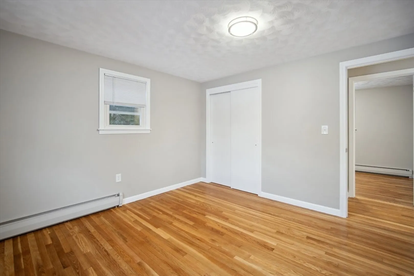
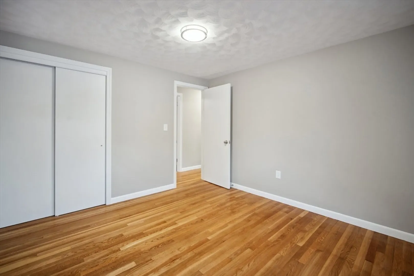
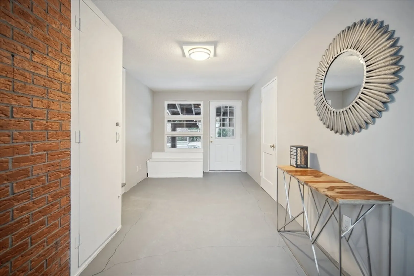
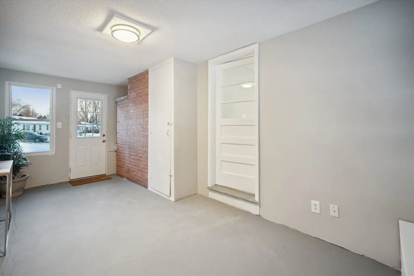
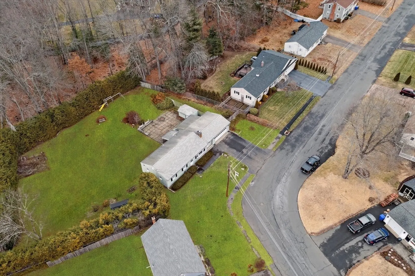
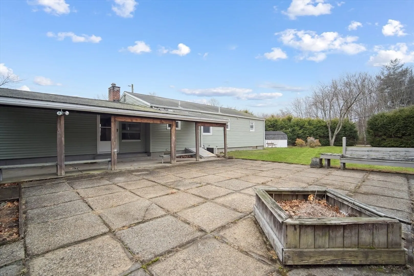
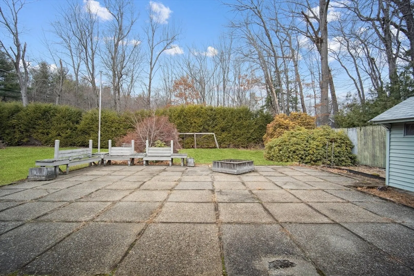
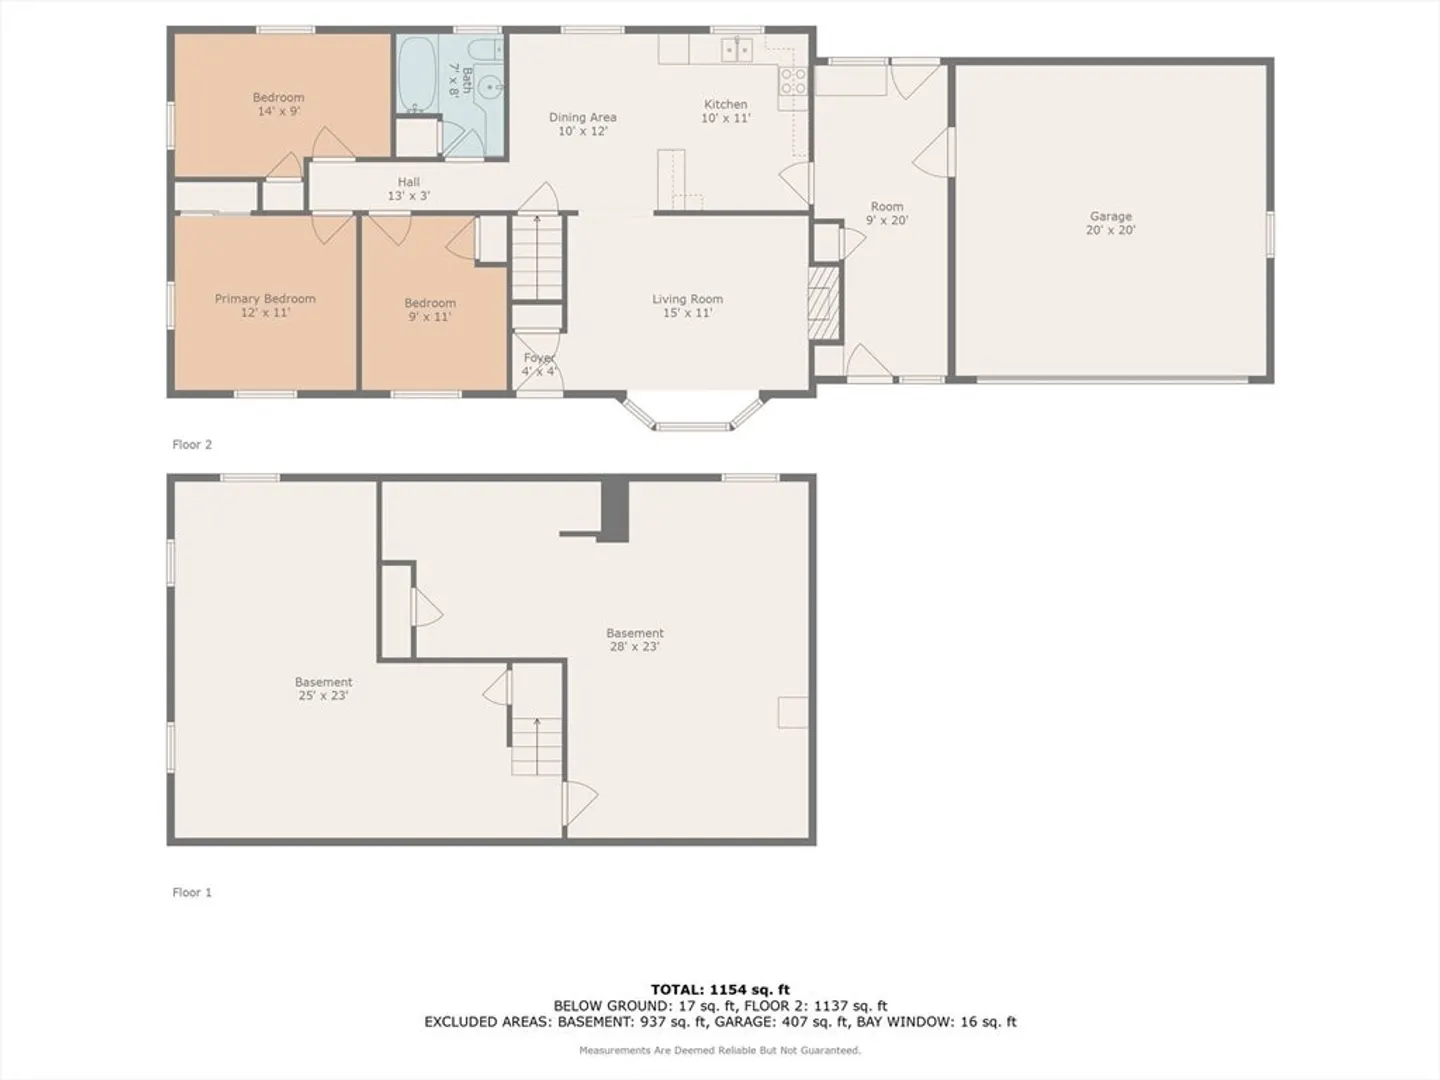
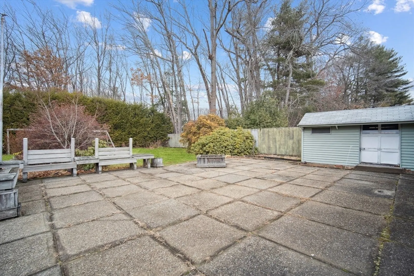
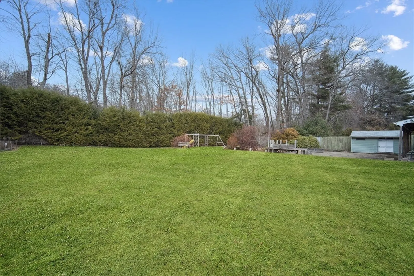
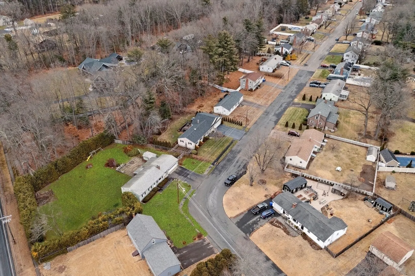
This stunning ranch-style residence boasts an inviting open floor plan and thoughtfully designed upgrades throughout. The updated kitchen, seamlessly flows into the dining and family room, which features a cozy wood-burning fireplace—perfect for gatherings. With 3 generously sized bedrooms, a spacious full bathroom, and beautifully refinished hardwood floors throughout, this home exudes charm and warmth. Elegant touches like wainscoting, and a modern mini-split cooling system enhance its appeal. The front-to-back breezeway provides additional functional space, while the oversized two-car attached garage offers convenience and storage. The lower level, complete with a half bath, presents endless potential for customization to suit your needs. Situated on a sprawling .53 acre lot, the private, flat backyard is an oasis for relaxation and outdoor enjoyment. This gorgeous one-level home truly has it all—style, space, and convenience. Don't miss this incredible opportunity to make it yours.
-
Highlights
- Cooling: Heat Pump
- Parking Spots: 6
- Property Type: Single Family Residence
- Total Rooms: 6
- Status: Closed
- Heating: Baseboard, Oil
- Property Class: Residential
- Style: Ranch
- Year Built: 1962
-
Additional Details
- Appliances: Water Heater, Microwave, Range, Refrigerator
- Construction: Frame
- Exterior Features: Patio, Rain Gutters, Storage, Screens, Garden
- Flooring: Vinyl, Hardwood
- Interior Features: Central Vacuum
- Roof: Shingle
- Year Built Details: Approximate
- Zoning: R33
- Basement: Full, Bulkhead
- Exclusions: All Staging Items. All Mirrors.
- Fireplaces: 1
- Foundation: Concrete Perimeter
- Road Frontage Type: Public
- SqFt Source: Measured
- Year Built Source: Public Records
-
Amenities
- Community Features: Public Transportation, Shopping, Tennis Court(s), Park, Highway Access, Public School
- Parking Features: Attached, Garage Door Opener, Oversized, Paved Drive, Paved
- Covered Parking Spaces: 2
-
Utilities
- Electric: Circuit Breakers
- Water Source: Public
- Sewer: Public Sewer
-
Fees / Taxes
- Assessed Value: $149,300
- Taxes: $5,160
- Tax Year: 2024
Similar Listings
Sold
37 Photos
Sold
31 Photos
Sold
26 Photos
Sold
33 Photos
Content © 2026 MLS Property Information Network, Inc. The information in this listing was gathered from third party resources including the seller and public records.
Listing information provided courtesy of Non Member Office.
MLS Property Information Network, Inc. and its subscribers disclaim any and all representations or warranties as to the accuracy of this information.
