
Sold!
$349,000
3
Beds
2
Baths
1,251
Living Area
-
Property Description
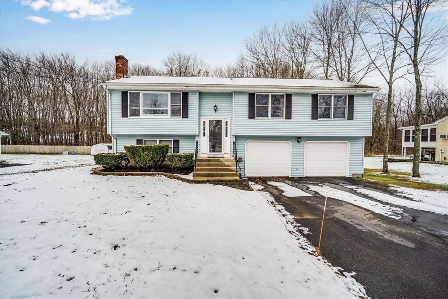
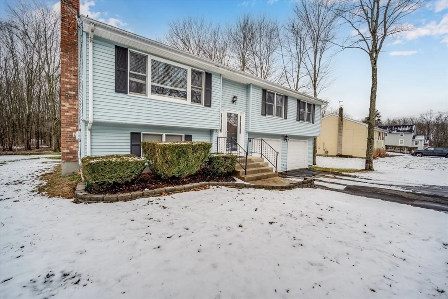
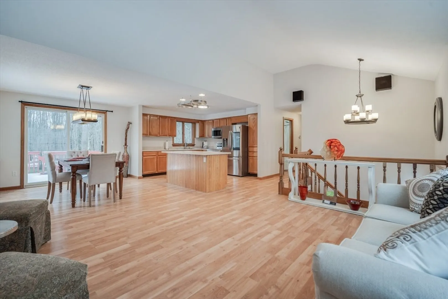
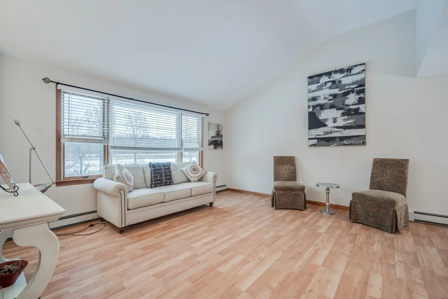
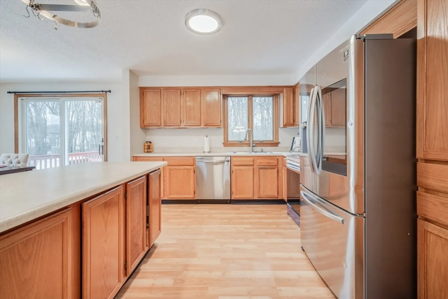
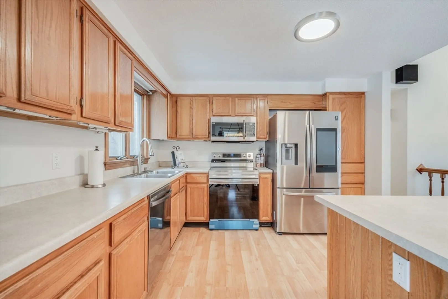
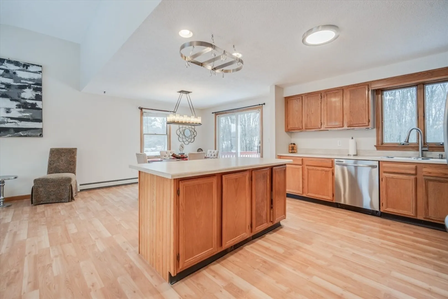
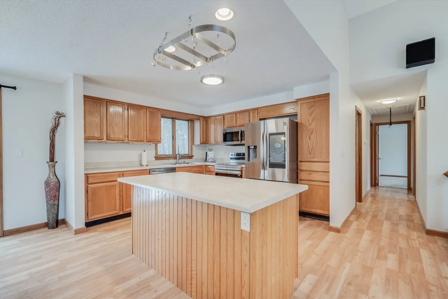
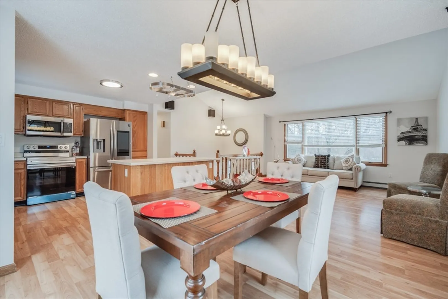
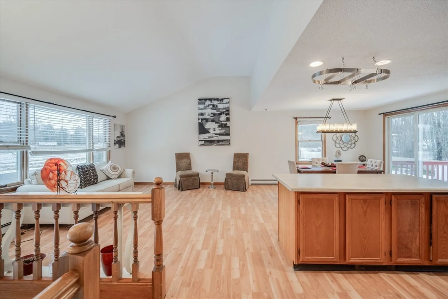
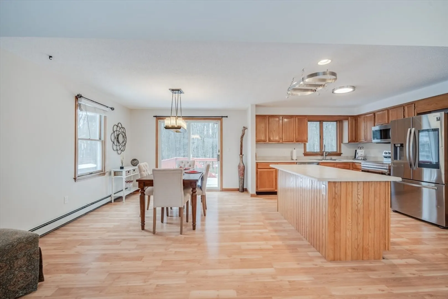
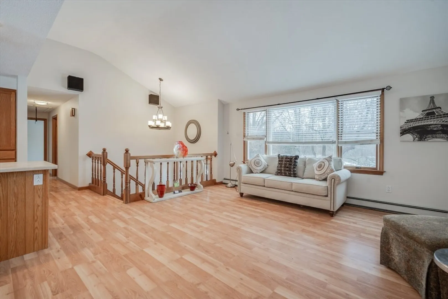
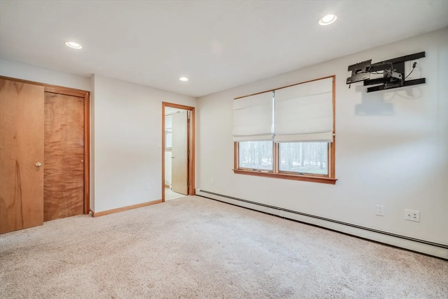
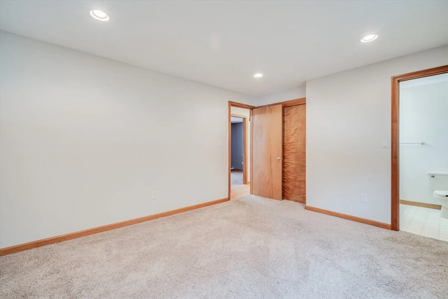
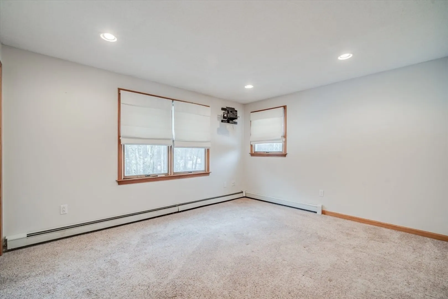
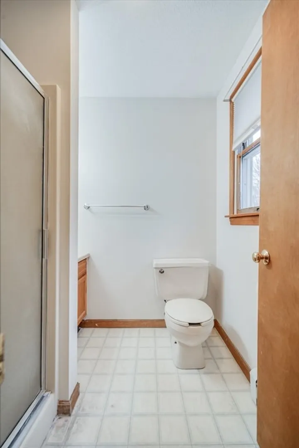
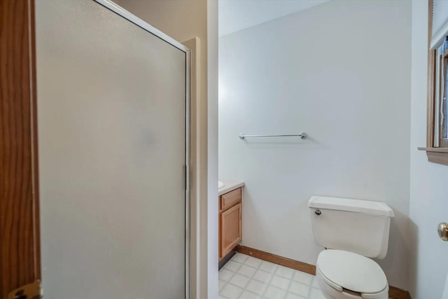
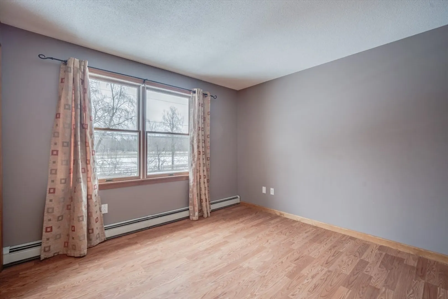
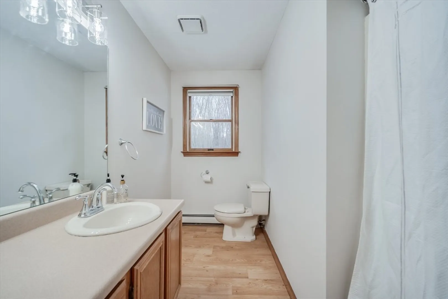
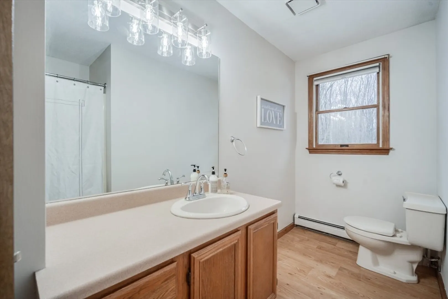
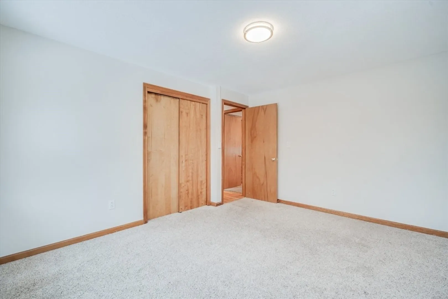
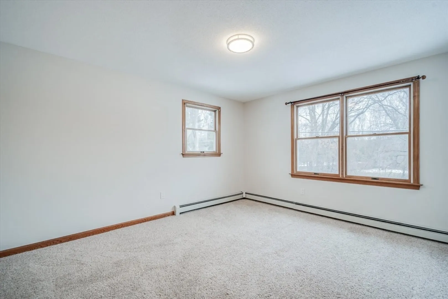
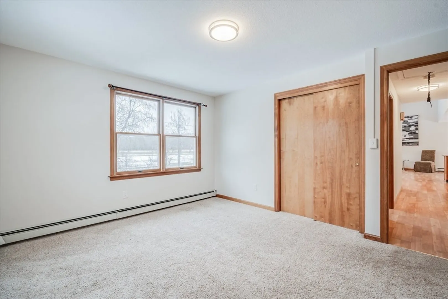
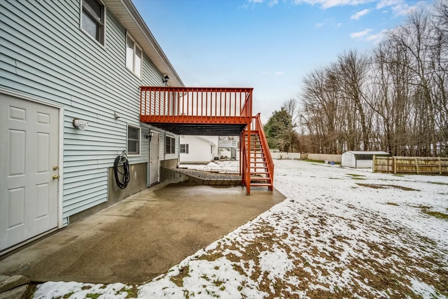
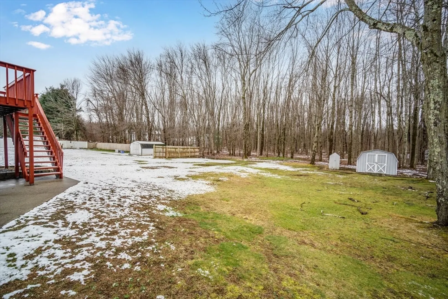
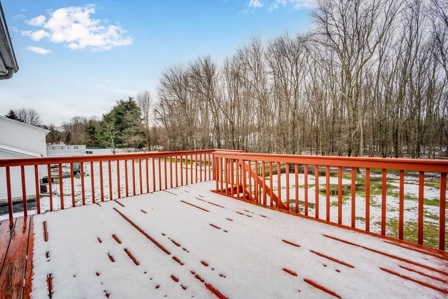
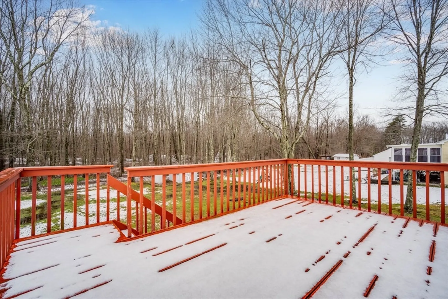
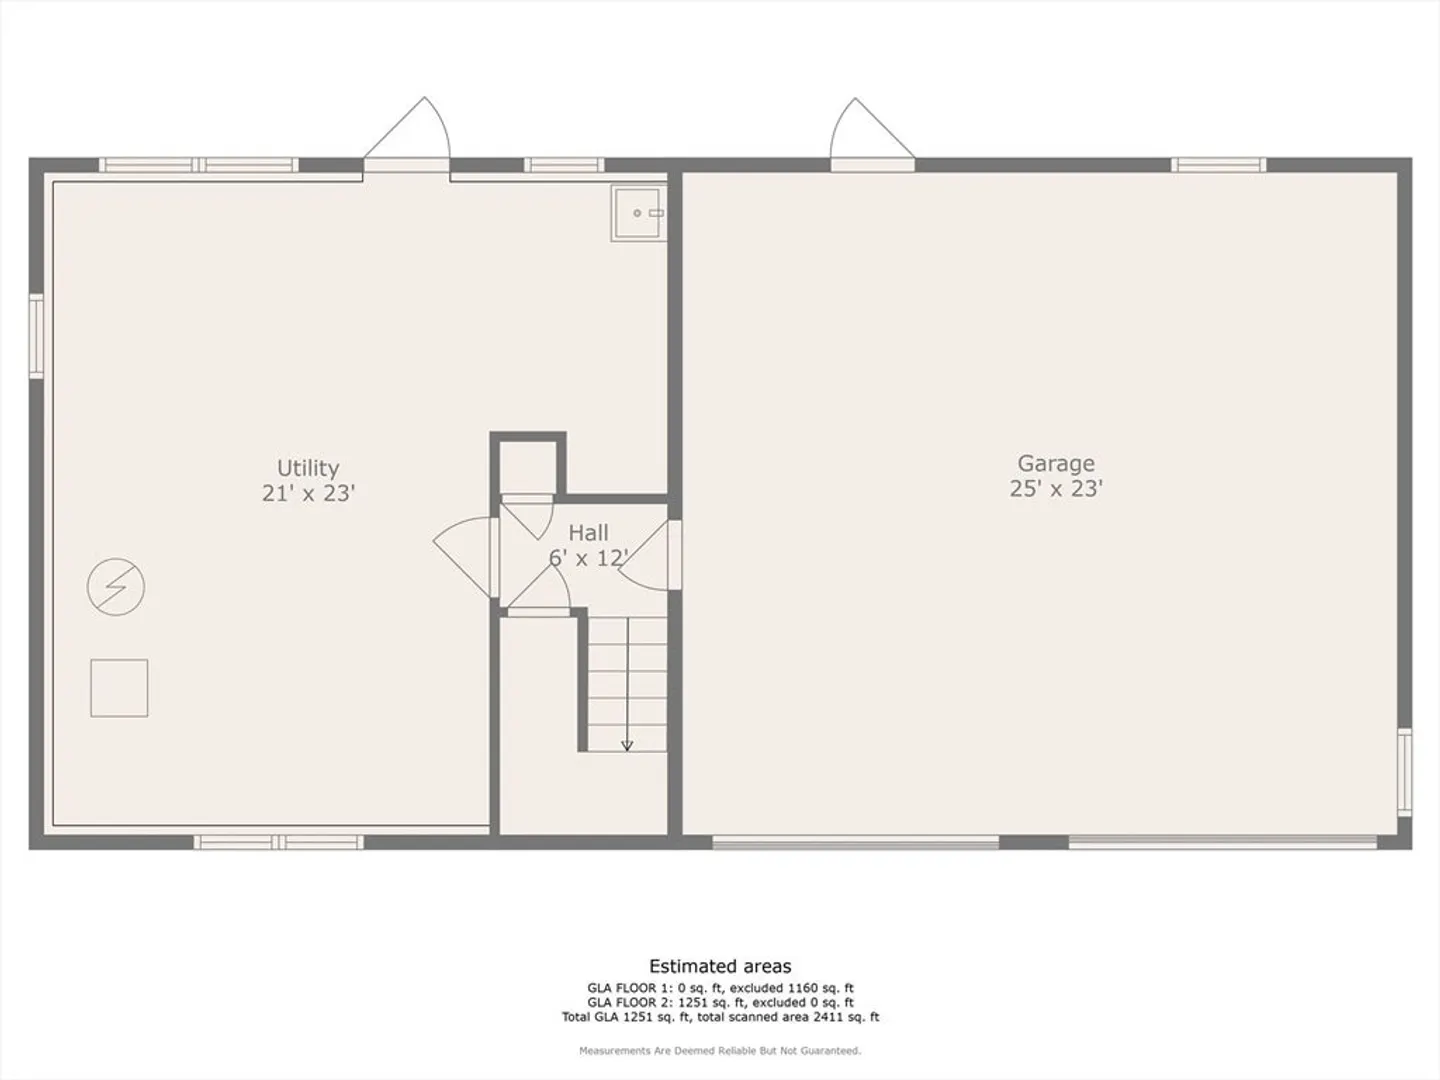
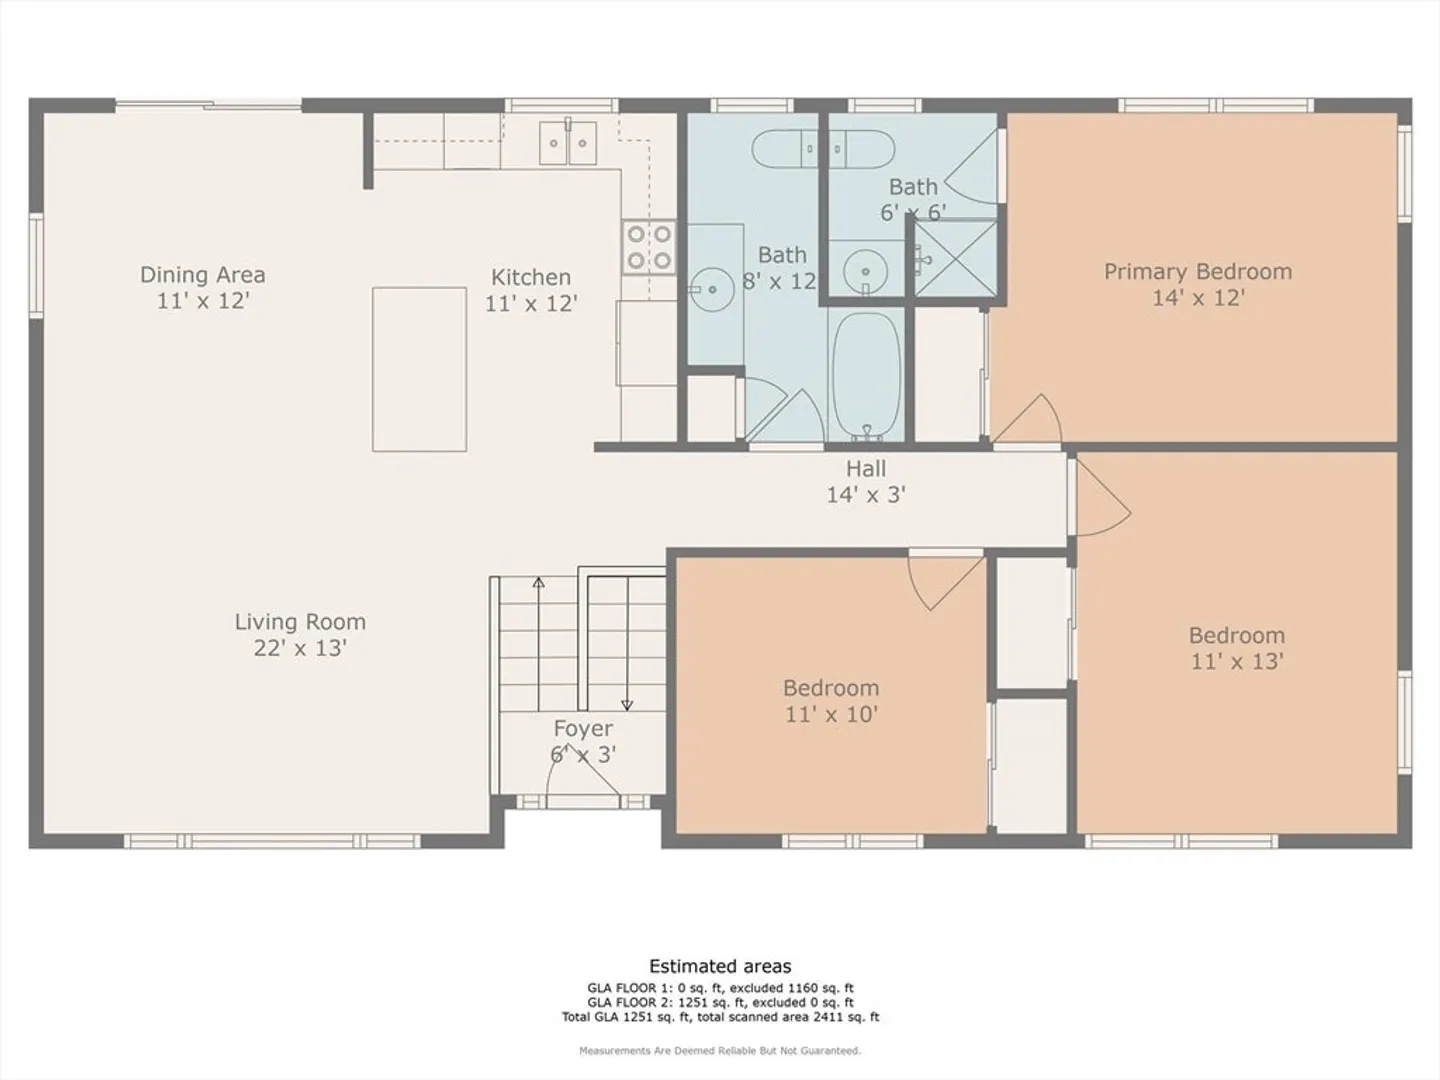
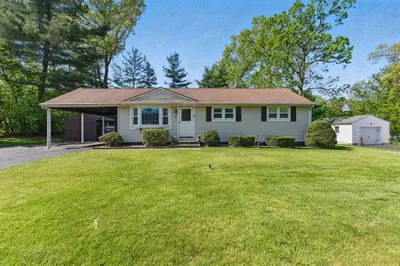
JUST LISTED!!!!! Come view this Beautiful, Updated 3 bedroom and 2 bath home, resting on almost a half acre of land. This 1992 built home has a sought after open floor plan with an updated kitchen, offering a NEW stainless range, microwave and dishwasher, an abundance of cabinetry and a Lovely Island with cabinets. Open to the Kitchen you will find an Inviting Dining area with access to a spacious deck and a comfortable Living Room with cathedral ceilings. As you make your way down to the hall you will find 3 spacious bedrooms, including a primary bath and a spacious full bath. The Lower walkout level offers more living space opportunity and an oversize 2 car garage, with newer garage door openers and access to the backyard. Other features include new freshly painted interior, gleaming interior entry stairs, new lighting and a backyard shed.
-
Highlights
- Acres: 40
- Parking Spots: 4
- Property Type: Single Family Residence
- Total Rooms: 6
- Status: Closed
- Heating: Baseboard
- Property Class: Residential
- Style: Raised Ranch
- Year Built: 1992
-
Additional Details
- Appliances: Water Heater, Range, Dishwasher, Microwave, Refrigerator
- Construction: Frame
- Exterior Features: Deck - Wood
- Foundation: Concrete Perimeter
- Roof: Shingle
- Year Built Source: Public Records
- Basement: Walk-Out Access, Interior Entry, Garage Access, Concrete
- Exclusions: Staging Items.
- Flooring: Carpet, Laminate
- Road Frontage Type: Public
- Year Built Details: Approximate
- Zoning: R44
-
Amenities
- Community Features: Public Transportation, Shopping, Park, Highway Access, House of Worship, Private School, Public School
- Parking Features: Attached, Under, Garage Door Opener, Paved Drive, Paved
- Covered Parking Spaces: 2
-
Utilities
- Electric: Circuit Breakers
- Water Source: Public
- Sewer: Public Sewer
-
Fees / Taxes
- Assessed Value: $158,200
- Compensation Based On: Net Sale Price
- Tax Year: 2024
- Buyer Agent Compensation: 2%
- Facilitator Compensation: 1%
- Taxes: $5,347
Similar Listings
Sold
40 Photos
Sold
39 Photos
Sold
40 Photos
Sold
33 Photos
Content © 2026 MLS Property Information Network, Inc. The information in this listing was gathered from third party resources including the seller and public records.
Listing information provided courtesy of Naples Realty Group.
MLS Property Information Network, Inc. and its subscribers disclaim any and all representations or warranties as to the accuracy of this information.
