
Sold!
$735,000
3
Beds
1
Bath
1,304
Living Area
-
Property Description
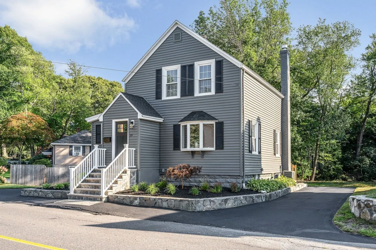
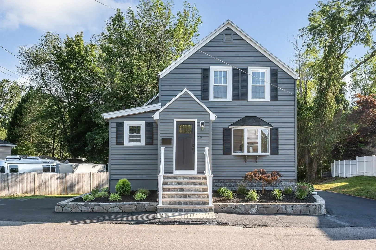
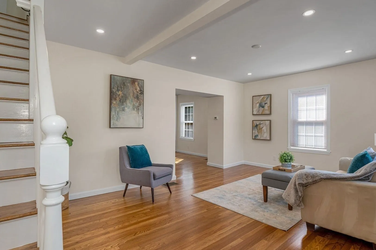
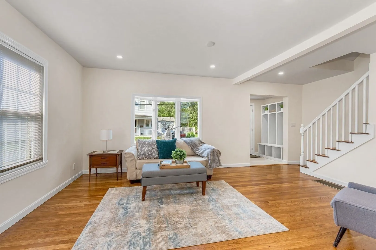
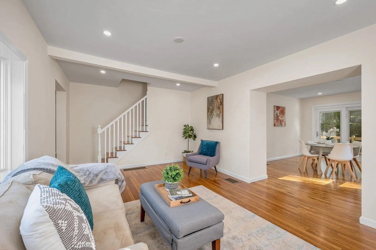
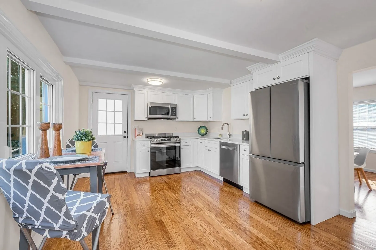
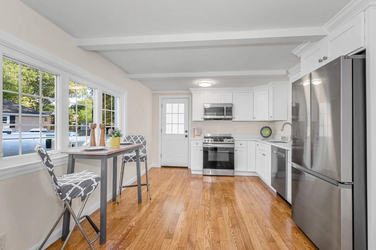
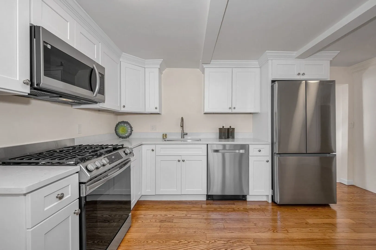
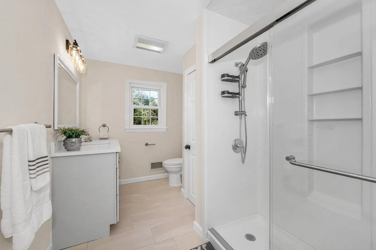
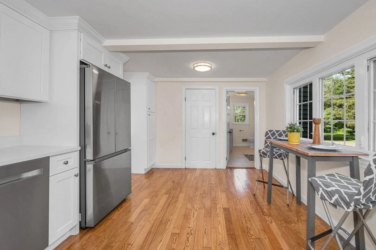
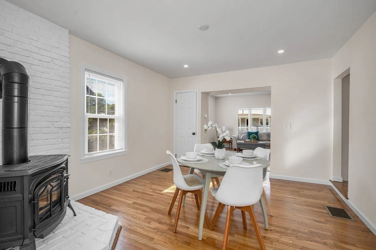
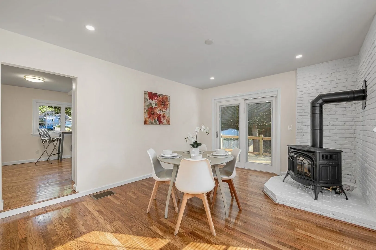
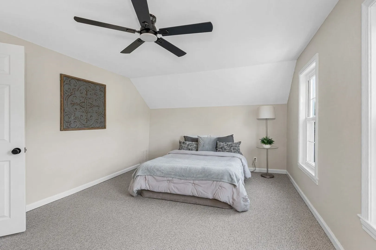
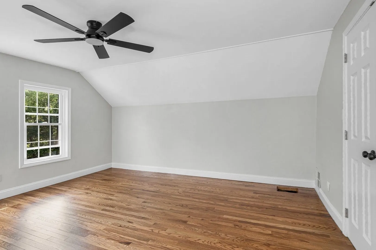
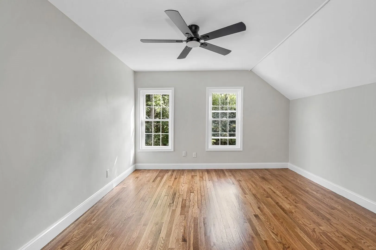
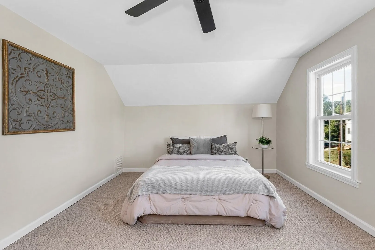
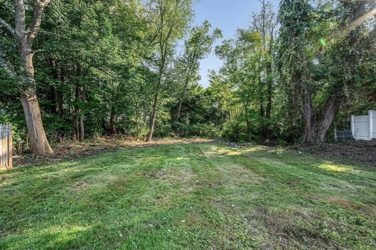
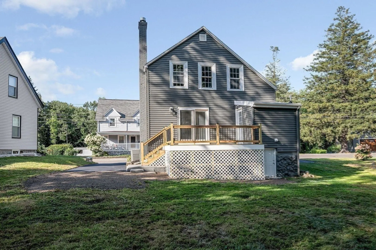
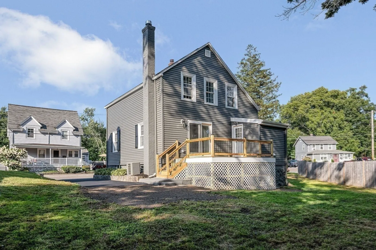
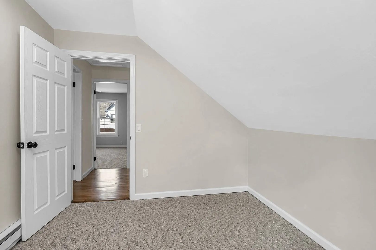
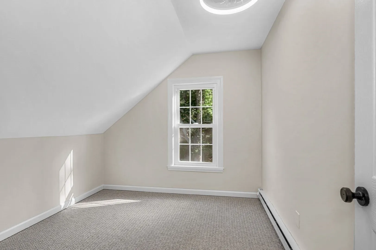
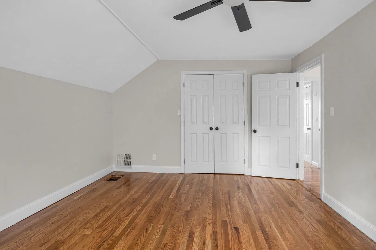
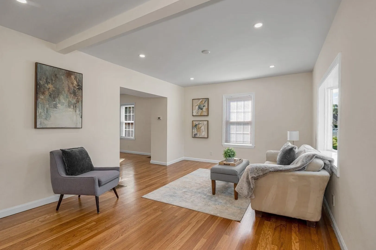
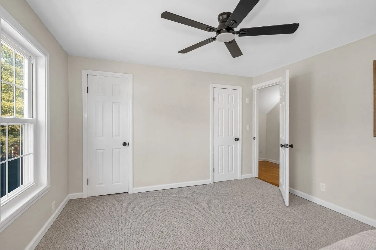
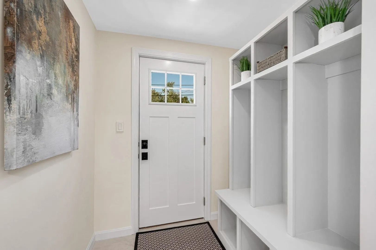
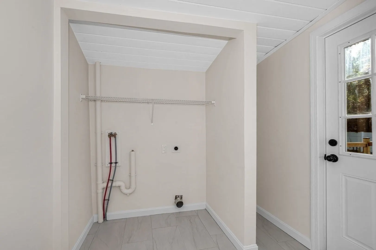
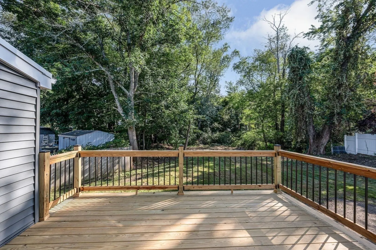
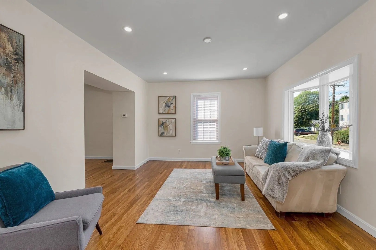
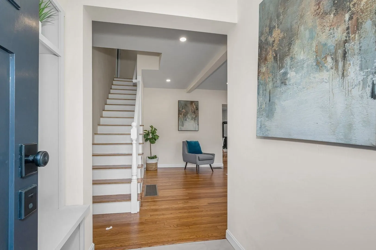
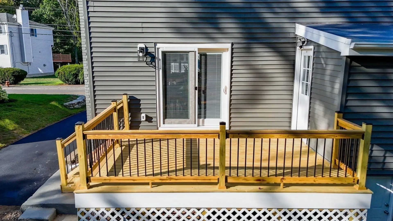
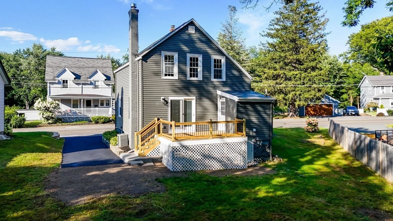
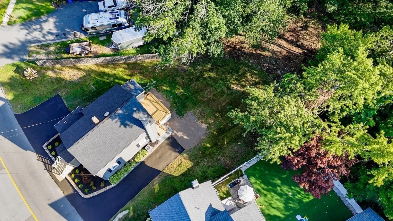
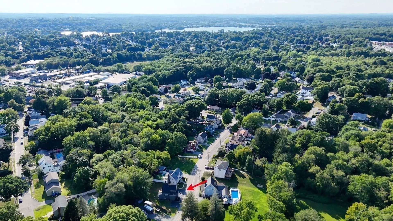
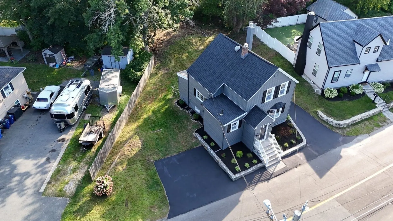
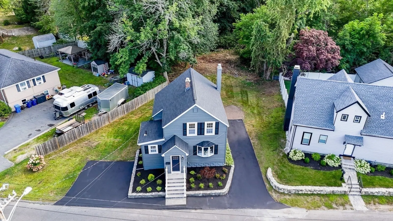
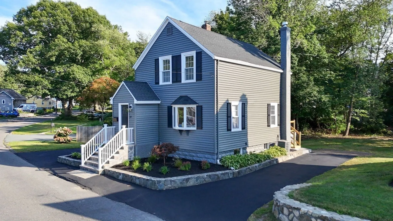
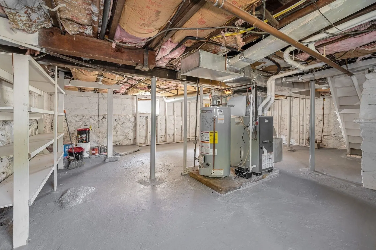
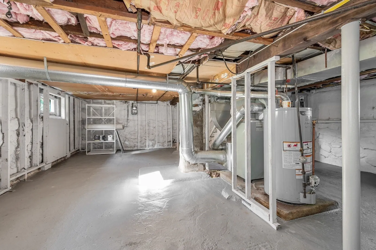
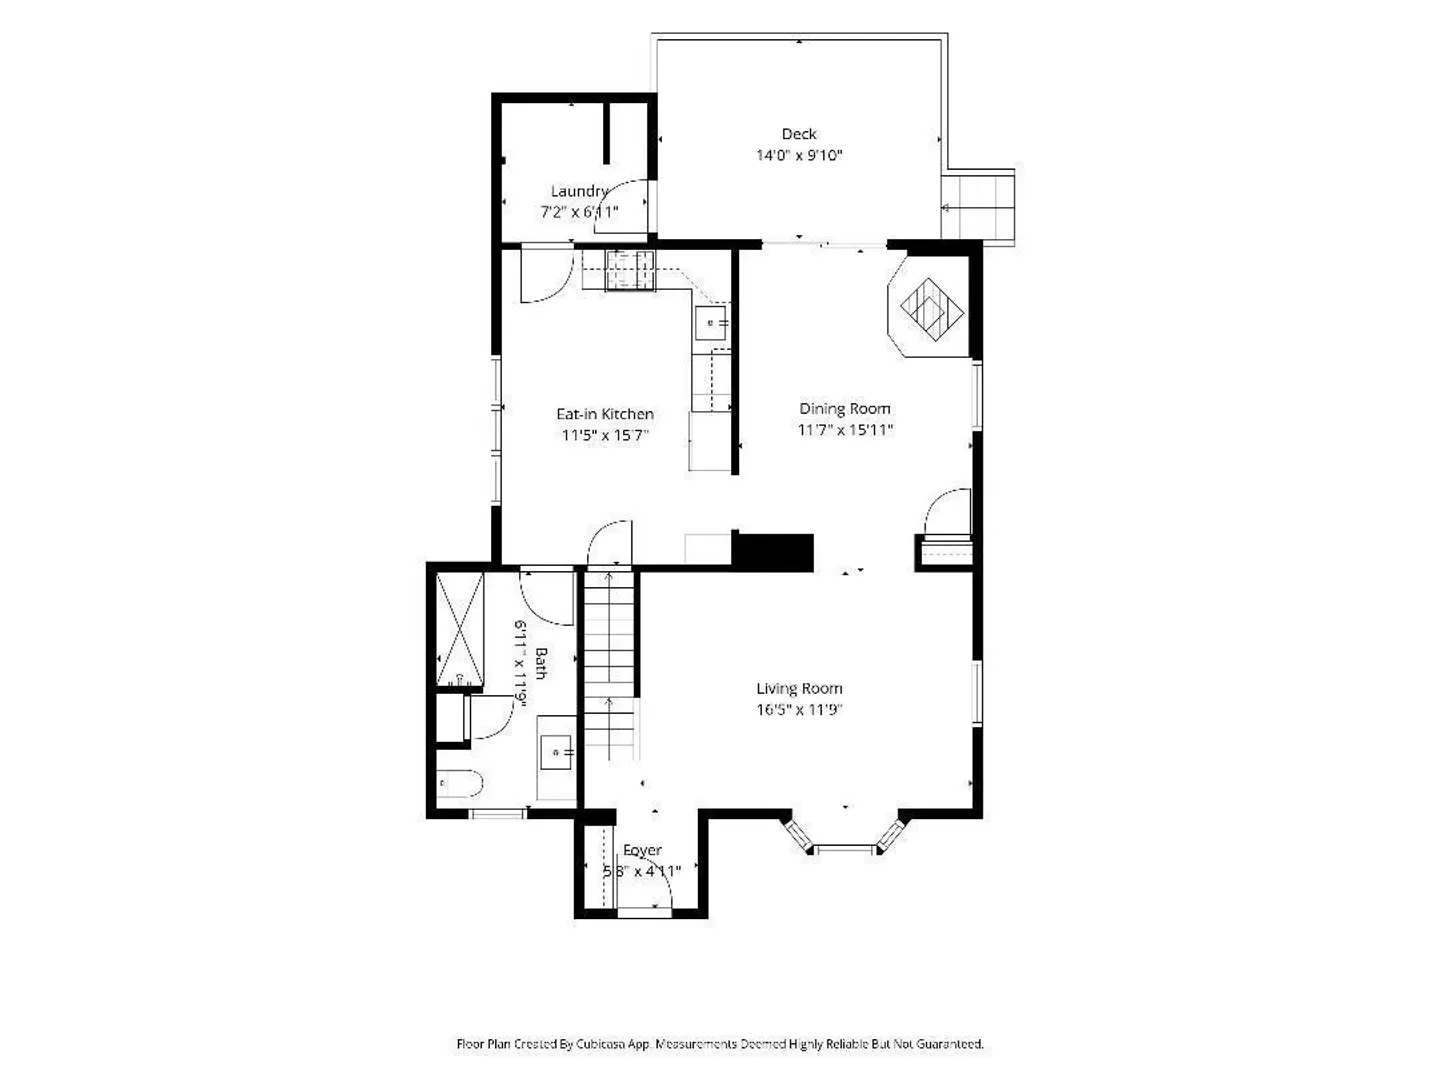
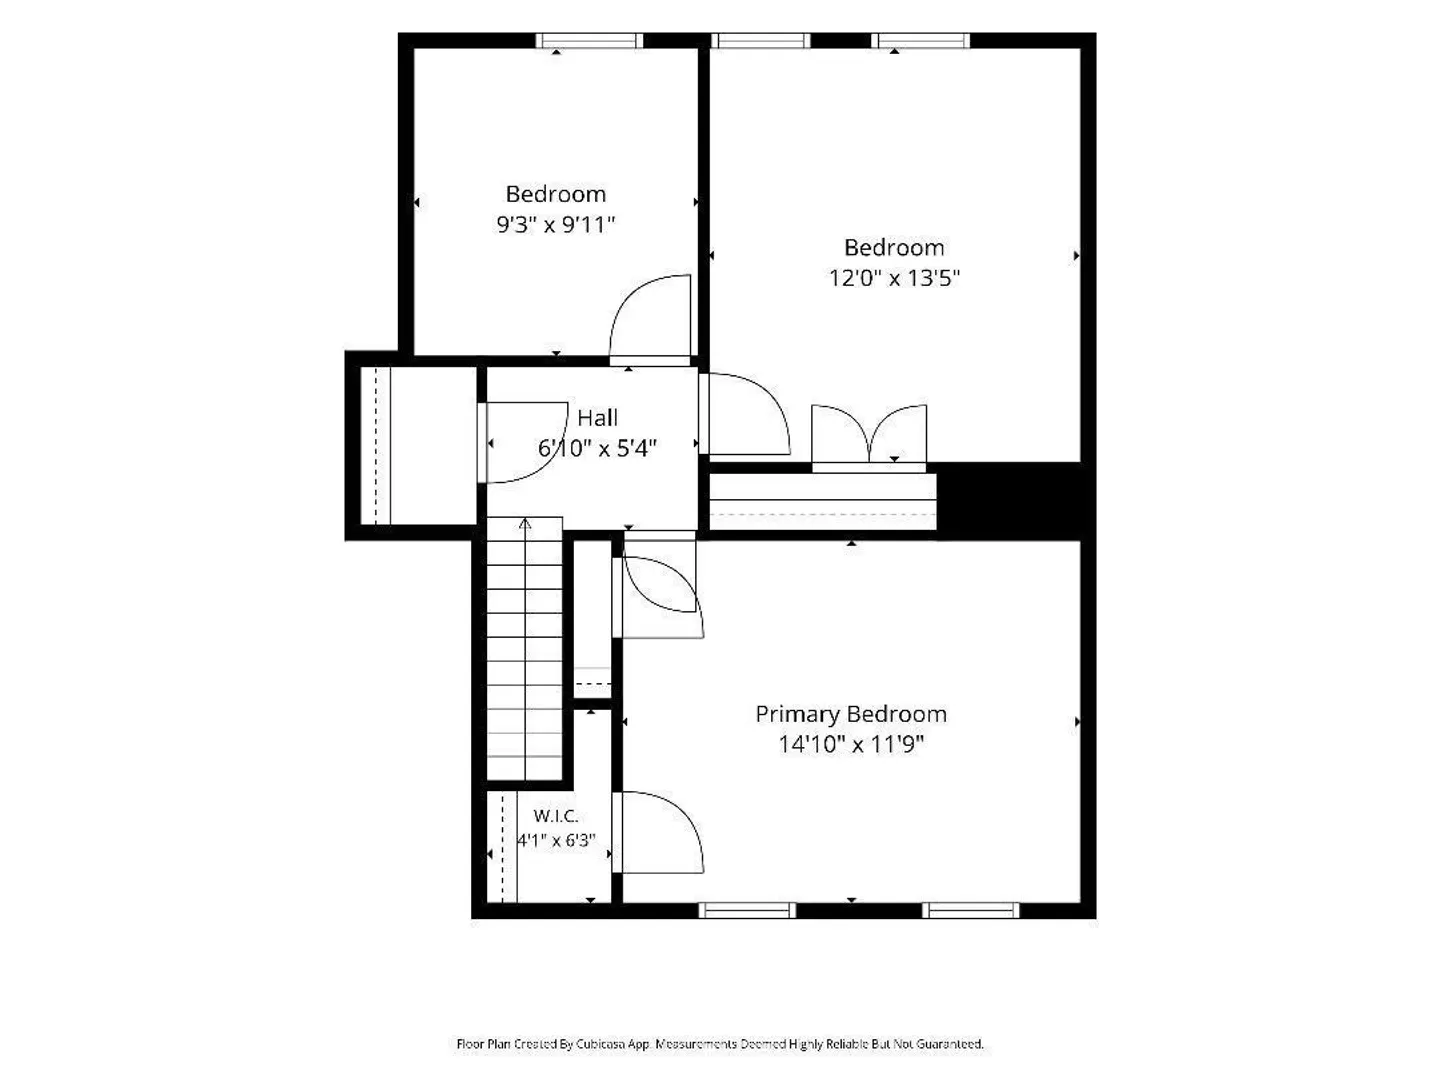
Wonderfully refurbished Colonial ready to move into! Modern kitchen with quartz counters and new appliances. Gas cooking. Hardwood floors throughout first floor. Updated tile bath. Familyroom or diningroom with gas burning stove. Great natural light from sliders to deck overlooking private backyard abutting woods. First floor tiled laundryroom/ mudroom. Second level has three bedrooms. Central A/C. Updated gas heat and hot water and windows. New roof. Convenient location within minutes to major highways, downtown Wakefield, commuter rail and bus line, and MarketStreet Lynnfield. Maintenance free vinyl siding. Freshly painted interior and exterior. Two driveways offer plenty of offstreet parking. Great townhouse or condo alternative! Come by Open Houses Saturday and Sunday 11:30-1:00
-
Highlights
- Cooling: Central Air
- Parking Spots: 6
- Property Type: Single Family Residence
- Total Rooms: 6
- Status: Closed
- Heating: Forced Air, Natural Gas
- Property Class: Residential
- Style: Colonial
- Year Built: 1885
-
Additional Details
- Appliances: Gas Water Heater, Range, Dishwasher, Disposal, Microwave, Refrigerator
- Construction: Frame
- Flooring: Tile, Carpet, Hardwood
- Foundation Area: 780
- Roof: Shingle
- Year Built Details: Approximate
- Zoning: Sr
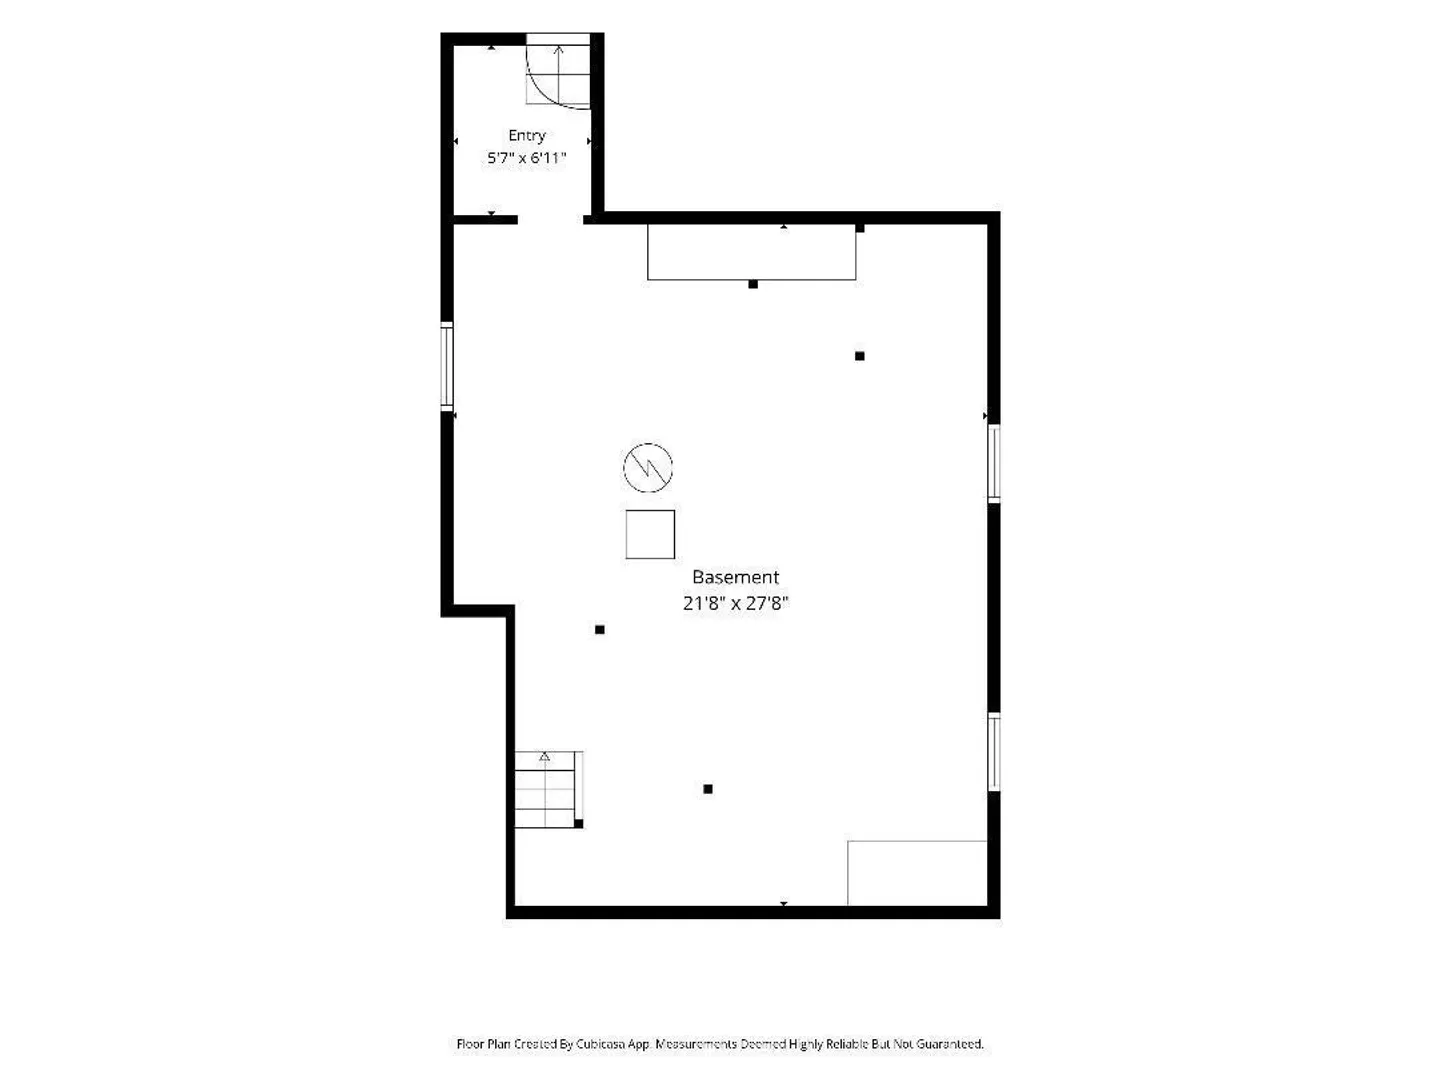
- Basement: Full, Walk-Out Access, Interior Entry
- Exterior Features: Deck
- Foundation: Stone, Brick/Mortar
- Road Frontage Type: Public
- SqFt Source: Public Record
- Year Built Source: Public Records
-
Amenities
- Community Features: Public Transportation, Shopping, Park, Walk/Jog Trails, Conservation Area, Highway Access, House of Worship, Public School, T-Station
- Parking Features: Paved Drive, Off Street, Driveway, Paved
-
Utilities
- Electric: Circuit Breakers
- Water Source: Public
- Sewer: Public Sewer
-
Fees / Taxes
- Assessed Value: $635,300
- Taxes: $7,218
- Tax Year: 2026
Similar Listings
Sold

60 Photos
Sold
35 Photos
Sold
36 Photos
Sold
32 Photos
Content © 2026 MLS Property Information Network, Inc. The information in this listing was gathered from third party resources including the seller and public records.
Listing information provided courtesy of RE/MAX Bentley's.
MLS Property Information Network, Inc. and its subscribers disclaim any and all representations or warranties as to the accuracy of this information.
