
Sold!
$837,500
3
Beds
2/1
Baths
1,582
Living Area
-
Property Description
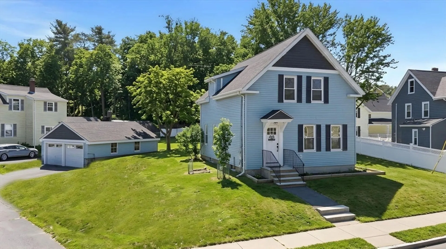
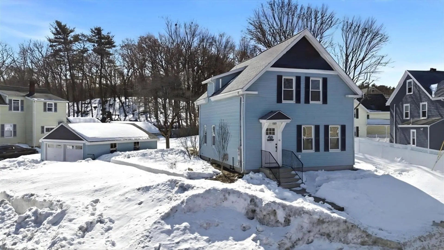
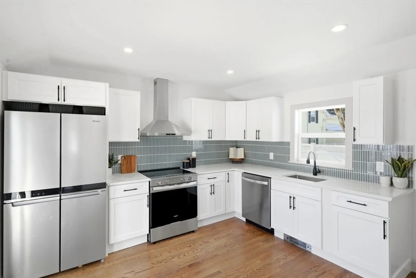
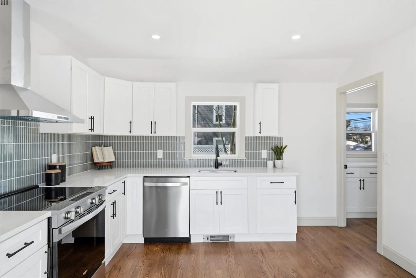
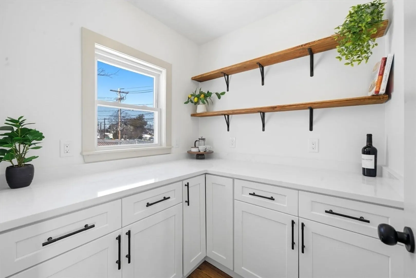
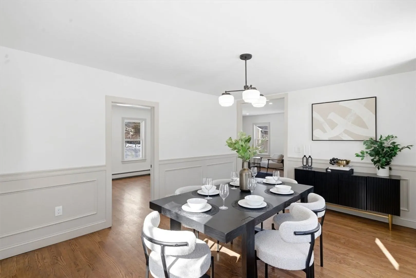
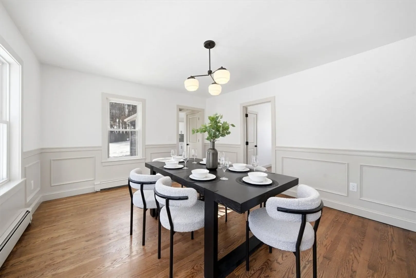
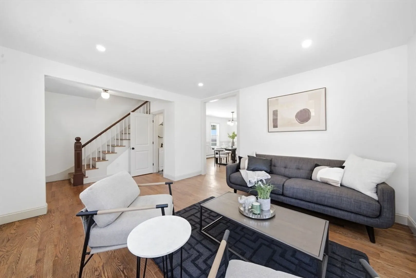
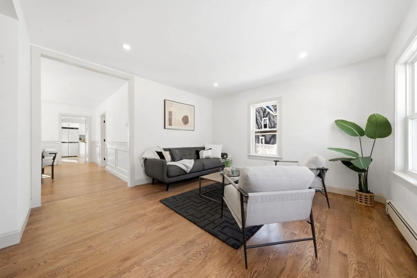
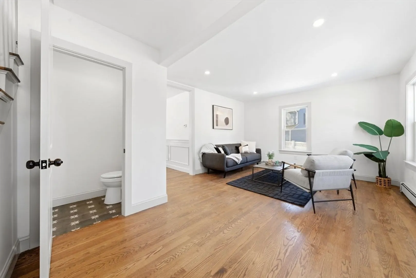
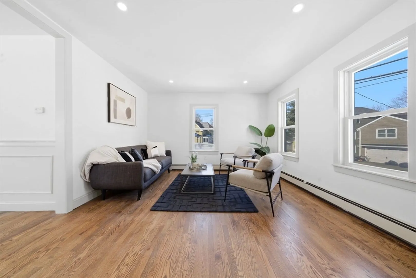
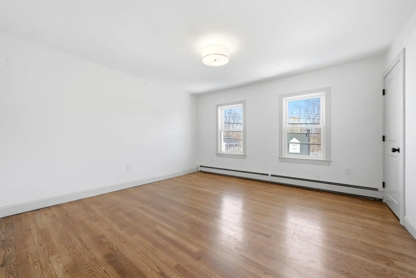
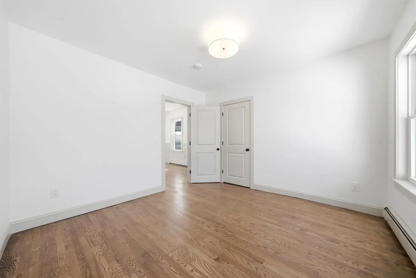
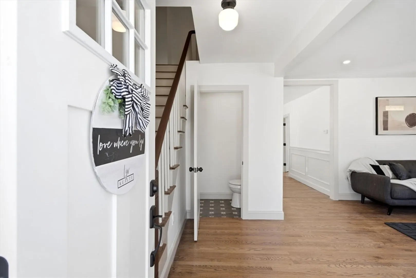
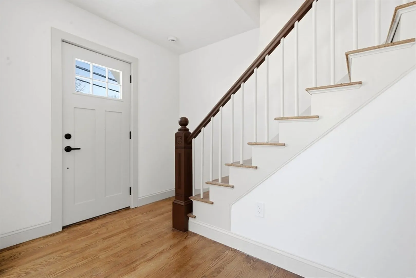
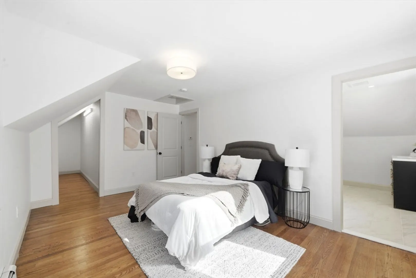
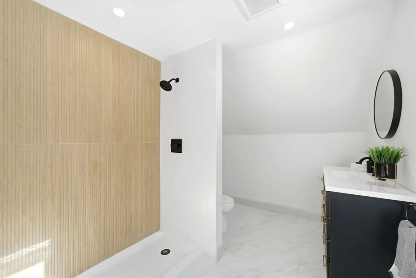
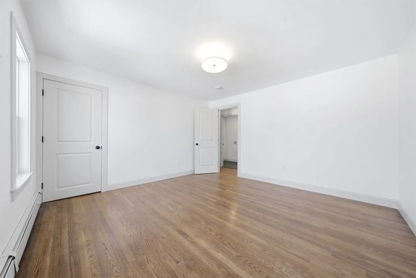
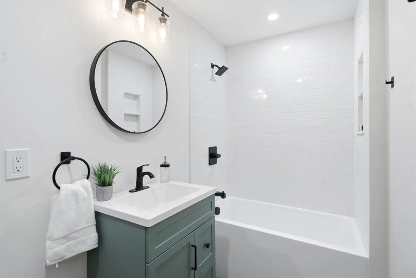
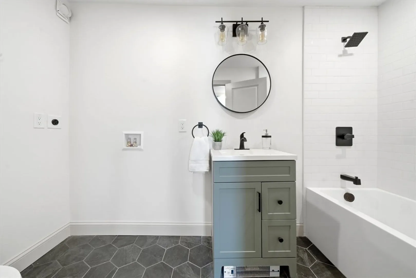
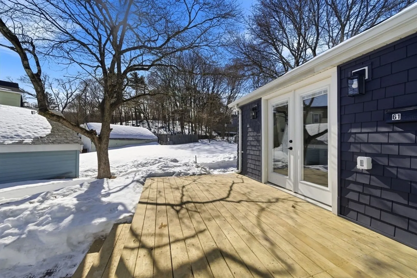
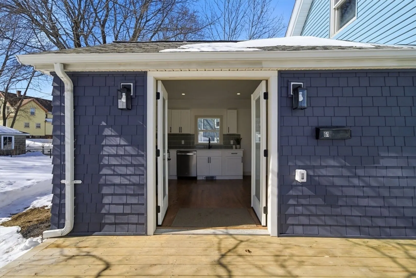
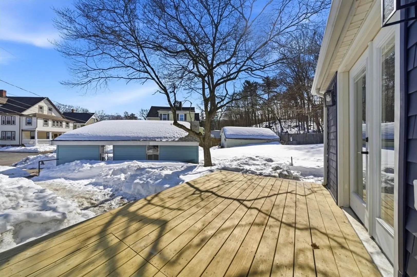
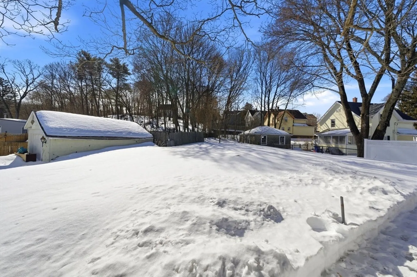
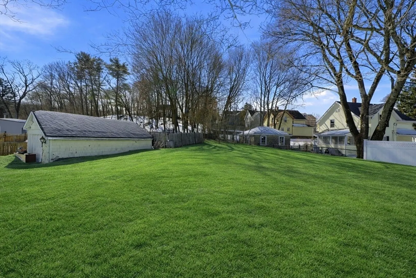
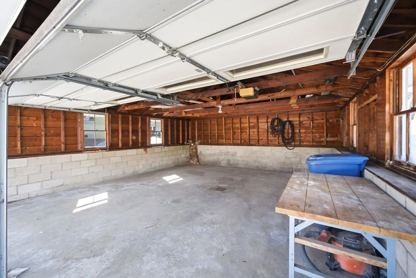
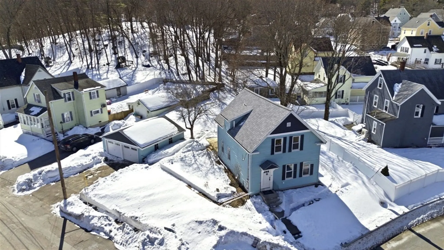
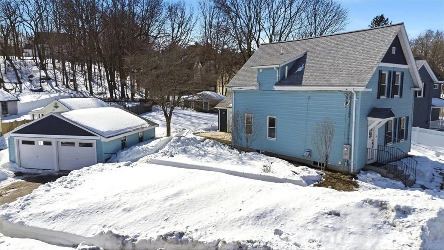
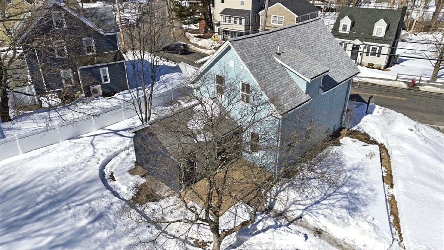
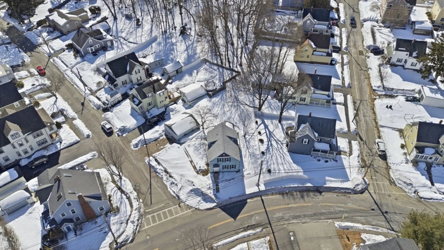
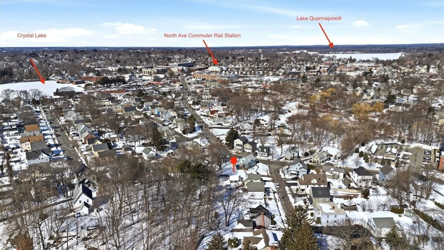
Step inside this beautifully renovated 3-bedroom, 2.5-bath home and discover updated finishes throughout, brand-new hardwood floors, and all new utility systems, offering modern style and peace of mind. The updated kitchen features a walk-in pantry, and functional layout ideal for everyday living, with french doors leading out to a walk-out deck convenient for indoor/outdoor entertaining . Upstairs, the primary suite provides a true retreat with a walk-in closet and private ensuite bath, while two additional sizable rooms and baths offer flexibility for family, guests, or a home office. Situated on a desirable corner lot in central Wakefield, this home offers a generous yard perfect for outdoor enjoyment and a detached two-car garage with ample space for vehicles and storage. Conveniently located with easy access to schools, shopping, and just one mile to the commuter rail, this move-in-ready home combines comfort, convenience, and turnkey living in a prime location.
-
Highlights
- Cooling: Window Unit(s)
- Parking Spots: 4
- Property Type: Single Family Residence
- Total Rooms: 7
- Status: Closed
- Heating: Baseboard, Oil
- Property Class: Residential
- Style: Colonial
- Year Built: 1883
-
Additional Details
- Appliances: Electric Water Heater, Range, Dishwasher, Refrigerator
- Flooring: Hardwood
- Lot Features: Corner Lot
- Roof: Shingle
- Year Built Details: Actual
- Zoning: Gr
- Basement: Full, Bulkhead, Concrete, Unfinished
- Foundation: Stone, Brick/Mortar
- Road Frontage Type: Public
- SqFt Source: Measured
- Year Built Source: Public Records
-
Amenities
- Community Features: Public Transportation, Public School
- Parking Features: Detached, Off Street
- Covered Parking Spaces: 2
-
Utilities
- Electric: 220 Volts
- Water Source: Public
- Sewer: Public Sewer
-
Fees / Taxes
- Assessed Value: $413,900
- Taxes: $4,698
- Tax Year: 2025
Similar Listings
Sold

60 Photos
Sold
36 Photos
Sold
42 Photos
Sold
27 Photos
Content © 2026 MLS Property Information Network, Inc. The information in this listing was gathered from third party resources including the seller and public records.
Listing information provided courtesy of Leading Edge Real Estate.
MLS Property Information Network, Inc. and its subscribers disclaim any and all representations or warranties as to the accuracy of this information.
