
Sold!
$1,800,000
5
Beds
2
Baths
2,252
Living Area
-
Property Description
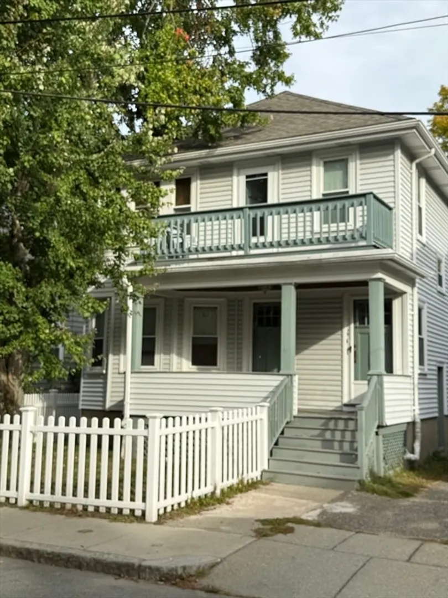
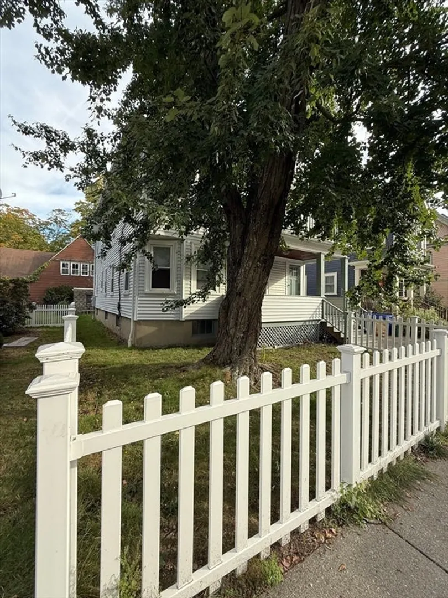
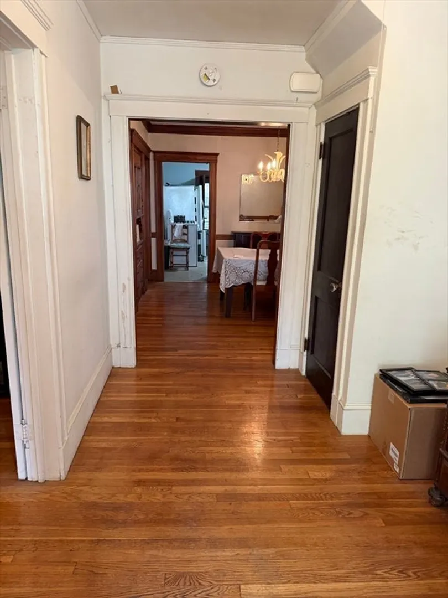
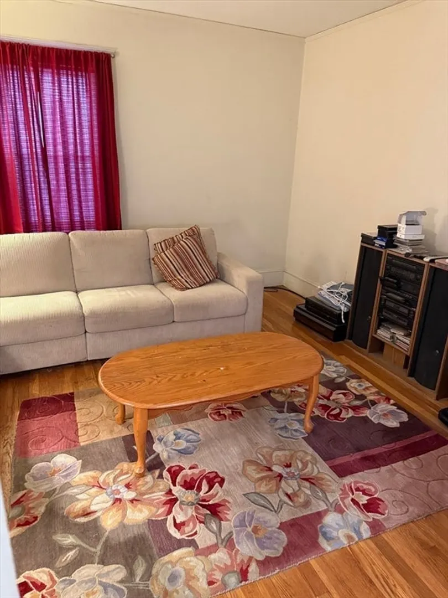
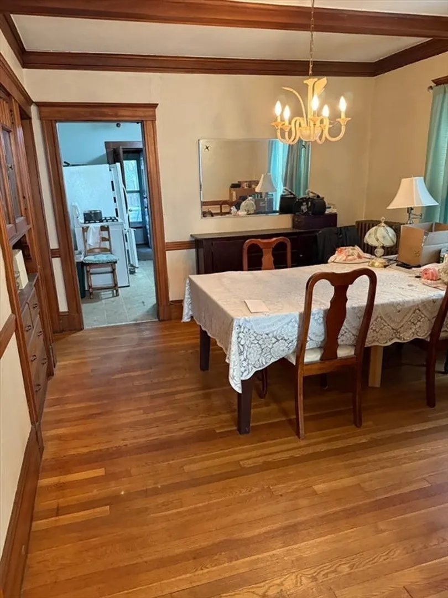
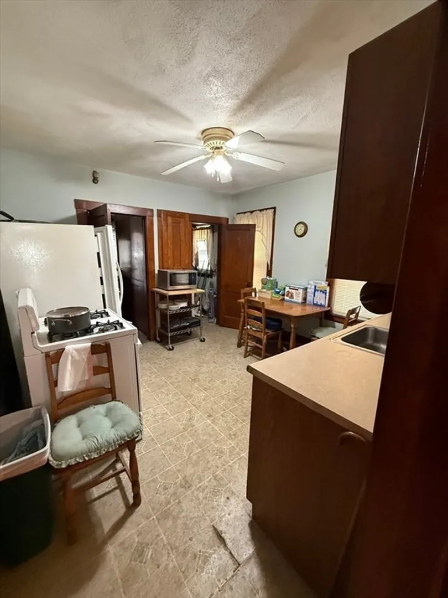
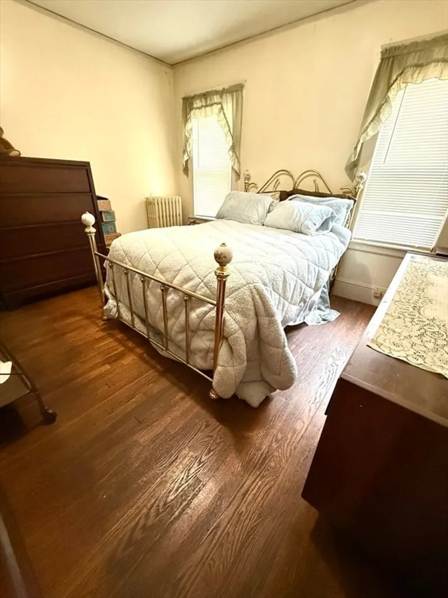
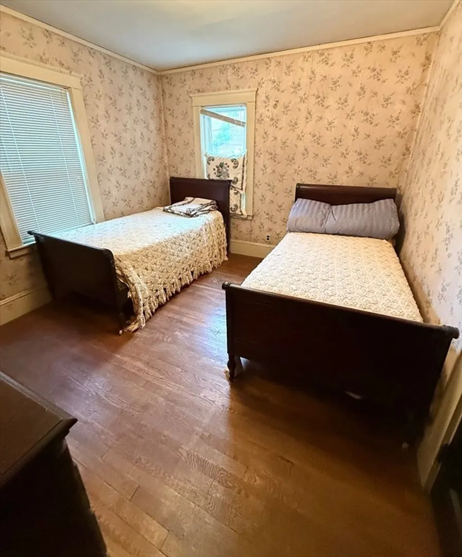
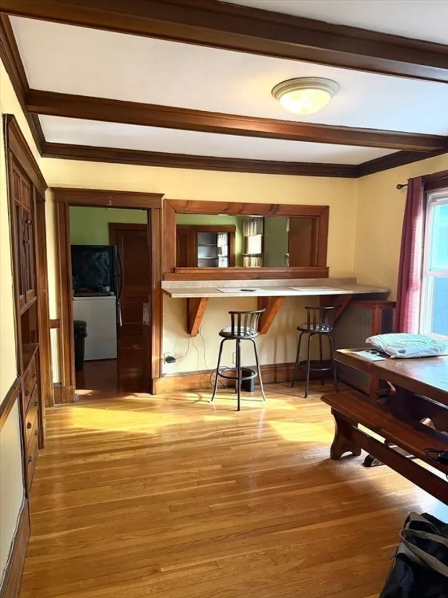
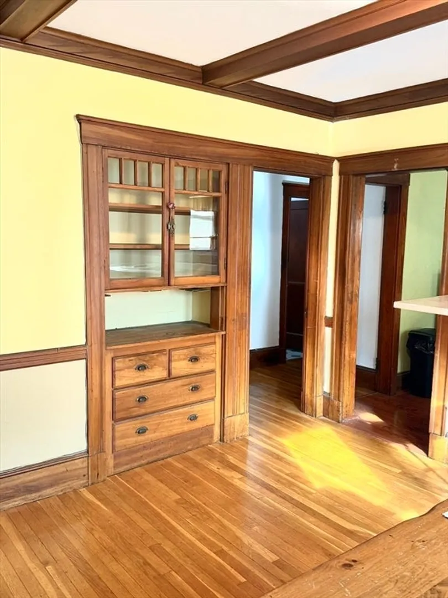
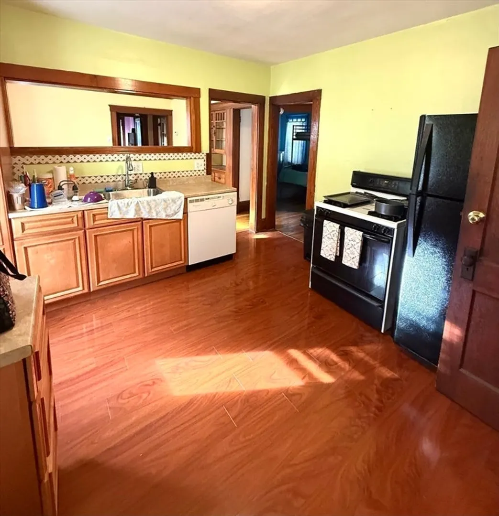
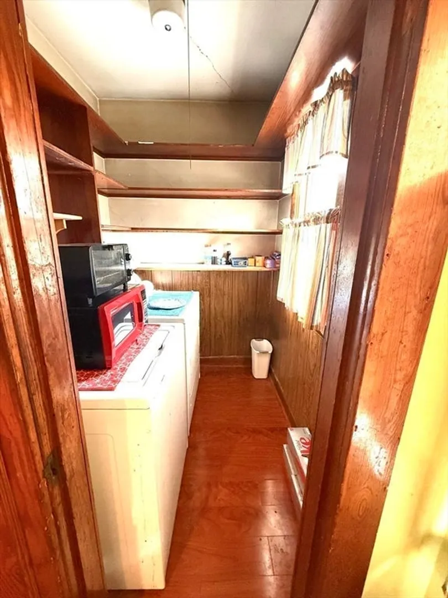
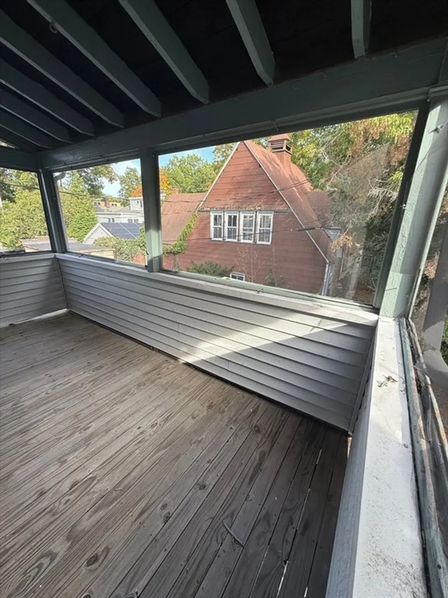
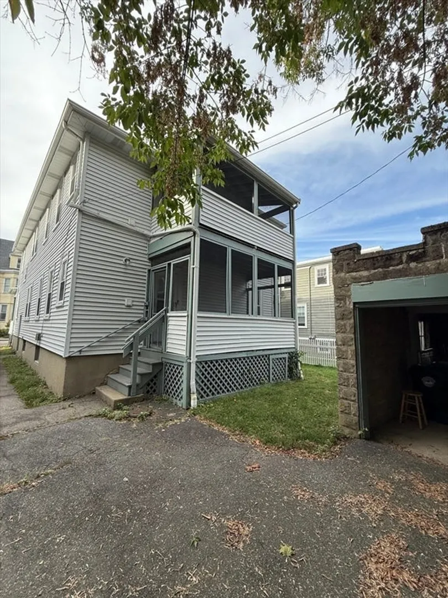
Amazing renovation potential in Brookline Village! Take advantage of a unique opportunity to invest in a property with enduring character. This two family is bursting with charm, featuring wood beams, high ceilings, built-ins, and hardwood floors. Each unit has a walk-in pantry with laundry hookups and screened in back porches for three season enjoyment. Conveniently located just steps away from the Green Line T Stop, and close to Chestnut Hill and the Longwood area. Add your personal touch to restore its original charm, or convert to a single family.
-
Highlights
- Heating: Hot Water, Natural Gas
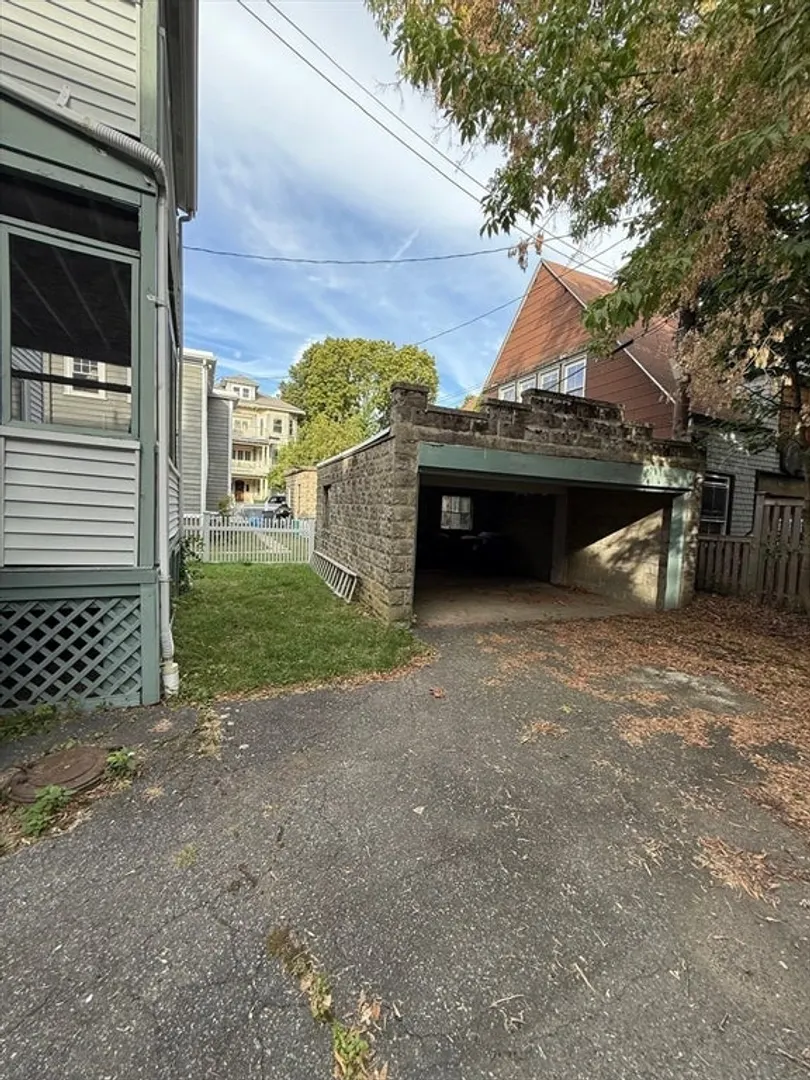
- Parking Spots: 6
- Property Type: Multi Family
- Total Rooms: 11
- Status: Closed
- Levels: 2
- Property Class: Residential Income
- Stories: 2
- Year Built: 1920
-
Additional Details
- Appliances: Range, Dishwasher, Disposal, Refrigerator, Washer, Dryer
- Exclusions: Excludes Second Floor Fridge.
- Flooring: Wood, Vinyl, Laminate, Hardwood
- Interior Features: Ceiling Fan(s), Pantry, Crown Molding, Bathroom With Tub & Shower, Living Room, Dining Room, Kitchen, Laundry Room
- Roof: Shingle
- Total Number of Units: 2
- Year Built Source: Public Records
- Basement: Full, Walk-Out Access, Unfinished
- Exterior Features: Balcony/Deck, Balcony
- Foundation: Concrete Perimeter
- Road Frontage Type: Public
- SqFt Source: Public Record
- Year Built Details: Actual
- Zoning: T-5
-
Amenities
- Community Features: Public Transportation, Shopping, Park, Medical Facility, Public School, T-Station
- Parking Features: Paved Drive, Off Street, Tandem, Paved
- Covered Parking Spaces: 2
-
Utilities
- Electric: 200+ Amp Service, Individually Metered
- Water Source: Public
- Sewer: Public Sewer
-
Fees / Taxes
- Assessed Value: $1,692,900
- Taxes: $16,709
- Tax Year: 2025
Similar Listings
Sold
22 Photos
Sold
42 Photos
Sold
35 Photos
Sold
36 Photos
Content © 2026 MLS Property Information Network, Inc. The information in this listing was gathered from third party resources including the seller and public records.
Listing information provided courtesy of Hammond Residential Real Estate.
MLS Property Information Network, Inc. and its subscribers disclaim any and all representations or warranties as to the accuracy of this information.
