
189 Park St
$379,000
3
Beds
1
Bath
1,121
Sqft
- Request Info
- Call
- Save
-
More
- Mortgage Calculator

Property Tools
$379,000
3
Beds
1
Bath
1,121
Living Area
-
Property Description
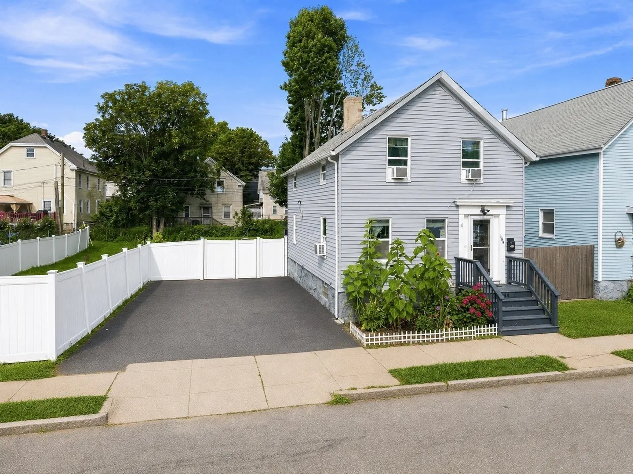
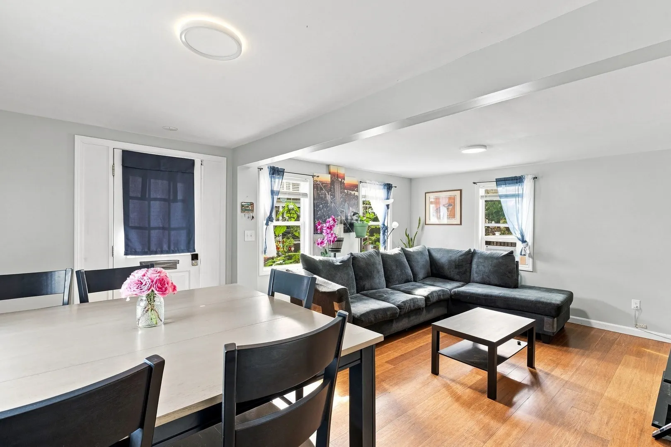
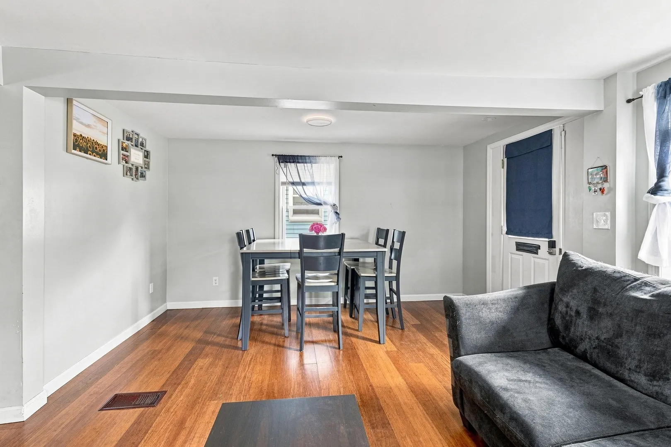
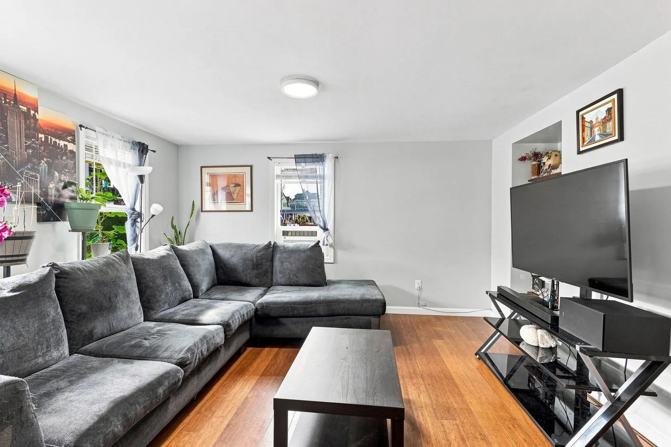
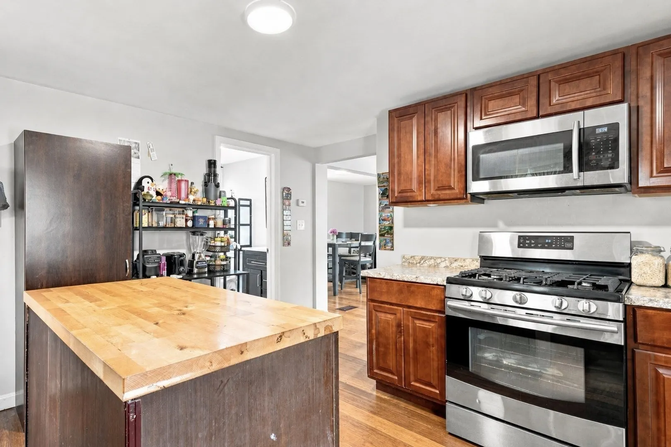
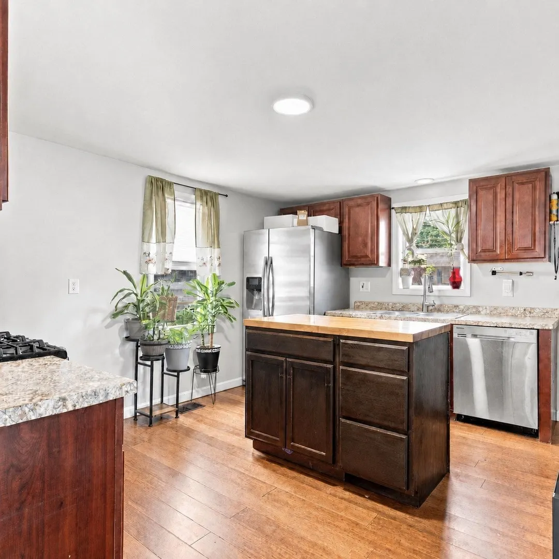
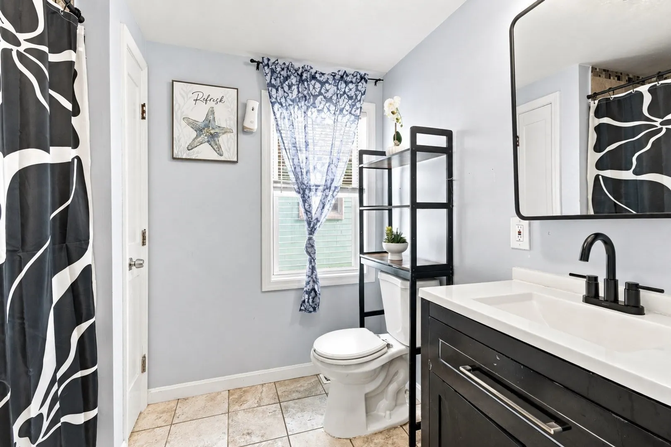
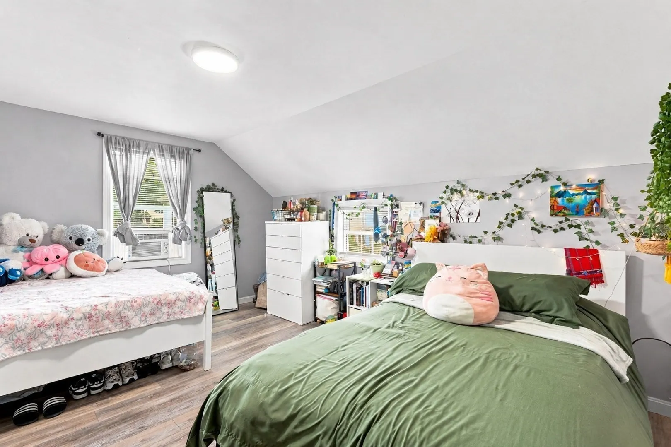
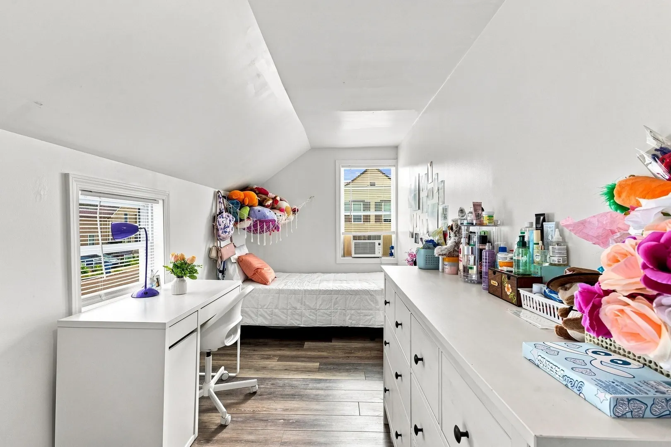
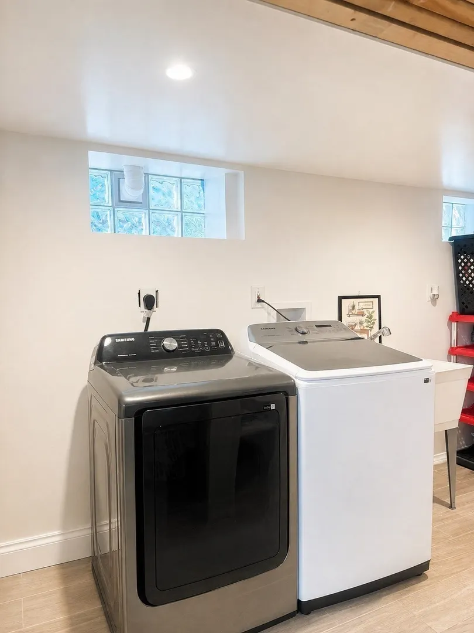
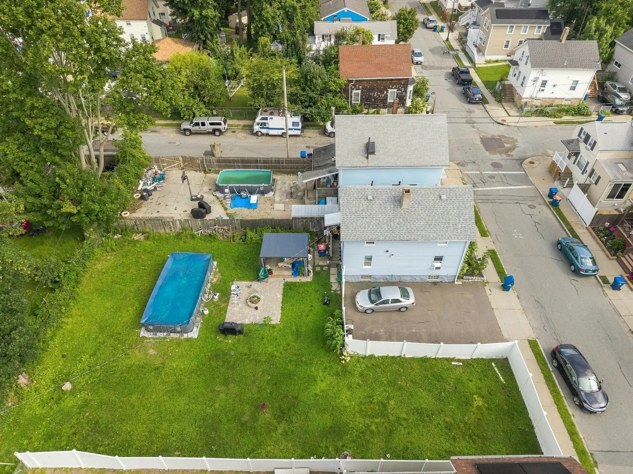
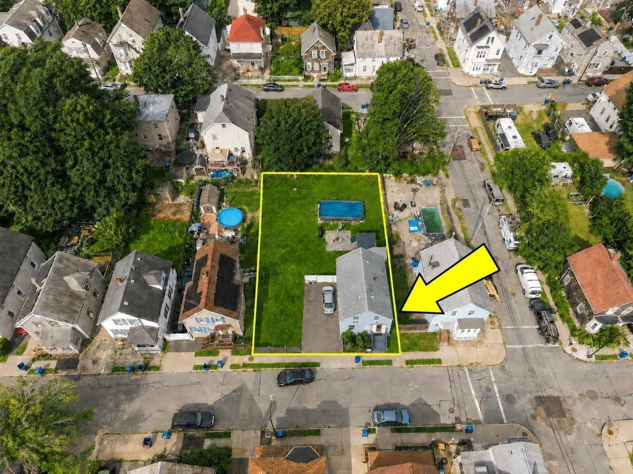
Welcome home to this charming 3-bedroom, 1-bath home featuring a bright and inviting interior with recessed lighting throughout. The living and dining areas flow seamlessly into the kitchen, complete with granite countertops, a center island, stainless steel appliances, and plenty of cabinet space. Upstairs, you’ll find all three bedrooms with a comfortable and functional layout.The full basement provides laundry, plenty of additional storage space, and a hot water tank replaced in 2026.Outside, enjoy a spacious fenced-in backyard with a patio —perfect for entertaining, relaxing, or enjoying fall nights outdoors. Ample off-street parking adds even more convenience.Ideally located near shopping, restaurants, schools, parks, and major highways, this home offers a great combination of comfort, functionality, and convenience. Come see everything this home has to offer!
-
Highlights
- Cooling: Window Unit(s)
- Parking Spots: 6
- Property Type: Single Family Residence
- Total Rooms: 6
- Status: Active
- Heating: Forced Air
- Property Class: Residential
- Style: Other (See Remarks)
- Year Built: 1881
-
Additional Details
- Appliances: Gas Water Heater, Range, Dishwasher, Microwave, Refrigerator, Washer, Dryer
- Exclusions: Above Ground Pool Negotiable. Video Surveillance Equipment Is Excluded From The Sale.
- Foundation: Stone
- SqFt Source: Public Record
- Year Built Source: Public Records
- Basement: Full, Partial, Walk-Out Access
- Exterior Features: Fenced Yard
- Road Frontage Type: Public
- Year Built Details: Unknown/Mixed
- Zoning: Ra
-
Amenities
- Community Features: Public Transportation, Shopping, Park, Medical Facility, Laundromat, Highway Access, Public School, T-Station
- Parking Features: Paved Drive, Off Street
-
Utilities
- Sewer: Public Sewer
- Water Source: Public
-
Fees / Taxes
- Assessed Value: $362,900
- Taxes: $3,973
- Tax Year: 2026
Similar Listings
Sold
23 Photos
Sold
26 Photos
Sold
40 Photos
Sold
31 Photos
Content © 2026 MLS Property Information Network, Inc. The information in this listing was gathered from third party resources including the seller and public records.
Listing information provided courtesy of RE/MAX Vantage.
MLS Property Information Network, Inc. and its subscribers disclaim any and all representations or warranties as to the accuracy of this information.