
Sold!
$1,191,000
4
Beds
3
Baths
2,126
Living Area
-
Property Description
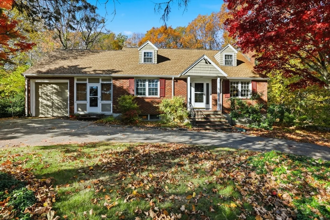
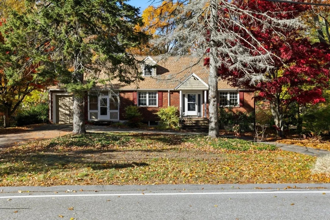
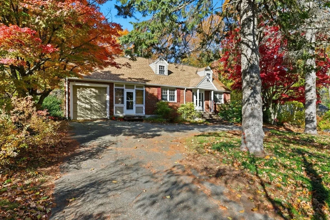
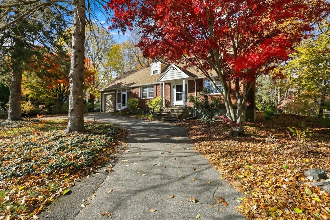
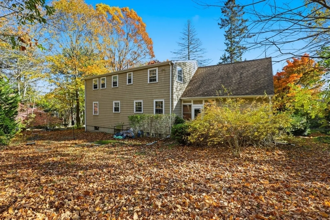
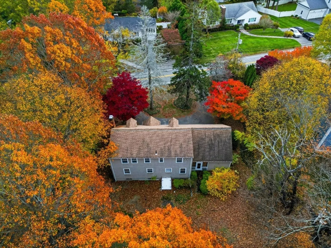
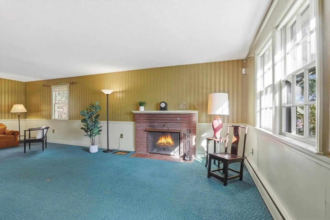
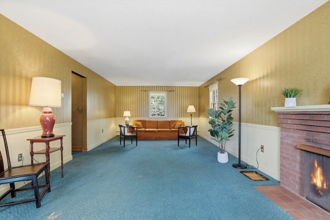
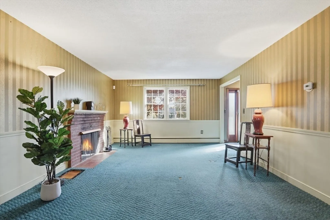
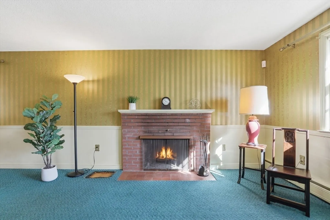
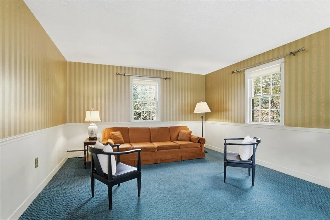
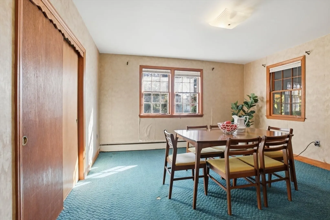
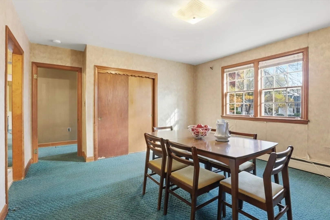
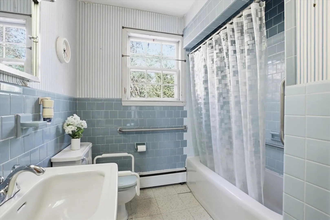
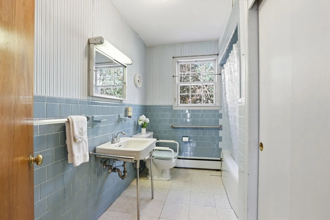
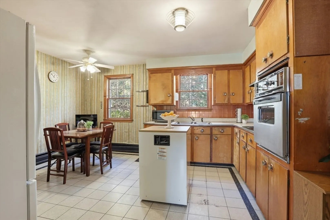
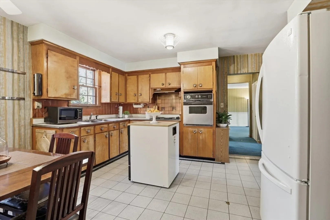
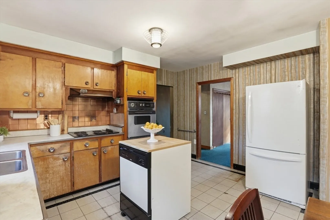
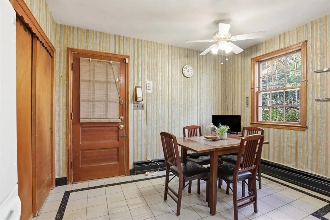
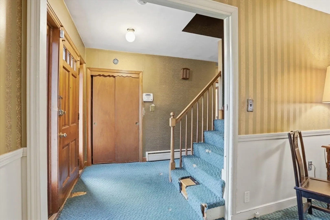
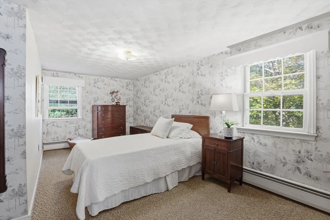
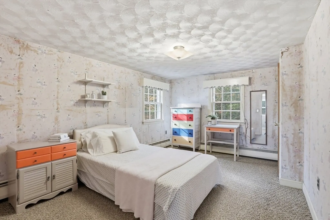
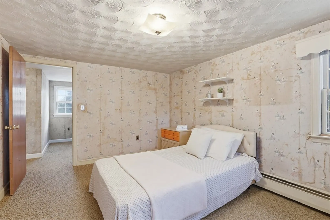
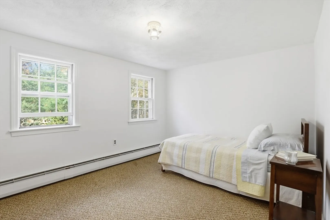
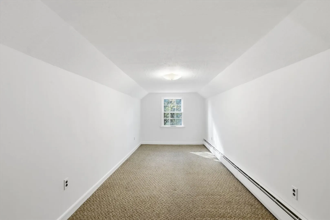
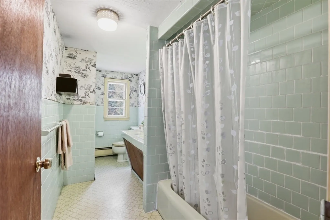
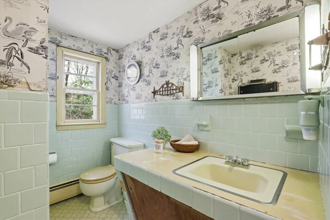
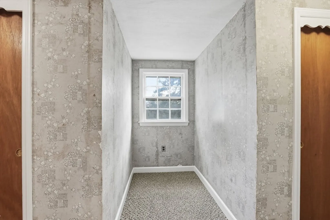
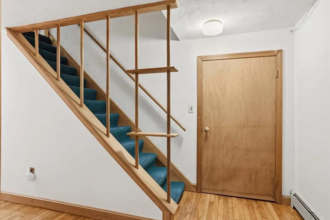
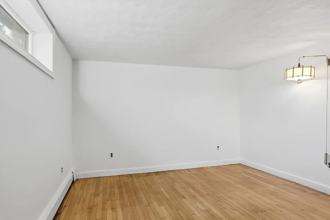
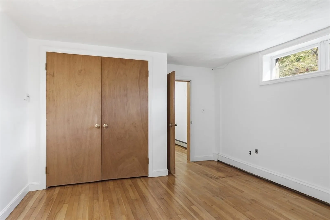
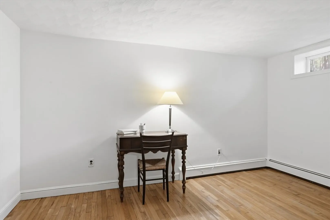
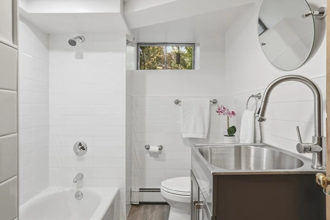
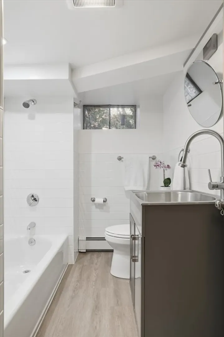
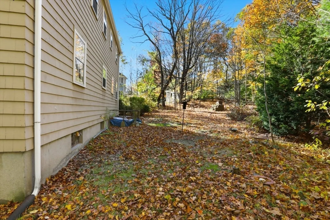
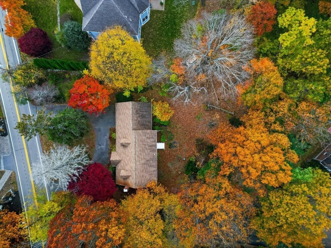
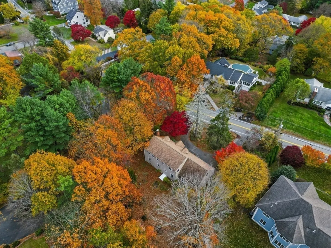
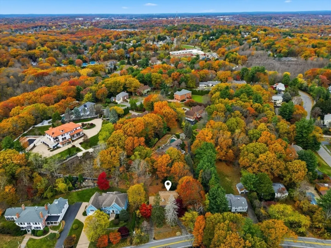
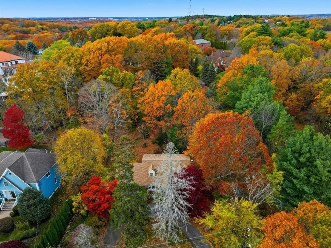
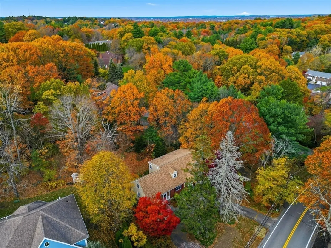
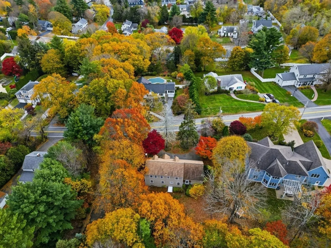
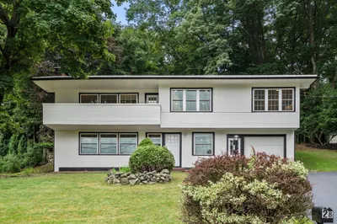
This classic Cape offers exceptional space, character, and room to make it your own. The first floor features a gracious front-to-back living room, formal dining room, and an inviting eat-in kitchen, all highlighted by hardwood floors, high ceilings, and a seamless circular layout ideal for everyday living. A charming breezeway connects directly to the one-car garage, adding easy functionality. Upstairs, you’ll find four comfortable bedrooms and a full bath. The finished lower level provides two additional rooms and a brand-new full bath - perfect for guests, a gym, or a home office. Situated on just under a half-acre lot, this home offers endless possibilities for future expansion. Ideally located 1/2 mile to one of Winchester's most sought after elementary school and minutes from the beloved Wright-Locke Farm. This is the perfect place to make your home!
-
Highlights
- Heating: Baseboard, Oil
- Property Class: Residential
- Style: Cape
- Year Built: 1951
- Parking Spots: 6
- Property Type: Single Family Residence
- Total Rooms: 9
- Status: Closed
-
Additional Details
- Appliances: Range, Dishwasher, Refrigerator, Washer, Dryer
- Fireplaces: 1
- Foundation: Concrete Perimeter
- Road Frontage Type: Public
- Year Built Details: Actual
- Zoning: Rda
- Basement: Full, Partially Finished, Bulkhead, Sump Pump
- Flooring: Vinyl, Carpet, Laminate, Hardwood, Flooring - Hardwood
- Interior Features: Office, Bonus Room
- SqFt Source: Public Record
- Year Built Source: Public Records
-
Amenities
- Community Features: Public Transportation, Shopping, Walk/Jog Trails, Medical Facility, Conservation Area, Highway Access, Public School, T-Station
- Parking Features: Attached, Storage, Paved Drive, Off Street
- Covered Parking Spaces: 1
- Security Features: Security System
-
Utilities
- Sewer: Public Sewer
- Water Source: Public
-
Fees / Taxes
- Assessed Value: $1,193,800
- Taxes: $13,239
- Tax Year: 2025
Similar Listings
Sold
37 Photos
Sold
38 Photos
Sold
24 Photos
Sold
29 Photos
Content © 2026 MLS Property Information Network, Inc. The information in this listing was gathered from third party resources including the seller and public records.
Listing information provided courtesy of Compass.
MLS Property Information Network, Inc. and its subscribers disclaim any and all representations or warranties as to the accuracy of this information.
