
Sold!
$641,000
4
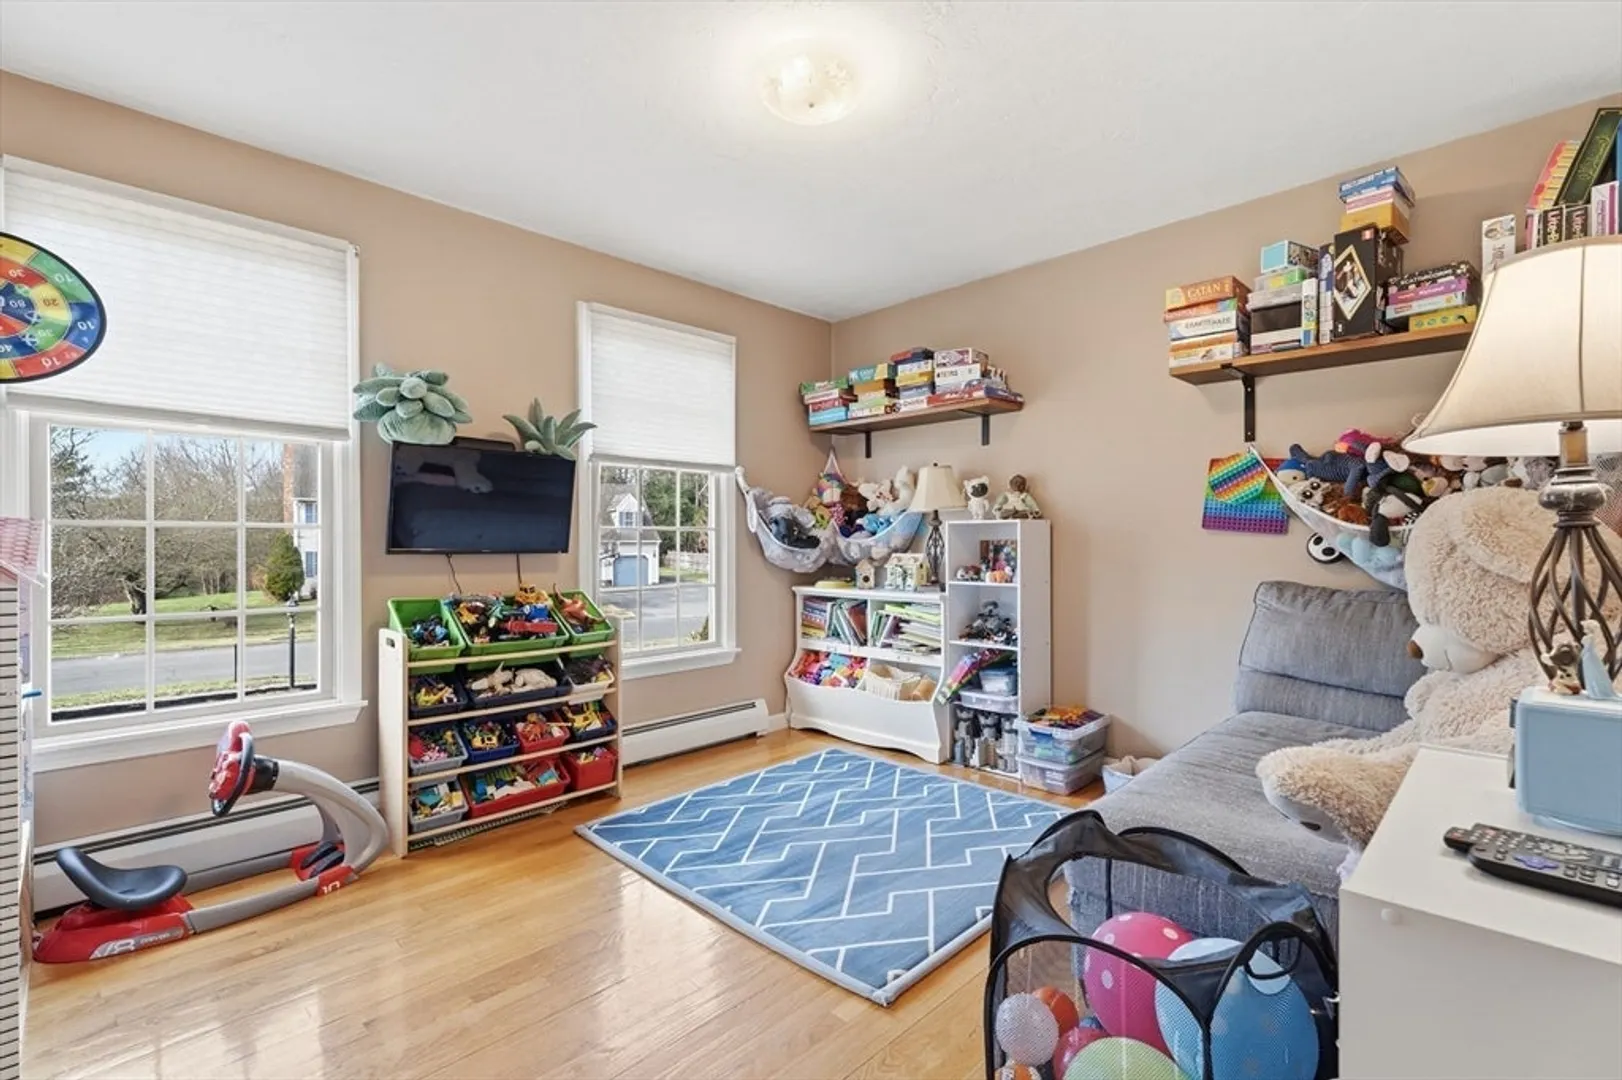
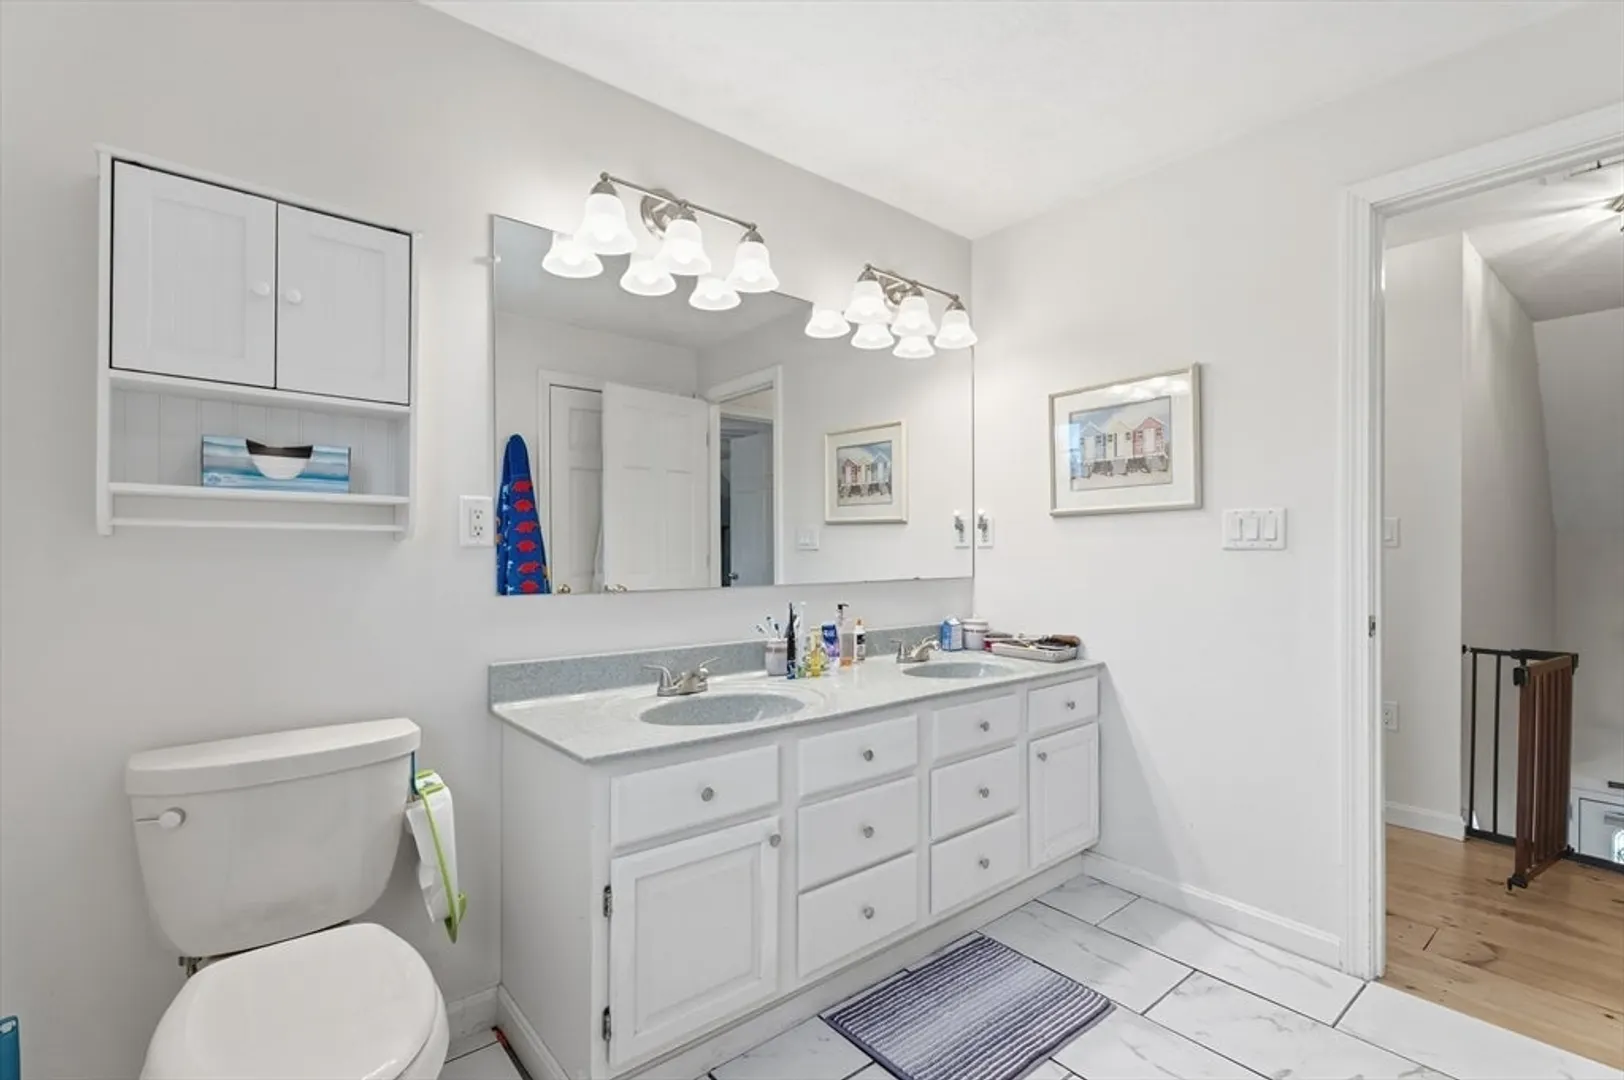
Beds
2
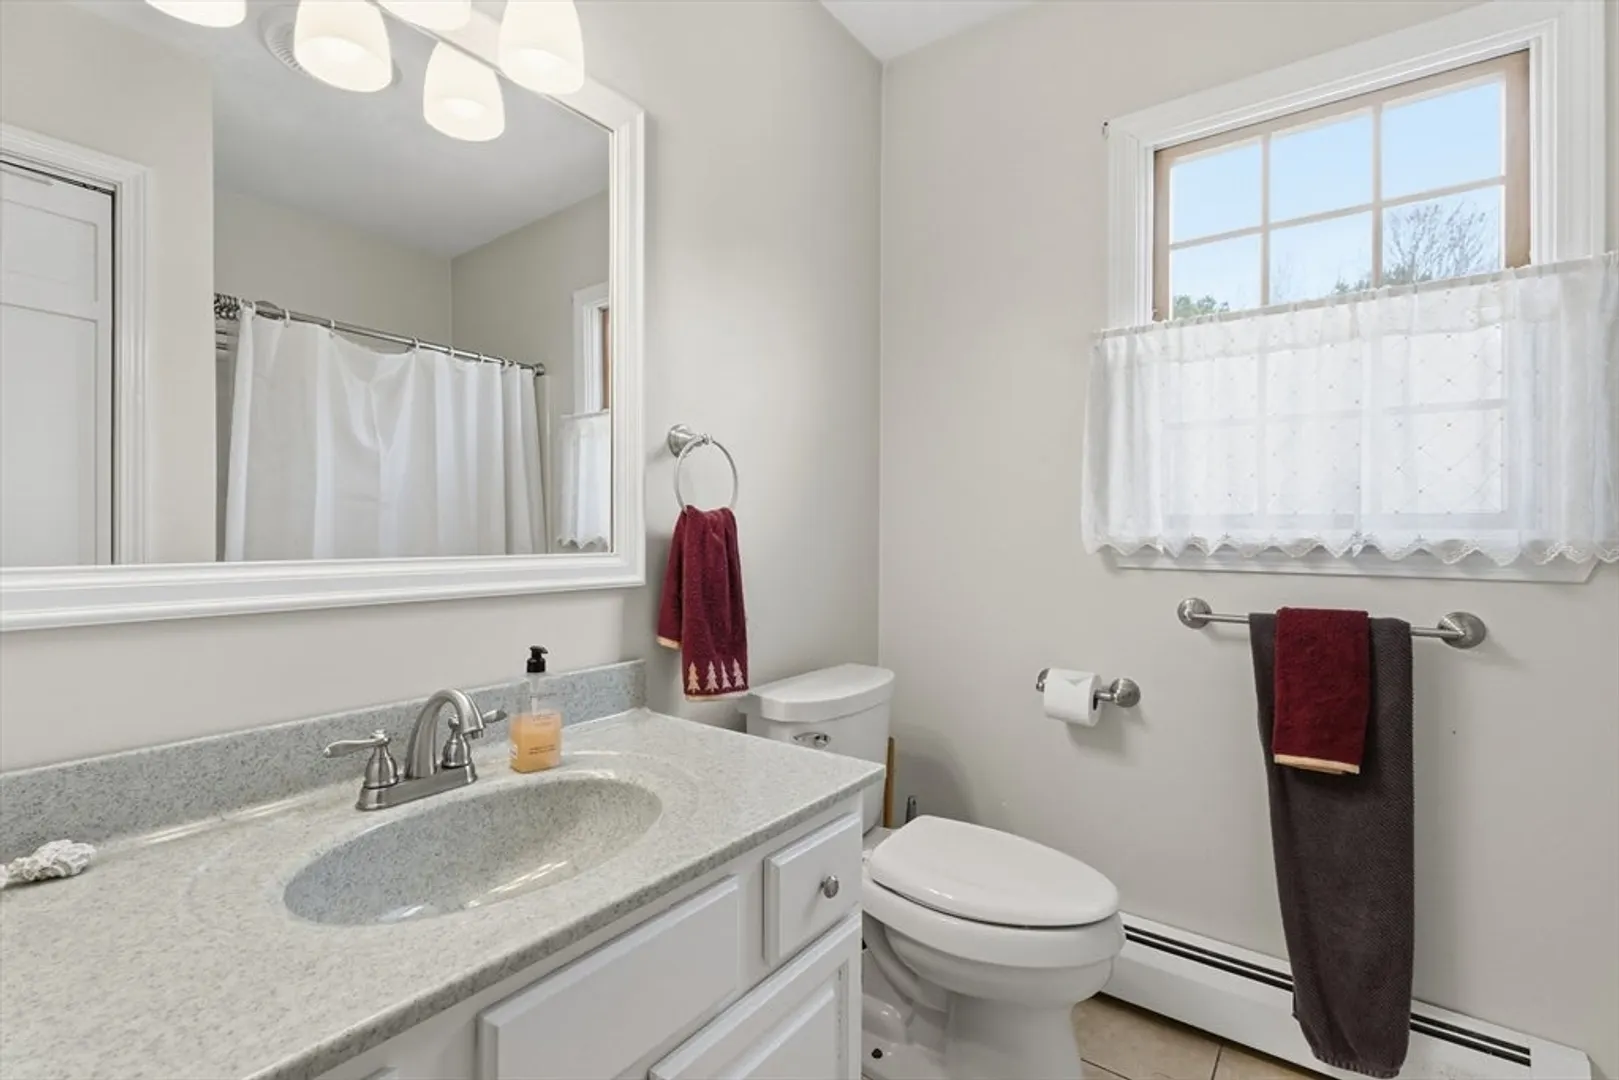
Baths
1,814
Living Area
-
Property Description
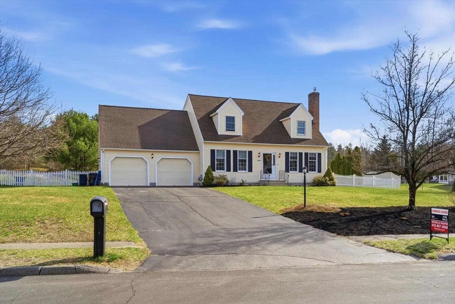
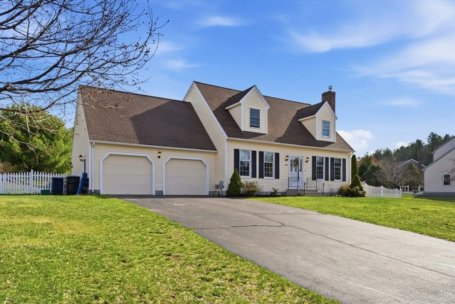
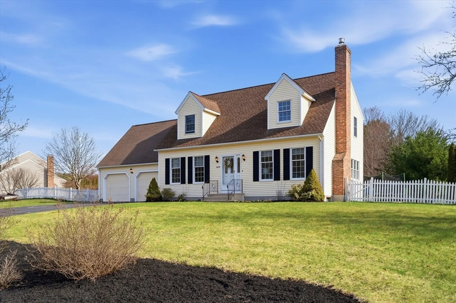
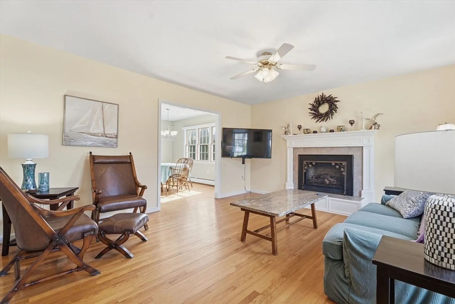
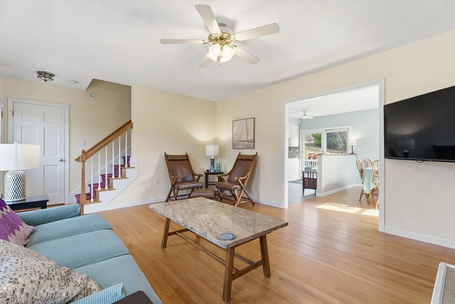
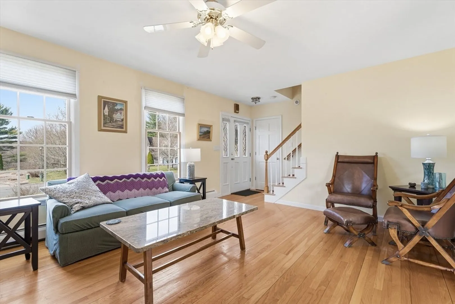
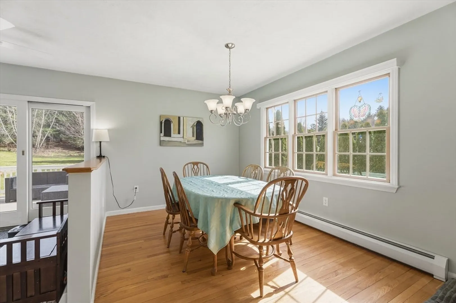
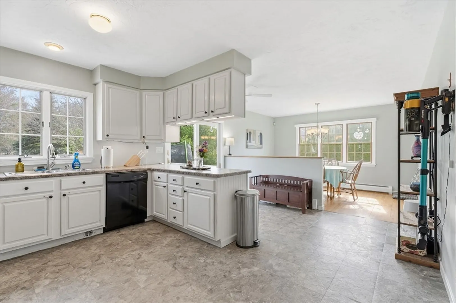
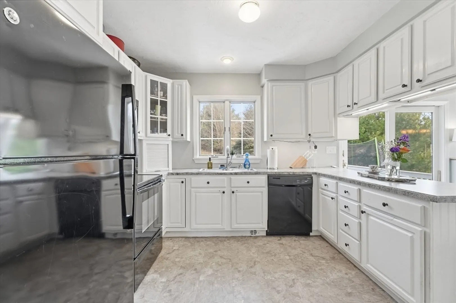
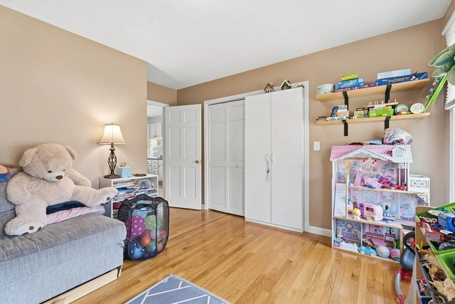
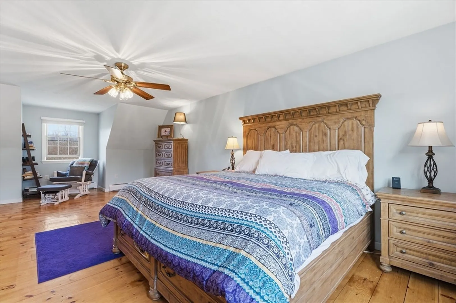
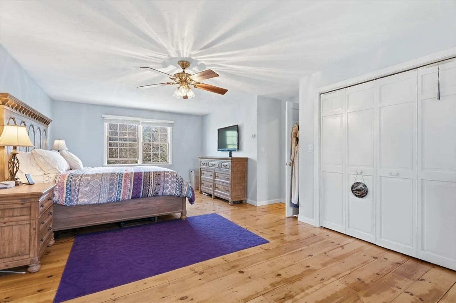
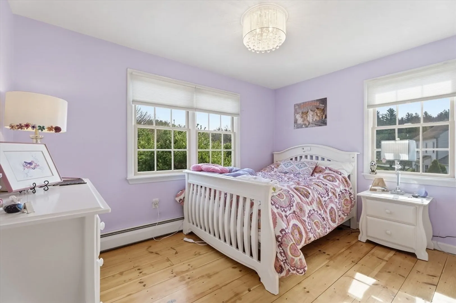
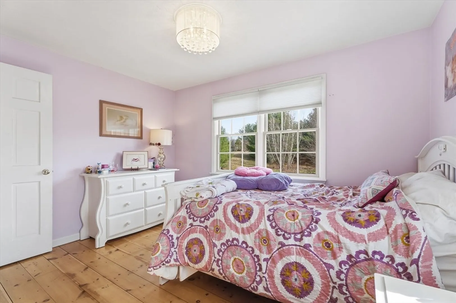
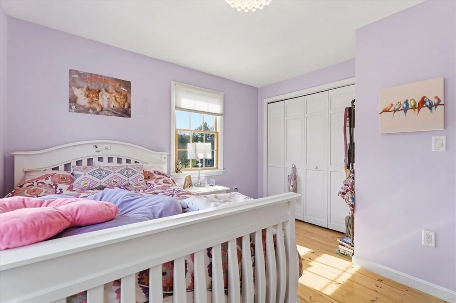
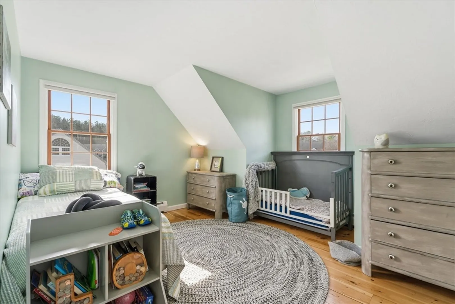
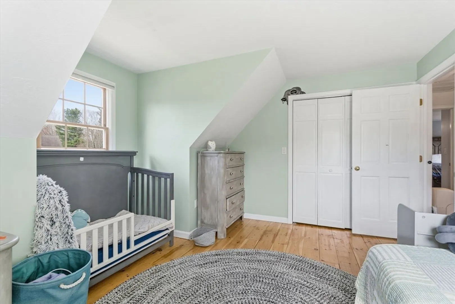
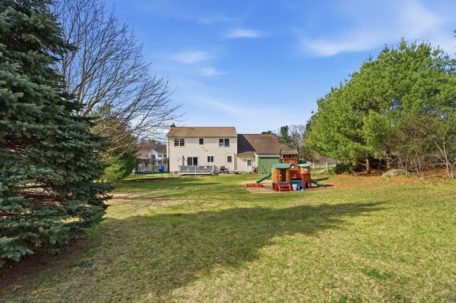
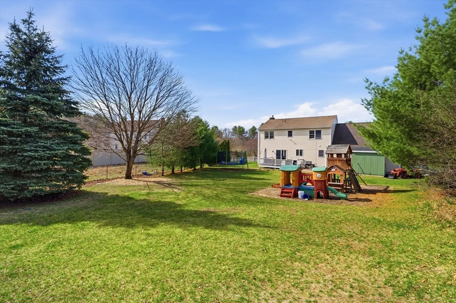
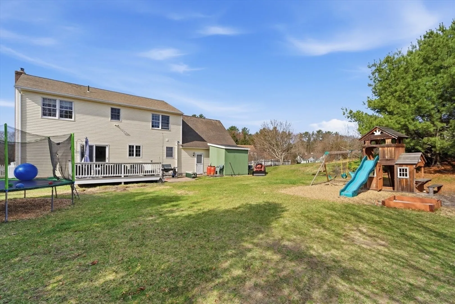
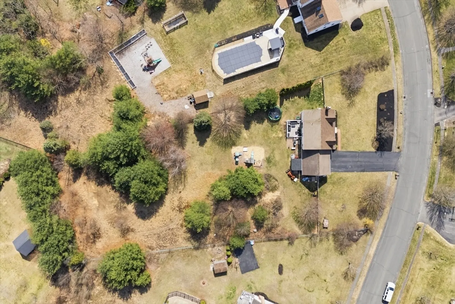
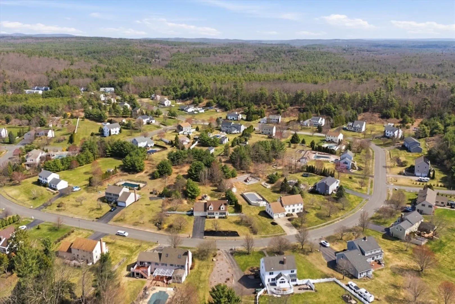
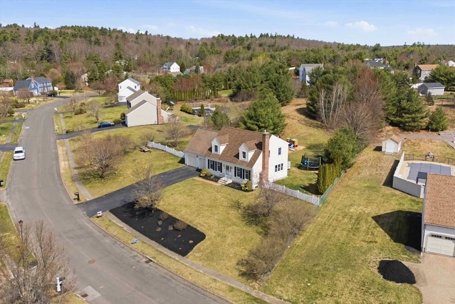
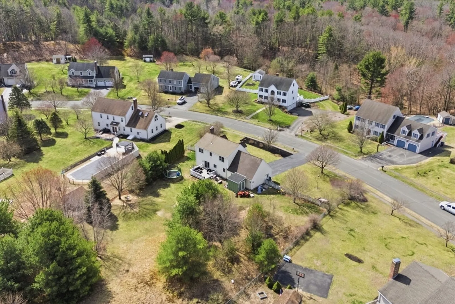
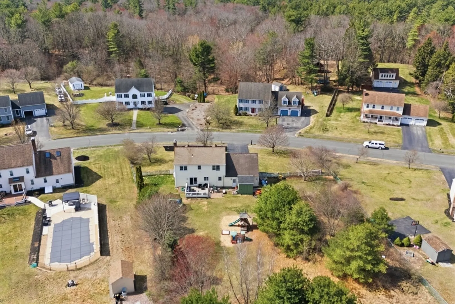
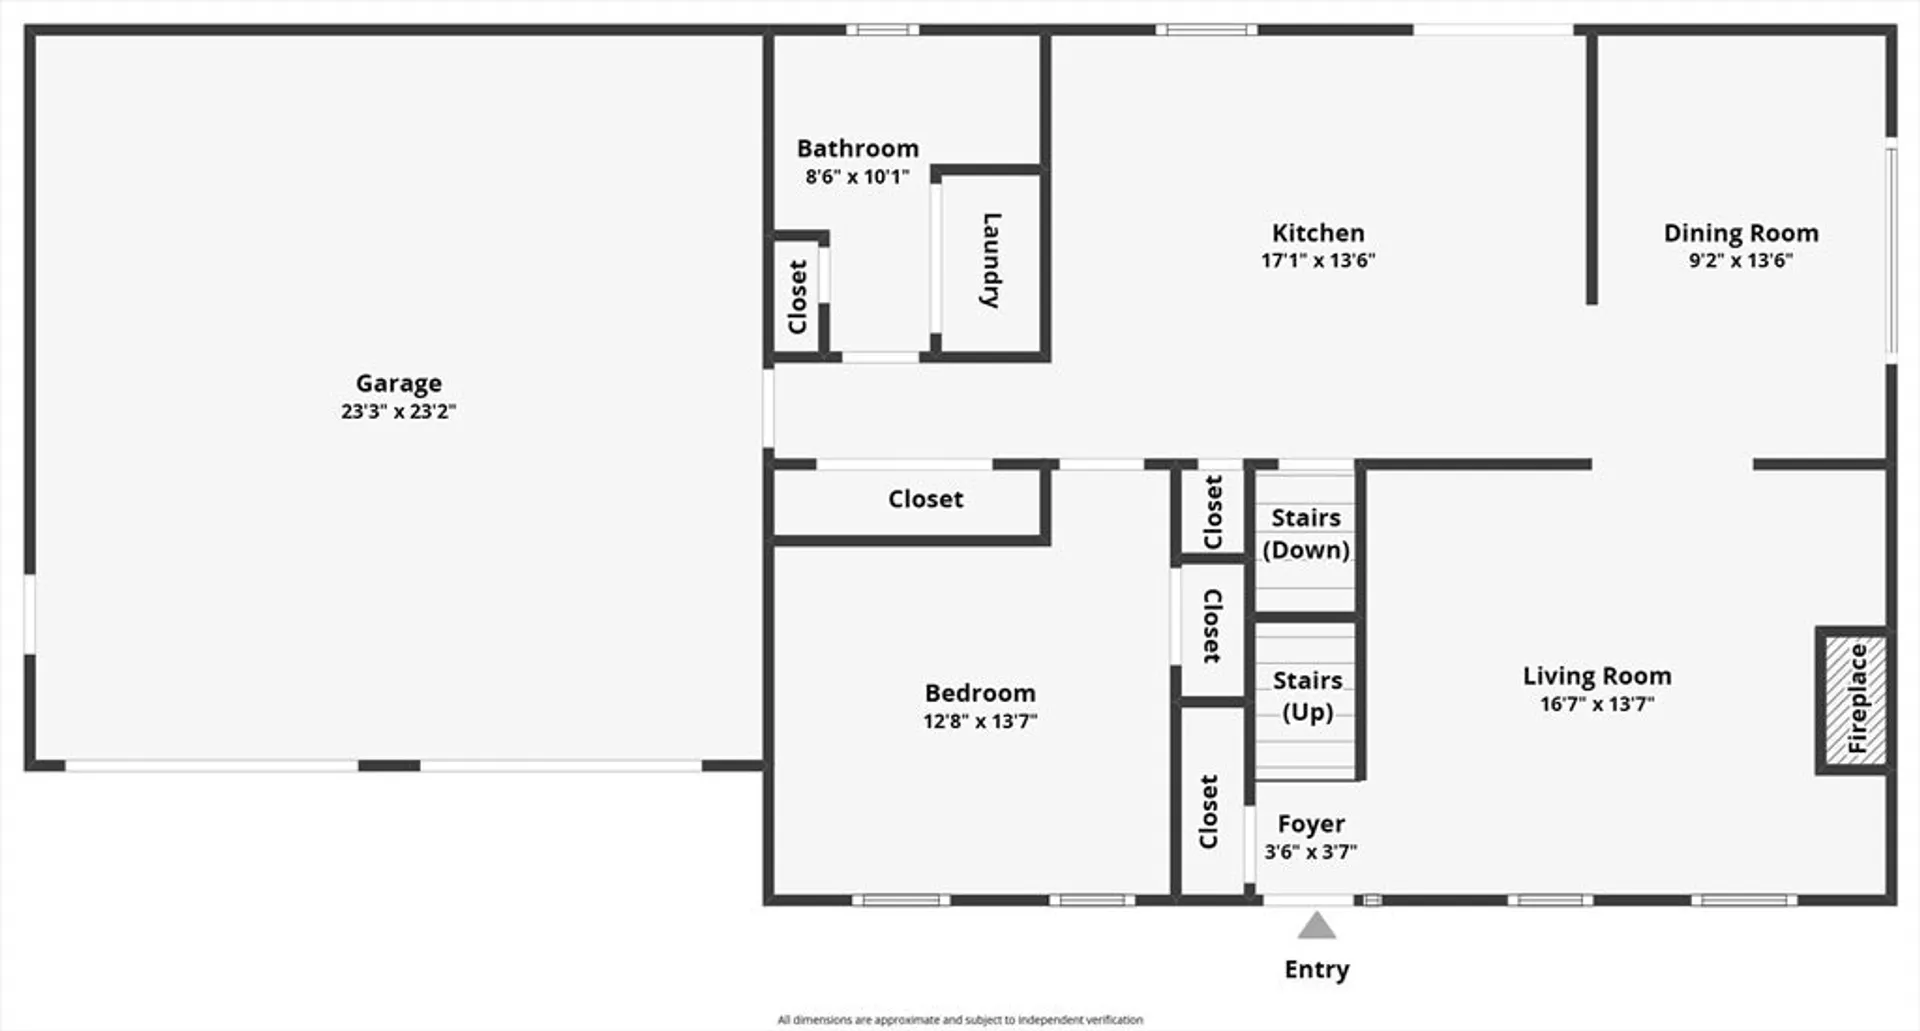
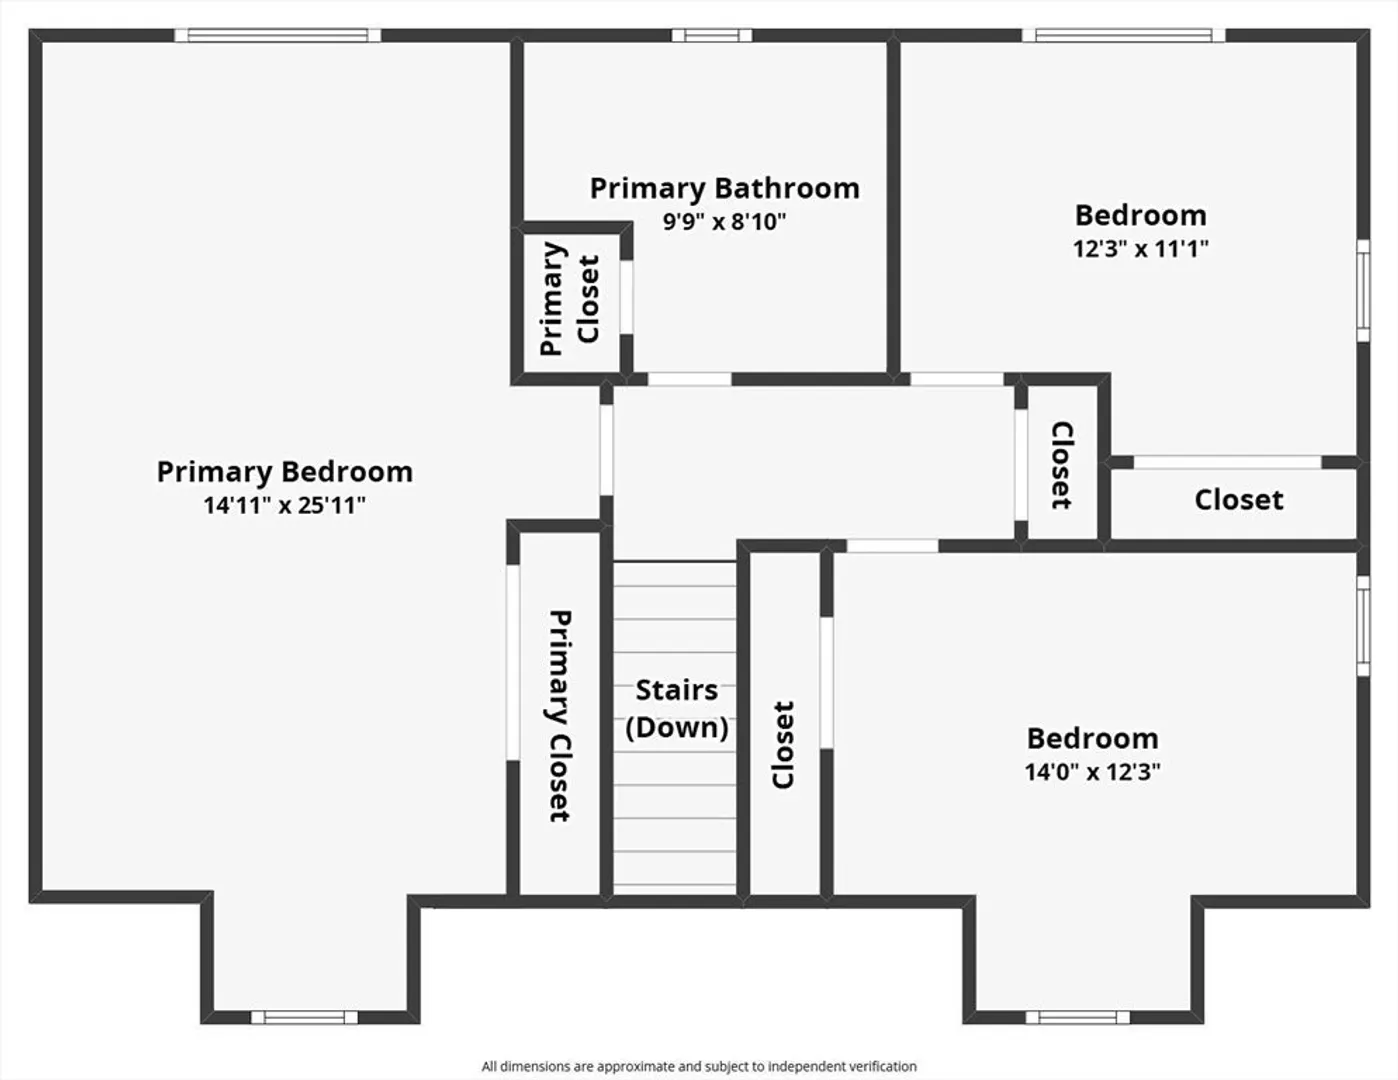
Welcome to 189 General Hobbs Rd, a charming 4-bedroom, 2-bath single-family home in the heart of Jefferson. This home is full of potential - hardwood floors, an attached 2-car garage, and a sprawling .93 acre lot offering plenty of space to relax, entertain, and enjoy the outdoors with your family and friends. Nestled in one of Central Massachusetts' most peaceful and sought-after communities, with convenient access to major routes and just 20 minutes from Worcester. Whether you're a first-time home buyer looking for the perfect place to plant your roots or searching for a forever home with room to grow and make your own, 189 General Hobbs Rd has everything you could want to get started!
-
Highlights
- Cooling: Window Unit(s)
- Parking Spots: 8
- Property Type: Single Family Residence
- Total Rooms: 6
- Status: Closed
- Heating: Baseboard, Oil
- Property Class: Residential
- Style: Cape
- Year Built: 1995
-
Additional Details
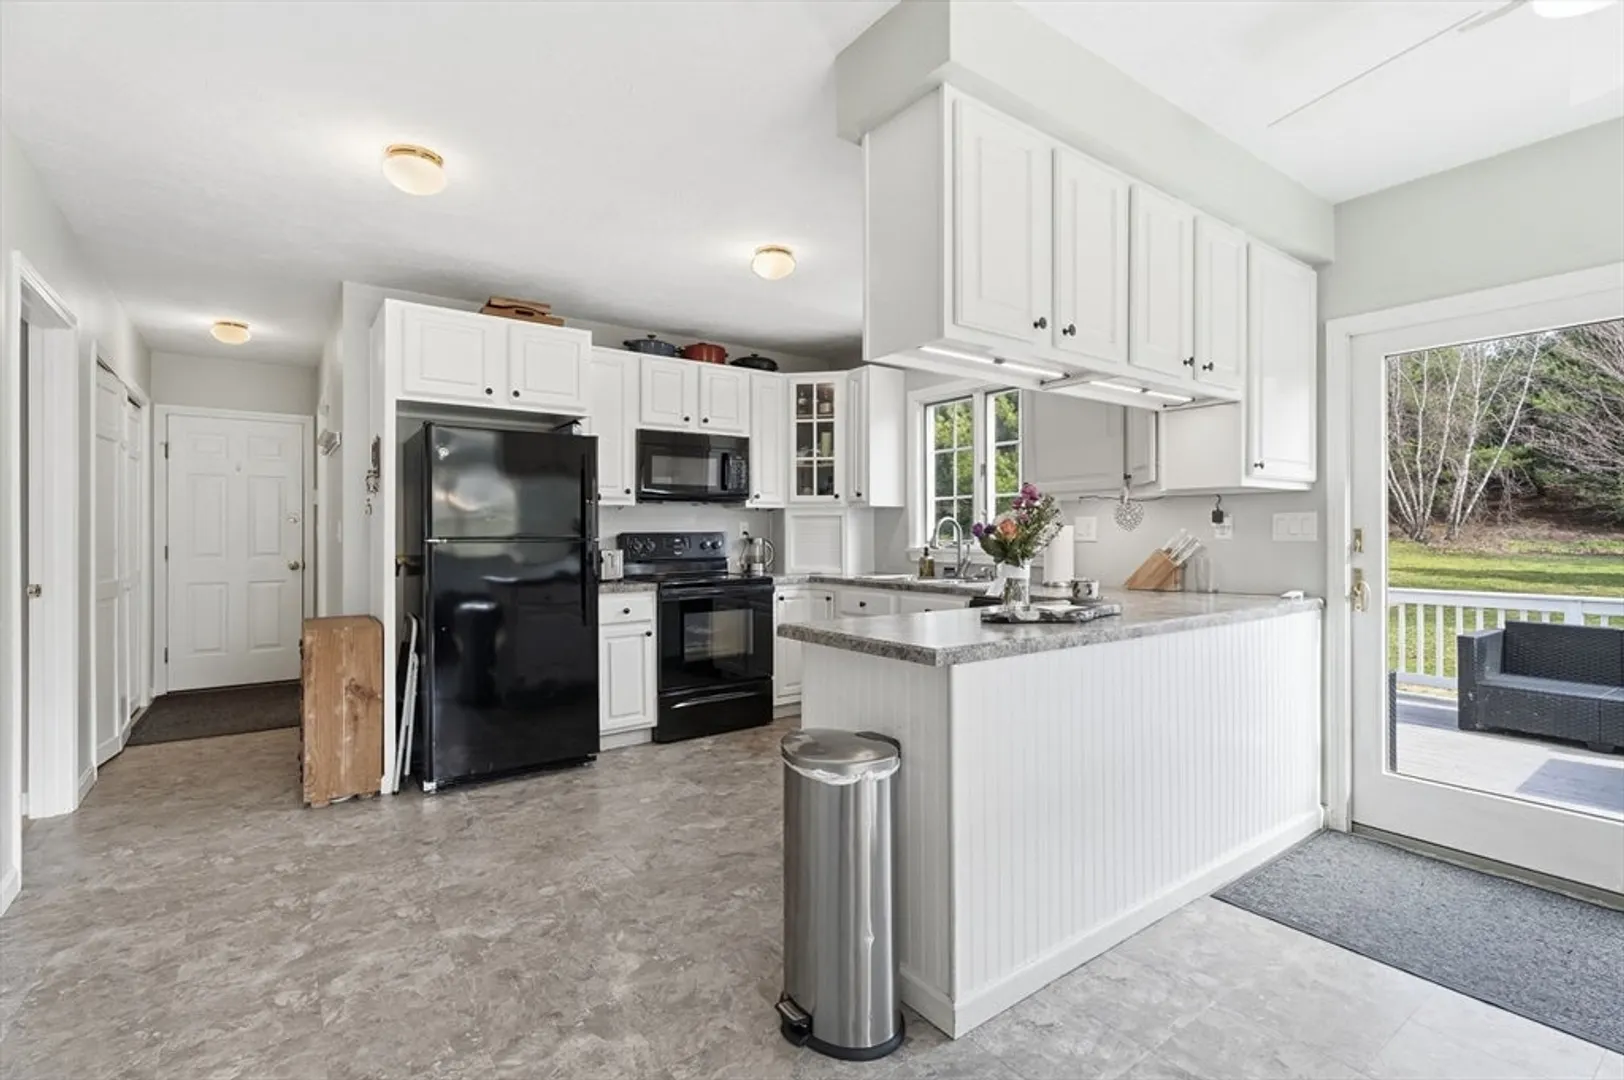
- Appliances: Water Heater, Tankless Water Heater, Range, Dishwasher, Microwave, Refrigerator, Freezer, Washer, Dryer
- Construction: Frame
- Fireplaces: 1
- Foundation: Concrete Perimeter
- Roof: Shingle
- Year Built Details: Actual
- Zoning: R-40
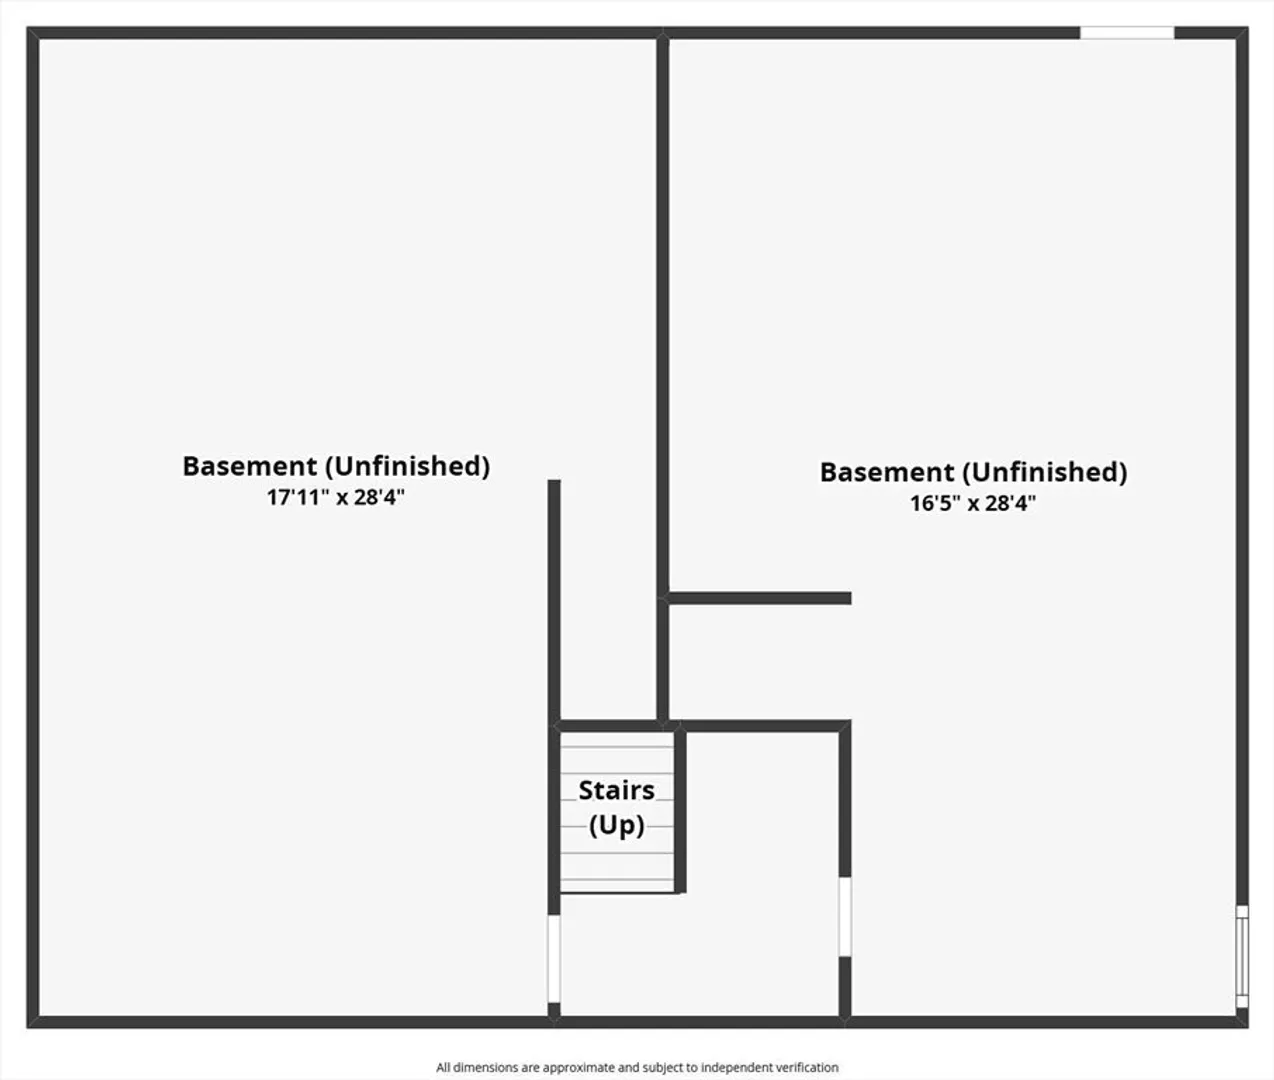
- Basement: Full, Partially Finished, Bulkhead, Concrete
- Exterior Features: Deck - Wood, Rain Gutters, Sprinkler System, Fenced Yard
- Flooring: Tile, Vinyl, Hardwood, Pine
- Lot Features: Level
- SqFt Source: Public Record
- Year Built Source: Public Records
-
Amenities
- Community Features: Pool, Walk/Jog Trails, Golf, Bike Path, Conservation Area, Highway Access, Public School
- Parking Features: Attached, Off Street, Paved
- Covered Parking Spaces: 2
- Security Features: Security System
-
Utilities
- Electric: Circuit Breakers, 200+ Amp Service
- Water Source: Public
- Sewer: Inspection Required for Sale
-
Fees / Taxes
- Assessed Value: $550,300
- Taxes: $7,627
- Tax Year: 2025
Similar Listings
Sold
42 Photos
Sold
34 Photos
Sold
42 Photos
Sold
40 Photos
Content © 2026 MLS Property Information Network, Inc. The information in this listing was gathered from third party resources including the seller and public records.
Listing information provided courtesy of LAER Realty Partners.
MLS Property Information Network, Inc. and its subscribers disclaim any and all representations or warranties as to the accuracy of this information.
