
Sold!
$710,000
3
Beds
2/2
Baths
2,517
Living Area
-
Property Description
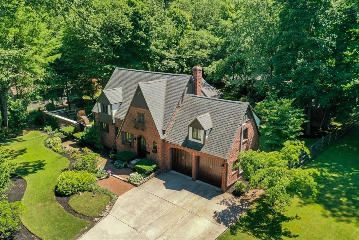
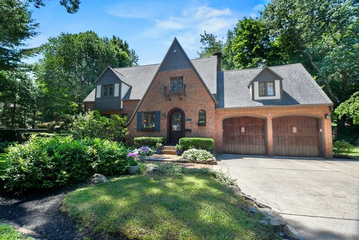
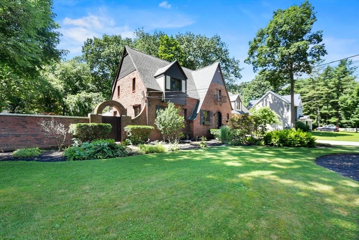
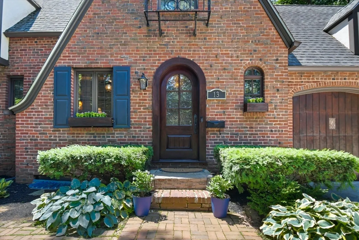
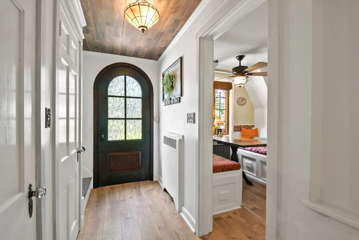
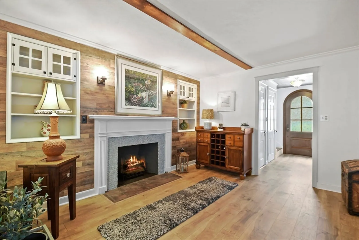
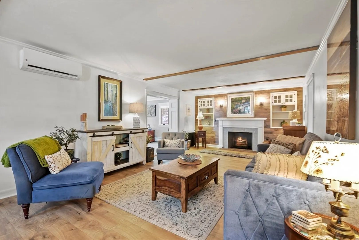
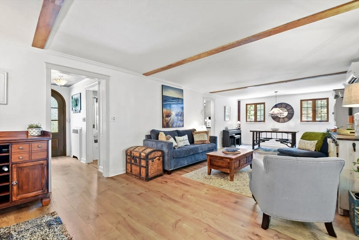
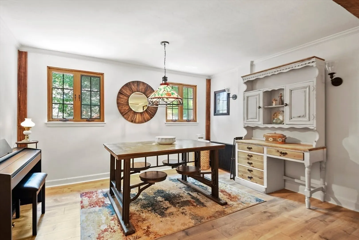
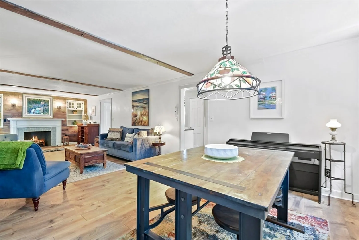
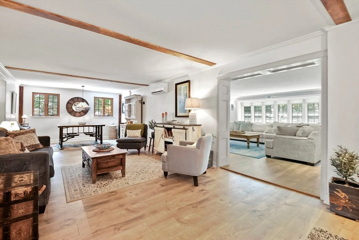
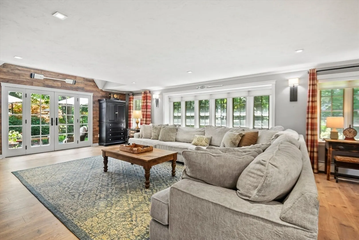
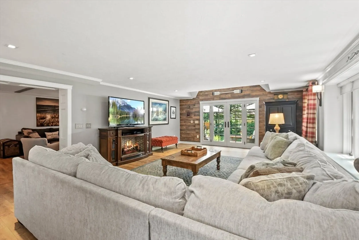
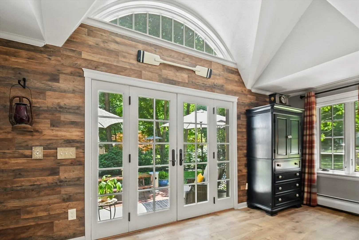
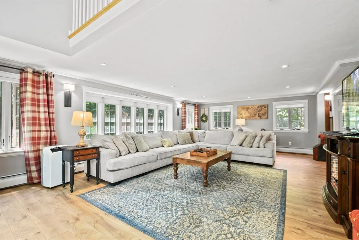
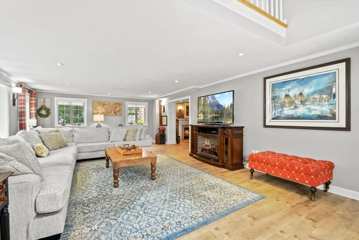
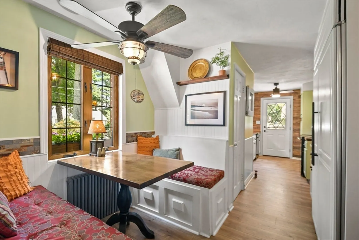
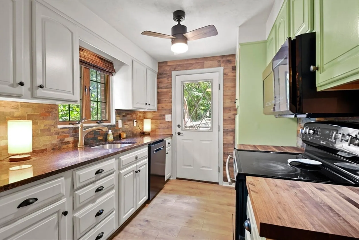
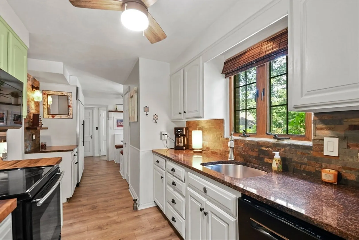
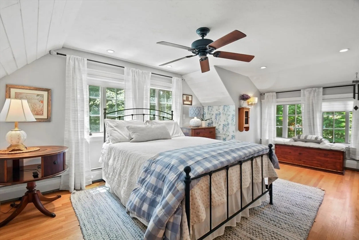
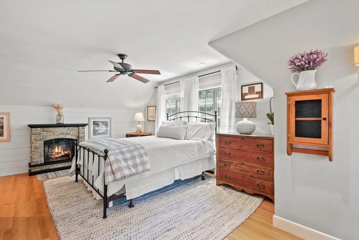
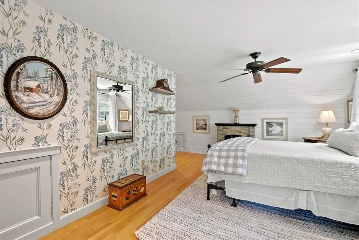
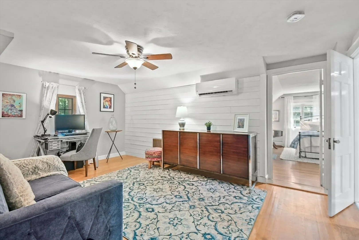
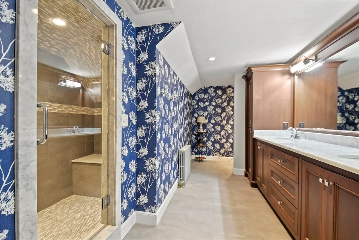
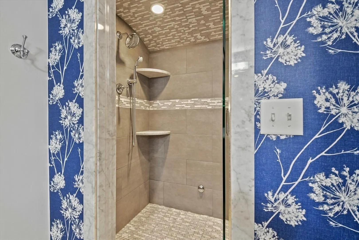
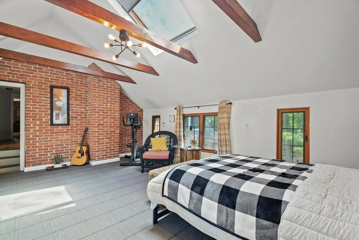
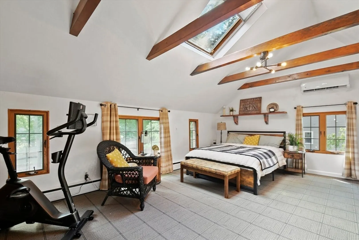
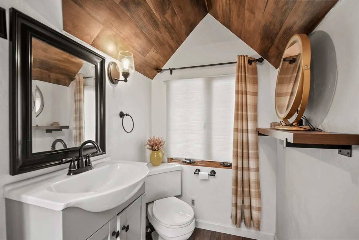
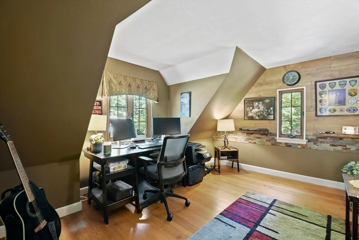
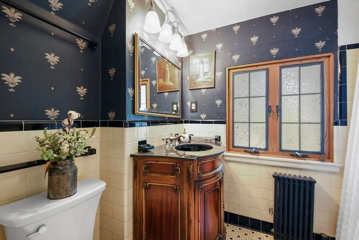
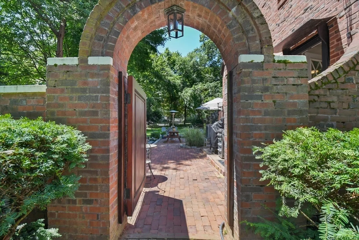
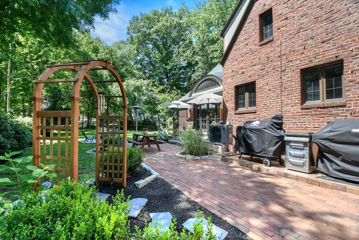
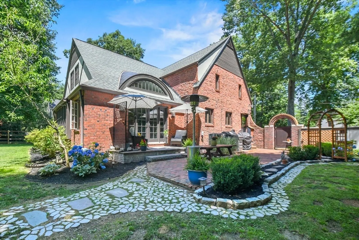
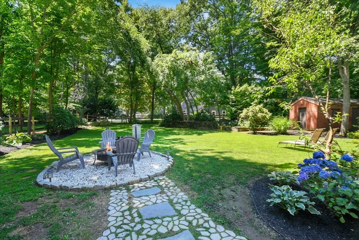
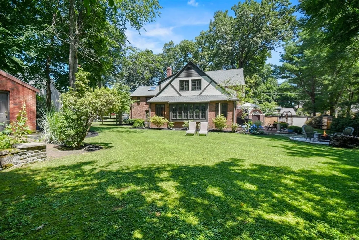
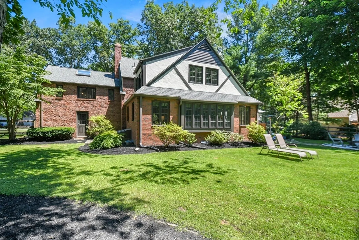
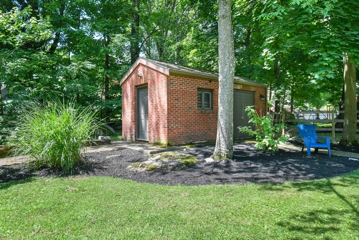
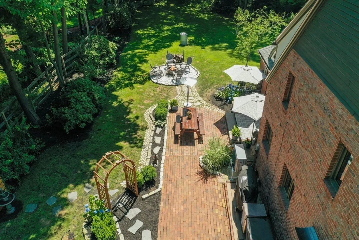
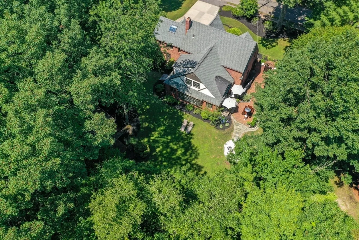
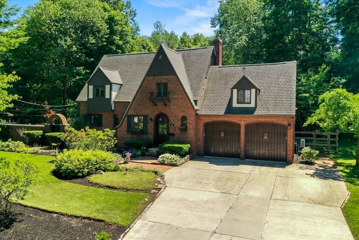
Just minutes from Holden Center and its vibrant restaurants & shopping, this stylish and sophisticated English Tudor perfectly blends classic charm w/ modern amenities, offering a rare chance to own a distinguished residence in a prime neighborhood. The main level features a well-appointed kitchen, a spacious living room w/ a fireplace, & a dining room ideal for gatherings. The sunlit family room addition boasts numerous windows including an elegant eyebrow window, with French doors leading to an inviting outdoor entertaining area. On the 2nd level, the primary suite provides a serene retreat with a sitting room or office, a luxurious bath complete w/ a tiled steam shower, & a double vanity. The home showcases classic Tudor features, adding to its timeless appeal. The exceptional outdoor space is perfect for relaxation & entertainment, boasting a brick patio, fire pit, and storage shed, all within a fenced yard. A two-car attached garage & plenty of parking completes the package!
-
Highlights
- Cooling: Ductless
- Parking Spots: 4
- Property Type: Single Family Residence
- Total Rooms: 8
- Status: Closed
- Heating: Steam, Oil, Ductless
- Property Class: Residential
- Style: Tudor
- Year Built: 1948
-
Additional Details
- Appliances: Electric Water Heater, Water Heater, Range, Dishwasher, Microwave, Refrigerator, Washer, Dryer
- Construction: Frame, Brick
- Exterior Features: Patio, Storage, Sprinkler System, Fenced Yard
- Flooring: Tile, Vinyl, Carpet, Hardwood, Flooring - Vinyl
- Interior Features: Bathroom - Half, Ceiling Fan(s), Walk-In Closet(s), Bathroom, Sitting Room
- Roof: Shingle
- Year Built Source: Public Records
- Basement: Full, Interior Entry, Bulkhead, Sump Pump, Concrete, Unfinished
- Exclusions: Tvs, 1 Fridge In Basement, Portable Fireplace In Main Br. Stained Glass In Window Near Door.
- Fireplaces: 1
- Foundation: Brick/Mortar
- Lot Features: Cleared, Level
- Year Built Details: Actual
- Zoning: R15
-
Amenities
- Community Features: Shopping, Public School
- Parking Features: Attached, Garage Door Opener, Paved Drive, Off Street, Paved
- Covered Parking Spaces: 2
-
Utilities
- Electric: Generator, Circuit Breakers, 200+ Amp Service, Generator Connection
- Water Source: Public
- Sewer: Public Sewer
-
Fees / Taxes
- Assessed Value: $578,700
- Compensation Based On: Net Sale Price
- Tax Year: 2024
- Buyer Agent Compensation: 2%%
- Facilitator Compensation: 2%%
- Taxes: $8,189
Similar Listings
Sold
42 Photos
Sold
42 Photos
Sold
42 Photos
Sold
1 Photo
Content © 2026 MLS Property Information Network, Inc. The information in this listing was gathered from third party resources including the seller and public records.
Listing information provided courtesy of Lamacchia Realty, Inc..
MLS Property Information Network, Inc. and its subscribers disclaim any and all representations or warranties as to the accuracy of this information.
